"EXCLUSIVE SINGLE-FAMILY VILLA TO BE BUILT"
Location
6821 RovioCosts
- Purchase price:
- CHF 1,090,000.–
- Notify on price drop
Main information
- Available from:
- By agreement
- Type:
- Single house
- No. of rooms:
- 4.5
- Surface living:
- 230 m2
Features and furnishings
View
Parking space
Documents (0)
Description
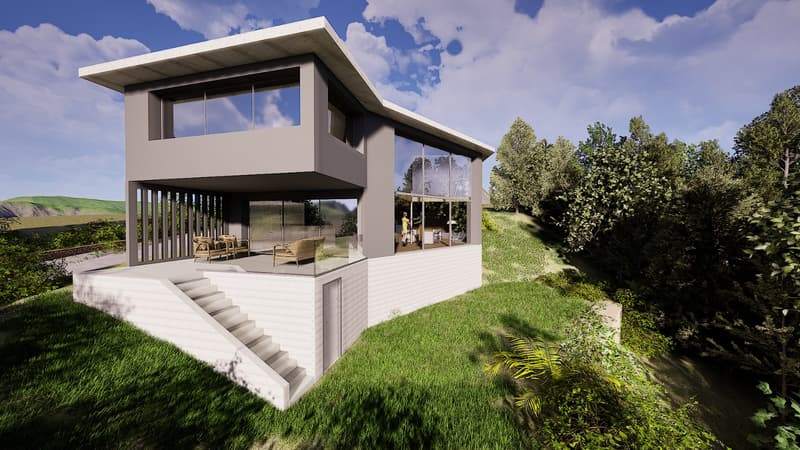
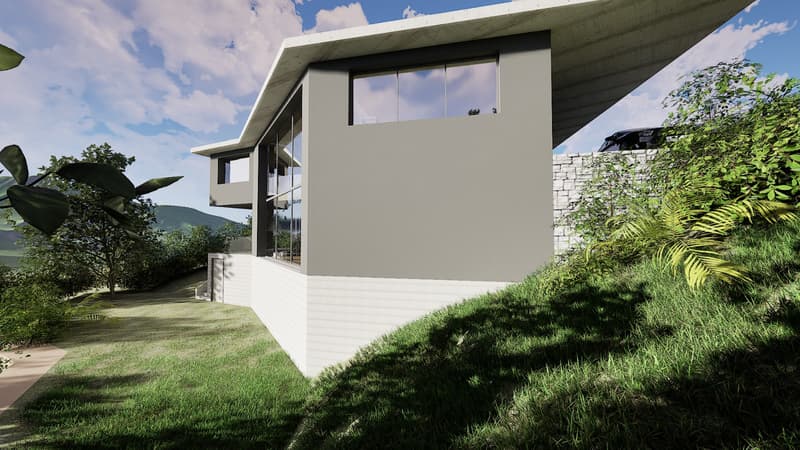
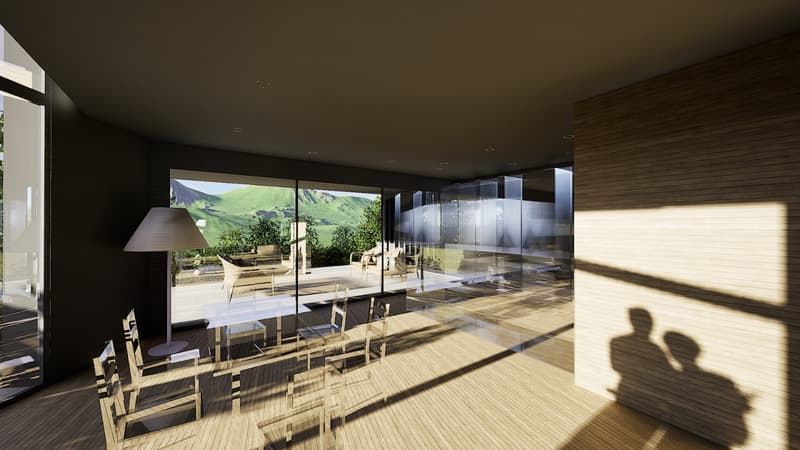
Immersed in the lush greenery and authentic tranquility of Rovio, in a natural context, this single-family villa of new conception takes shape, already authorized with approved building permit. Here, modern design meets energy efficiency and a truly unique position: an elegant and bright refuge, capable of offering privacy and tranquility, while remaining just a few minutes from the main connections.
Living Areas
The villa spans two levels for a total area of approximately 230 sqm, with spacious, functional rooms and plenty of natural light.
Ground Floor
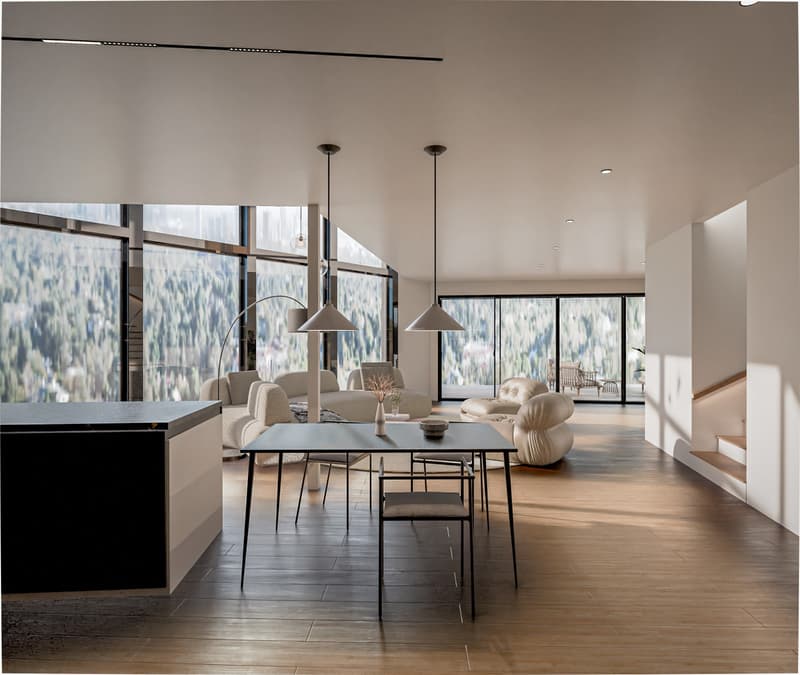
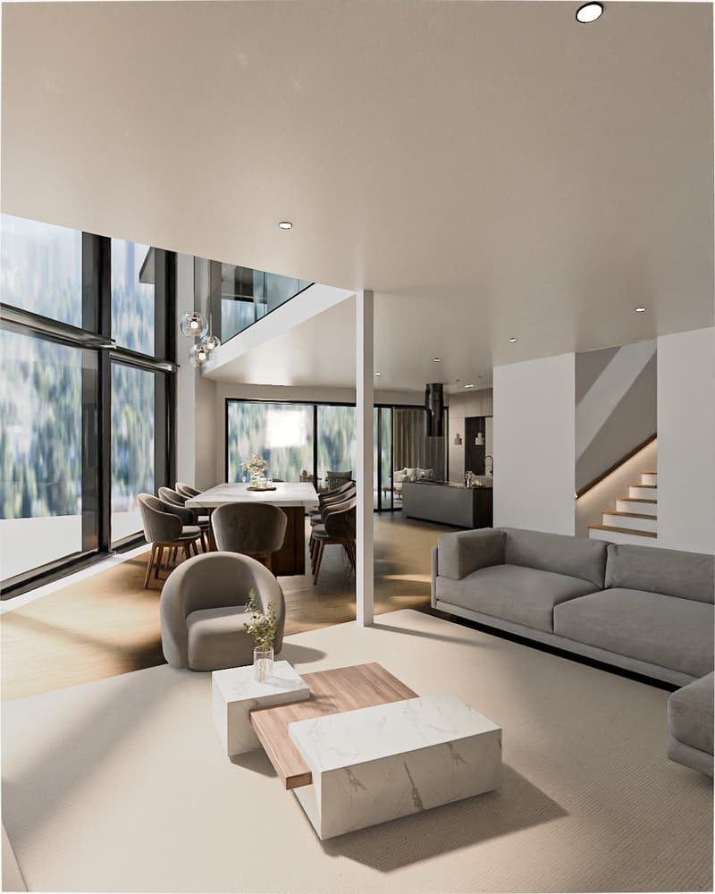
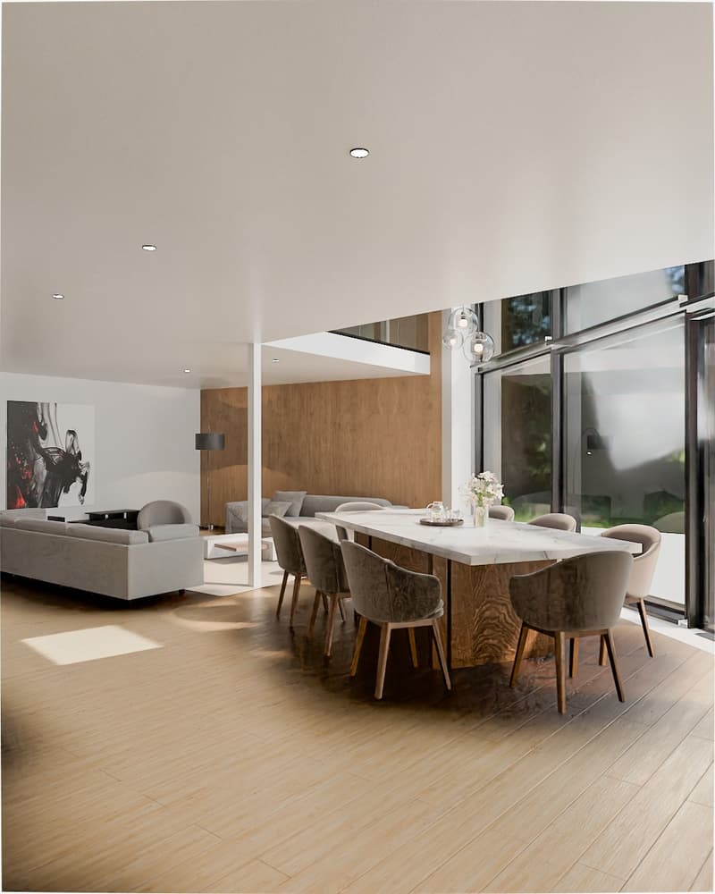
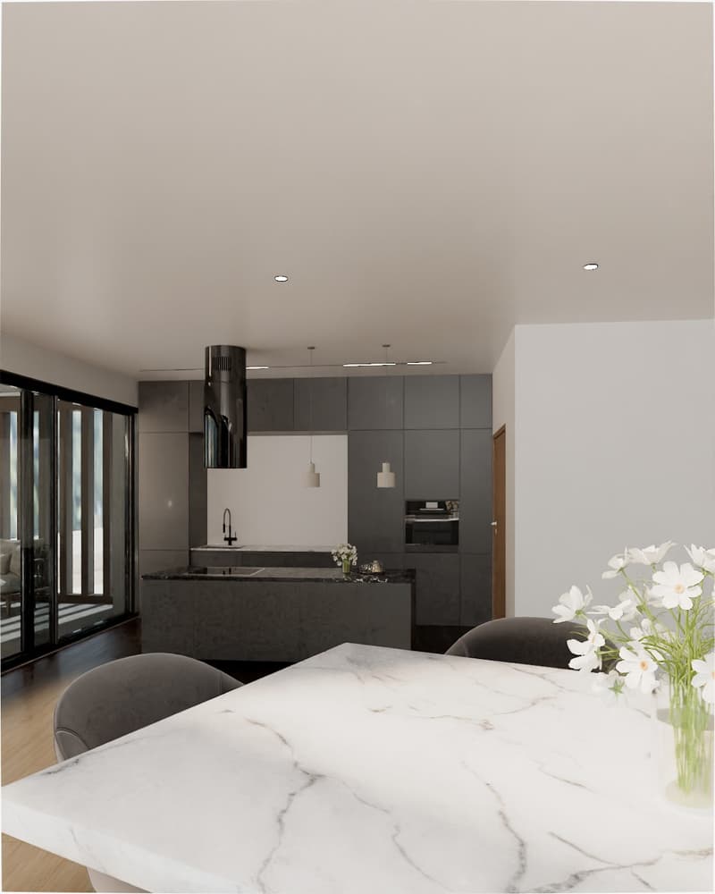
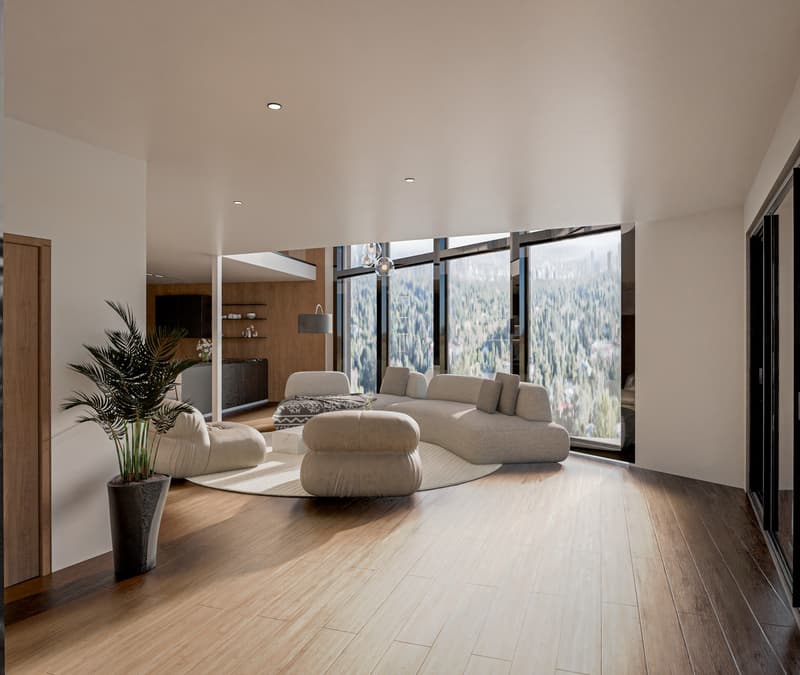
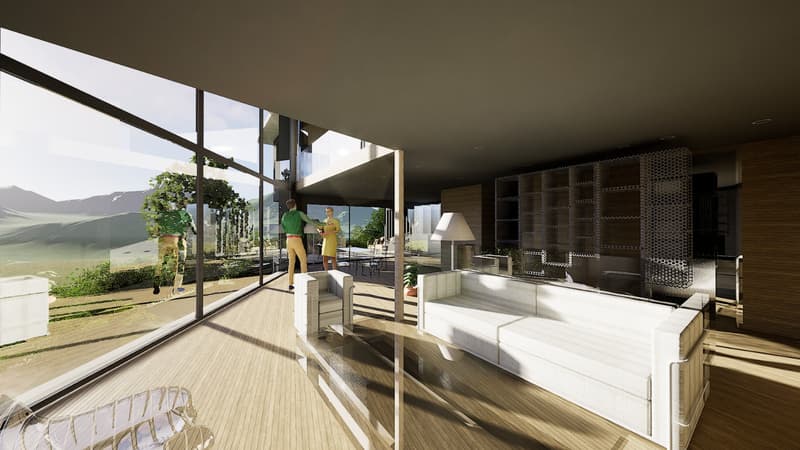
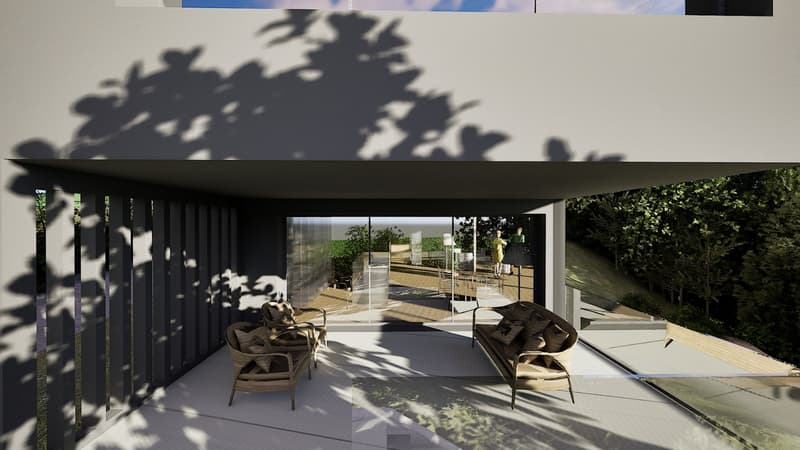
The heart of the house is a refined living area with open kitchen, enhanced by a large double-height window that lets in the sun and opens the view towards the garden, creating a natural continuity between indoors and outdoors. The modern kitchen with central island integrates perfectly with the dining area. A spacious covered veranda completes the ground floor, ideal for living the outdoor spaces in every season, between relaxation and shared moments.
First Floor
The sleeping area is conceived as an oasis of tranquility. The master suite welcomes with an elegant vestibule and private bathroom, offering absolute comfort and privacy. A second bedroom with dedicated bathroom guarantees functionality and independence. A third bedroom or fitness room adds flexibility to the project. A large, perfectly organized laundry room completes the first floor, designed to simplify daily life.
Outdoor Spaces
Outside, a private, flat garden, protected and reserved, becomes the ideal place for families, moments of relaxation, and conviviality. Three directly accessible parking spaces ensure comfort and practicality.
The villa is designed according to the latest construction standards, with particular attention to sustainability and living comfort. The high thermal insulation guarantees energy efficiency and constant comfort, while innovative systems allow the integration of advanced systems such as advanced home automation and mechanical ventilation with heat recovery, both configurable on request to perfectly adapt to housing needs.
The cooling system and energy production through a photovoltaic system contribute to creating a modern, efficient, and environmentally friendly environment.
Total land area: 580 sqm
Note: The information contained in this announcement is indicative and does not constitute a contractual element.
Mortgage Calculator
From dream house to home ownership: the mortgage calculator can help you estimate the affordability of this property.

Unlock the full experience
Sync your favourites, manage search alerts, and access all your important services seamlessly across devices. Create your free account for a personalized home search!


Contact
Nives Giannosso
- Listing ID
- 4003160051
- Object ref.
- 14811