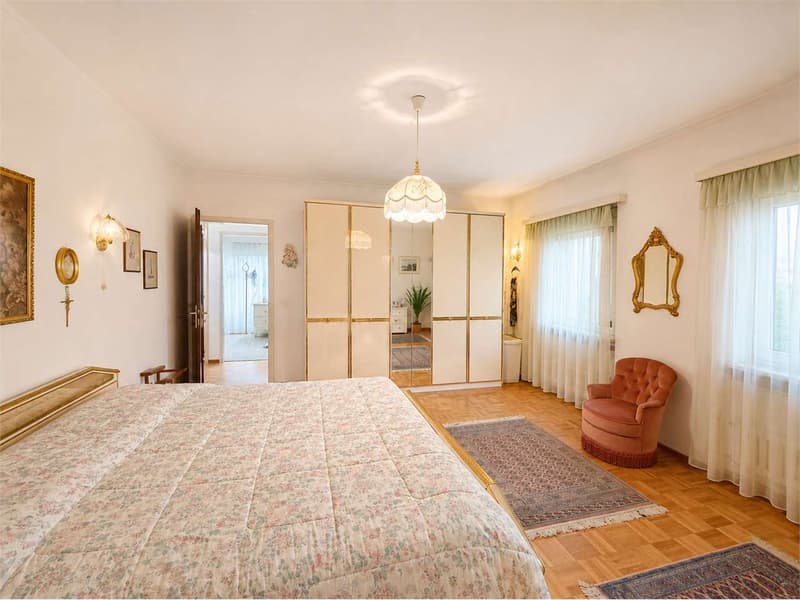
"Detached house with garden and building potential in Taverne"
Purchase price
CHF 1,200,000.–
Rooms
6
Living space
235 m2
Location
6807 TaverneCosts
- Purchase price:
- CHF 1,200,000.–
Main information
- Available from:
- By agreement
- Type:
- Villa
- No. of rooms:
- 6
- Surface living:
- 235 m2
Features and furnishings
Fireplace
Parking space
Garage
Documents (1)
Description
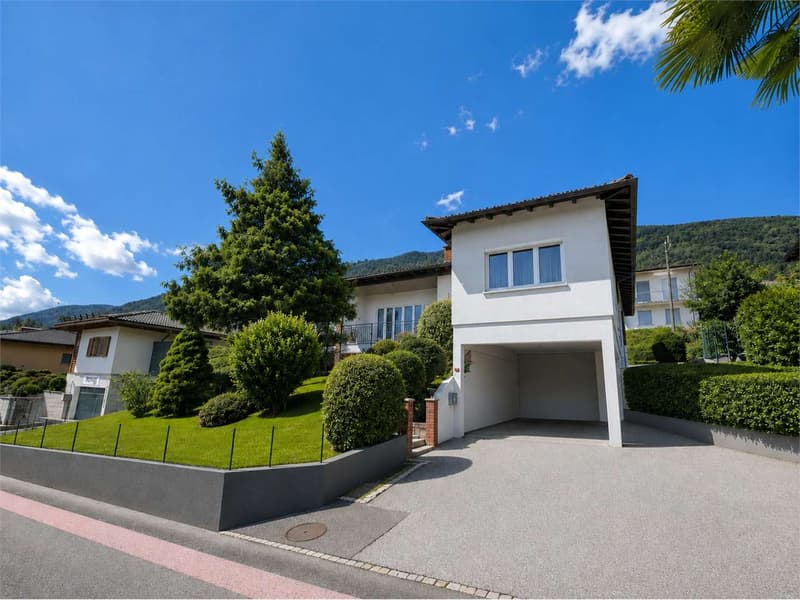
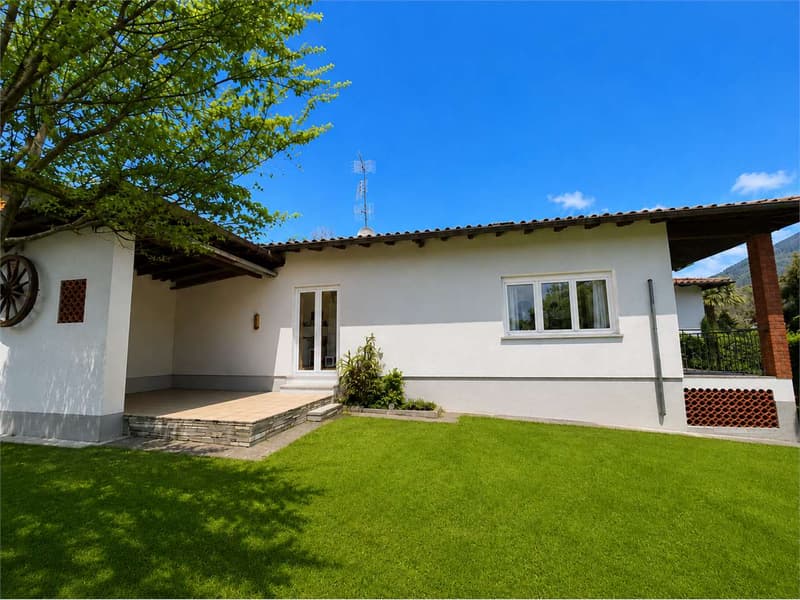
In a quiet and well-served residential area in Taverne, we propose for sale a detached house with a garden, built in 1971 and subsequently extended in 1987.
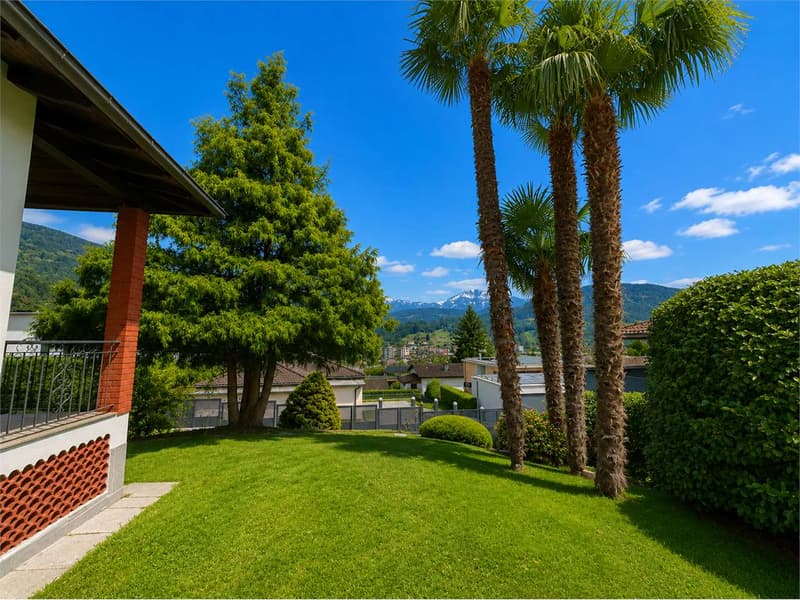
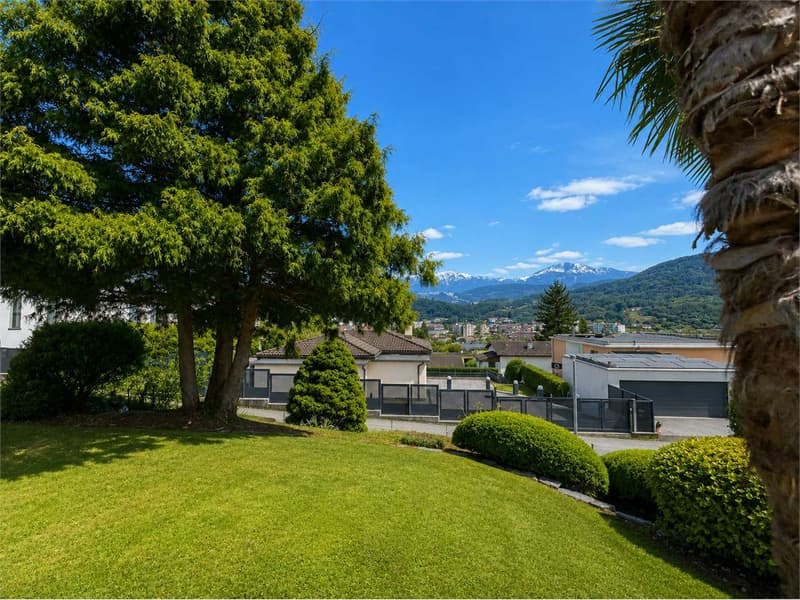
The property stands on a 693 m² plot of land in the R2 residential area and offers a living area of approximately 155 m², mainly distributed on a single level. Thanks to the remaining gross floor area of approximately 191.5 m², the property also has an interesting potential for expansion, making it suitable for both those who want to enhance the existing house and those who intend to further develop the property.
Ground floor:
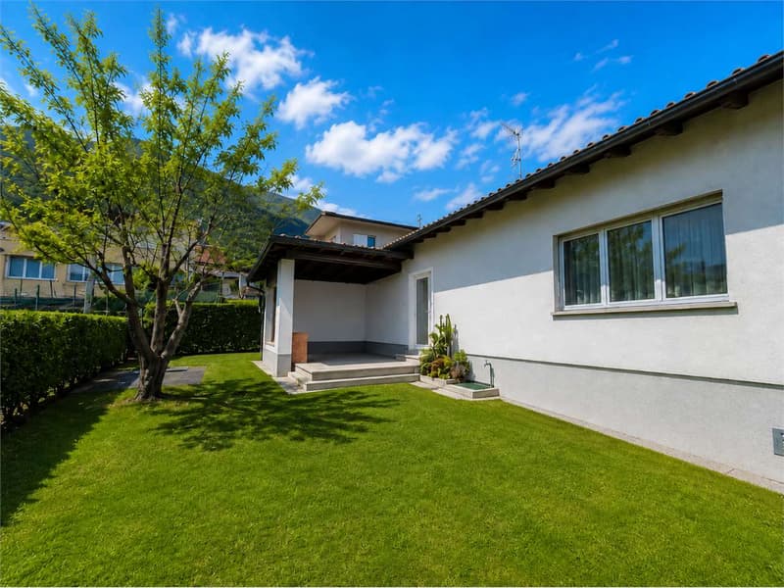
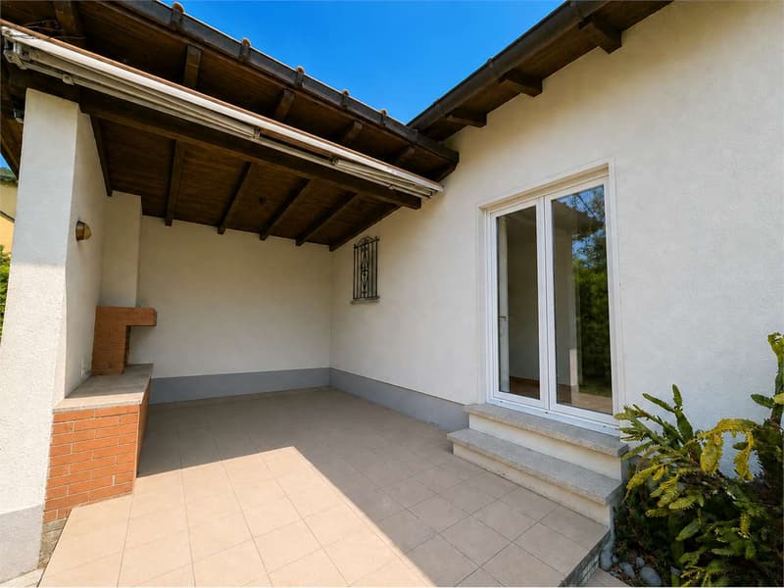
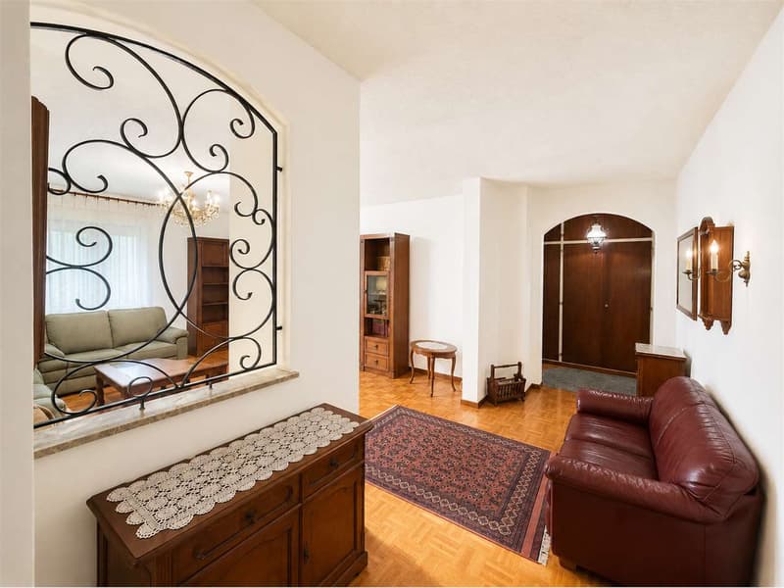
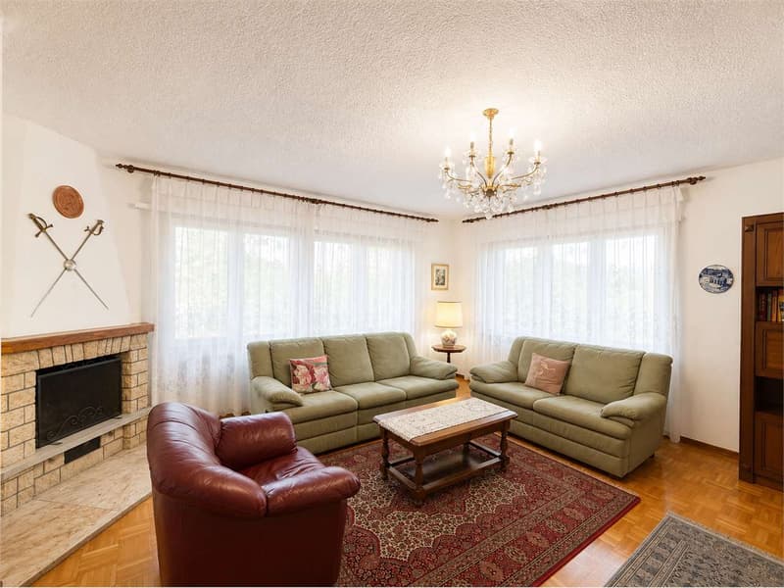
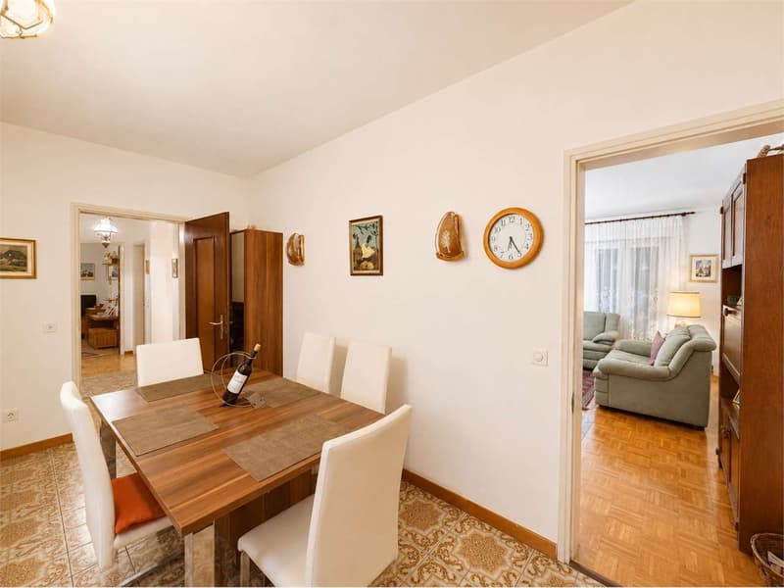
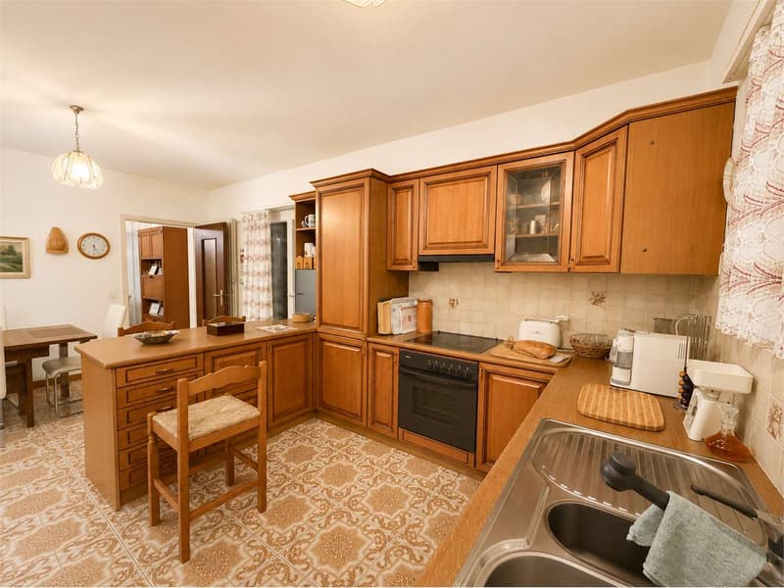
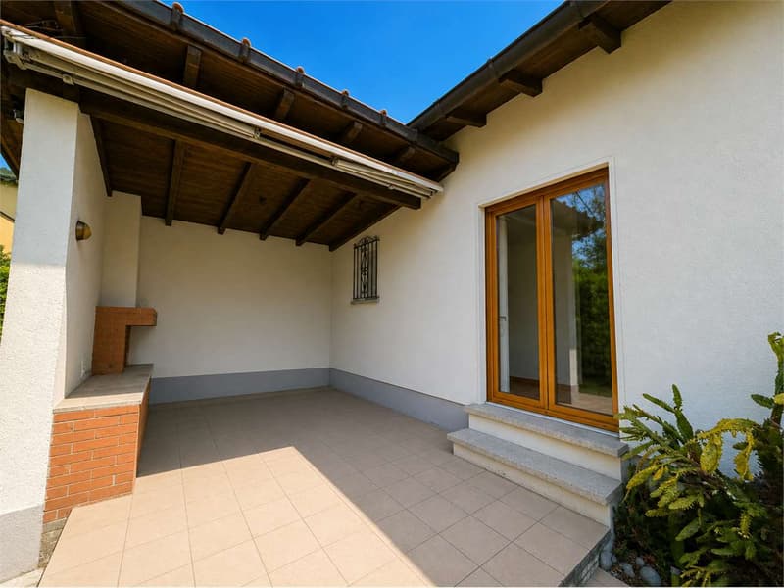
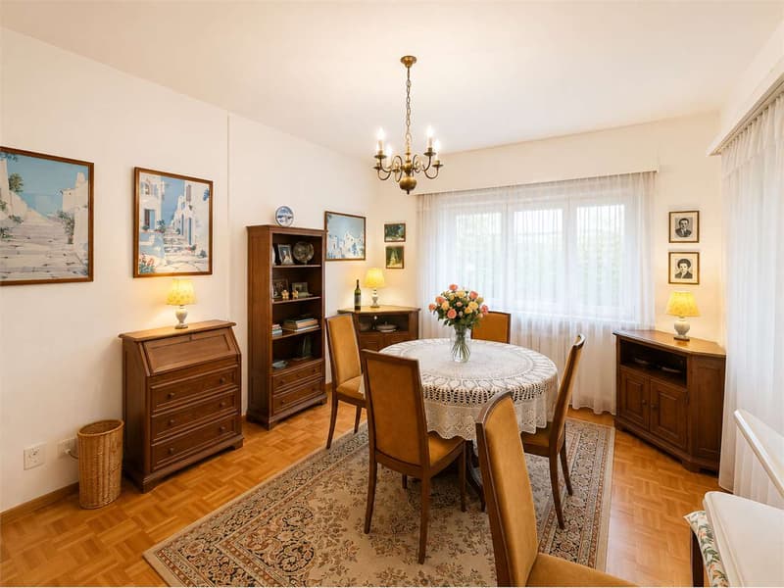
The main entrance leads to a central atrium that functionally distributes the rooms on the ground floor. The living area consists of a large living room with a fireplace, a separate kitchen with a dining room and direct access to the covered terrace and the garden, ideal for living outdoors during the beautiful season.
The sleeping area includes three bedrooms and two bathrooms, offering comfortable and well-organized spaces for a family.
Semi-basement:
On the semi-basement floor, there is a laundry room, a hobby room, a cellar, and a large double garage that can comfortably accommodate two cars.
Outside, there are also three parking spaces available.
The property is equipped with PVC windows replaced in 2021 and has a heating system with diesel fuel.
An interesting property for those looking for a detached house with a garden, good indoor spaces, ample parking, and further building potential in a residential area appreciated in Taverne.
More information upon request.
The property stands on a 693 m² plot of land in the R2 residential area and offers a living area of approximately 155 m², mainly distributed on a single level. Thanks to the remaining gross floor area of approximately 191.5 m², the property also has an interesting potential for expansion, making it suitable for both those who want to enhance the existing house and those who intend to further develop the property.
Ground floor:
The main entrance leads to a central atrium that functionally distributes the rooms on the ground floor. The living area consists of a large living room with a fireplace, a separate kitchen with a dining room and direct access to the covered terrace and the garden, ideal for living outdoors during the beautiful season.
The sleeping area includes three bedrooms and two bathrooms, offering comfortable and well-organized spaces for a family.
Semi-basement:
On the semi-basement floor, there is a laundry room, a hobby room, a cellar, and a large double garage that can comfortably accommodate two cars.
Outside, there are also three parking spaces available.
The property is equipped with PVC windows replaced in 2021 and has a heating system with diesel fuel.
An interesting property for those looking for a detached house with a garden, good indoor spaces, ample parking, and further building potential in a residential area appreciated in Taverne.
More information upon request.
Mortgage Calculator
From dream house to home ownership: the mortgage calculator can help you estimate the affordability of this property.

Free
Unlock the full experience
Sync your favourites, manage search alerts, and access all your important services seamlessly across devices. Create your free account for a personalized home search!

Contact
CUNEGATTI THEO
- Listing ID
- 4003161793
- Object ref.
- V000238