"Beautiful villa with large park and heated pool, in a privileged position"
Purchase price
EUR 2,650,000.–
Notify on price drop
Rooms
11
Living space
1,078 m2
Location
21029 VergiateCosts
- Purchase price:
- EUR 2,650,000.–
- Notify on price drop
Main information
- Available from:
- By agreement
- Type:
- Villa
- No. of rooms:
- 11
- Surface living:
- 1078 m2
- Land area:
- 7000 m2
- Year built:
- 1998
Features and furnishings
Garage
Swimming pool
Documents (0)
Description
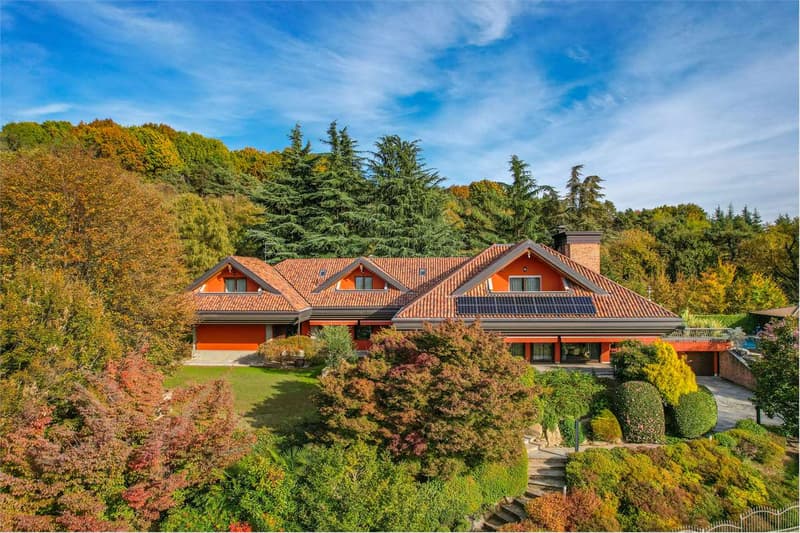
We offer for sale a beautiful villa of high value located in Vergiate, in one of the most exclusive and green residential areas of the region.
The property enjoys excellent exposure and total privacy, surrounded by a 7,000 square meter park carefully manicured in every detail.
The location allows you to live in a quiet and natural context, while remaining convenient for connections with Milan, Varese, and the main lakes of the area.
In recent years, the property has been the subject of careful renovation, which has involved both the external structures and the internal systems and finishes.
The roof, electrical and thermal systems, and facades have been redone, a 20 kW photovoltaic system with a storage system has been installed, the garden and pool have been completely redesigned. The result is a modern and efficient residence that combines comfort, technology, and attention to detail.
The villa, which covers approximately 1,080 square meters, develops on multiple levels.
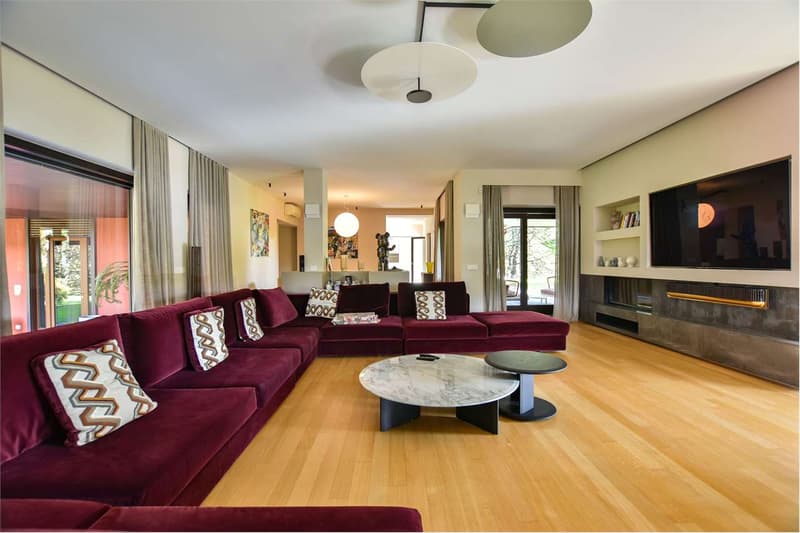
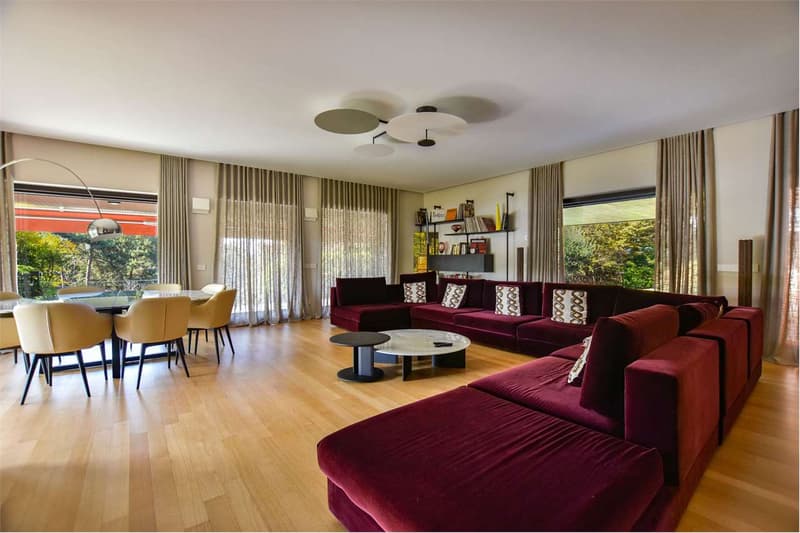
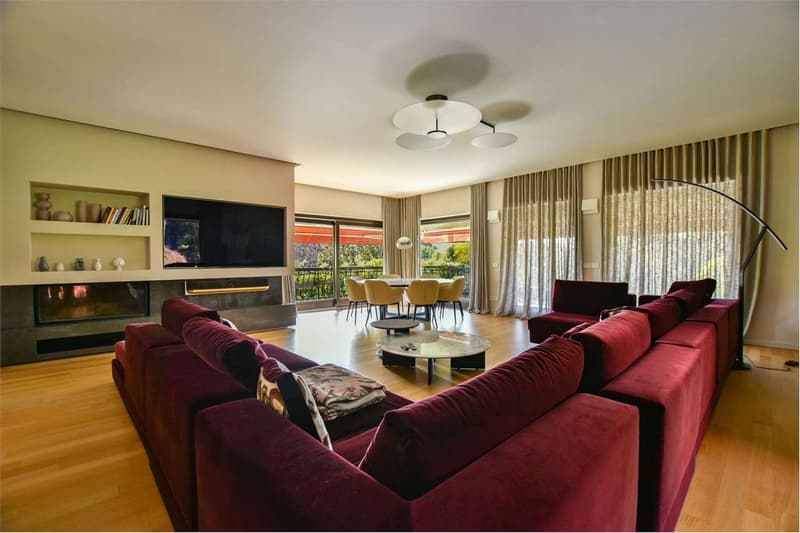
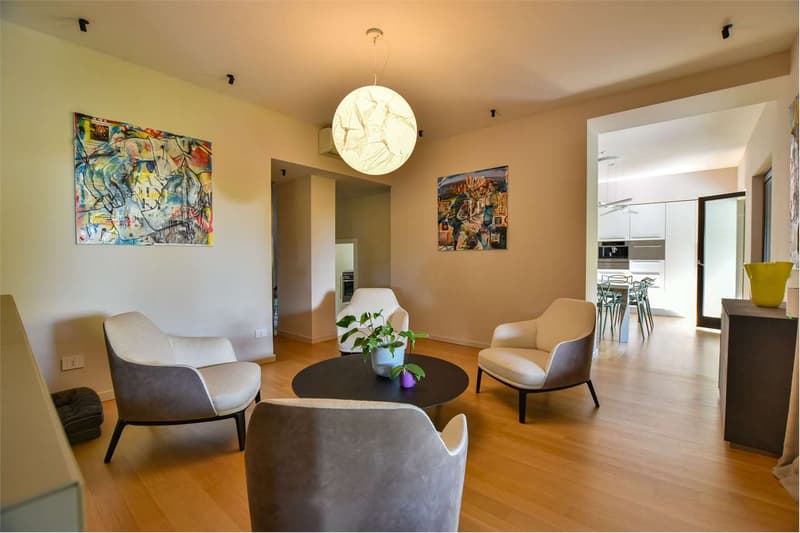
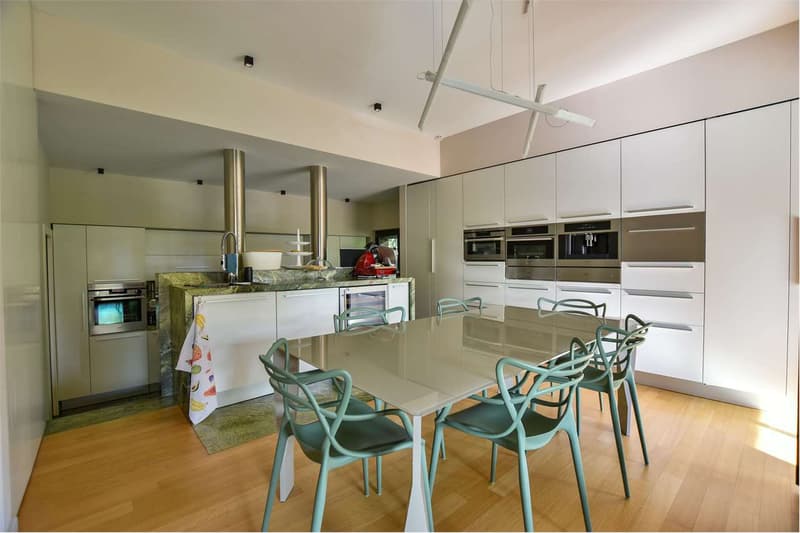
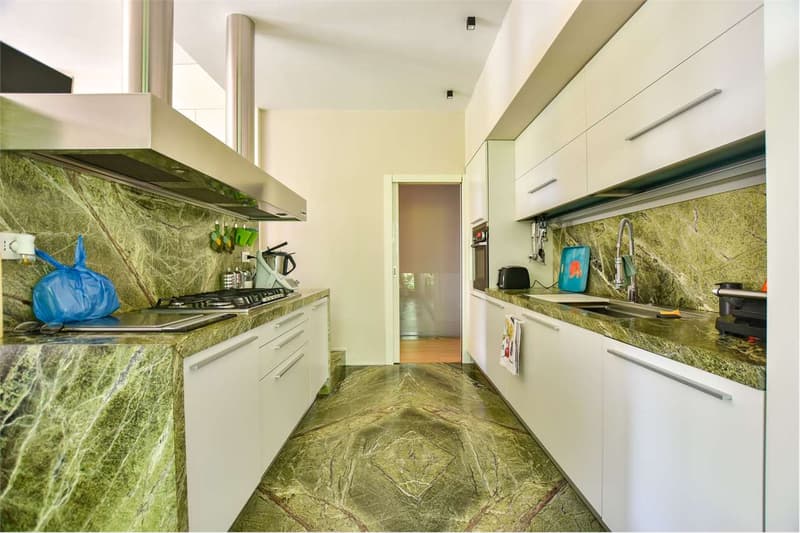
On the ground floor, there is a spacious living area consisting of a large living room, dining area, kitchen, and guest bathroom. The oak parquet and marble used for stairs and kitchen surfaces create an elegant and consistent thread.
Outside the living area, there is a porch, ideal as a relaxation area or outdoor dining area.
On the same level, there is an area dedicated to guests with radiators, two bedrooms, a bathroom, a gym, and a laundry room.
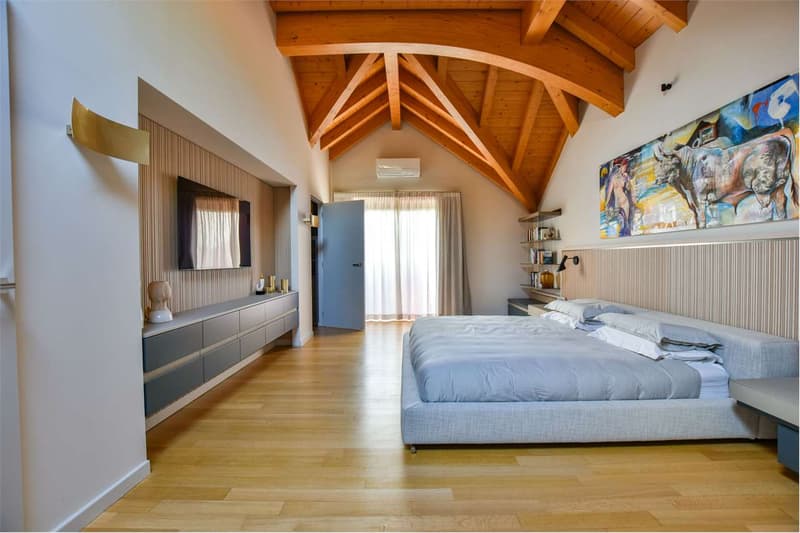
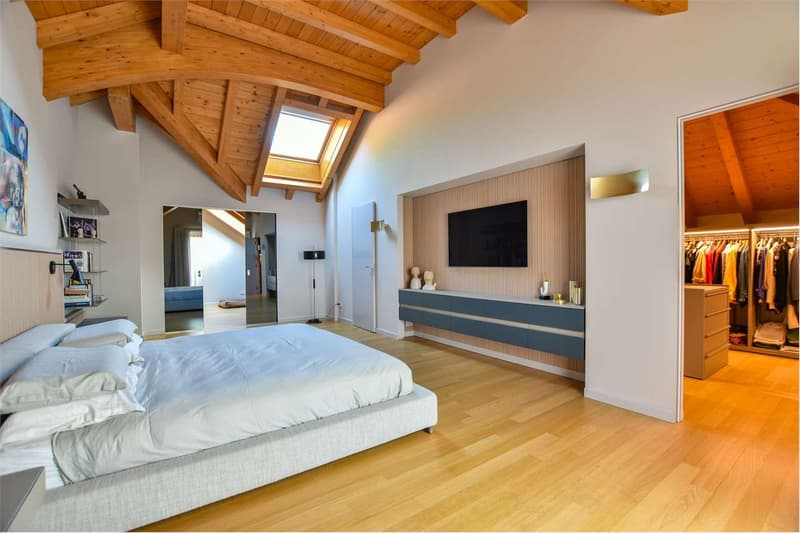
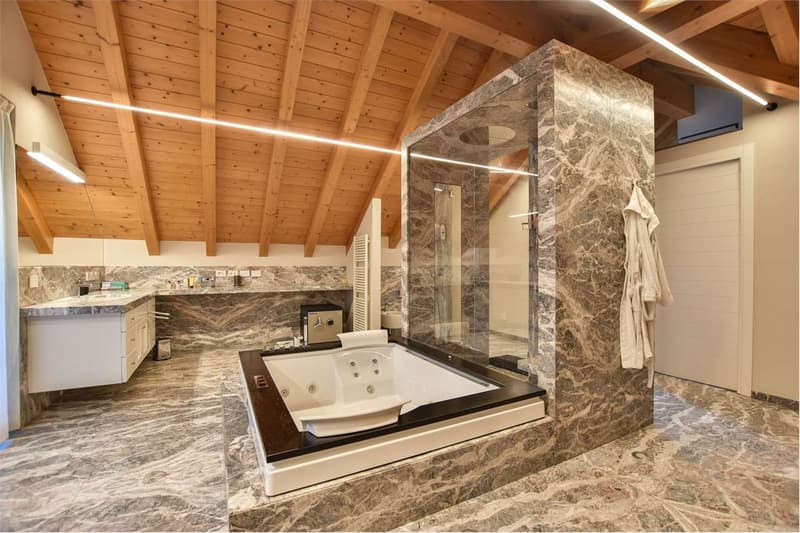
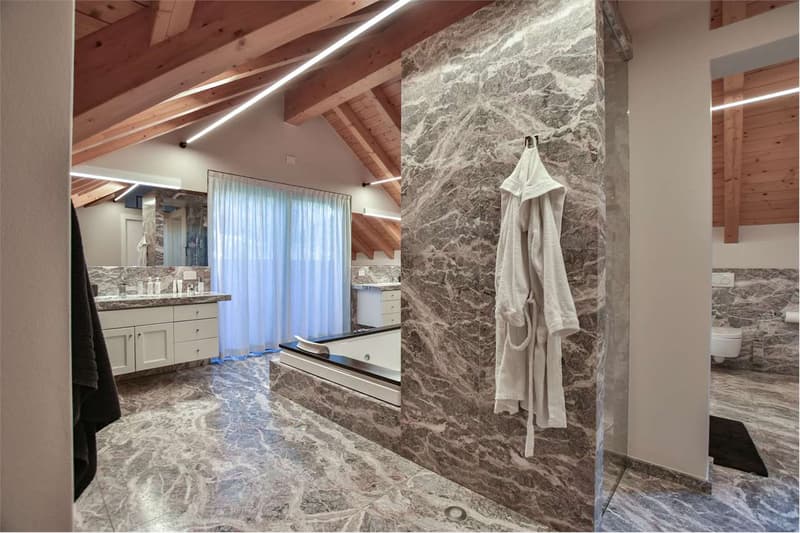
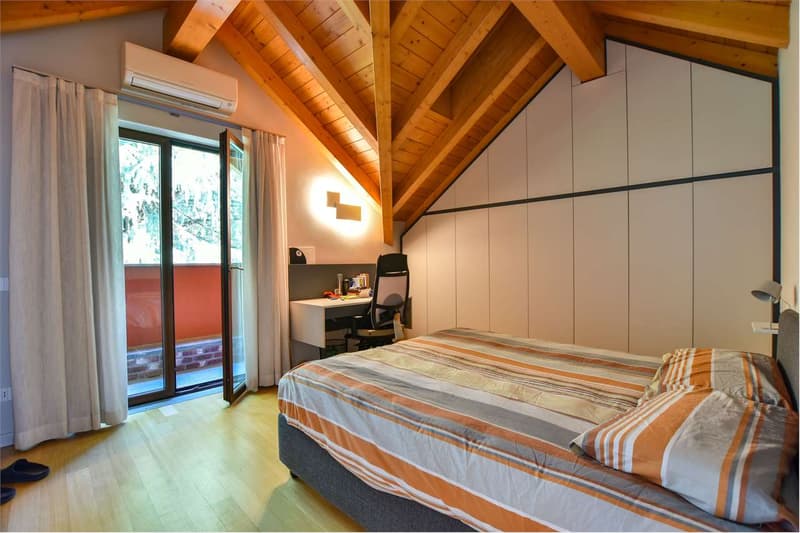
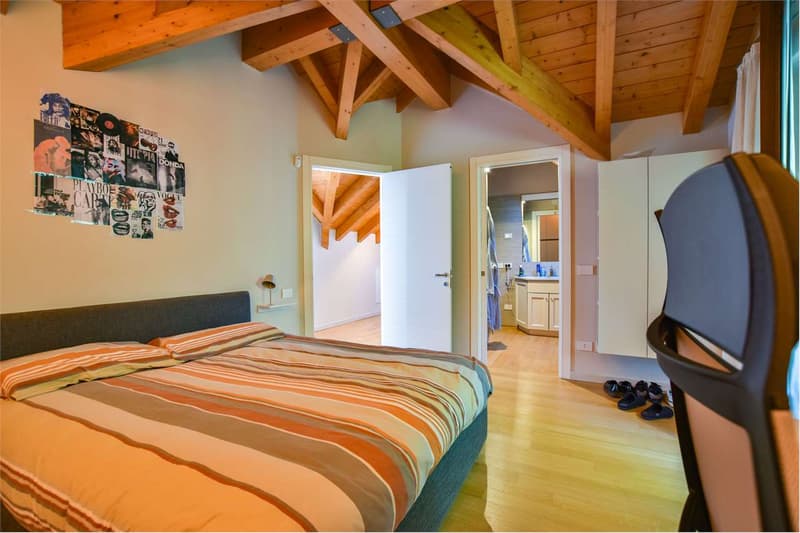
The first floor, characterized by exposed beams, hosts a study with a walk-in closet, a master bedroom with a private bathroom with a whirlpool tub and shower and a balcony, another bedroom with a bathroom, also with a shower and whirlpool tub, and the master suite: a large hallway with custom-made furniture leads to the main bedroom with a double Molteni walk-in closet and a bathroom entirely in marble, equipped with a central whirlpool tub, double shower, double sink, and sanitary facilities.
The semi-basement, with direct access to the courtyard, includes a large, classic-style tavern with stone and brick walls, a fireplace, an equipped industrial kitchen, and a relaxation area; it is followed on this level by a bathroom, a climate-controlled wine cellar, the spa area with sauna and Turkish bath, a storage room, a laundry room, and technical rooms.
From here, you can also access the garage, which can accommodate up to seven cars, and the large courtyard that allows you to park additional vehicles.
The systems and equipment reflect high standards: underfloor heating powered by a gas and pellet boiler, integrated domotics for climate, light, and window control, air conditioning in all rooms, Panzeri lighting, custom-made Molteni furniture, and an external perimeter alarm system.
Outside, the 14x7 meter pool with salt disinfection and heating represents the fulcrum of the garden. It is equipped with sensors for pH control, a 12 kW heat pump, and variable depth from 130 to 270 cm.
The area is completed by an outdoor kitchen, an integrated Garvan audio system, an outdoor cinema system, and an irrigation system with rainwater collection tanks.
The entire park has been completely replanted and equipped with scenographic night lighting, with separate access for maintenance services.
Perfect for those looking for a representative main residence or a second home immersed in nature, this villa combines contemporary elegance, advanced technology, and maximum privacy.
A residence designed to offer comfort and quality in every season, just a few minutes from the main roads and the Lombardy lakes.
The property enjoys excellent exposure and total privacy, surrounded by a 7,000 square meter park carefully manicured in every detail.
The location allows you to live in a quiet and natural context, while remaining convenient for connections with Milan, Varese, and the main lakes of the area.
In recent years, the property has been the subject of careful renovation, which has involved both the external structures and the internal systems and finishes.
The roof, electrical and thermal systems, and facades have been redone, a 20 kW photovoltaic system with a storage system has been installed, the garden and pool have been completely redesigned. The result is a modern and efficient residence that combines comfort, technology, and attention to detail.
The villa, which covers approximately 1,080 square meters, develops on multiple levels.
On the ground floor, there is a spacious living area consisting of a large living room, dining area, kitchen, and guest bathroom. The oak parquet and marble used for stairs and kitchen surfaces create an elegant and consistent thread.
Outside the living area, there is a porch, ideal as a relaxation area or outdoor dining area.
On the same level, there is an area dedicated to guests with radiators, two bedrooms, a bathroom, a gym, and a laundry room.
The first floor, characterized by exposed beams, hosts a study with a walk-in closet, a master bedroom with a private bathroom with a whirlpool tub and shower and a balcony, another bedroom with a bathroom, also with a shower and whirlpool tub, and the master suite: a large hallway with custom-made furniture leads to the main bedroom with a double Molteni walk-in closet and a bathroom entirely in marble, equipped with a central whirlpool tub, double shower, double sink, and sanitary facilities.
The semi-basement, with direct access to the courtyard, includes a large, classic-style tavern with stone and brick walls, a fireplace, an equipped industrial kitchen, and a relaxation area; it is followed on this level by a bathroom, a climate-controlled wine cellar, the spa area with sauna and Turkish bath, a storage room, a laundry room, and technical rooms.
From here, you can also access the garage, which can accommodate up to seven cars, and the large courtyard that allows you to park additional vehicles.
The systems and equipment reflect high standards: underfloor heating powered by a gas and pellet boiler, integrated domotics for climate, light, and window control, air conditioning in all rooms, Panzeri lighting, custom-made Molteni furniture, and an external perimeter alarm system.
Outside, the 14x7 meter pool with salt disinfection and heating represents the fulcrum of the garden. It is equipped with sensors for pH control, a 12 kW heat pump, and variable depth from 130 to 270 cm.
The area is completed by an outdoor kitchen, an integrated Garvan audio system, an outdoor cinema system, and an irrigation system with rainwater collection tanks.
The entire park has been completely replanted and equipped with scenographic night lighting, with separate access for maintenance services.
Perfect for those looking for a representative main residence or a second home immersed in nature, this villa combines contemporary elegance, advanced technology, and maximum privacy.
A residence designed to offer comfort and quality in every season, just a few minutes from the main roads and the Lombardy lakes.

Free
Unlock the full experience
Sync your favourites, manage search alerts, and access all your important services seamlessly across devices. Create your free account for a personalized home search!

Contact
- Listing ID
- 4003162121
- Object ref.
- H 2341 - Villa Vergiate