
"Residenza Contrada Cappuccini - Prestigious commercial space in the heart of Locarno"
Location
Via Marcacci 10, 6600 LocarnoTravel time
- 9 min.Station: Locarno
Surrounding information
Pharmacy
3 min.Farmacia Città VecchiaSchool
2 min.Istituto Sant'EugenioSupermarket
3 min.CoopPublic Transport
< 1 min.Città Vecchia
Times refer to the route on foot.
Costs
- Purchase price:
- CHF 595,000.–
- Notify on price drop
Main information
- Available from:
- By agreement
- Type:
- Commercial
- No. of rooms:
- 1
- Number of apartments:
- 7
- Floor:
- GF
- Surface living:
- 73 m2
- Last refurbishment:
- 2026
Features and furnishings
Parking space
Underground car park
Elevator
Documents (0)
Description
Residenza Contrada Cappuccini
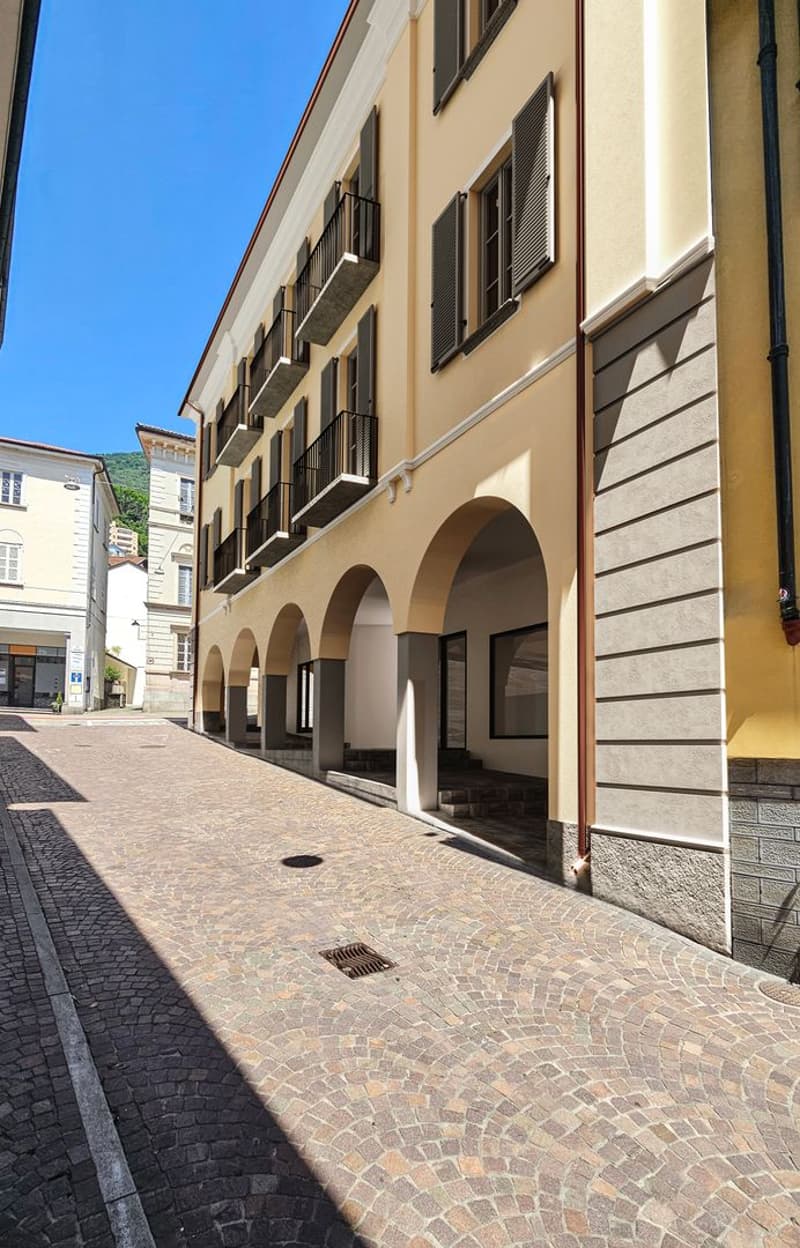
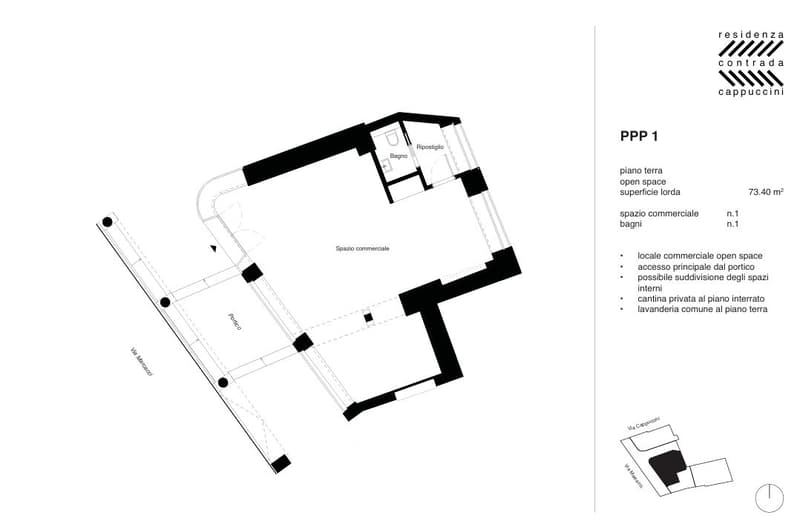
Restoration of an existing building in the historic center of Locarno, at the intersection of Via Cappuccini and Via Marcacci, just a few steps from Piazza Grande. The project enhances the commercial vocation of the area, offering two exclusive commercial spaces on the ground floor, ideal for high-profile activities (such as boutiques, clothing stores, kiosks, or representative offices) that want to benefit from an excellent showcase.
The building combines the historicity of the context with cutting-edge technological and sustainability standards: the thermal comfort and energy efficiency of the premises are guaranteed by a heating system with a geothermal heat pump, floor distribution, and new wooden windows with triple glazing. Additionally, an integrated photovoltaic system is planned on the roof of the building.
The upper levels of the building host a residential component of medium to high standing (seven apartments distributed between the upper floors and the attic, plus a large, mansard-roofed attic with direct access via elevator), which contributes to creating a dynamic and attractive functional mix.
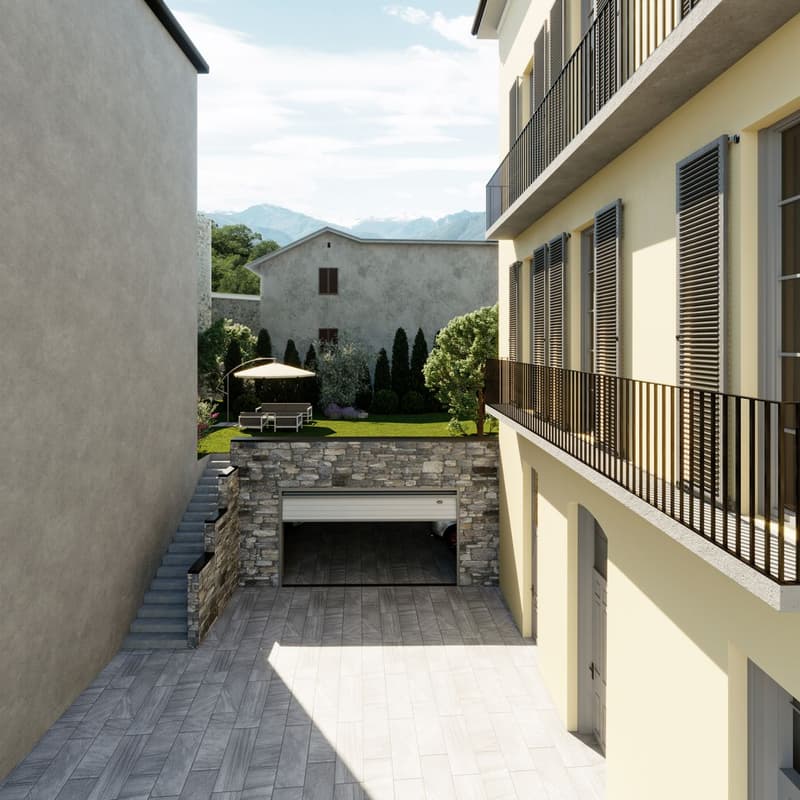
The property is served by a semi-basement garage with a modern, mechanized parking system on two levels, while the basement houses the cellars, technical and electrical rooms, a common laundry room, and a convenient bicycle room.

Unlock the full experience
Sync your favourites, manage search alerts, and access all your important services seamlessly across devices. Create your free account for a personalized home search!

Contact
- Listing ID
- 4003171229
- Object ref.
- 97501329