

"Modern living on the outskirts of town and near the lake"
Purchase price
CHF 1,299,000.–
Notify on price drop
Rooms
5.5
Living space
173 m2
Location
9320 ArbonCosts
- Purchase price:
- CHF 1,299,000.–
- Notify on price drop
Main information
- Available from:
- By agreement
- Type:
- Single house
- No. of rooms:
- 5.5
- Surface living:
- 173 m2
- Land area:
- 460 m2
- Year built:
- 2016
Features and furnishings
Parking space
Garage
Documents (0)
Description
A family paradise to fall in love with.
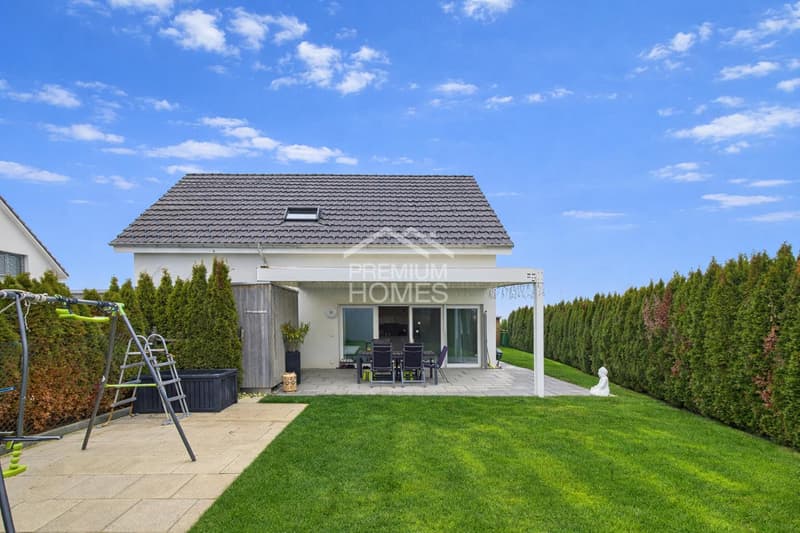
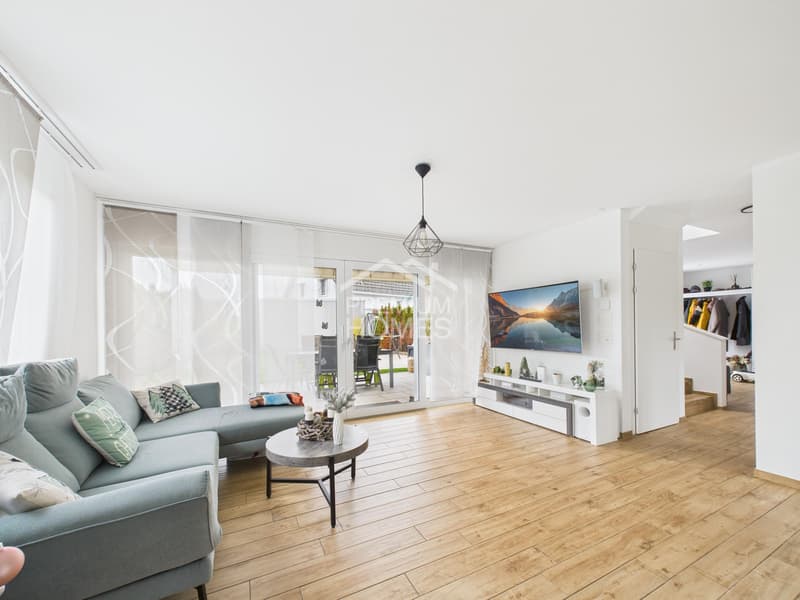
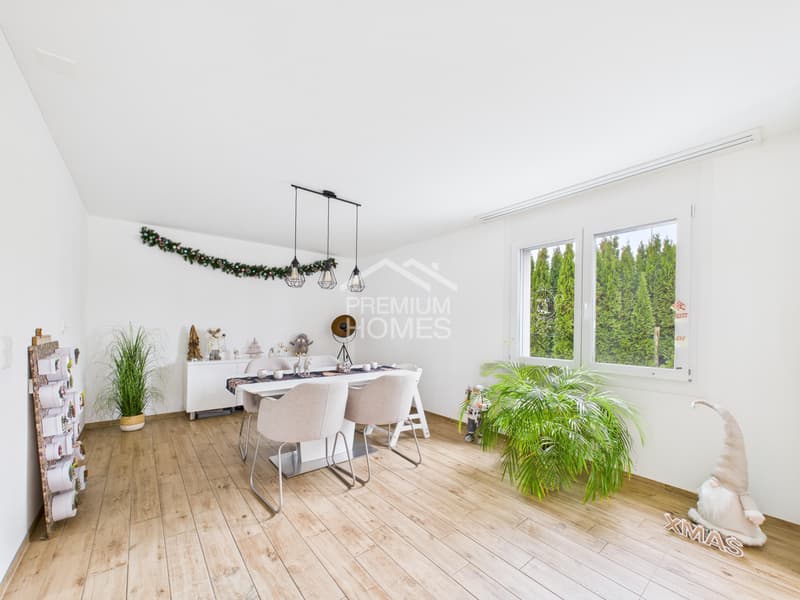
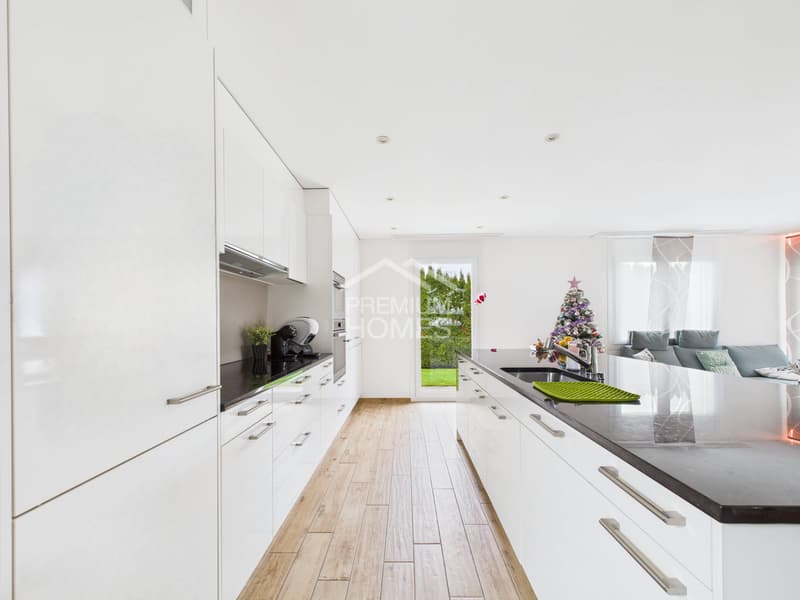
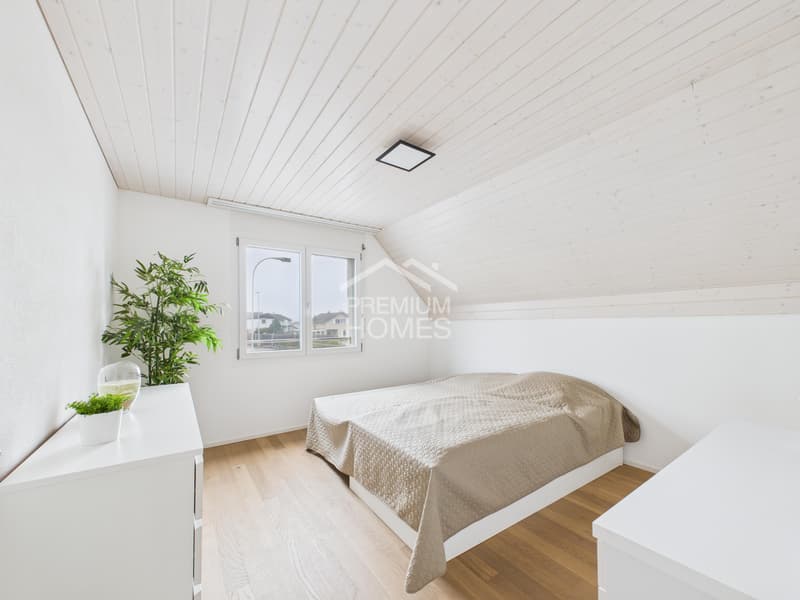
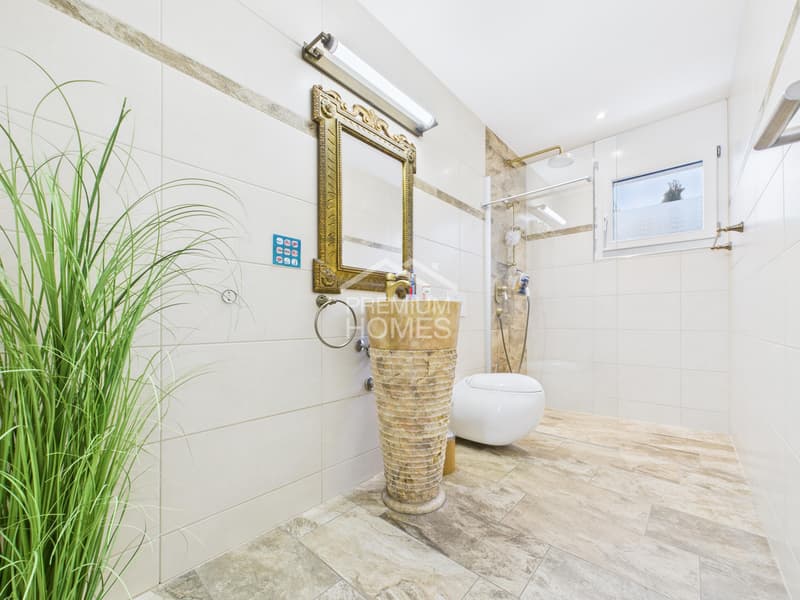
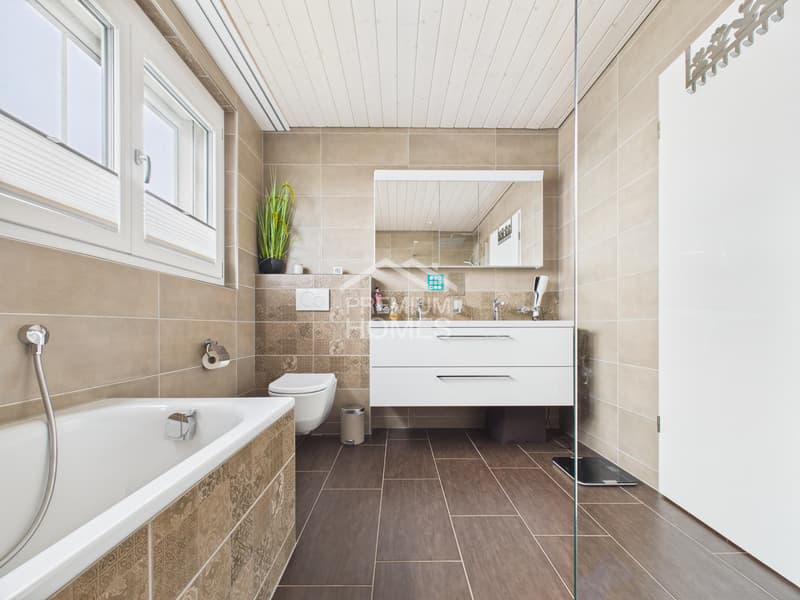
Inside, a bright and airy living area unfolds, stylishly combining warmth, elegance, and modern comfort. The open living and dining area with the high-quality modernized kitchen forms the cozy heart of the home - a place for joint cooking, laughter, and togetherness. Upstairs, four comfortable, versatile rooms and a friendly bathroom welcome you, creating a harmonious living atmosphere together.
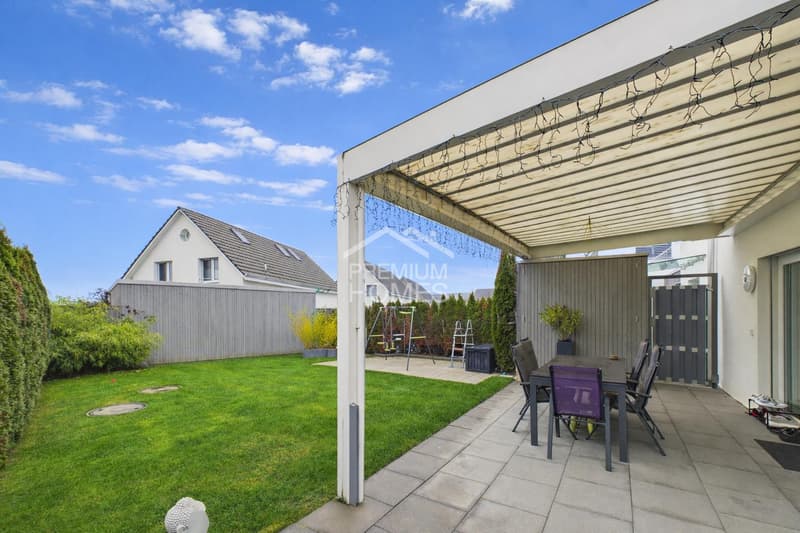
The practical outdoor and basement area also convinces all along the line: A covered garden seat invites you to relaxed summer evenings, family parties, and quiet moments in the green - accompanied by plenty of privacy and a lovingly designed garden. In the basement, additional space opens up, ideal for hobbies, fitness, home office, or creative projects. This special offer is rounded off by the expandable attic, which offers you - if desired - further possibilities for stylish living or retreat rooms. So, no wishes are left unfulfilled. Take advantage and convince yourself! This PREMIUM HOMES offer includes:
Inside, a bright and airy living area unfolds, stylishly combining warmth, elegance, and modern comfort. The open living and dining area with the high-quality modernized kitchen forms the cozy heart of the home - a place for joint cooking, laughter, and togetherness. Upstairs, four comfortable, versatile rooms and a friendly bathroom welcome you, creating a harmonious living atmosphere together.
The practical outdoor and basement area also convinces all along the line: A covered garden seat invites you to relaxed summer evenings, family parties, and quiet moments in the green - accompanied by plenty of privacy and a lovingly designed garden. In the basement, additional space opens up, ideal for hobbies, fitness, home office, or creative projects. This special offer is rounded off by the expandable attic, which offers you - if desired - further possibilities for stylish living or retreat rooms. So, no wishes are left unfulfilled. Take advantage and convince yourself! This PREMIUM HOMES offer includes:
- Quiet and child-friendly living location
- Modern and well-maintained single-family house
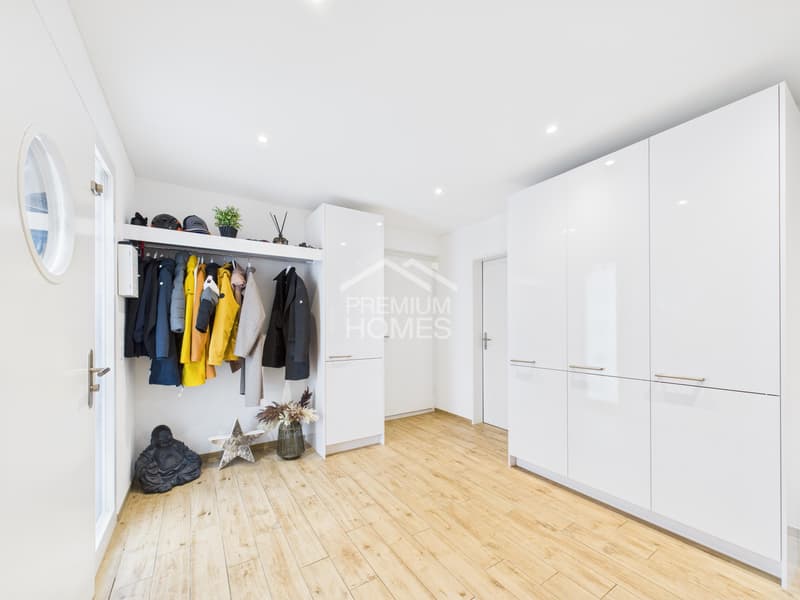
- Bright and airy rooms on two floors
- Modern and renovated kitchen
- New, energy-efficient windows
- Fly screens throughout the house, electric shutters in the basement
- Practical garden with covered seating area
- Spacious basement with 65 m² (hobby, fitness, or storage space)
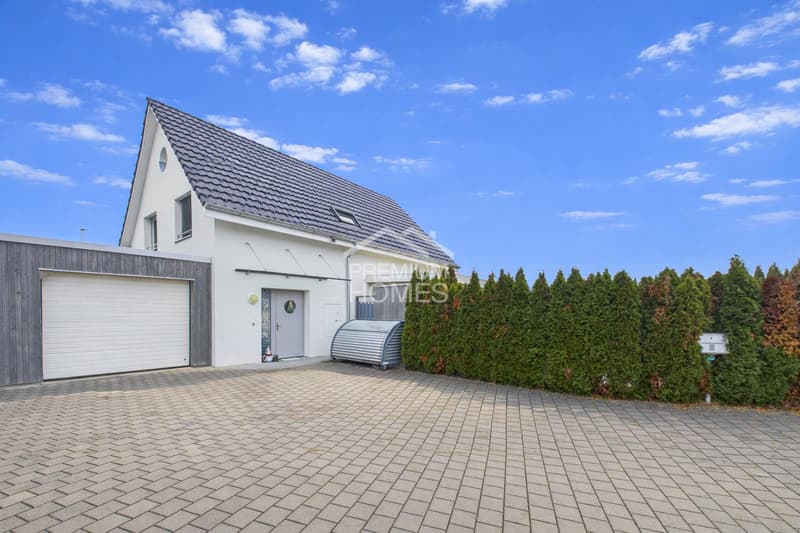
- Practical garage available
- Lighting system in the living area with Smarthome equipment
- House with video surveillance
- Attic with development potential
- Gross living area 173 m²
- Net living area 150 m²
Mortgage Calculator
From dream house to home ownership: the mortgage calculator can help you estimate the affordability of this property.

Free
Unlock the full experience
Sync your favourites, manage search alerts, and access all your important services seamlessly across devices. Create your free account for a personalized home search!
Viewing
Contact for viewing
Katerina Ponti

- Listing ID
- 4003177574
- Object ref.
- 155074fe24b59999de86ebea22ce89a6487b1f40