"Historic prestigious residence in the heart of Sant'Ambrogio's residential area"
Purchase price
On request
Rooms
12
Living space
500 m2
Location
21100 VareseCosts
- Purchase price:
- On request
Main information
- Available from:
- By agreement
- Type:
- Villa
- No. of rooms:
- 12
- Surface living:
- 500 m2
- Year built:
- 1890
Features and furnishings
Balcony / Terrace
Fireplace
Garage
Documents (0)
Description
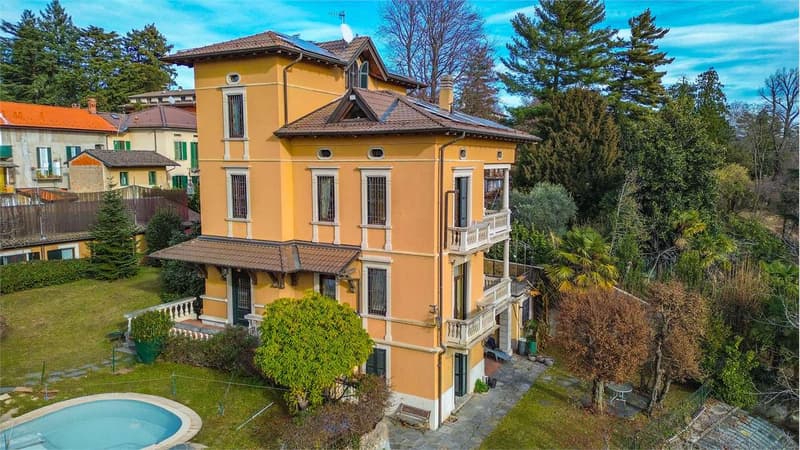
We offer for sale a prestigious property complex located in the Sant'Ambrogio neighborhood, one of the most appreciated residential areas of Varese.
The location, in Via Guido d'Arezzo, guarantees privacy, excellent connections to the city center, and an open view of the valley and the Montello hill.
The property develops as a small private residential nucleus, composed of several distinct buildings, with a main villa of the late 19th century, which over time has benefited from maintenance and improvement interventions, keeping its architectural character intact.
The main villa has a surface area of approximately 500 square meters and is distributed over several levels, also connected by an elevator.
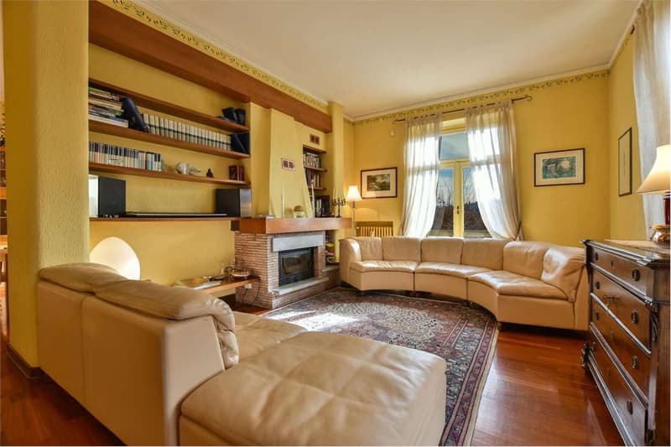
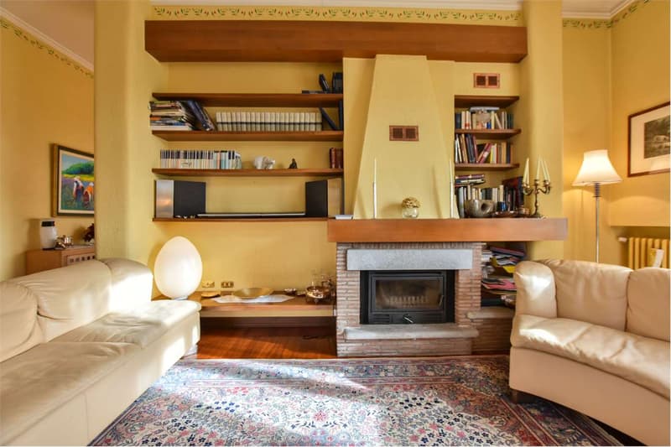
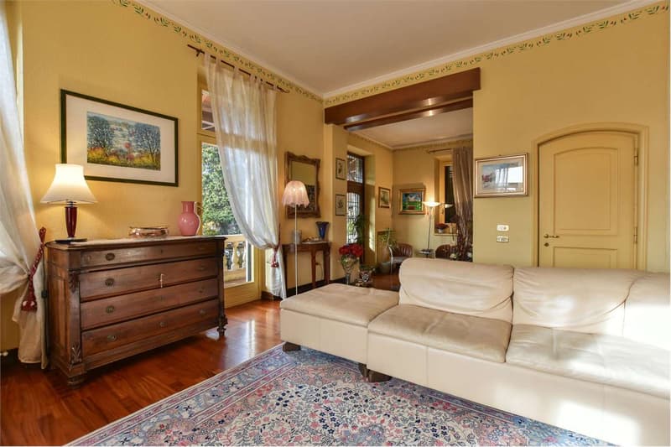
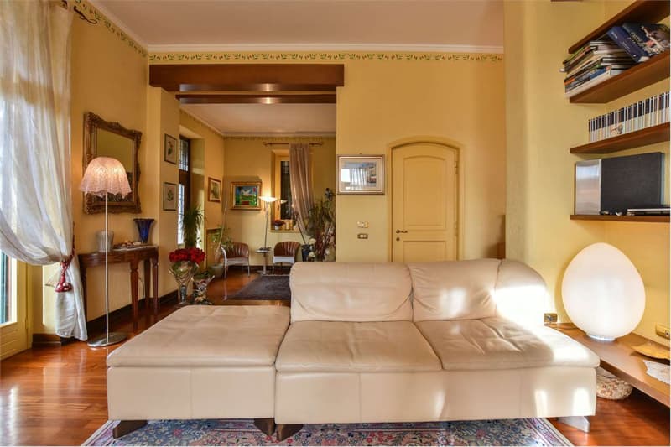
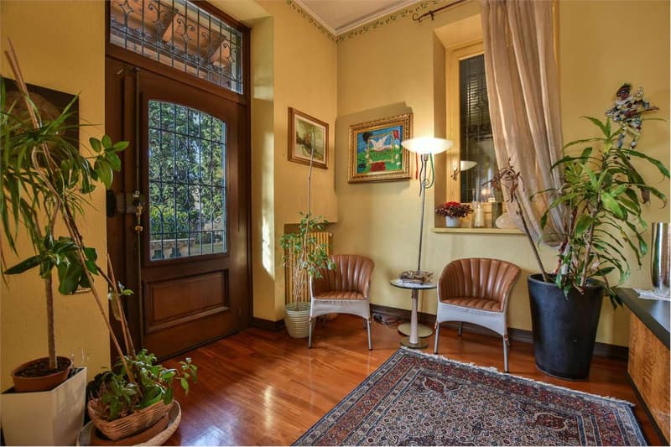
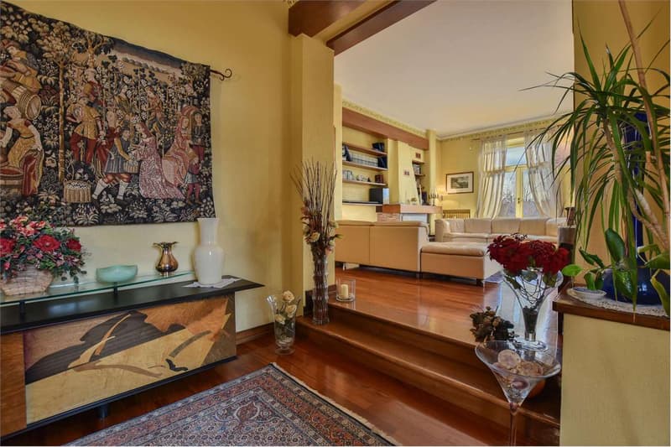
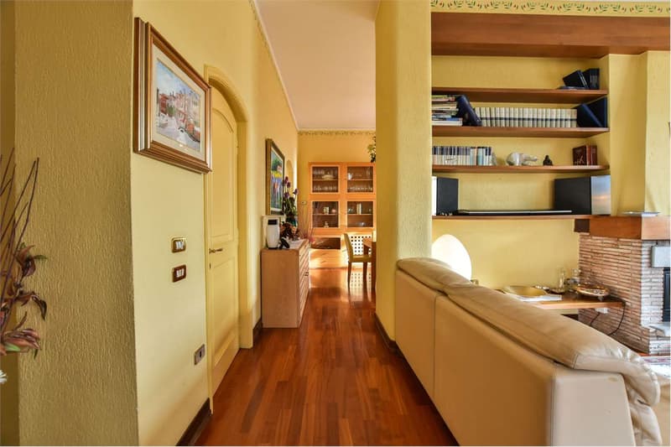
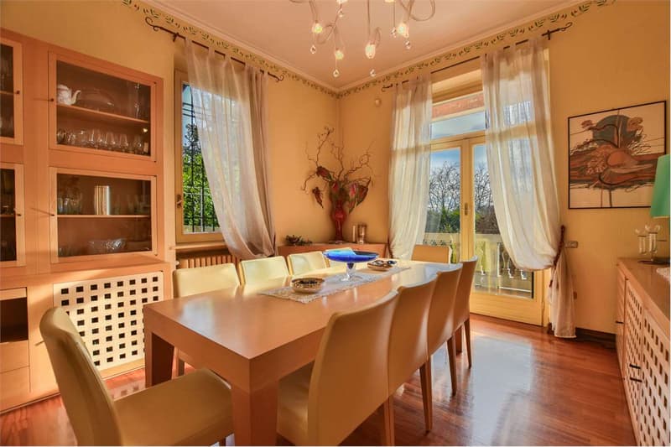
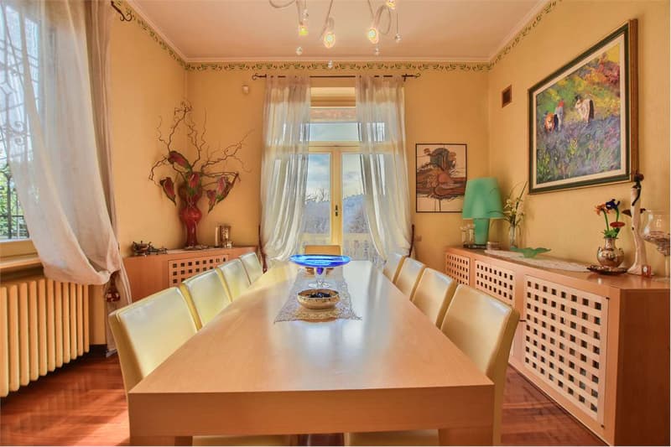
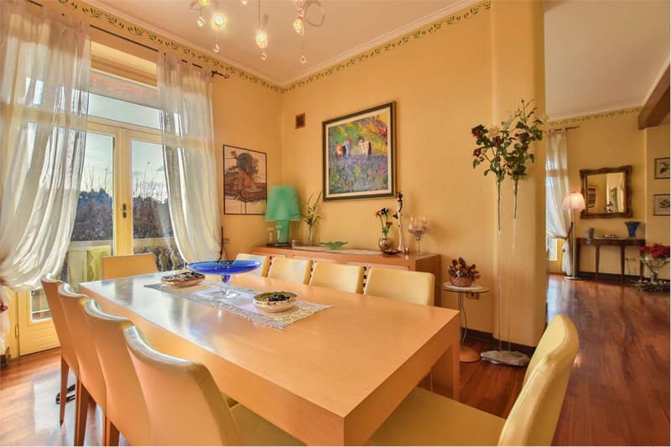
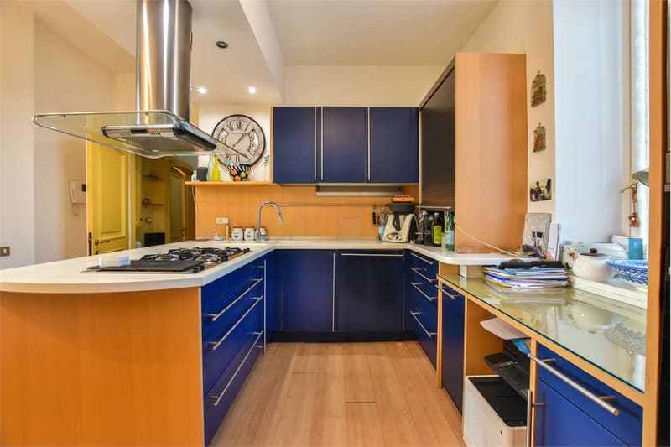
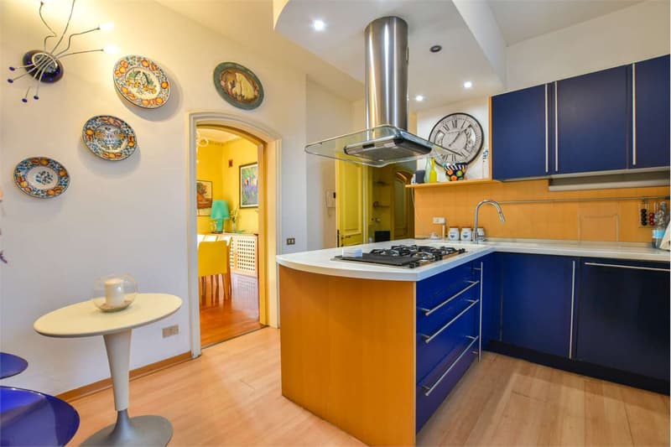
The main entrance opens onto the ground floor, into an elegant atrium that leads to the living room with a fireplace. It is followed by the dining room, with access to the balcony, the kitchen, and a second dining area with a wood stove and access to the terrace. The ground floor also has a second entrance, designed as a service entrance.
The first floor consists of three bedrooms, one of which has a balcony with a view of Monte Rosa, and two complete bathrooms.
On the second floor, there is a bedroom, a bathroom with a bathtub, a study, and a large attic room with a wood stove, currently used as a relaxation room, but which could also be converted into a suite. The turret, on the upper floor, houses a single room.
The semi-basement of the villa is dedicated to accessory rooms, including a cellar, a storage room, a laundry room, and a large ironing room, as well as the technical room equipped with a fire door and the area that houses the elevator machinery.
There is an internal connection with the two-room apartment with an independent entrance; currently, the two units are separated by a plasterboard wall, which can be easily removed to restore the original connection. This solution allows the two-room apartment to be used for different needs, such as accommodation for service staff or visiting family members, while ensuring autonomy and privacy at the same time.
The villa is completed by a triple garage and a private garden with a saltwater pool, built 10 years ago, as well as a greenhouse and relaxation areas.
Next to the villa, there is a building of about 200 square meters, articulated on two levels, composed of three independent apartments: two studio apartments and a two-room apartment. The building is also equipped with a garage and is suitable for both family use and rental income.
The property also includes a third, independent residential unit of about 117 square meters, previously used as a professional studio. The internal layout allows for flexible use, ideal for professional activities, private study, or additional housing, with separate access to the main villa.
From a technical point of view, the complex is equipped with an anti-theft alarm system connected to a surveillance service, with an anti-robbery function and a remote-controlled camera system, as well as a photovoltaic system for the villa.
This property is particularly suitable for those who want a representative main residence, with the possibility of integrating guest spaces, family members, or professional activities, without giving up privacy.
It is also an ideal solution for those looking for a multifunctional residence, capable of combining living, working, and investing in a single context, in one of the most sought-after areas of Varese.
Perfect both as a main residence and as a second, prestigious home, it offers flexibility, independence, and a high quality of life.
The location, in Via Guido d'Arezzo, guarantees privacy, excellent connections to the city center, and an open view of the valley and the Montello hill.
The property develops as a small private residential nucleus, composed of several distinct buildings, with a main villa of the late 19th century, which over time has benefited from maintenance and improvement interventions, keeping its architectural character intact.
The main villa has a surface area of approximately 500 square meters and is distributed over several levels, also connected by an elevator.
The main entrance opens onto the ground floor, into an elegant atrium that leads to the living room with a fireplace. It is followed by the dining room, with access to the balcony, the kitchen, and a second dining area with a wood stove and access to the terrace. The ground floor also has a second entrance, designed as a service entrance.
The first floor consists of three bedrooms, one of which has a balcony with a view of Monte Rosa, and two complete bathrooms.
On the second floor, there is a bedroom, a bathroom with a bathtub, a study, and a large attic room with a wood stove, currently used as a relaxation room, but which could also be converted into a suite. The turret, on the upper floor, houses a single room.
The semi-basement of the villa is dedicated to accessory rooms, including a cellar, a storage room, a laundry room, and a large ironing room, as well as the technical room equipped with a fire door and the area that houses the elevator machinery.
There is an internal connection with the two-room apartment with an independent entrance; currently, the two units are separated by a plasterboard wall, which can be easily removed to restore the original connection. This solution allows the two-room apartment to be used for different needs, such as accommodation for service staff or visiting family members, while ensuring autonomy and privacy at the same time.
The villa is completed by a triple garage and a private garden with a saltwater pool, built 10 years ago, as well as a greenhouse and relaxation areas.
Next to the villa, there is a building of about 200 square meters, articulated on two levels, composed of three independent apartments: two studio apartments and a two-room apartment. The building is also equipped with a garage and is suitable for both family use and rental income.
The property also includes a third, independent residential unit of about 117 square meters, previously used as a professional studio. The internal layout allows for flexible use, ideal for professional activities, private study, or additional housing, with separate access to the main villa.
From a technical point of view, the complex is equipped with an anti-theft alarm system connected to a surveillance service, with an anti-robbery function and a remote-controlled camera system, as well as a photovoltaic system for the villa.
This property is particularly suitable for those who want a representative main residence, with the possibility of integrating guest spaces, family members, or professional activities, without giving up privacy.
It is also an ideal solution for those looking for a multifunctional residence, capable of combining living, working, and investing in a single context, in one of the most sought-after areas of Varese.
Perfect both as a main residence and as a second, prestigious home, it offers flexibility, independence, and a high quality of life.

Free
Unlock the full experience
Sync your favourites, manage search alerts, and access all your important services seamlessly across devices. Create your free account for a personalized home search!

Contact
- Listing ID
- 4003180002
- Object ref.
- H 2351 - Villa Sant'Ambrogio