"RESERVED - FAMILY PARADISE WITH PANORAMIC VIEW"
Purchase price
CHF 1,350,000.–
Notify on price drop
Rooms
7.5
Living space
189 m2
Location
Fliederweg 12, 5726 UnterkulmTravel time
- 10 min.Station: Unterkulm
Surrounding information
Supermarket
9 min.VOISchool
9 min.HauptstrassePharmacy
7 min.TopPharm Wyna ApothekePublic Transport
10 min.Unterkulm
Times refer to the route on foot.
Costs
- Purchase price:
- CHF 1,350,000.–
- Notify on price drop
Main information
- Available from:
- By agreement
- Type:
- Single house
- No. of rooms:
- 7.5
- Number of apartments:
- 1
- Number of floors:
- 3
- Surface living:
- 189 m2
- Land area:
- 1098 m2
- Volume:
- 1054 m3
- Year built:
- 1981
Features and furnishings
Pets allowed
Balcony / Terrace
Parking space
Garage
Documents (0)
Description
RESERVED
THE SPECIAL FEATURES
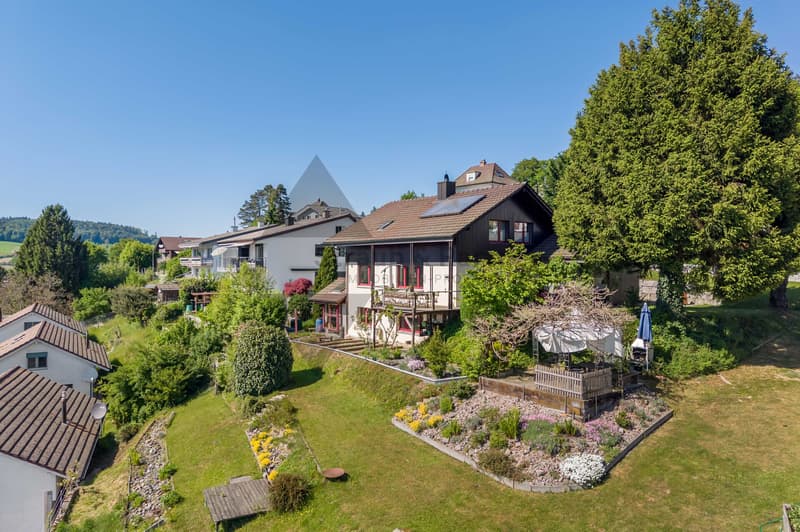
- Sunny and quiet living location
- Dreamlike, unobstructable panoramic view
- Lots of potential thanks to expansion and/or conversion options
- For cozy hours - indoor and outdoor chimney
- Extremely well-maintained property in very good condition
THE LOCATION
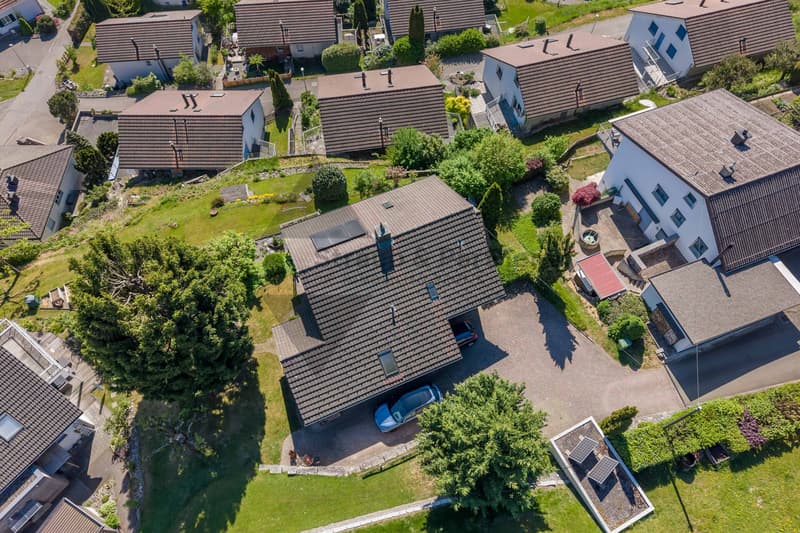
- Quiet family location in a dead-end street, hardly any through traffic, a lot of privacy and a pleasant, safe living environment for children
- Sunny viewpoint with unobstructable view over the Wynental
- Central living location in the Wynental with schools, shopping facilities and public transport in short distance as well as good accessibility towards Aarau and Zurich
THE FLOOR PLAN
Ground floor
- Entrance with built-in closet
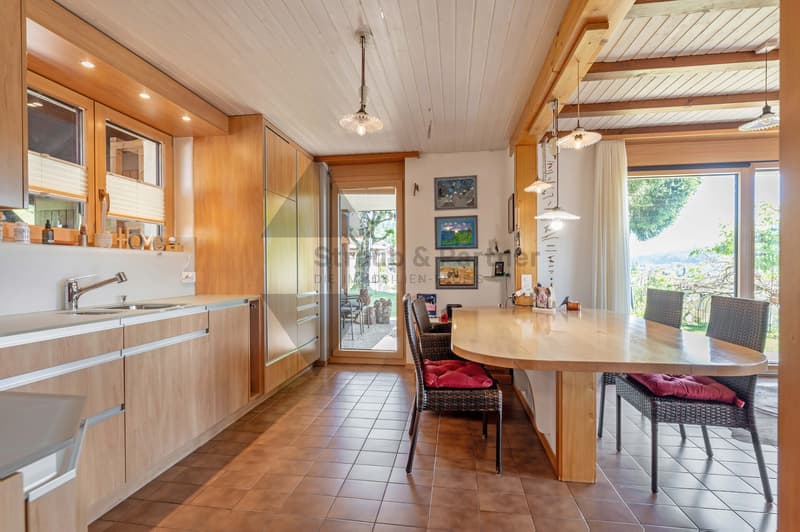
- Open kitchen with seating area
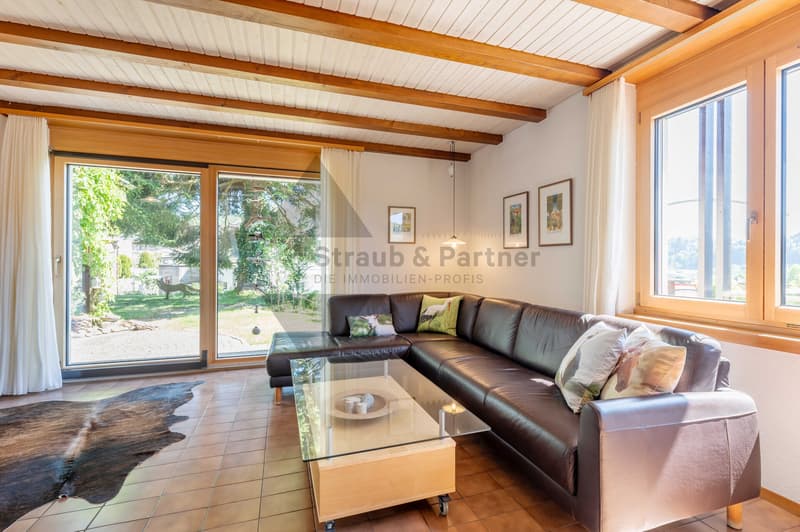
- Large living room with TV corner
- Office/guest room
- Guest toilet
Upper floor
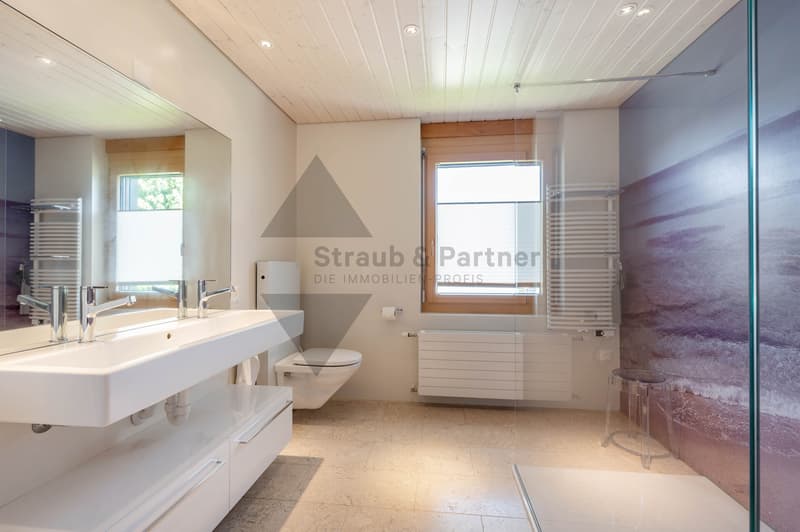
- Large shower bathroom for the family
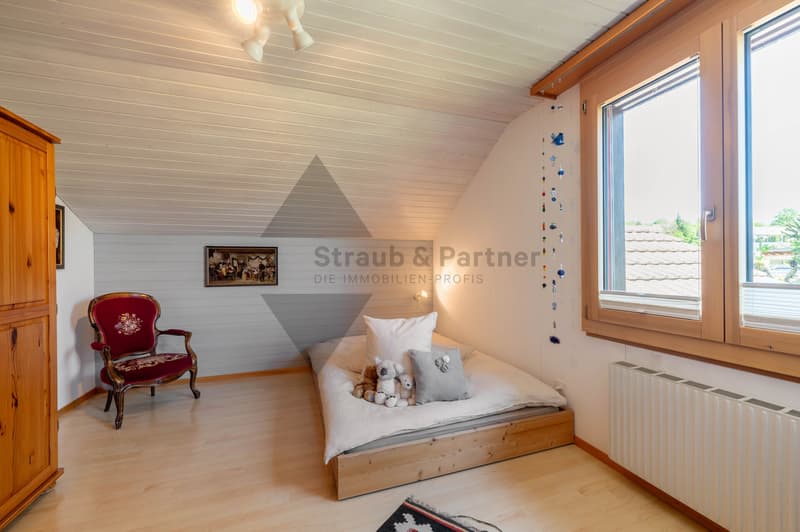
- 2 bedrooms
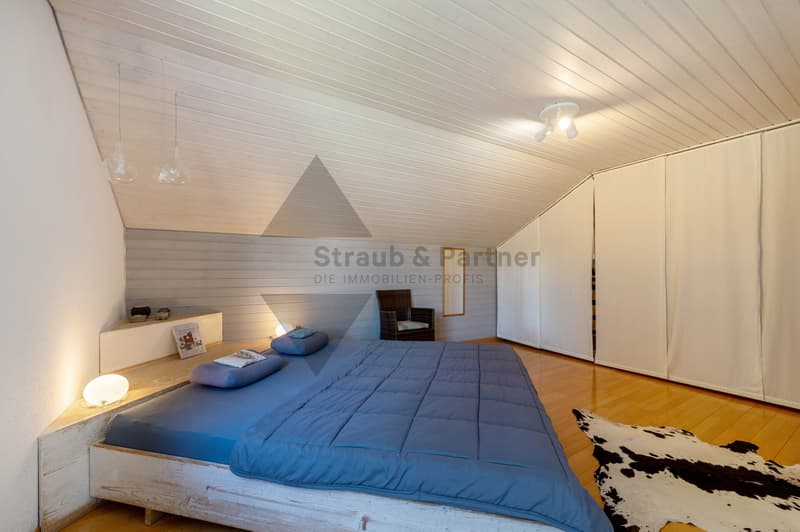
- 1 parental bedroom with large closet
- 1 dressing room
Attic
- not developed
Basement
- Entrance room/technology/laundry
- Heated office/guest room with access to the air raid shelter
- Heated workshop
- Separate entrance with entrance and shower
Outdoor area
- Covered seating area directly adjacent to the kitchen
- Large shed
- Pergola seating area
- Balcony
- Vegetable garden
- Lawn areas and shrubs
Parking
- 1x garage
- 1x carport
- approx. 3 outdoor parking spaces
THE INTERIOR DESIGN
- Bright and spacious living areas
- Modern, open kitchen with seating area
- Cozy living room with chimney
- Modern bathroom with timeless design
- Versatile, heated rooms in the basement
THE FINANCIALS
- Target sales price CHF 1'350'000.00
Have we sparked your interest? We would be happy to send you the detailed sales documentation and show you the property personally. Please call us for a viewing. Mrs. Jana Niedermann looks forward to your contact.
THE SPECIAL FEATURES
- Sunny and quiet living location
- Dreamlike, unobstructable panoramic view
- Lots of potential thanks to expansion and/or conversion options
- For cozy hours - indoor and outdoor chimney
- Extremely well-maintained property in very good condition
THE LOCATION
- Quiet family location in a dead-end street, hardly any through traffic, a lot of privacy and a pleasant, safe living environment for children
- Sunny viewpoint with unobstructable view over the Wynental
- Central living location in the Wynental with schools, shopping facilities and public transport in short distance as well as good accessibility towards Aarau and Zurich
THE FLOOR PLAN
Ground floor
- Entrance with built-in closet
- Open kitchen with seating area
- Large living room with TV corner
- Office/guest room
- Guest toilet
Upper floor
- Large shower bathroom for the family
- 2 bedrooms
- 1 parental bedroom with large closet
- 1 dressing room
Attic
- not developed
Basement
- Entrance room/technology/laundry
- Heated office/guest room with access to the air raid shelter
- Heated workshop
- Separate entrance with entrance and shower
Outdoor area
- Covered seating area directly adjacent to the kitchen
- Large shed
- Pergola seating area
- Balcony
- Vegetable garden
- Lawn areas and shrubs
Parking
- 1x garage
- 1x carport
- approx. 3 outdoor parking spaces
THE INTERIOR DESIGN
- Bright and spacious living areas
- Modern, open kitchen with seating area
- Cozy living room with chimney
- Modern bathroom with timeless design
- Versatile, heated rooms in the basement
THE FINANCIALS
- Target sales price CHF 1'350'000.00
Have we sparked your interest? We would be happy to send you the detailed sales documentation and show you the property personally. Please call us for a viewing. Mrs. Jana Niedermann looks forward to your contact.
Mortgage Calculator
From dream house to home ownership: the mortgage calculator can help you estimate the affordability of this property.

Free
Unlock the full experience
Sync your favourites, manage search alerts, and access all your important services seamlessly across devices. Create your free account for a personalized home search!
Viewing
Contact for viewing
Jana Niedermann
Advertiser

Die Immobilien-Treuhänder Straub & Partner AG
Schafisheimerstrasse 14
5603Staufen
Contact
Jana Niedermann
- Listing ID
- 4003181050
- Object ref.
- 4718