"Charming single-family house with plenty of space in a top location!"
Purchase price
CHF 1,490,000.–
Notify on price drop
Rooms
6.5
Living space
168 m2
Location
6018 ButtisholzCosts
- Purchase price:
- CHF 1,490,000.–
- Notify on price drop
Main information
- Available from:
- By agreement
- Type:
- Single house
- No. of rooms:
- 6.5
- Surface living:
- 168 m2
- Land area:
- 692 m2
- Volume:
- 799 m3
- Year built:
- 1972
Features and furnishings
Balcony / Terrace
Parking space
Documents (1)
Description
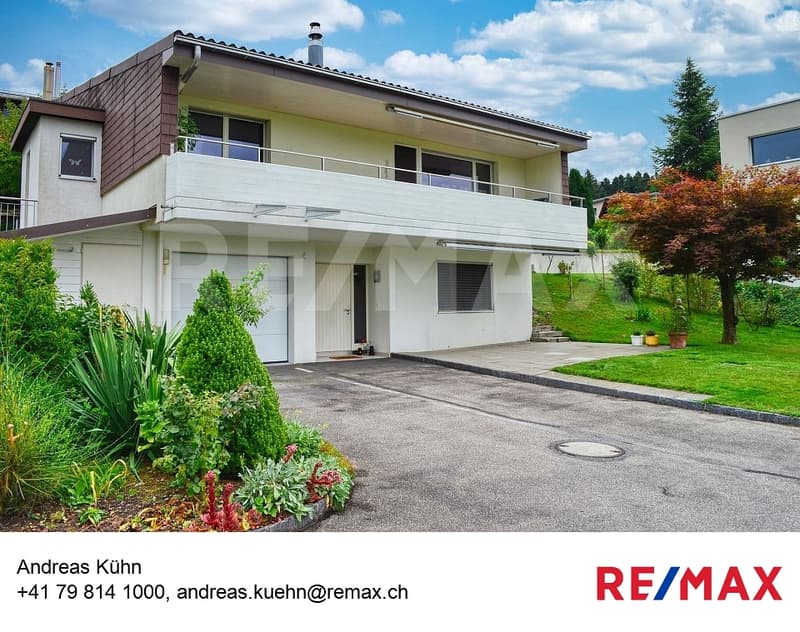
This charming single-family house in Buttisholz, in the beautiful Lucerne Seetal, combines rural tranquility with a spacious living area and numerous design possibilities. The house was built in 1972 and has been well-maintained over the years, presenting itself in a very good condition today. On approximately 168 m² of living space and three floors, there are a total of six rooms, including five bedrooms, which offer ideal conditions for families, couples, or as a multi-generational house.
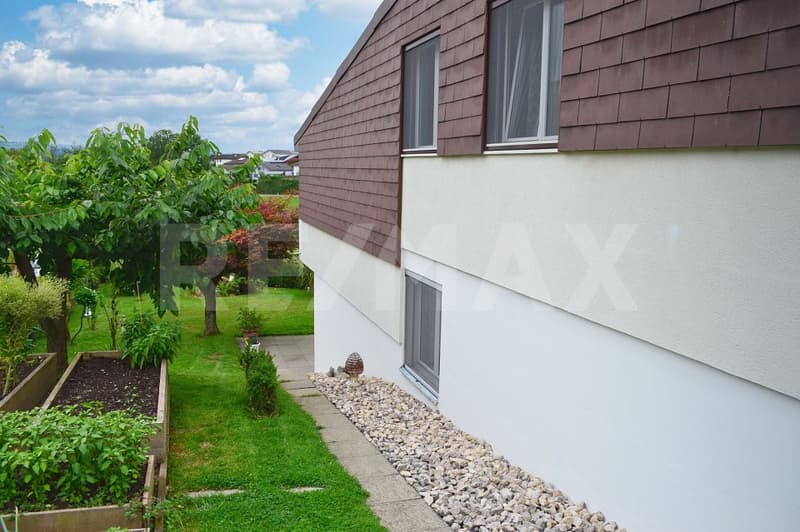
The detached house convinces with its quiet location on a little-trafficked access road. On the spacious property with 692 m², you can enjoy privacy, plenty of green space, and a magnificent view of the surrounding area up to the mountains. The sunny terrace, the well-kept garden, and the spacious balcony invite you to relaxed hours outdoors.
Interior
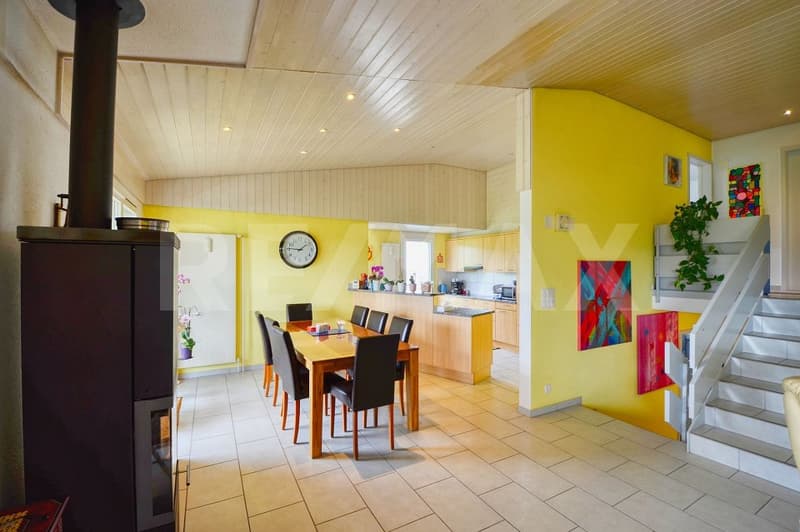
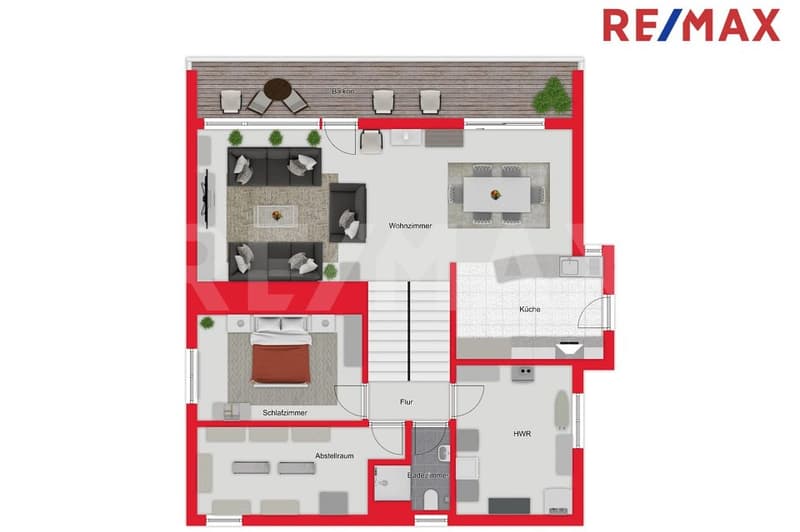
The bright and airy living and dining area on the upper floor scores with high ceilings, a cozy Swedish stove, and direct access to the balcony. The open kitchen has a separate exit to the garden and is equipped with everything that makes cooking and baking child's play. It is directly adjacent to the dining area. The house has two bathrooms, one between the ground and upper floors with a shower, and a modern bathroom in the attic with a shower, bathtub, and bidet.
Further highlights:
- Large window areas for plenty of daylight
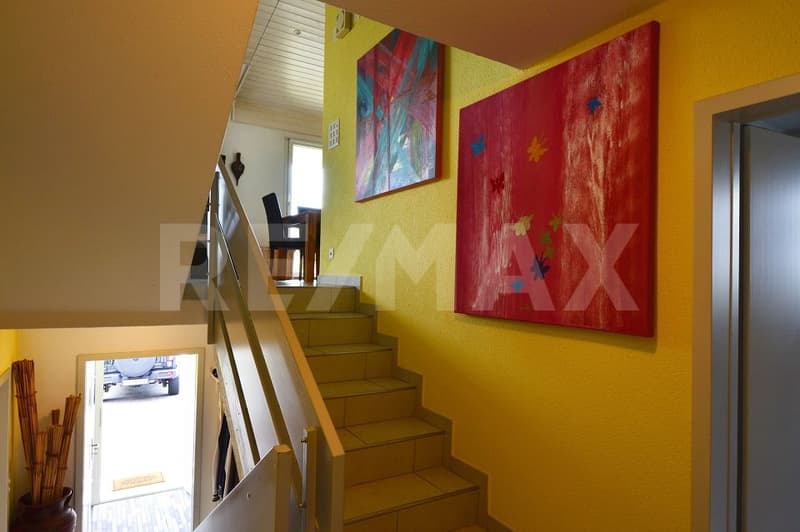
- Friendly color scheme
- Four floors with practical room layout
- Swedish stove for a cozy living feeling
Room layout
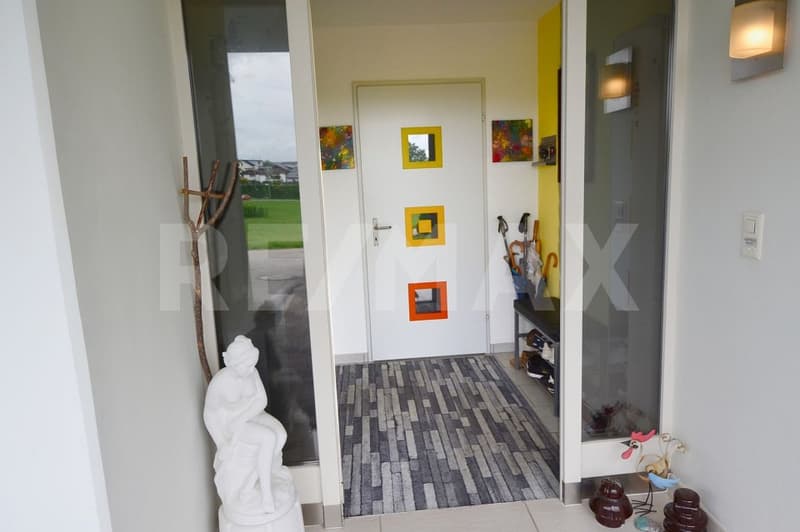
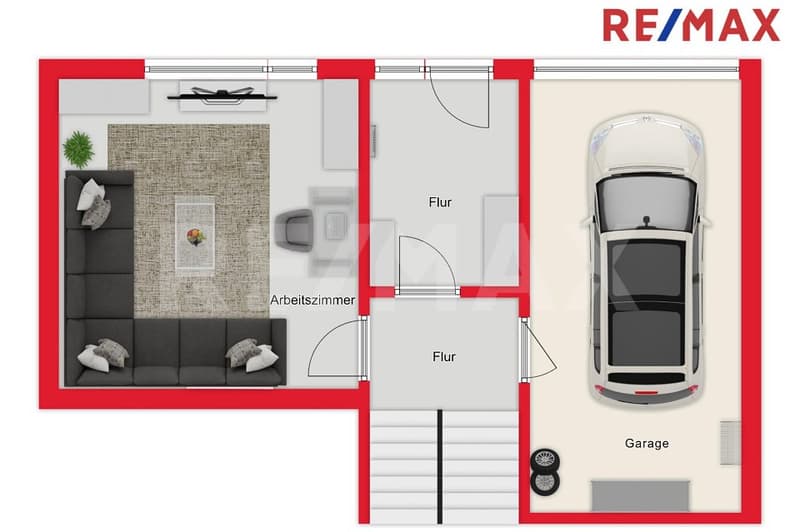
Ground floor: Entrance area, garage, large guest room or office (possibility for a quiet business!)
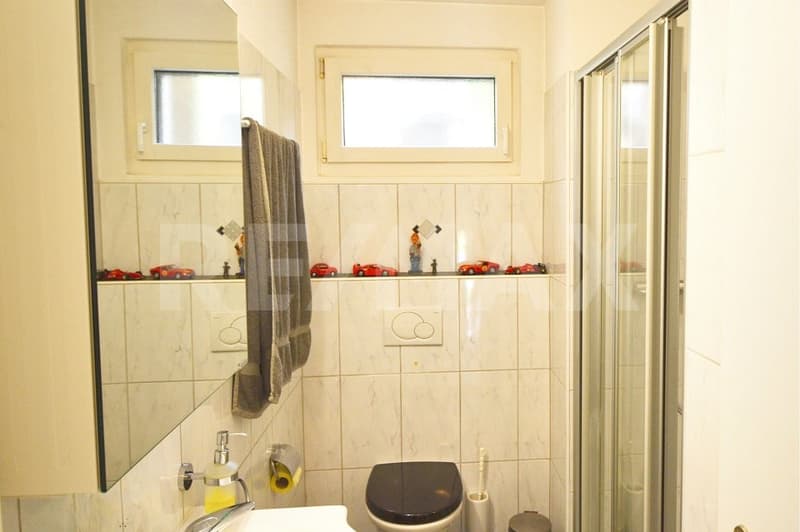
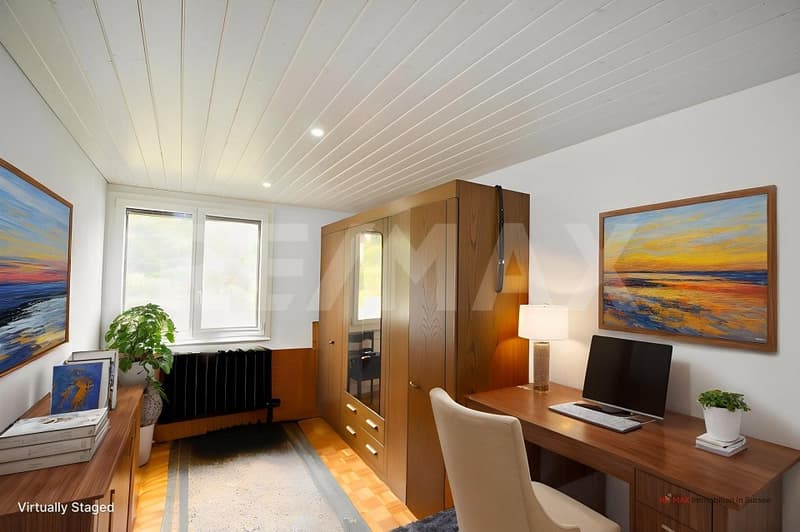
Half floor: Guest bathroom with shower, 1 bedroom/office, storage room
Upper floor: Living/dining area with balcony access, open kitchen
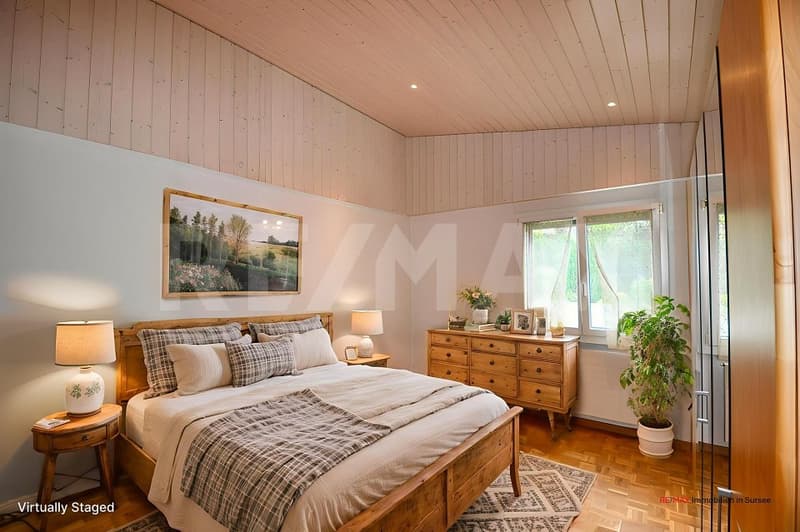
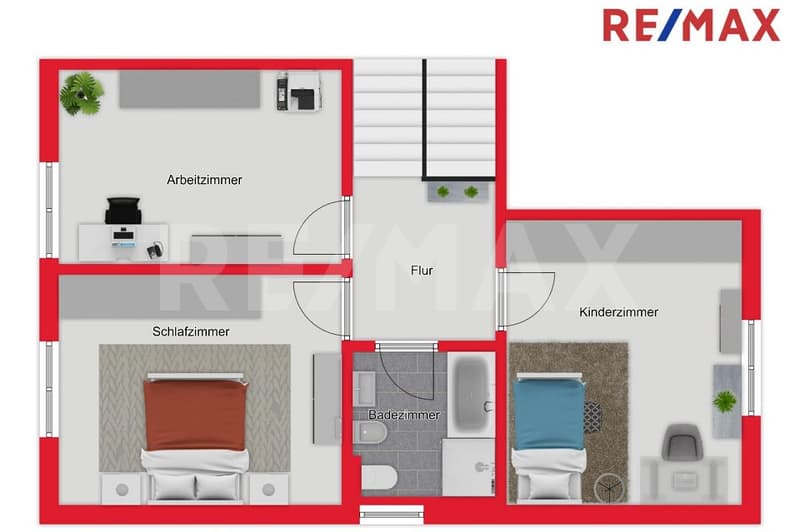
Attic: 3 further bedrooms, bathroom with shower and bathtub
Outdoor area & parking spaces
The property offers a garage and four outdoor parking spaces in front, perfect for larger families or guests.
Key data at a glance
- Year of construction: 1972
- Living area: approx. 168 m²
- Property: 692 m²
- Cubature: 799 m
- Rooms: 6 (of which 5 bedrooms)
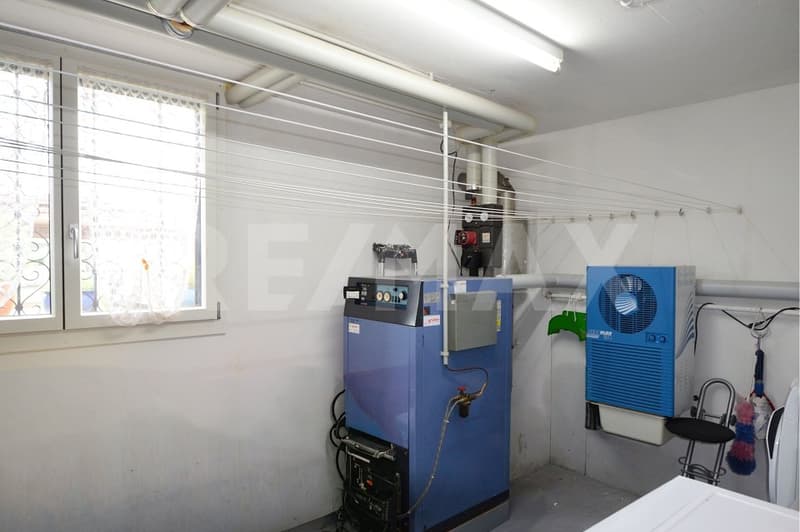
- Heating: Oil, additionally Swedish stove
- Garage + 4 outdoor parking spaces
Conclusion
This house combines a quiet location, spacious areas, and a charming character, providing the ideal basis for your new home.
Contact us to arrange a viewing appointment and convince yourself of the advantages of this property.
Note:
Some rooms have been virtually furnished and are accordingly marked.
The detached house convinces with its quiet location on a little-trafficked access road. On the spacious property with 692 m², you can enjoy privacy, plenty of green space, and a magnificent view of the surrounding area up to the mountains. The sunny terrace, the well-kept garden, and the spacious balcony invite you to relaxed hours outdoors.
Interior
The bright and airy living and dining area on the upper floor scores with high ceilings, a cozy Swedish stove, and direct access to the balcony. The open kitchen has a separate exit to the garden and is equipped with everything that makes cooking and baking child's play. It is directly adjacent to the dining area. The house has two bathrooms, one between the ground and upper floors with a shower, and a modern bathroom in the attic with a shower, bathtub, and bidet.
Further highlights:
- Large window areas for plenty of daylight
- Friendly color scheme
- Four floors with practical room layout
- Swedish stove for a cozy living feeling
Room layout
Ground floor: Entrance area, garage, large guest room or office (possibility for a quiet business!)
Half floor: Guest bathroom with shower, 1 bedroom/office, storage room
Upper floor: Living/dining area with balcony access, open kitchen
Attic: 3 further bedrooms, bathroom with shower and bathtub
Outdoor area & parking spaces
The property offers a garage and four outdoor parking spaces in front, perfect for larger families or guests.
Key data at a glance
- Year of construction: 1972
- Living area: approx. 168 m²
- Property: 692 m²
- Cubature: 799 m
- Rooms: 6 (of which 5 bedrooms)
- Heating: Oil, additionally Swedish stove
- Garage + 4 outdoor parking spaces
Conclusion
This house combines a quiet location, spacious areas, and a charming character, providing the ideal basis for your new home.
Contact us to arrange a viewing appointment and convince yourself of the advantages of this property.
Note:
Some rooms have been virtually furnished and are accordingly marked.
Mortgage Calculator
From dream house to home ownership: the mortgage calculator can help you estimate the affordability of this property.

Free
Unlock the full experience
Sync your favourites, manage search alerts, and access all your important services seamlessly across devices. Create your free account for a personalized home search!
Viewing
Contact for viewing
Andreas Kühn
Advertiser

RE/MAX Immobilien in Sursee
Surengasse 2
6210Sursee
Contact
Andreas Kühn
- Listing ID
- 4003184308
- Object ref.
- 111181001-11100046