"Secondary residence with lake view in Castagnola - LAKE VIEW"
Purchase price
CHF 1,590,000.–
Notify on price drop
Rooms
7
Living space
235 m2
Location
6976 CastagnolaCosts
- Purchase price:
- CHF 1,590,000.–
- Notify on price drop
Main information
- Available from:
- By agreement
- Type:
- Villa
- No. of rooms:
- 7
- Surface living:
- 235 m2
Documents (1)
Description
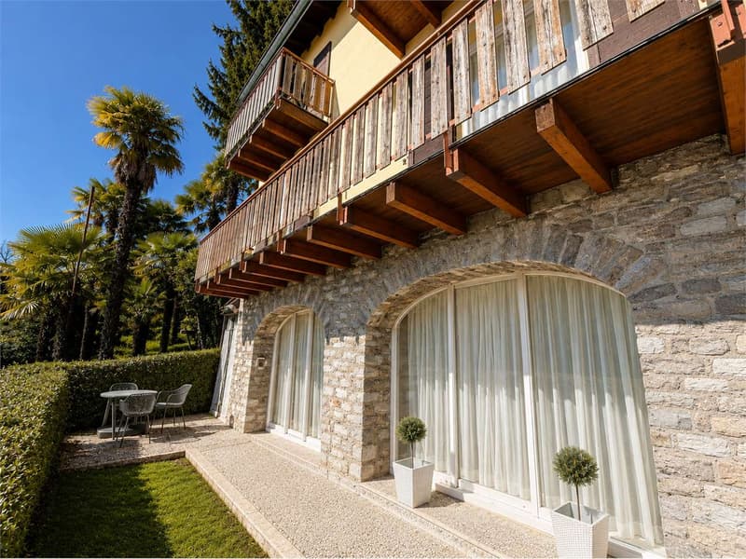
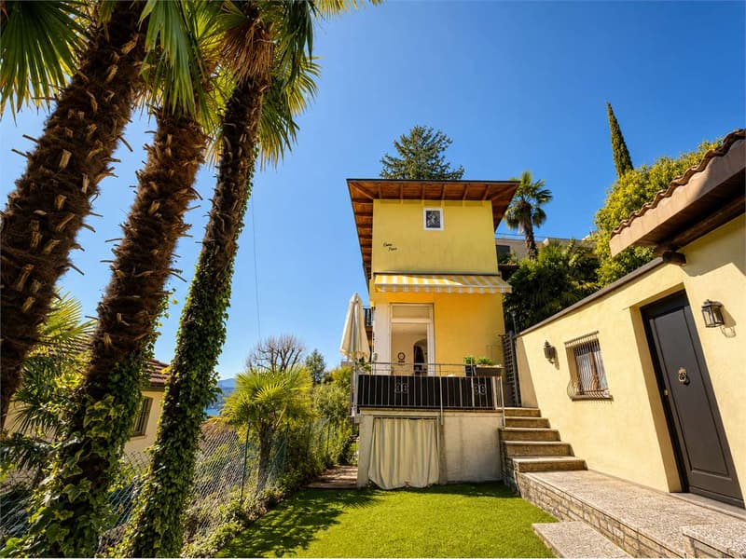
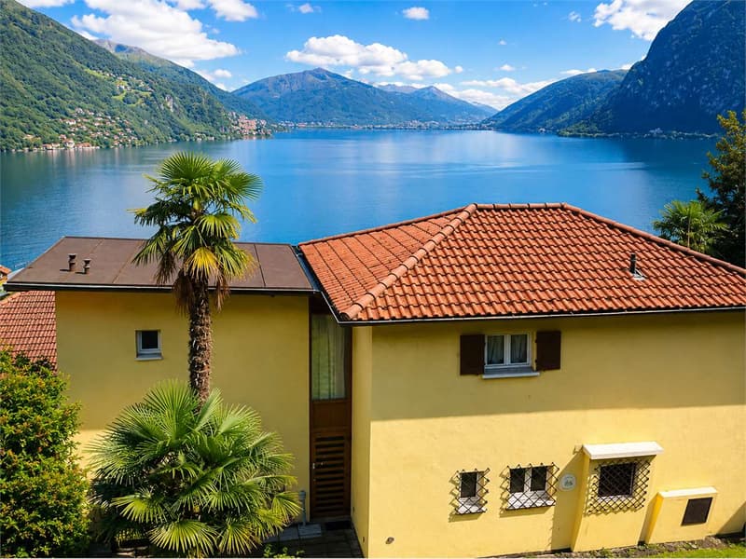
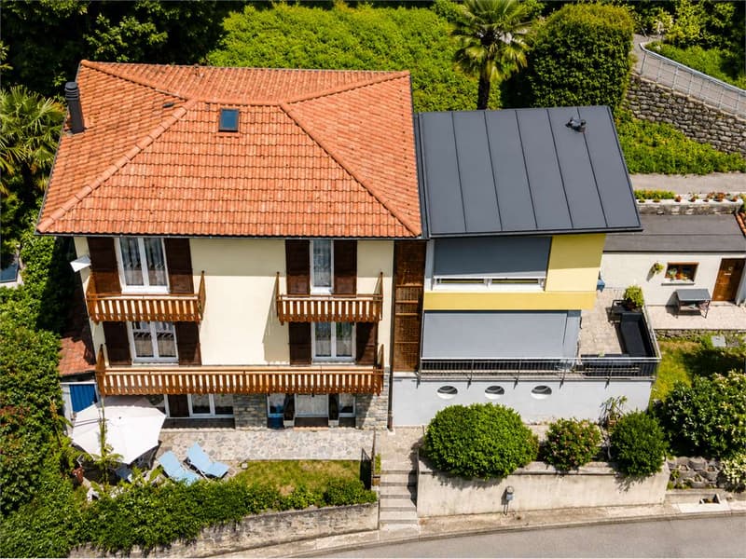
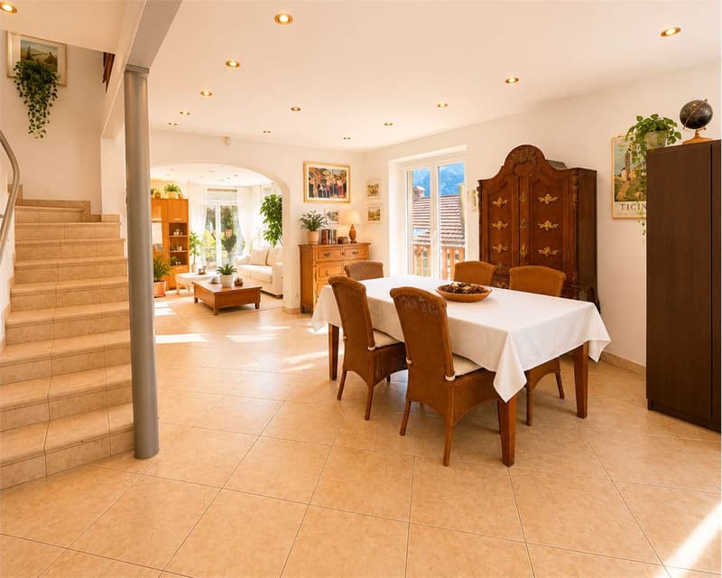
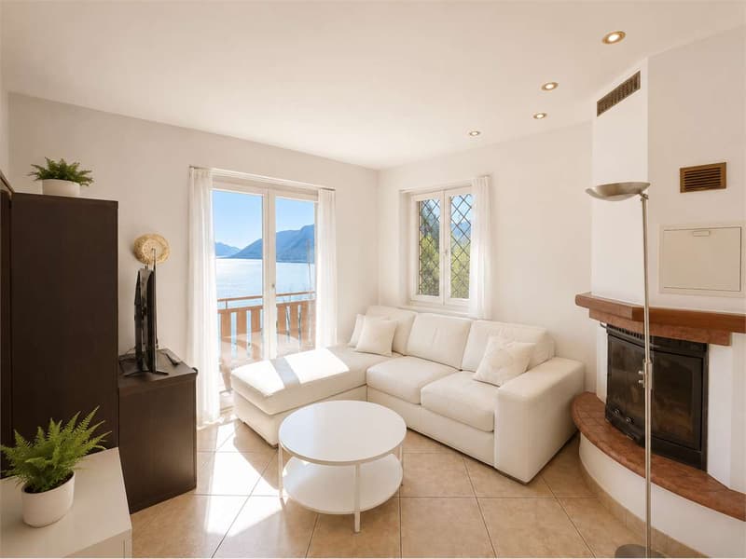
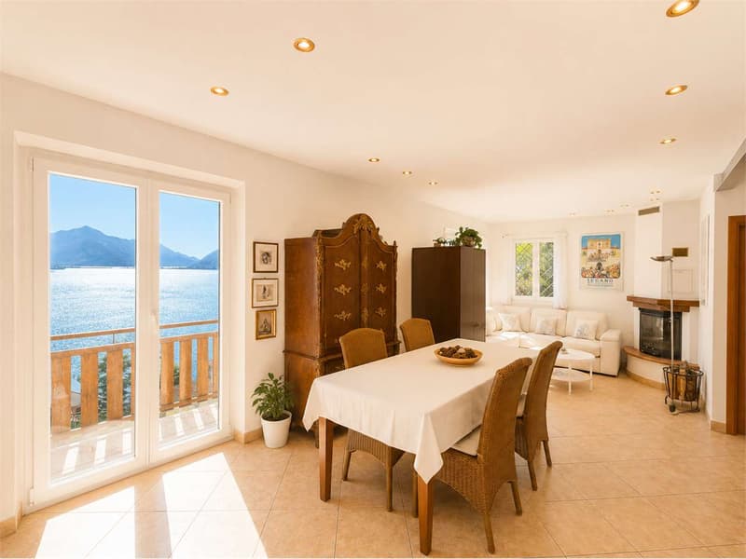
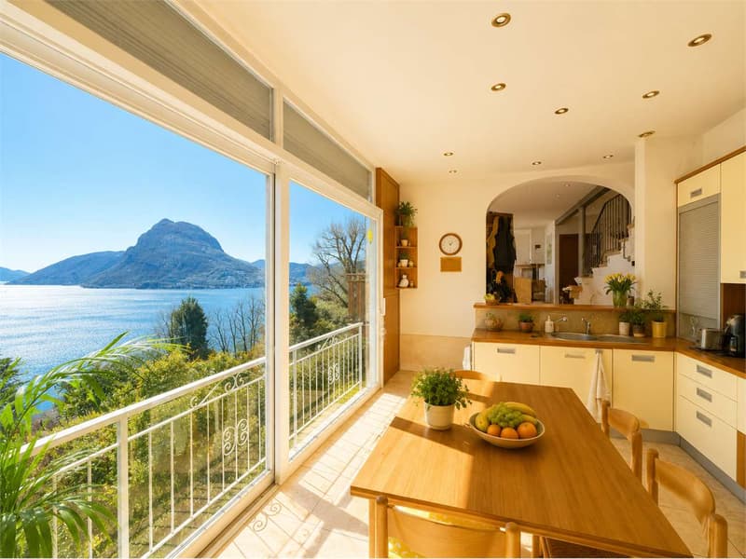
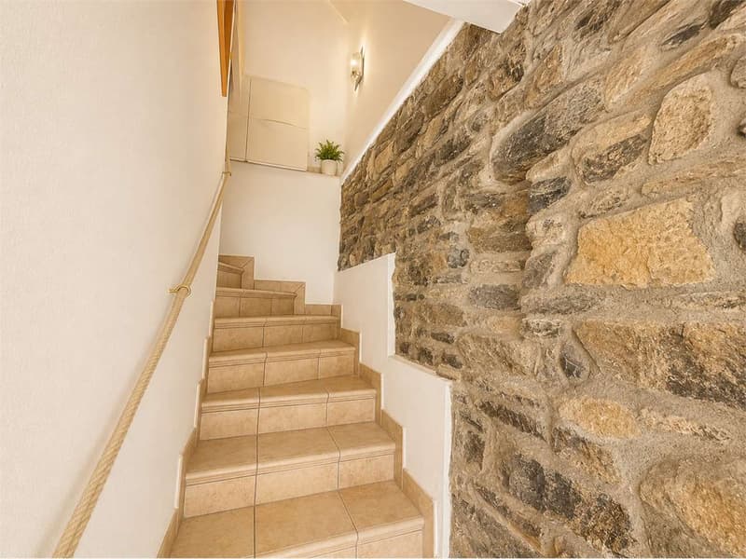
Single-family house of about 235 sqm located in Castagnola, in a panoramic position with a beautiful lake view. The house is organized on 3 levels and is connected internally by a convenient internal staircase.
Access to the property is from the street through a communal staircase, with the possibility of entering both from the semi-basement and from the ground floor.
The heating system is a floor heating system powered by gas.
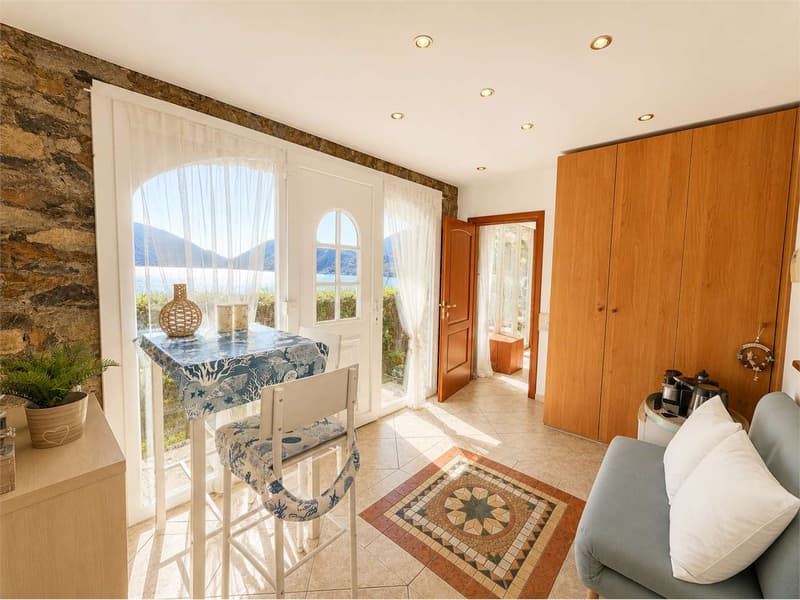
The semi-basement currently hosts a two-room apartment consisting of a living room with kitchen, a bedroom, a bathroom, and access to the garden, in addition to the technical room. This space can also be seen as a small independent apartment ideal for guests, family members, or to be rented out. From this level, you can directly access the other floors of the house via the internal staircase.
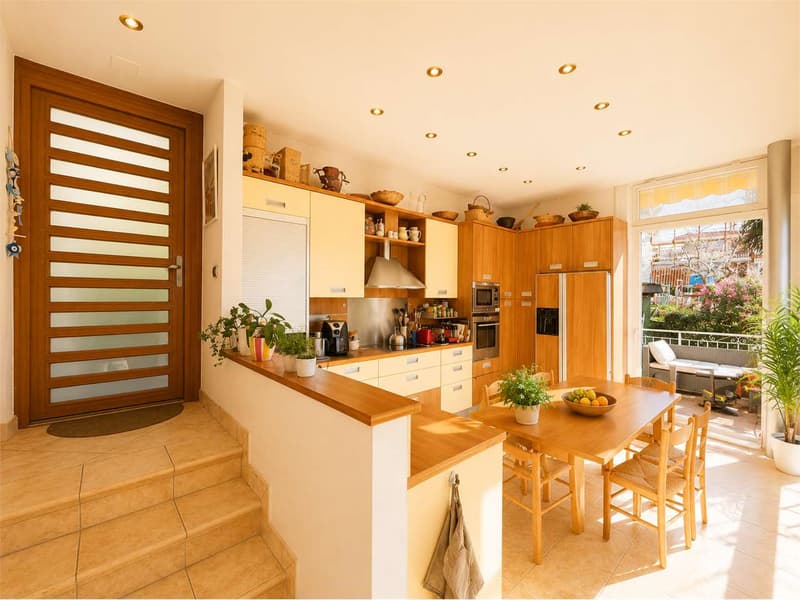
On the ground floor, the main living area of the house develops, consisting of a spacious kitchen, a large living room with a fireplace and dining area, a service bathroom, and a practical storage room. From this level, you can access the balcony and the private garden, where there is also a tool shed.
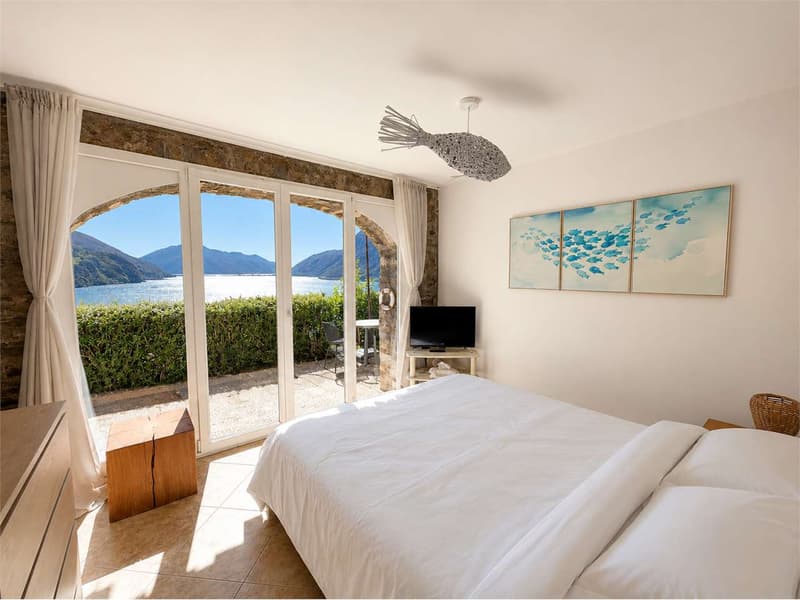
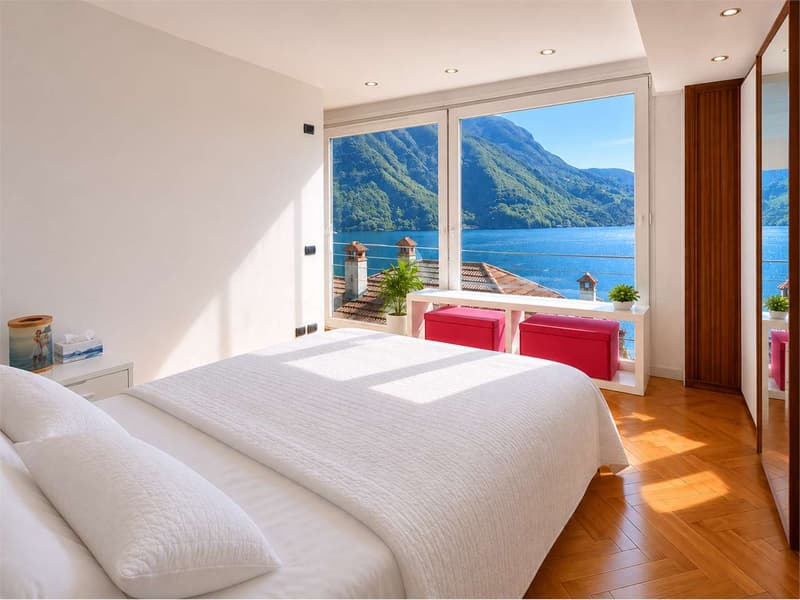
The first floor has three bedrooms, one of which is a master bedroom with an en-suite bathroom with a shower. The other two bedrooms benefit from access to the balcony, and there is also a second complete bathroom with a bathtub.
The property is located on a plot of 346 sqm, mappale 897, in the R3A area, with a development index of 0.7 and an occupancy rate of 30%.
The asking price is CHF 1,590,000.
The property does not have private parking spaces; however, there are public parking spaces along the street.
Access to the property is from the street through a communal staircase, with the possibility of entering both from the semi-basement and from the ground floor.
The heating system is a floor heating system powered by gas.
The semi-basement currently hosts a two-room apartment consisting of a living room with kitchen, a bedroom, a bathroom, and access to the garden, in addition to the technical room. This space can also be seen as a small independent apartment ideal for guests, family members, or to be rented out. From this level, you can directly access the other floors of the house via the internal staircase.
On the ground floor, the main living area of the house develops, consisting of a spacious kitchen, a large living room with a fireplace and dining area, a service bathroom, and a practical storage room. From this level, you can access the balcony and the private garden, where there is also a tool shed.
The first floor has three bedrooms, one of which is a master bedroom with an en-suite bathroom with a shower. The other two bedrooms benefit from access to the balcony, and there is also a second complete bathroom with a bathtub.
The property is located on a plot of 346 sqm, mappale 897, in the R3A area, with a development index of 0.7 and an occupancy rate of 30%.
The asking price is CHF 1,590,000.
The property does not have private parking spaces; however, there are public parking spaces along the street.
Mortgage Calculator
From dream house to home ownership: the mortgage calculator can help you estimate the affordability of this property.

Free
Unlock the full experience
Sync your favourites, manage search alerts, and access all your important services seamlessly across devices. Create your free account for a personalized home search!

Contact
CUNEGATTI THEO
- Listing ID
- 4003192326
- Object ref.
- V000245