
"Villa Chiavi in Mano a Pura"
Purchase price
CHF 5,800,000.–
Notify on price drop
Rooms
12
Living space
350 m2
Location
via brocasg, 6984 PuraCosts
- Purchase price:
- CHF 5,800,000.–
- Notify on price drop
Main information
- Available from:
- By agreement
- Type:
- Villa
- No. of rooms:
- 12
- Surface living:
- 350 m2
Documents (0)
Description
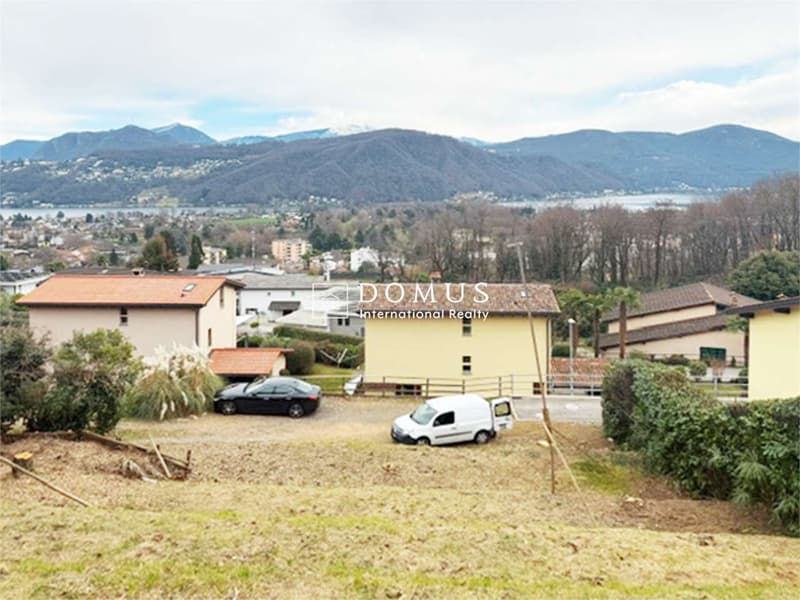
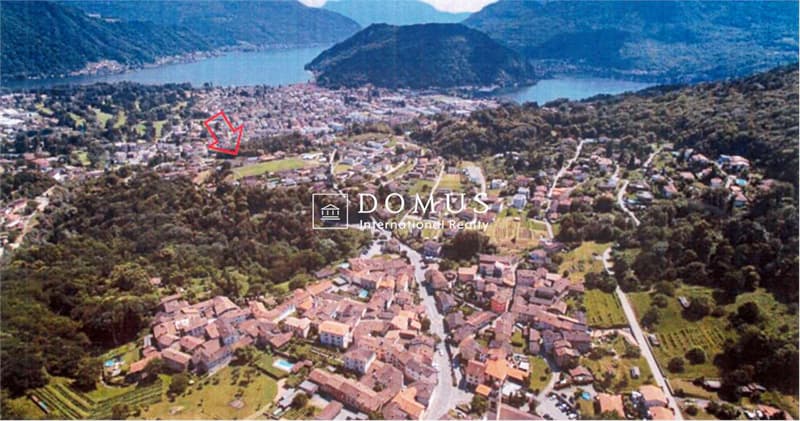
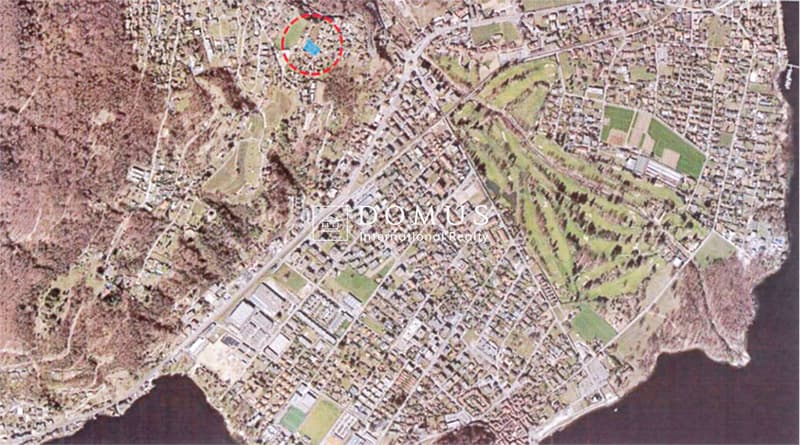
The present project involves the construction of two separate volumes, both of which are located within the setback perimeter imposed by the NAPR of the municipality of Pura.
The positioning of these volumes has been studied based on the natural conformation of the land, which has an average slope of 40%. The first volume is located uphill and has a rectangular shape with one side slightly oblique, and it has a maximum height of 6.40 m from the ground level.
The second volume is located downhill and has an underground garage. It has a maximum height of 7.50 m from the ground level and has a regular rectangular shape with straight facades on all four sides.
When calculating the heights from the natural ground level, an additional height of 1.00 m is required because the slope in the area where the facade is located is greater than 40% (Art. 9 II paragraph 2 NAPR Pura, annex schema).
The upper block is structured on 3 floors: the basement with the ramp to the garage, the cellar, and the technical room, while the other two floors are purely residential.
The lower block consists of 3 floors: the garage and two residential floors.
The garage with access from Via Brocàsa is concentrated under the lower block and is connected to the other building by a pedestrian ramp.
The positioning of these volumes has been studied based on the natural conformation of the land, which has an average slope of 40%. The first volume is located uphill and has a rectangular shape with one side slightly oblique, and it has a maximum height of 6.40 m from the ground level.
The second volume is located downhill and has an underground garage. It has a maximum height of 7.50 m from the ground level and has a regular rectangular shape with straight facades on all four sides.
When calculating the heights from the natural ground level, an additional height of 1.00 m is required because the slope in the area where the facade is located is greater than 40% (Art. 9 II paragraph 2 NAPR Pura, annex schema).
The upper block is structured on 3 floors: the basement with the ramp to the garage, the cellar, and the technical room, while the other two floors are purely residential.
The lower block consists of 3 floors: the garage and two residential floors.
The garage with access from Via Brocàsa is concentrated under the lower block and is connected to the other building by a pedestrian ramp.
Mortgage Calculator
From dream house to home ownership: the mortgage calculator can help you estimate the affordability of this property.

Free
Unlock the full experience
Sync your favourites, manage search alerts, and access all your important services seamlessly across devices. Create your free account for a personalized home search!


Contact
Costanzo Antonio
- Listing ID
- 4003205494
- Object ref.
- V001356