3 results - House, chalet, rustico to buy in Niederhasli

1 / 13
CHF 1,995,000.–
7.5 rooms186m² living space
Grabenstrasse 7, 8155 Niederhasli

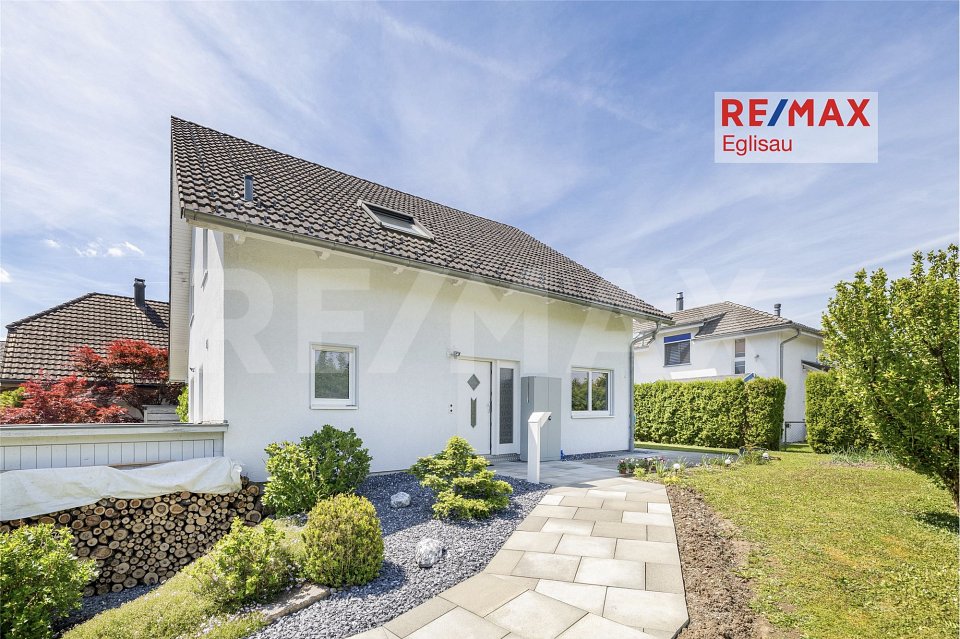
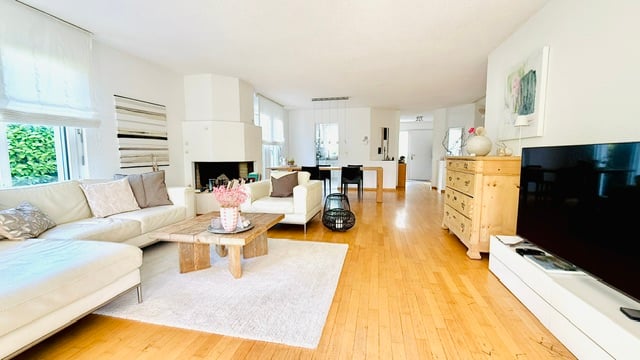
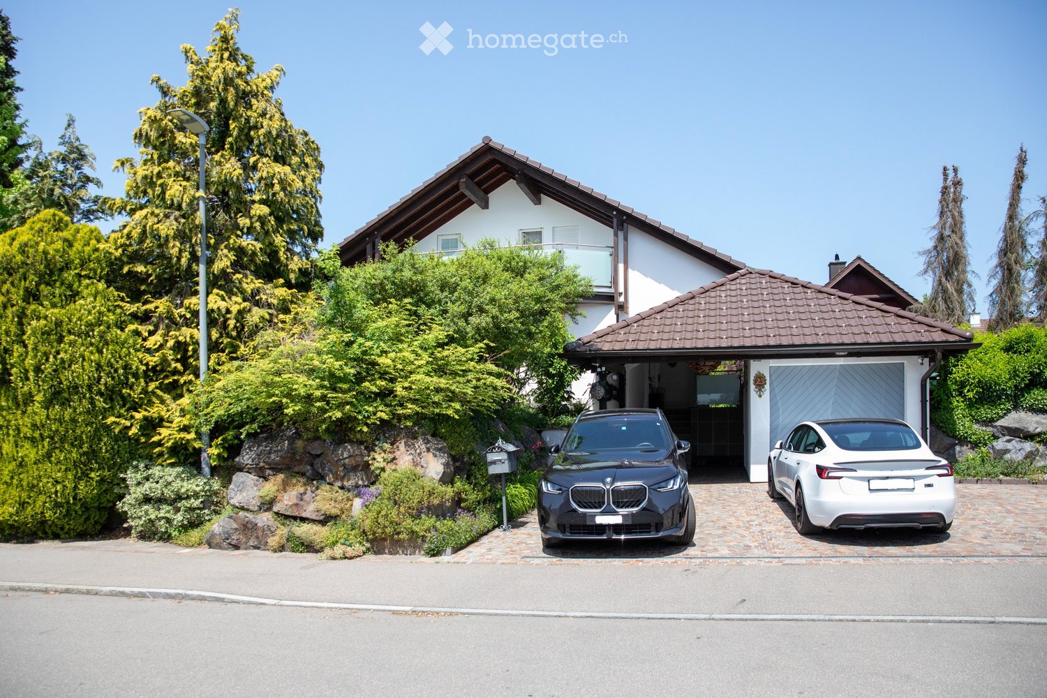
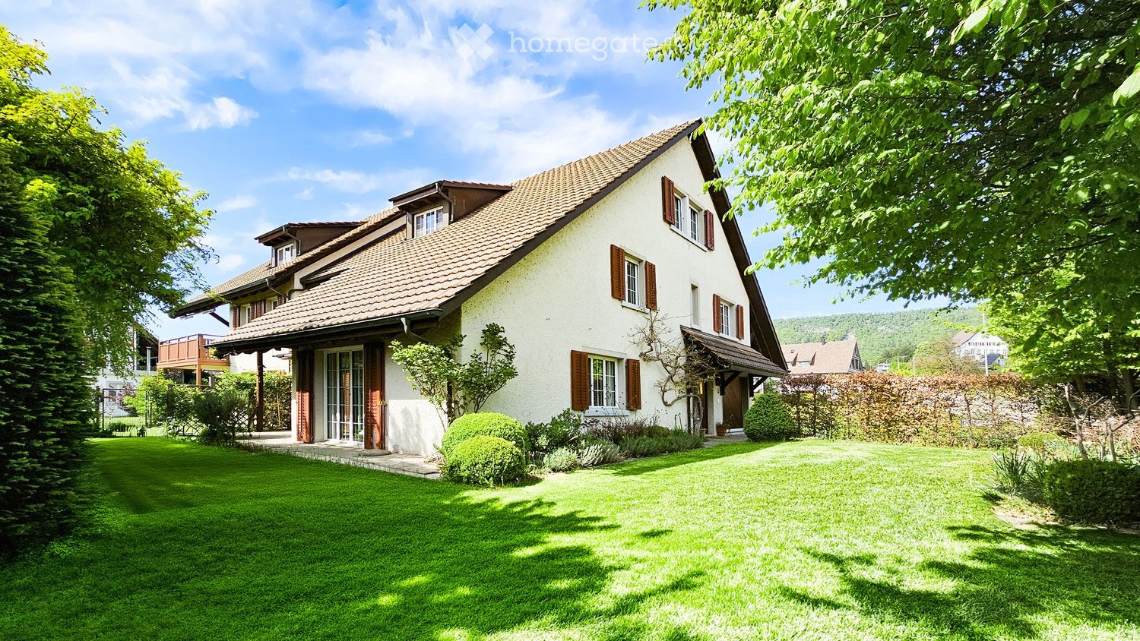
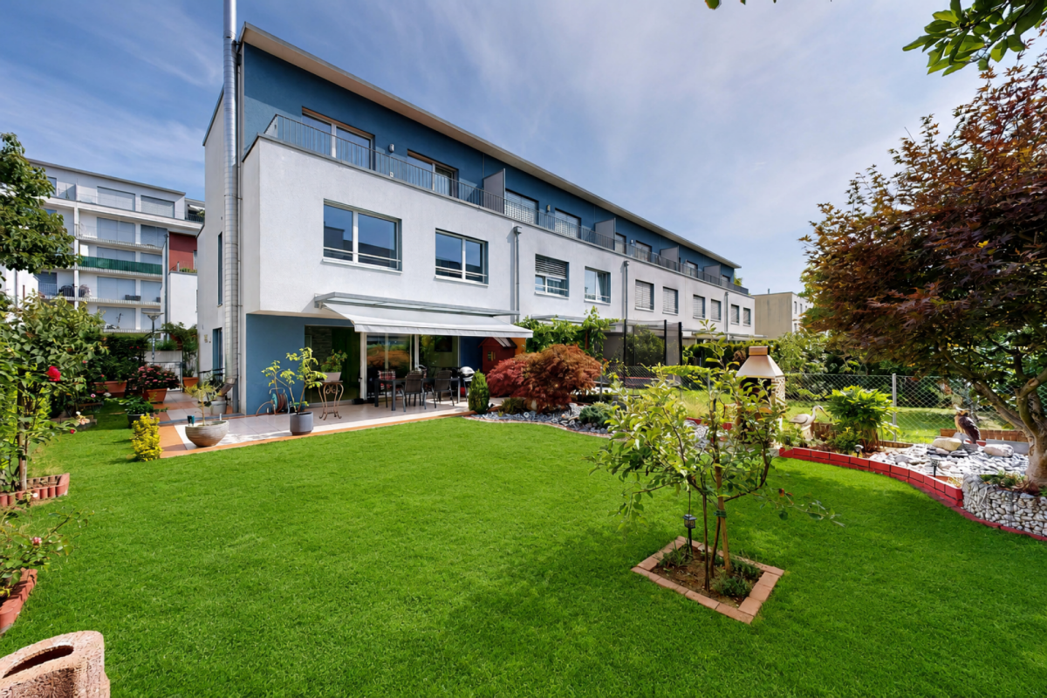
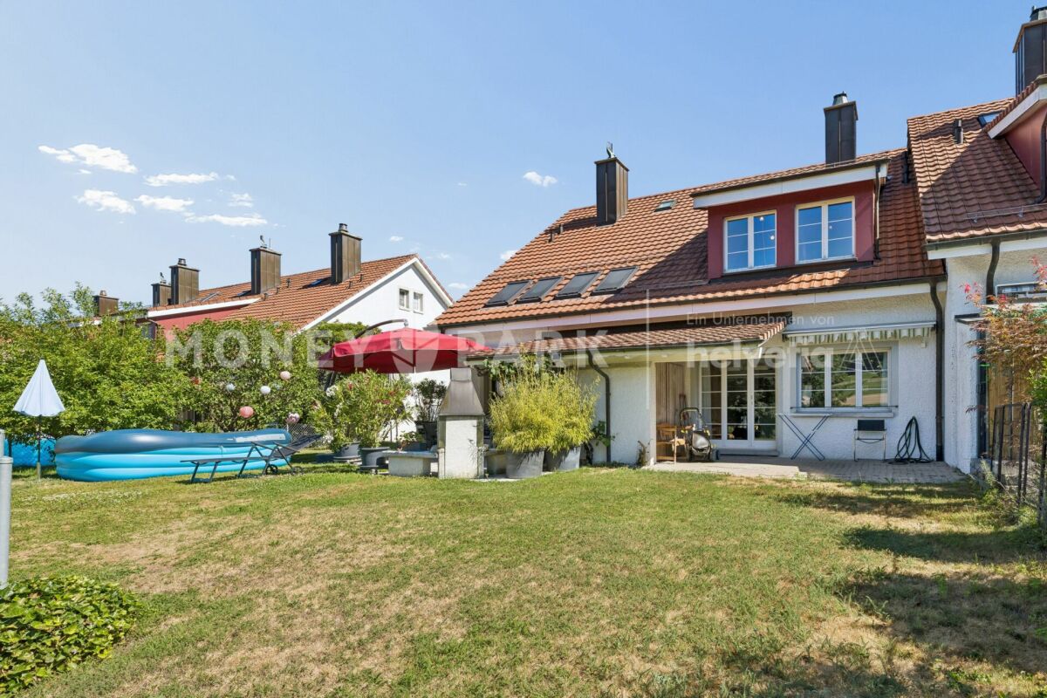
Spacious dream house with fireplace, large garden & plenty of space for the whole family

Welcome to a home that will captivate you from the start: This spacious single-family house combines generosity, style, and living comfort at the highest level. Bright, light-flooded rooms and an open architecture create an ambiance in which you feel at home from the very first moment. The elegant living area with a fireplace forms the heart of the house and provides a warm, inviting atmosphere. Generous window fronts open up the view to the greenery and connect the interior and exterior spaces in a harmonious way. Whether family life, home office, or retreat - this house adapts perfectly to your needs. The well-thought-out room layout offers a lot of flexibility and space for individual living ideas. Highlights:- Fireplace- 7.5 rooms- Large, sunny garden with plenty of privacy - Carport with space for two cars- Additional 6 outdoor parking spaces - Spacious attic - Very quiet, little-trafficked neighborhood, perfect for childrenWould you like to know more about this property? Please contact me via the contact form for further documents. I would be happy to show you the apartment during a personal viewing appointment.Do you have a property to sell and want the "all-inclusive package"? Then contact me for a non-binding consultation and valuation of your property. I look forward to hearing from you!

Travel time
-
1 / 16
CHF 1,750,000.–
5.5 rooms195m² living space
Brünnlistrasse 33, 8155 Niederhasli

Charming 5.5-room single-family house in Niederhasli

At Brünnlistrasse 33 in Niederhasli, you will find an extremely well-maintained, single-sided attached 5½–6½-room single-family house with plenty of space, bright rooms, and a beautiful garden.The single-family house, built in 1996, is located on a 410 m² large plot of land and convinces with a well-thought-out room layout over several floors. Generous window areas, bright rooms, and parquet floors create a pleasant and cozy ambiance.On the ground floor, the bright and spacious living room with a fireplace forms the heart of the house. The adjacent, spacious dining area offers plenty of space for shared hours with family and friends. The spacious kitchen with modern appliances, an additional office, and a guest toilet with the possibility of expanding to include a shower complement this living area perfectly.On the upper floor, there are three bedrooms and a large bathroom with a bathtub, separate shower, sink, and toilet. A practical storage room in the entrance hall provides additional storage space.The attic offers another bright and versatile room. Whether as an additional bedroom, home office, hobby room, or retreat – here, you have various possibilities open to you.The basement also offers exceptionally much space: in addition to a separate garage parking space, an outdoor parking space, there is a spacious laundry room, a large hobby room, and a separate cellar compartment available.A special highlight is the well-maintained garden. The protected design offers a lot of privacy and creates a wonderful place to relax, play, and enjoy – ideal for families, garden lovers, or cozy summer evenings with friends.This house combines generosity, brightness, privacy, and versatile usage possibilities, offering the best conditions for a long-term home.The shopping facilities for daily needs, public transport, SBB, school, and kindergarten are located in the immediate vicinity.Purchase price: CHF 1'750'000.-Heating: Geothermal heat pump (underfloor heating)A rare opportunity in Niederhasli – discover this special single-family house during a personal viewing. We look forward to your contact.

Travel time
-
More objects in your automatically expanded search area
20 results - Radius: + 10km
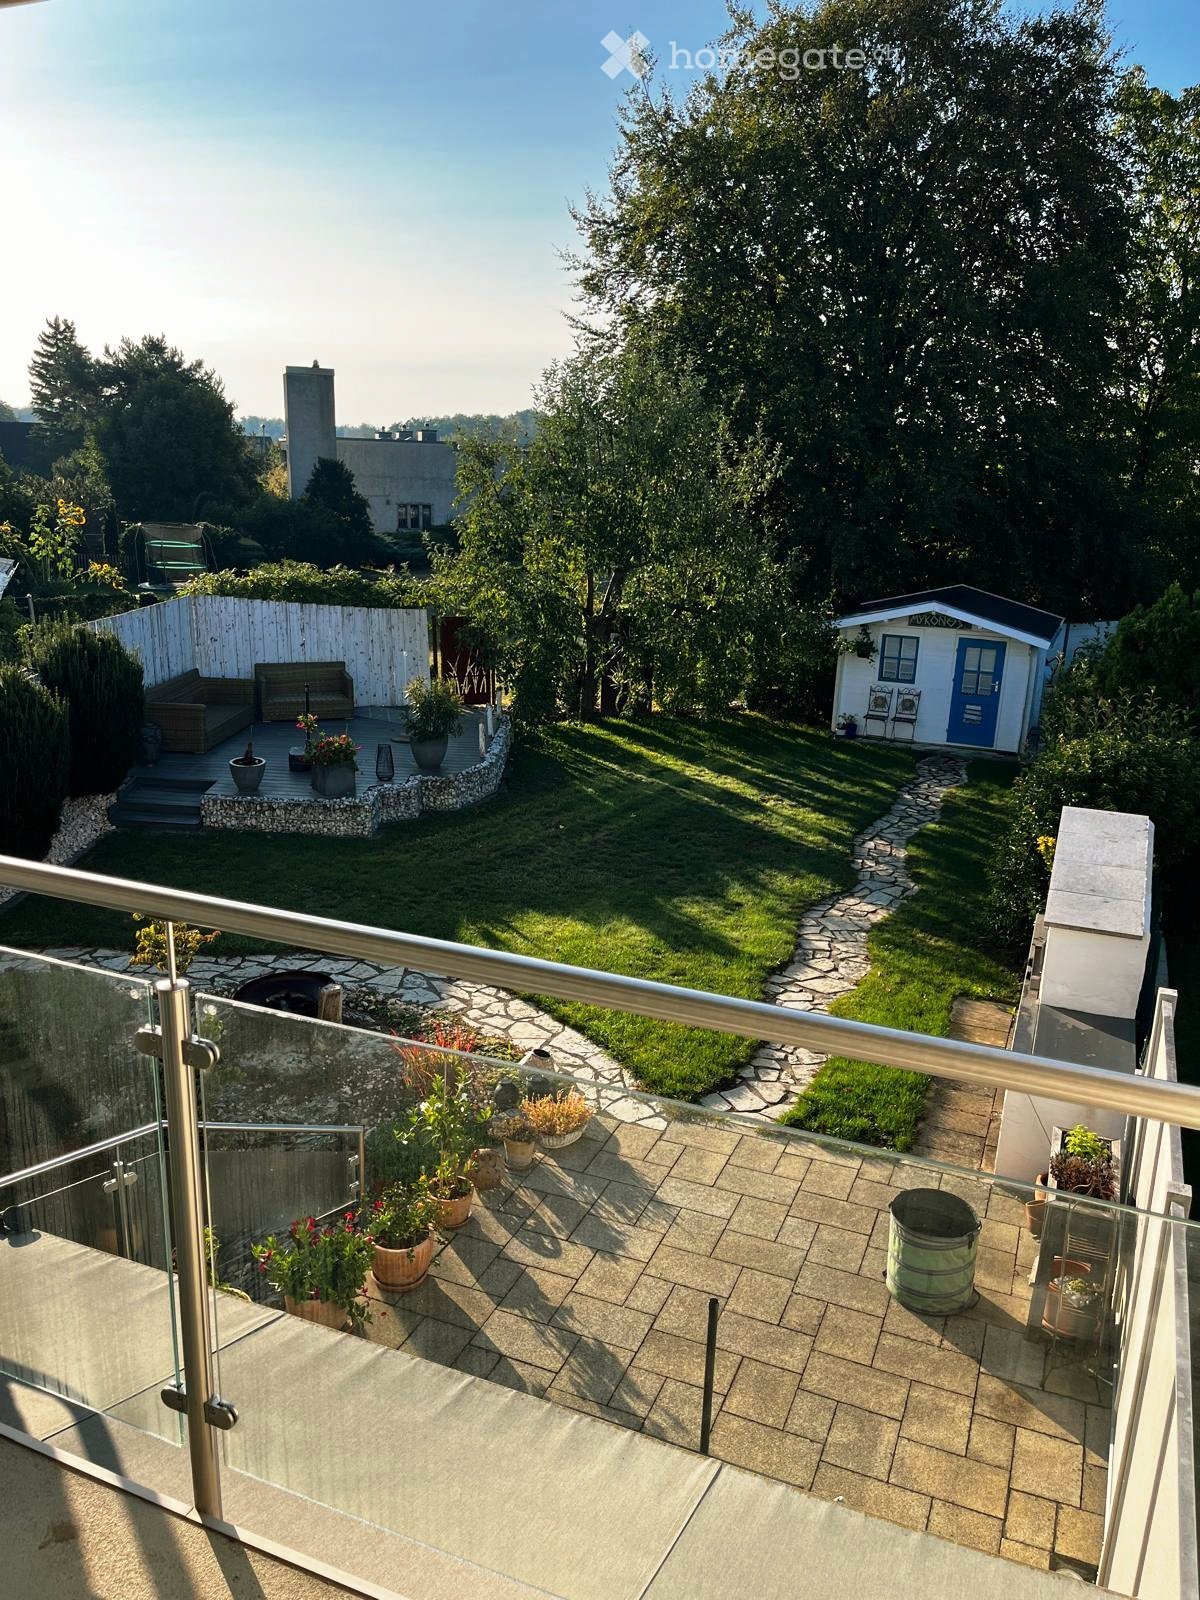
  • Garden with a stone pathway, potted plants, a small seating area, and a shed in the background.
  • Modern white building with multiple units, numbered entrances, and a paved driveway.
  • Cozy hallway with a built-in coat closet, decorative items, and a welcoming sign. Features a round ceiling light and a woven wreath on the door.
  • Hallway with wooden flooring, white walls, decorative signs, and a view into a living area with plants and a blue-tiled floor.
  • Modern kitchen with light-colored cabinets, stainless steel appliances, and a black countertop. Features a large window with a curtain, wooden flooring, and various kitchen items on the counter.
  • Modern kitchen with white cabinets, black granite countertops, stainless steel sink, and a coffee maker on the counter. A blue rug with the word "cooking" is placed on the floor.
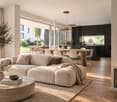
  • Modern living room with white sectional sofa, wooden flooring, large windows, bar cart, potted plants, and decorative items on shelves.
  • Bright living room with wooden flooring, large sliding glass doors leading to a patio, a TV on a white cabinet, a lantern, and several potted plants.
  • A covered outdoor dining area with a table set for six, surrounded by potted plants and a well-maintained garden.
  • A wooden deck with a large umbrella, two wicker sofas, a small table, and potted plants, surrounded by greenery and a small shed.
  • A small white shed with a blue door and windows, surrounded by a well-maintained garden with a stone pathway leading to the shed. Two chairs are placed near the shed, and the area is enclosed by greenery and a wooden fence.
  • Modern house with a spacious outdoor area featuring a patio, potted plants, a fire pit, and a covered seating area with an umbrella. The house has white walls, large windows, and a balcony.
  • Cozy bedroom with two single beds, wooden nightstands, a mirror, and a window with a view of greenery.
  • Modern bathroom with a white sink, wooden cabinet, large mirror with built-in lighting, and small potted plants on the mirror shelf. The floor is dark tiled, and the walls are white tiled.
  • Modern bathroom with white tiles, a bathtub, a glass-enclosed shower, a toilet, and a towel rack. The room features a sleek, round ceiling light and dark tiled flooring.
  • A cozy bedroom with wooden flooring, a bed with white and green bedding, a colorful rug, a wicker basket, and a suitcase. The room features large windows with curtains and a blue accent wall.
  • Well-lit office space with wooden flooring, large window with sheer curtains, desk with computer and chair, bookshelf filled with books and storage boxes, framed pictures on wall, and decorative items.
  • Well-lit room with a tiled floor, exercise bike, massage table, desk with chairs, and artwork on the walls.
1 / 18
Modern white building with multiple units, numbered entrances, and a paved driveway.
Cozy hallway with a built-in coat closet, decorative items, and a welcoming sign. Features a round ceiling light and a woven wreath on the door.
Hallway with wooden flooring, white walls, decorative signs, and a view into a living area with plants and a blue-tiled floor.
CHF 1,330,000.– Premium
5.5 rooms118m² living space
8154 Oberglatt ZH

5.5-room row house with dream garden & plenty of privacy

A home to arrive and feel good341 m² plot | approx. 257 m² garden | 117.5 m² living space | 8154 OberglattThis well-maintained 5.5-room row house convinces with spacious rooms, a beautiful garden, and plenty of privacy – ideal for families, couples, or anyone looking for their own piece of greenery.The bright living and dining area with around 33 m² invites you to live. A cozy warm air fireplace creates a special living atmosphere. From here, you can directly access the spacious garden with around 257 m² – perfect for relaxing, playing, gardening, or for cozy barbecue evenings with family and friends.On the upper floor, there are three rooms, including a spacious master bedroom and two flexibly usable rooms for children, guests, or a home office. The bathroom offers a bathtub and shower, supplemented by a guest toilet on the ground floor.The basement also offers additional value: in addition to the laundry room and cellar rooms, a room with daylight and its own exit is available – versatile as an office, hobby room, or additional retreat.✨ Well-maintained & continuously modernizedThe house has been continuously maintained and modernized over the years. The highlights include, among other things, a winter garden, natural stone floors, a renewed terrace, a garden house, and new wooden windows. In 2022, the flat roof was renewed, including improved insulation and new skylights. Since 2011, around CHF 123,000 has been invested.📍 Attractive location in OberglattOberglatt train station, Zurich, and the airport are easily and quickly accessible. Shopping opportunities like Volg and the Fleischli bakery are only about a four-minute walk away. A Migros and a Lidl are about 1.5 km away. The Coop and the Jumbo can be reached after about 3.5 km in just six minutes by car.The highlights • 5.5 rooms • 117.5 m² living space • 341 m² plot • approx. 257 m² garden • Plenty of privacy • Winter garden & warm air fireplace • Daylight room with own exit in the basement • Garden house • Continuously modernized • Underground parking and outdoor parking space available Purchase price of the house: CHF 1,330,000Underground parking: CHF 35,000 | Outdoor parking: CHF 25,000Total purchase price including both parking spaces: CHF 1,390,000❤️ A house that offers more than four walls.Plenty of garden. Plenty of privacy. Plenty of quality of life.We look forward to showing you this special home in person.Please no broker inquiries, as this is a private sale.

  • Two-story house with a garage, two parked cars, and well-maintained landscaping.
  • An outdoor patio with a wooden table and chairs, surrounded by lush greenery and a covered wooden structure.
  • Well-maintained lawn with trimmed grass, surrounded by trees and shrubs, with a white house and wooden shed visible in the background.
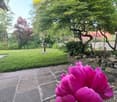
  • Well-maintained garden with a stone pathway, lush greenery, and a vibrant pink flower in the foreground.
  • A modern glass-enclosed patio with wooden flooring, featuring a sofa, chairs, tables, and potted plants, surrounded by a stone-paved garden area with trees.
  • A well-maintained outdoor patio area with a hot tub, several seating options including wicker chairs and sofas, and a covered pergola with glass walls. The space is surrounded by lush greenery and features a stone-tiled floor.
  • A spacious hallway with a cobblestone floor, wooden ceiling beams, and decorative wooden sculptures hanging from the ceiling. A staircase leads upwards, and a glass door opens to an outdoor area.
  • Modern living room with a white marble floor, a large sectional sofa, a wooden coffee table, a fireplace, a TV, and a dining area visible in the background.
  • Dining room with a long wooden table, white chairs, a modern pendant light fixture, and a painting on a dark brick wall.
  • Modern kitchen with white cabinets, black countertops, and stainless steel appliances including a refrigerator, oven, and dishwasher. A coffee maker is on the counter, and a dining area with a table and chairs is visible in the background.
  • Elegant hallway with white marble flooring, a large gold-framed mirror on a dark accent wall, and a decorative gold vase with dried branches. A modern chandelier hangs from the ceiling, and a staircase leads upward.
  • Modern bathroom with a glass-enclosed shower, a shower head, a shelf holding bottles, and a door handle visible.
  • Modern bathroom with a bathtub, toilet, and a skylight window above, featuring dark tiled walls and a towel hanging on the side.
  • Modern bathroom with a glass-enclosed shower, toilet, sink with a mirror, and various toiletries on the shower shelf.
  • Staircase with white marble steps, modern metal railing, and a large abstract painting on the wall above. The hallway has white walls and a chandelier hanging from the ceiling.
  • Cozy attic bedroom with wooden floors, slanted ceilings, large window, upholstered headboard, nightstand, and decorative lamp.
  • Attic room with wooden flooring, large windows with curtains, built-in wardrobe, bench, and pendant light.
  • Balcony with modern glass railing, wicker chairs, and a small sofa, overlooking a residential area with trees and houses.
  • A modern bathroom with white cabinets, a sink, a washing machine, and a dishwasher. The countertop has various cleaning supplies and a laundry basket.
  • A modern glass-enclosed outdoor seating area with wooden flooring, featuring a sofa, chairs, and a small table surrounded by lush greenery.
1 / 20
An outdoor patio with a wooden table and chairs, surrounded by lush greenery and a covered wooden structure.
Well-maintained lawn with trimmed grass, surrounded by trees and shrubs, with a white house and wooden shed visible in the background.
Well-maintained garden with a stone pathway, lush greenery, and a vibrant pink flower in the foreground.
Price on requestPremium
6.5 rooms180m² living space
Haslibergstrasse 23, 8156 Oberhasli

Charming 6.5-room single-family house in Oberhasli – Well-maintained, modern, and family-friendly

Welcome to Haslibergstrasse 23 in Oberhasli! This well-maintained and beautiful single-family house from 1990 impresses with a spacious living area of 180 m², three floors, and a harmonious combination of modern comfort and cozy living atmosphere. The house and the beautiful garden have been extensively renovated over the years. Located on a 617 m² large plot of land, this home offers everything your heart desires – ideal for families who value quality, peace, and an excellent location.The house offers, among other things: • Bright, modern living room: With white marble floor and an inviting fireplace – perfect for cozy evenings. • Stylish kitchen: Modernly equipped with white cabinets, black countertops, and stainless steel appliances, including refrigerator, two ovens, and dishwasher. • Cozy bedrooms: 5 large bedrooms, one with its own bathroom. • Modern bathrooms: Several bathrooms, including two with glass shower cabins and one with a bathtub - stylish and comfortable. • Balcony with a view: A large balcony with modern glass railing, offering a beautiful view of the green residential area up to the Alps. • Dreamlike outdoor area: Well-maintained garden with natural stone paths, lush vegetation, and an inviting outdoor area with a covered pergola, a large Jacuzzi, and a beautifully freestanding winter garden – a true outdoor paradise. • Garage and parking: 3 outdoor parking spaces and 1 garage box directly at the house. • Practical laundry room with washing machine, dryer, and many cabinets. • and much more..... Location and surroundings:The location of the house is particularly appealing: it is sunny and quiet – ideal for families and all those seeking relaxation. The kindergarten, primary school, post office, grocery store, and public transportation can be reached in a few minutes' walk.INFO:Broker inquiries are not desired. We ask for understanding that we want to sell the property privately and do not want to use any brokerage services.

Travel time
-
1 / 9
CHF 2,795,000.– Premium
6.5 rooms258m² living space
Erikastrasse 12, 8953 Dietikon

Luxury new construction project in Dietikon: 6.5 rooms, attic & whirlpool

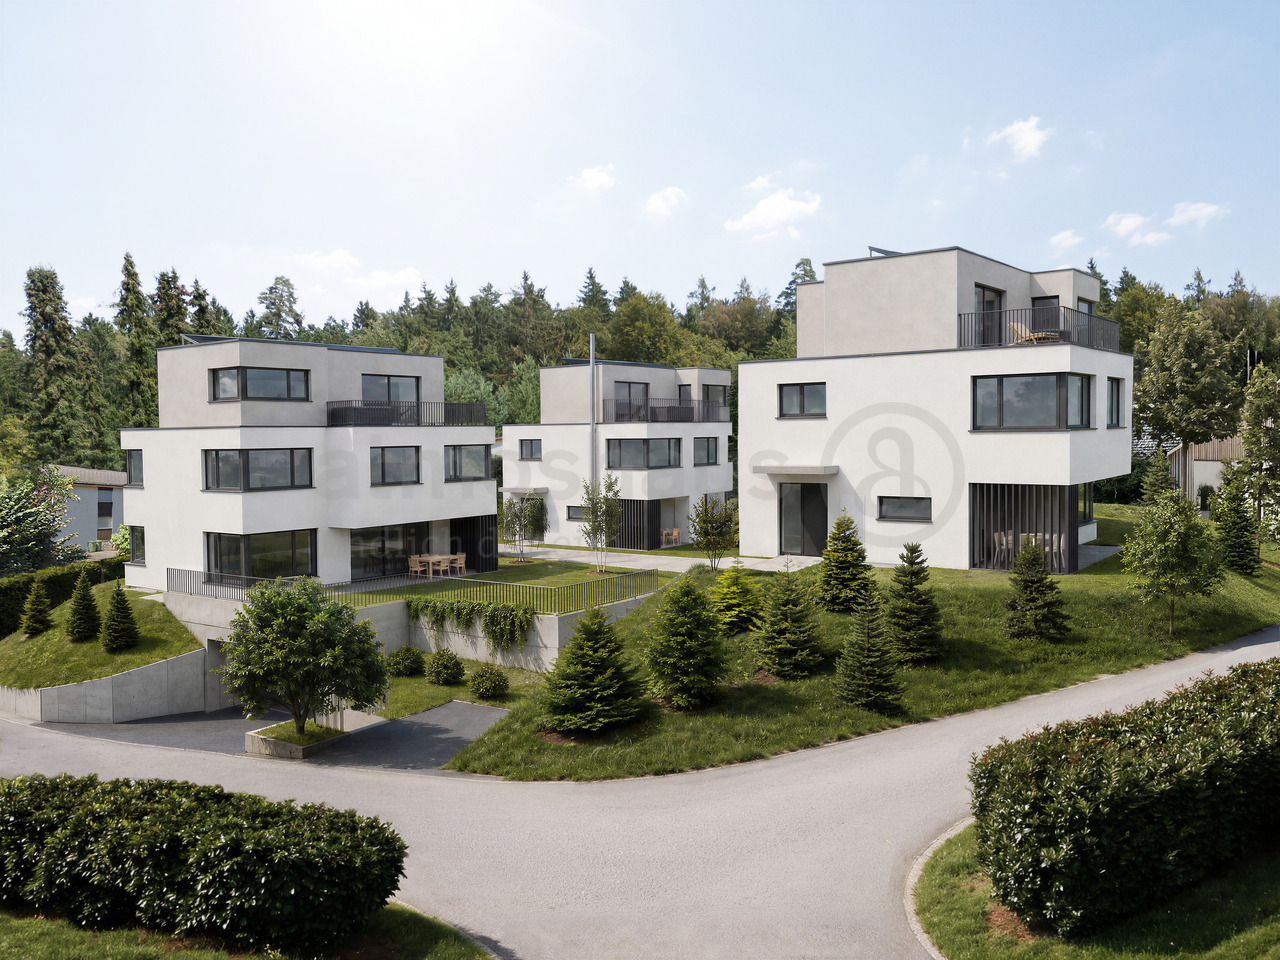
Finally at home - Welcome to Dietikon, ZH! Treat yourself to a relaxed construction phase and realize your dream of owning a home with us, with a fixed price guarantee. This new construction project impresses with a clear, contemporary architectural language that harmoniously combines design and comfort, and a individually adaptable floor plan that offers a lot of space for your needs. You can also integrate your wishes and ideas into the interior design. The large living and dining area offers plenty of space for your individual furnishing ideas. The large, modern windows throughout the house provide the ideal light and create a wonderfully open living feeling. This project impresses with many advantages: • New construction project in solid construction for an optimal price-performance ratio • 3 detached single-family homes • Spacious window fronts provide bright, light-filled rooms. • Optimal floor plan that turns the house into a true spatial wonder and is individually adaptable. • Electric shutters throughout the house • Spacious garden seating area and attic terrace with whirlpool • Partial basement with entrance, cloakroom and 3 rooms • 3 parking spaces and bicycle parking spaces in the garage • Geothermal heat pump with freecooling system • Photovoltaic system for self-generated electricity • Kitchen and laundry room equipped with high-quality V-Zug appliances. • Laundry room with washing machine and dryer, as well as many other highlights already included in the price. • Elevated and surrounded by plenty of greenery, the project fits into the neighborhood like a private island. The careful environmental planning with spacious green areas, trees and shrubs is part of the project. • The new construction project impresses with an individual, high-quality architecture and a high-quality finish, combining modern design with excellent living comfort. • The Erikastrasse is located in a quiet, grown residential area - pleasantly secluded and yet close to everyday life. • The sunny garden seating area and the spacious attic terrace with whirlpool create private retreats with high quality of stay - from a relaxed morning outdoors to a atmospheric end of the day. • From Dietikon train station, you can reach Zurich main station with direct train connections in around eleven minutes. Baden and the airport are also easily accessible. • The nearby motorway connection also enables short distances to the surrounding economic and residential areas. • Shopping facilities, restaurants, schools, childcare and medical services are located in the surrounding area. • Forests and the recreational areas along the Limmat and Reppisch rivers create a valuable balance to urban everyday life. • The Fondli outdoor and indoor pool, the Chrüzacher leisure facility and other sports and cultural offers provide a wide range of leisure activities. • With around 28,000 inhabitants, Dietikon is the fifth largest city in the canton of Zurich and a dynamic residential and economic location. • We support you from planning to key handover - you have only one contact person. • Benefit from over 30 years of construction experience and more than 2,500 completed single-family homes. House A: Plot area 595 m², net living area 258 m² (of which 207 m² heated), 6.5 rooms, from CHF 2'815'000.- House B: Plot area 605 m², net living area 258 m² (of which 207 m² heated), 6.5 rooms, from CHF 2'835'000.- House C: Plot area 576 m², net living area 258 m² (of which 207 m² heated), 5.5 rooms, from CHF 2'795'000.- Our sales team will be happy to advise you and can be reached at info@atmoshaus or 041 545 80 00. We look forward...

Travel time
-
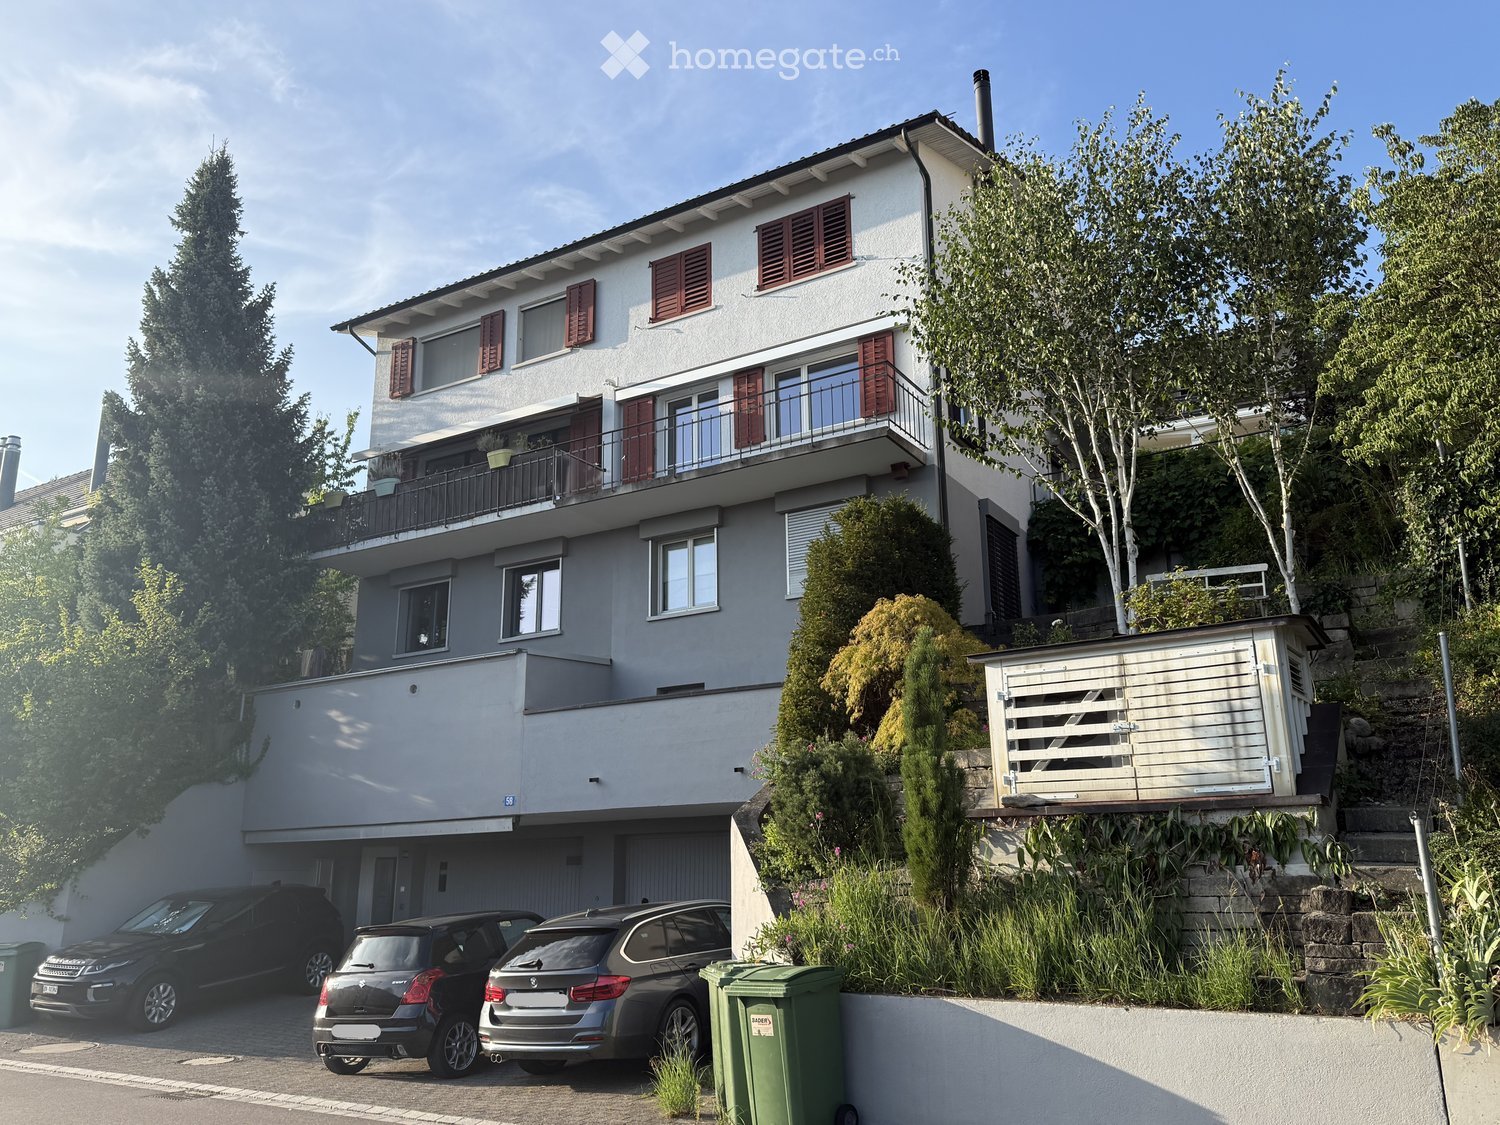
  • Two-story house with white exterior, red shutters, and a balcony on the upper floor. Garage with three parked cars in front.
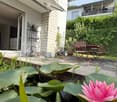
  • Garden area with a pond featuring pink lotus flowers, a patio with a table and chairs, and surrounding greenery.
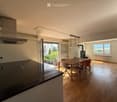
  • Modern living room with wooden flooring, large windows, a balcony, a grey leather sofa, a glass coffee table, and a black wood-burning stove.
  • Two-story white house with red shutters, balconies, and a raised ground floor surrounded by greenery and flowers.
  • Balcony with modern black planters, lush greenery, and a scenic view of the city and surrounding landscape.
1 / 8
Garden area with a pond featuring pink lotus flowers, a patio with a table and chairs, and surrounding greenery.
CHF 2,250,000.– Premium
6.5 rooms144m² living space
8102 Engstringen

Charming 6.5-room semi-detached house in Oberengstringen

Welcome to this well-maintained 6.5-room semi-detached house in Oberengstringen (8102). Located in a quiet, slightly elevated position, the house impresses with beautiful views, plenty of privacy, and a family-friendly living environment.With a living area of 144 m² on three floors, the property offers spacious rooms and diverse usage possibilities. The house combines timeless charm with living comfort, was last renovated in 2019, and is available immediately.The house offers, among other things: • Modern kitchen: Modern kitchen with cooking island – an attractive center for cooking, eating, and socializing. • Fireplace: The Swedish stove provides a warm and cozy living atmosphere, especially in the cooler season. • Modern heating technology: In 2018, the heating system (heating/hot water) was replaced by a heat pump and a new boiler. • Terrace and balconies with views: Enjoy sunny hours outdoors and the beautiful view of the surroundings. • Terraced garden: The lovingly designed garden offers space for family and play as well as various retreats for relaxed moments. • Garage and two outdoor parking spaces: The single garage includes two additional parking spaces directly in front of the house. • Quiet location: The slightly elevated residential location offers privacy, peace, and a beautiful view. • Family-friendly living environment: Short distances to schools, shopping facilities, public transport, and recreational areas make the location particularly attractive for families. Excellent infrastructure and transport connections: • Public transport: The Lanzrain bus stop is just a 3-minute walk away. The Zurich Altstetten and Schlieren train stations are also well connected. • Shopping and services: The Oberengstringen center (ZOE) with Migros, Denner, pharmacy, medical center, and various services and municipal offices is within walking distance. • Healthcare: Oberengstringen has a very good medical care system with pediatrician, general practitioner, and dentist practices in the nearby area. The Limmattal hospital and the hospitals of the city of Zurich are also easily accessible. • Schools: The Rebberg-Gubrist school is just a 5-minute walk away. Oberengstringen offers all compulsory school levels; the nearest gymnasium is located in Urdorf. • Nature and recreation: The nearby Limmat and its surroundings invite you to take walks, bike tours, sports, and relaxation. • Proximity to Zurich, ETH, and university: Oberengstringen borders the city of Zurich. The ETH Zurich Hönggerberg is easily accessible by public transport. The Zurich city center can be reached in about 25 minutes by public transport – or by bike via the attractive Limmat bike path. This charming semi-detached house combines quiet and natural living with proximity to the city of Zurich and excellent infrastructure. The spacious and flexible room layout offers different usage possibilities and makes the house an ideal home for families, couples with space requirements, or people who want to combine living and working under one roof.An attractive opportunity for all those who want to combine a lot of living quality, privacy, and urban proximity.This property is being marketed by a private real estate agent. We ask brokers to refrain from contacting us.

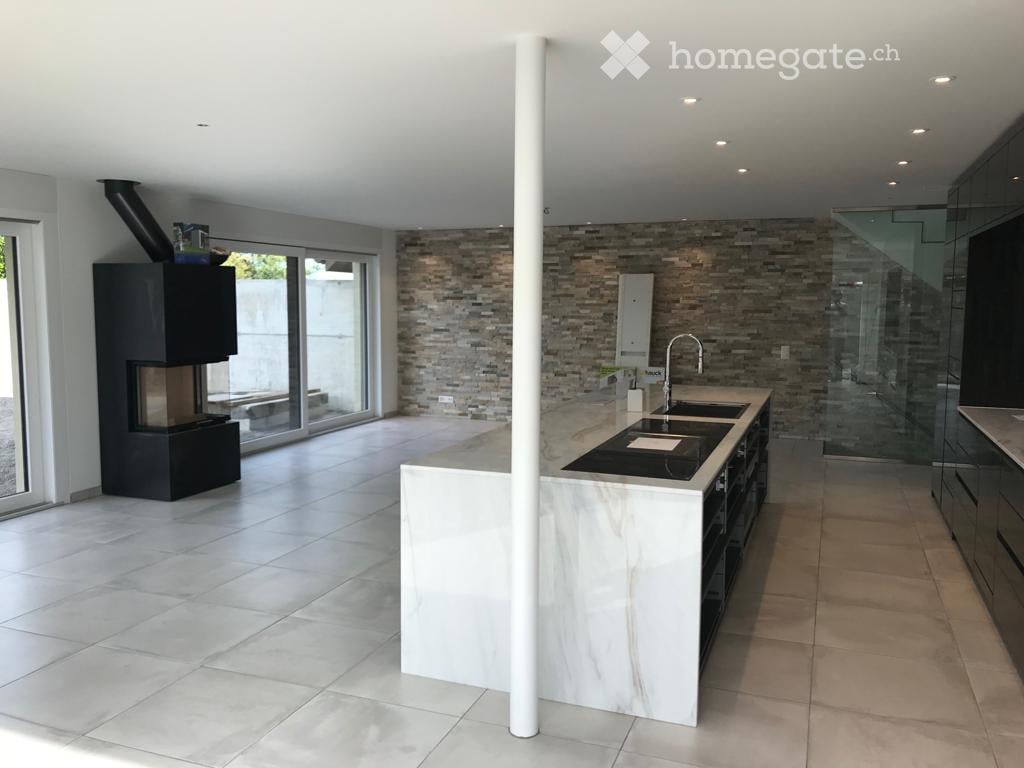
  • Modern kitchen with a large island, built-in sink, sleek faucet, and a prominent fireplace on the left side.
  • Modern bathroom with a dark wooden vanity, two white sinks, a large mirror, and decorative elements including a flower vase and soap dispenser.
  • Modern kitchen with dark wooden cabinets, marble countertops, stainless steel sink, and built-in oven. Features a sleek design with recessed lighting and a potted plant on the counter.
  • Well-maintained garden with a neatly trimmed lawn, raised stone border, several potted plants, and a dog resting on the grass.
  • Document page with mortgage information and a small image of a modern kitchen featuring a kitchen island, stove, sink, and cabinets.
  • A well-maintained garden with a grassy lawn, potted plants, a trampoline, and a covered seating area near the house.
  • Lawn with a modern house in the background, featuring a balcony, patio, trampoline, potted plants, and a covered hot tub.
  • Stone staircase leading up with decorative metal sphere and small statues on either side, surrounded by stone walls and greenery.
  • Well-maintained garden with a grassy lawn, stone walls, a small slide, and a covered seating area with string lights.
  • A modern hallway with white walls, tiled floor, and recessed lighting. Features include a large door at the end, a small table with a vase, a few decorative items, and a white appliance on the right side.
  • Bright, wooden-floored room with large windows offering a scenic view of greenery. Contains a basket, storage bin, toy, books, and a cup.
  • Empty room with light blue walls, dark wooden flooring, and a large sliding glass door leading to a balcony.
  • An empty room with white walls, wooden flooring, built-in cabinets, and a skylight window. No furniture or equipment is present.
  • Modern hallway with white and wood paneling, wooden floor, and a skylight at the top.
1 / 14
Price on requestTop
6.5 rooms225m² living space
Häldelistrasse 7D, 8173 Neerach

Modern 6.5-room row house in Neerach – Spacious living on 3 floors

Welcome to this exclusive, modern row house in the idyllic municipality of Neerach (ZIP 8173) in the canton of Zurich. The 2018-built property impresses with a spacious living area of approximately 225 m² on 3 floors and a total usable area of approximately 410 m² – ideal for families seeking space, style, and comfort.Currently, the house is still occupied and is expected to be available from August 2026. Viewing appointments are expected to be possible from July 2026. The purchase price is to be understood as a basis for negotiation.The house offers, among other things: • 6.5 rooms with a spacious room layout over three floors • Italian designer kitchen with a large cooking island, dark wood cabinets, marble worktops, stainless steel dishwasher, and built-in oven, double refrigerator, etc. – equipped with built-in lighting and elegant design • Large living and dining area with fireplace • Steam bath • 3 basement rooms, 2 of which are finished including underfloor heating • Bright room height of 240 cm for a comfortable living feeling • Large garden with seating area • Double garage and two outdoor parking spaces • Plot area of 432 m² • Cubature of 1,341 m³ Location and surroundings:The house is located in a quiet residential area – particularly at night, there is pleasant silence. In summer, you benefit from plenty of sunlight, and even in winter, the sun's radiation is good. The surroundings offer all the important amenities of daily life: • Bus stop «Neerach Post» – just 10 minutes' walk away • Volg supermarket – 3 minutes by car • Primary school – 15 minutes' walk, ideal for families with children • Airport – 18 minutes by car This well-maintained and high-quality row house combines modern living with a natural, quiet environment. A rare opportunity in the Zurich Unterland – secure your new home in Neerach!

Travel time
-
  • A modern two-story house with a grey roof and white walls, surrounded by a well-maintained garden, a swimming pool, outdoor seating, and a covered patio area.
  • Modern garden with a swimming pool, lounge chairs, a barbecue, and a contemporary house in the background.
  • A modern, covered outdoor dining area with a white table, six chairs, and decorative vases, surrounded by greenery and a well-maintained lawn.
  • Modern living room with large windows, white sofa, coffee table, floor lamp, and decorative items.
  • Modern living room with a white sectional sofa, coffee table, side table, floor lamp, TV mounted on a stone accent wall, and decorative items.
  • Bright, modern dining area with white cabinets, a round dining table, and a built-in bench seating area. The space features large windows with sheer curtains, decorative vases, and artwork on the walls.
  • Modern kitchen with white cabinets, stainless steel appliances, granite countertops, and large windows. Features an oven, sink, blender, and a towel hanging on a rack.
  • Well-lit fitness room with tiled floor, large windows, and various exercise equipment including a treadmill, elliptical machine, exercise bike, and a pink exercise ball. A small table with a fan and other items is also present.
  • Modern bedroom with a large bed, white bedding, a chair with a stuffed animal, a small table with a TV, a ceiling fan, and decorative plants.
  • Modern bathroom with a large walk-in shower, double sink vanity, and a bathtub. Features include white tiles, a large mirror, and built-in storage cabinets.
  • A modern, multi-functional room with a living area and a workspace. Features a large sectional sofa, coffee table, desk with computer, and decorative plants.
  • Cozy attic bedroom with slanted ceilings, large windows, a neatly made bed, a white wardrobe, a shelf with decorative items, and a small table with a chair.
  • Wooden sauna with benches, towels, and a small control panel.
  • A modern, well-lit room with wooden flooring, red seating, a small table, and a large picture on the wall. The room features a closet, a small rug, and a wicker chair near the entrance.
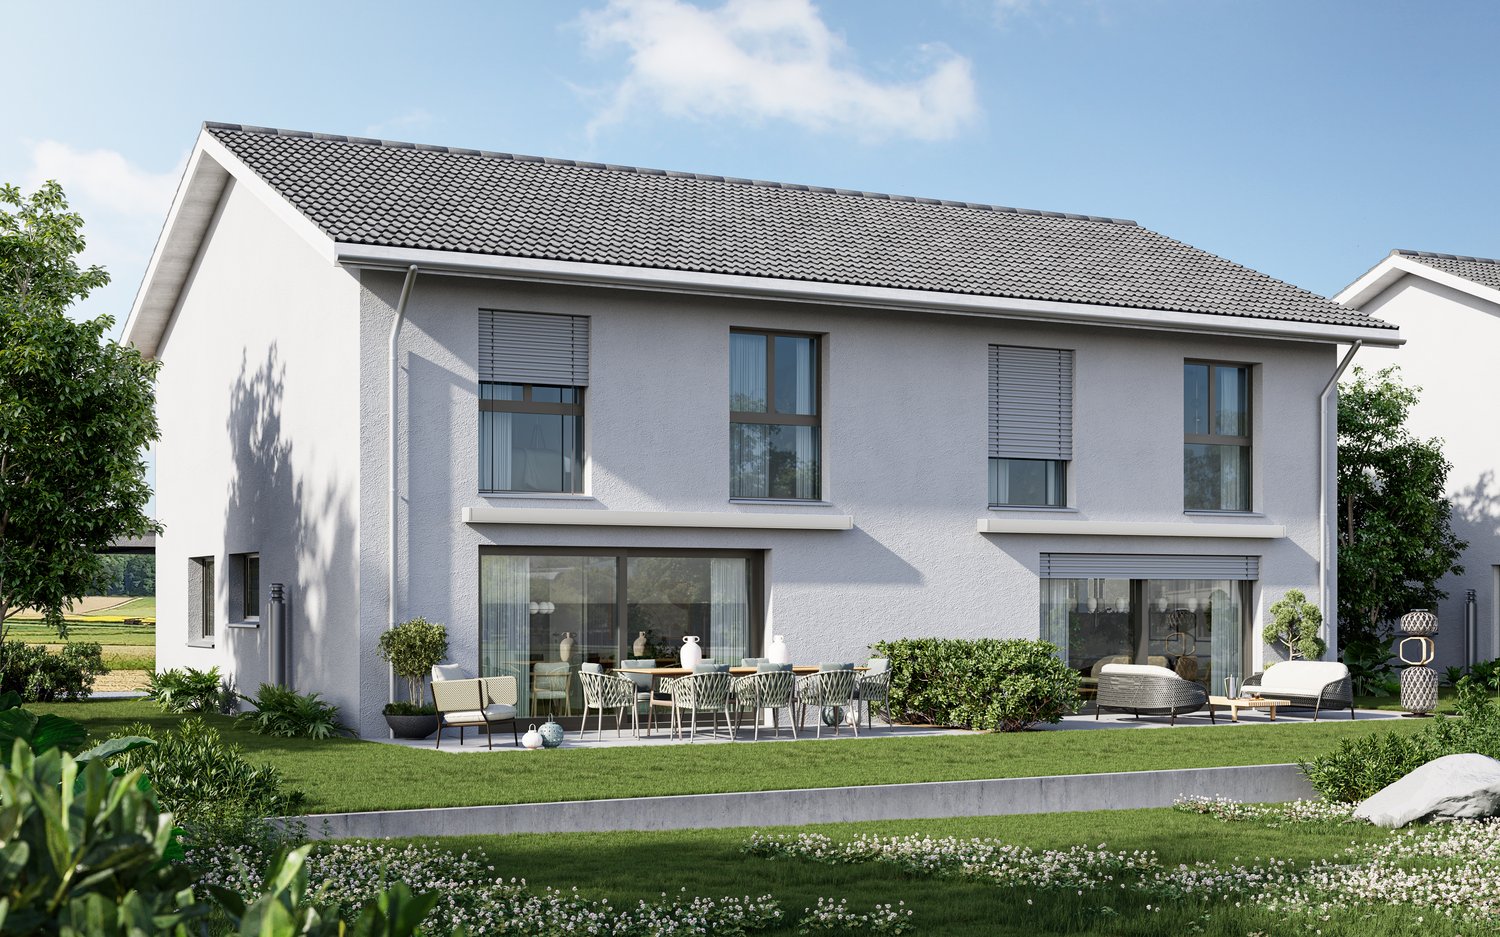
  • Modern two-story house with a dark grey roof and light grey walls, featuring large windows, a covered patio area, and a well-maintained lawn with outdoor furniture.
1 / 15
CHF 2,800,000.– Top
6.5 rooms193m² living space
Lägernweg 14, 8180 Bülach

Exclusive family oasis with pool, sauna, and 1'355 m² large plot - ...

... an exceptional home in a quiet cul-de-sac location in Bülach.6.5 rooms | 285 m² total living area | 1'355 m² plot | pool | sauna | garage | pure privacySome houses offer space. Others offer quality of life. This exceptional single-family house combines both in an impressive way.In a privileged location at the end of a cul-de-sac and with excellent transport connections, you can expect a home that perfectly combines security, maximum privacy, and living comfort.On a spacious plot of 1'355 m², a unique oasis unfolds with plenty of space for family, leisure, and relaxation.Inside, the house also convinces with its well-thought-out room layout. The generous total living area of around 285 m² is spread over four levels. In total, 6.5 rooms on four floors, with 3 wet cells, offer versatile usage possibilities for living, working, and relaxing.The bright and airy living and dining room with a cozy fireplace forms the heart of the house. From here, you can directly access the beautiful garden area with several seating areas, extensive green spaces, and a dreamy pool area. The developed basement with sauna and shower turns everyday life into a private wellness experience.Thanks to various investments and renovations in recent years, including the roof, facade, garden and pool area, windows, and heating, the property presents itself in a very well-maintained condition. The combination of attractive space, generous outdoor area, and privileged location makes this house a rare opportunity on the real estate market in Bülach.Here you don't just live - you enjoy a piece of vacation at home every day.The most important advantages at a glance✓ Quiet and family-friendly cul-de-sac location✓ 1'355 m² plot with large garden✓ 6.5 rooms on four levels✓ Approx. 285 m² total living area✓ Stainless steel swimming pool with spacious sunbathing area✓ Sauna and fitness room with direct garden access✓ Inviting living and dining area with open fireplace✓ Several garden seating areas, including a fixed grill area with sun sail and pleasant tree shade✓ Small double garage plus additional outdoor parking spaces✓ Extensive renovations and continuously maintained✓ High privacy and exclusive living feelViewingsFor interested parties, we offer the following viewing dates:Wednesday, June 17, 2026 in the morning and on Saturday, June 20, 2026 all dayWednesday, June 24, 2026 in the morning and on Sunday, June 28, 2026 all dayParticipation is only possible after prior registration by email.We ask for your understanding that viewing dates are only awarded against presentation of a financing confirmation or a corresponding financing proof.NoteDirect sale by the ownership – no broker commission.Broker inquiries, acquisition attempts, and contacts by real estate agents are explicitly not desired.In the event of serious interest, we look forward to your contact for further information or a personal viewing by email.


Travel time
-
1 / 6
CHF 2,420,000.– Top
6.5 rooms169m² living space
Chratzstrasse 14, 8954 Geroldswil

New construction project VITIS in a sunny location with a view in Geroldswil - House B already reserved

With the new construction project VITIS, a high-quality semi-detached house is being built. The quiet and privileged hillside location in a single-family home district in Geroldswil offers an impressive view over the Limmattal to the Alps. Thanks to the optimal orientation of the house, you can enjoy sunshine and plenty of light in your own home all day long.The well-thought-out, striking architecture convinces with a clear line management and spacious interior rooms. Here, aesthetics and functionality combine to form a stylish living concept that offers you 6½ rooms, three bathrooms, and practical secondary rooms on four floors. In addition, there are attractive outdoor spaces with valuable privacy and a far-reaching view.The surroundings with little traffic allow for natural relaxation and a high quality of life. VITIS is the ideal home for people who appreciate a first-class living location and an exclusive ambiance. The two units are expected to be ready for occupancy in 2027.Sales price House A: CHF 2'420'000.-Sales price House B: RESERVEDInterested? We would be happy to provide you with the detailed sales documentation with further information and floor plans in a first step. In a second step, we can gladly arrange a meeting on the property. We look forward to your contact.

Travel time
-
1 / 12
Price on requestTop
4.5 rooms136m² living space
Tannenstrasse 35, 8424 Embrach

LUXURIOUS LIVING WITH A PANORAMIC VIEW IN A PRIME LOCATION!

A home to feel good in Welcome to a home that uniquely combines spaciousness, elegance, and living quality. This impressive 4.5-room apartment convinces with 136 m² of living space, light-flooded rooms, high-quality construction, and a living feeling that delights from the first moment. The spacious living and dining area with a stylish Swedish stove forms the heart of this special property and creates a warm, inviting atmosphere.The sunny outdoor areas, the open spatial concept, and the quiet yet excellently connected location make this offer a rare opportunity for people with high demands.This offer from Homefinders convinces through: • very spacious and bright 4.5-room apartment with 136 m² of living space • spacious living and dining area with a stylish Swedish stove • high-quality construction with elegant and timeless living ambiance • sunny outdoor areas and plenty of privacy for relaxation • quiet location with ideal infrastructure and short distances in everyday life • carport for an additional CHF 25,000 • garage box for an additional CHF 40,000 • and many other special features... A home that delights!Interested?Contact HomeFinders for a non-binding on-site viewing.Haven't found the right property yet?Discover many more attractive real estate offers on:www.homefinders.chDo you want to sell your property?Rely on the proven expertise of Homefinders - we will accompany you professionally through the entire sales process.What is your property worth?Take advantage of our free and non-binding online valuation.

Travel time
-
1 / 6
CHF 2,790,000.– Top
7.5 rooms278m² living space
8182 Hochfelden

Detached house with garden oasis and large garage in Hochfelden

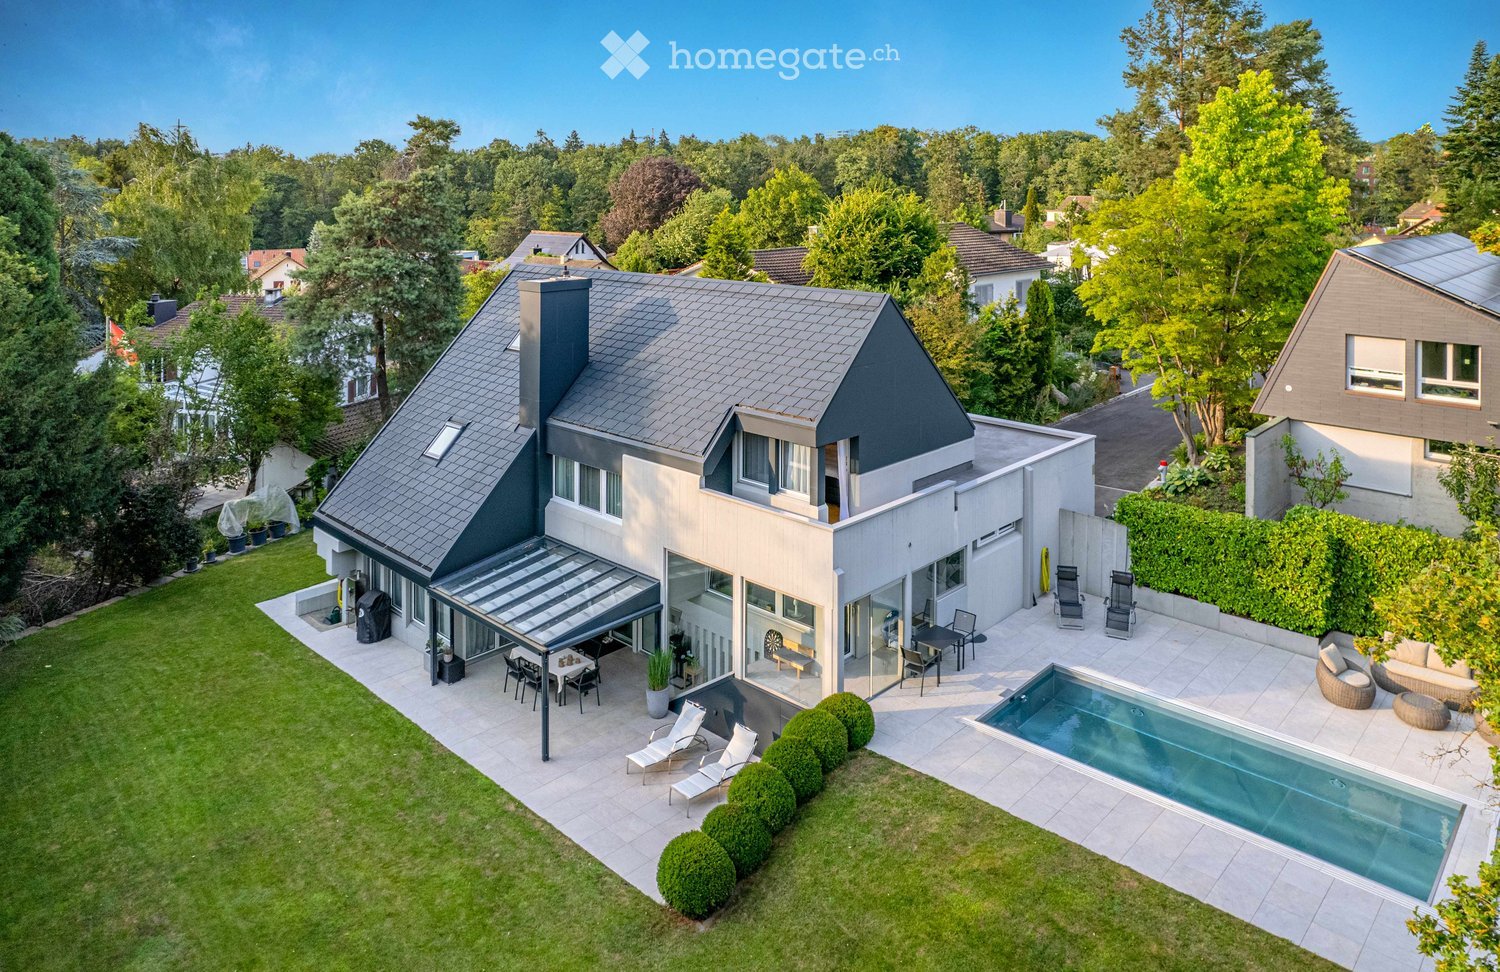
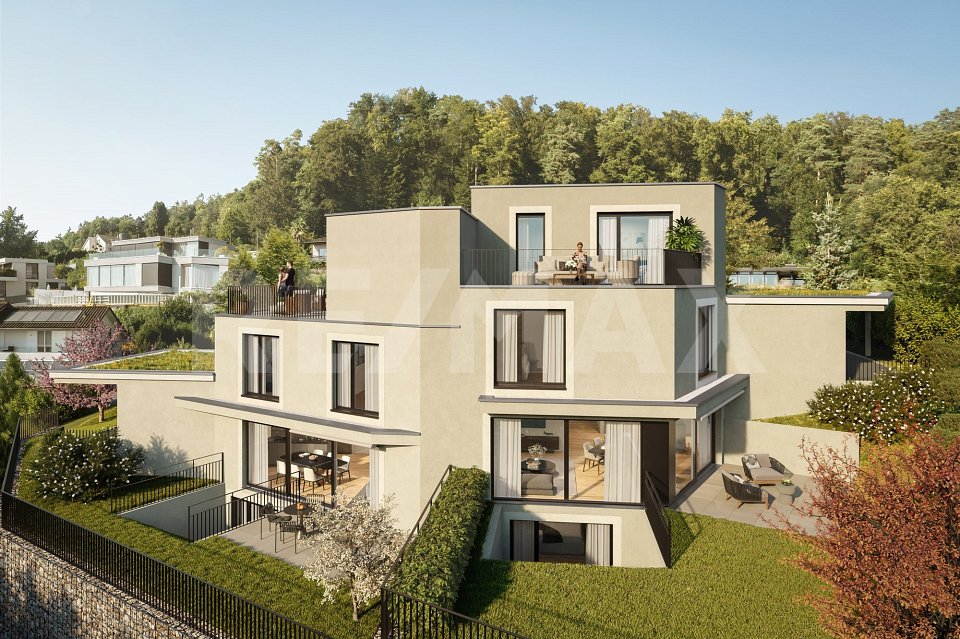
In Hochfelden, directly on the edge of the agricultural zone, this detached single-family house with around 270 square meters of living space and 7.5 rooms awaits you - a home that combines generosity, privacy, and living comfort in a special way. The heart of the house is the spacious living and dining area with a fireplace accessible from both sides. Adjacent to it, a separate room offers a variety of possibilities - whether a stylish library, a quiet home office, or a private retreat. The open kitchen convinces with its elegant design and high-quality equipment: a food center, wine cooler, two ovens, and a Skyline extractor hood combine functionality with modern design. On the upper floor, there are three bedrooms and a spacious bathroom with a shower and bathtub. The attic is completely designed as an exclusive master suite: a spacious bedroom, a walk-in closet, and the luxurious bathroom with a whirlpool tub and shower create a private retreat with a special flair. The outdoor area also leaves nothing to be desired. The sunny garden delights with its spaciousness, harmonious planting, and an outdoor whirlpool. The direct location on the agricultural zone ensures peace and a natural living feeling. The covered seating area with an automatic shading system invites you to spend relaxed hours outdoors. Another highlight is the garage with space for up to ten vehicles - ideal for car enthusiasts, collectors, or anyone who appreciates exceptional space. In the basement, a heated hobby room, practical auxiliary rooms, and an additional wet cell with shower and toilet complement the generous space offer. The property: - 7.5-room detached house in Hochfelden - Approx. 278 m² living space - Approx. 280 m² agricultural zone as additional garden - Sunny and quiet location directly on the agricultural zone - Family-friendly living environment with plenty of privacy - Garage with space for 10 vehicles - Spacious living and dining area with fireplace accessible from both sides - Open design kitchen with food center, wine cooler, and Skyline extractor hood - Exclusive master suite with walk-in closet and whirlpool bath - Sunny garden with outdoor whirlpool and covered seating area - Modern and energy-efficient air/water heat pump
1 / 41
CHF 2,090,000.–
6.5 rooms165m² living space
Parkallee 9, 8952 Schlieren

6.5 Room Corner House in Schlieren

Spacious corner house in a central, popular location At Parkallee 9 in Schlieren, we are selling a spacious corner house, a very well-maintained object and true space wonder in a very popular location. This object convinces with its spacious room offer. The house not only has an energy-efficient district heating connection, but also two underground parking spaces, one of which is already included in the purchase price. A second one, located directly next to it, can be purchased for CHF 50'000.00. In front of the two underground parking spaces, there is also the entrance, through which you can enter the house directly, without taking a detour through a general staircase.The excellent transport connection, combined with the very well-maintained, spacious garden area, creates ideal conditions for family life.Object description • 6.5 room corner house right • 165 m² net living area • 203 m² usable area • 19 m² basement room • 18.8 m² terrace area (11.5 and 7.3 m²) on the attic floor • 237 m² plot area • Year of construction 2009 • Tiled floors in all rooms • Spacious built-in kitchen • Spacious covered seating area in the outdoor area • Two balconies on the attic floor • District heating with underfloor heating • One underground parking space included in the purchase price • A second underground parking space can be purchased for CHF 50'000.00 Pictures / documentsSome online sales platforms are limited in the display of pictures and documents.The complete advertisement with all pictures, documents, and download options can also be found on our website www.arimo.ch/kaufenSales modalitiesPurchase offers: Are accepted together with a financing confirmation.Offer character: Non-binding and non-committal, subject to prior sale.Purchase contract: Handover costs (notary and land registry office) are shared equally.Down payment: CHF 60'000.00 upon signing a reservation contract.Availability: Expected on 01.09.2027Schlieren8952 Schlieren is located in the district of Dietikon, in the canton of Zurich. The population in the political municipality of Schlieren has changed by an average of +1.7% per year over the last five years to 20'391 inhabitants (as of 31 December 2024). The tax burden is 10.2% (canton: 10.0%). Over the last five years, the municipality has an average annual residential construction activity of 2.3%, while the vacancy rate is currently 0.0% (as of 1 June 2025). The property prices have changed by +38.1% over the last five years (canton: +28.4%).We would be happy to tell you more about this great object and answer your questions in a personal conversation.Your contact personMirco FritschiMobile 076 573 50 50mfr@arimo.ch

Travel time
-
New building
1 / 13
CHF 1,540,000.–
5.5 rooms170m² living space
Dorfstrasse 13a, 8165 Schleinikon

Luxurious townhouse living with breathtaking atrium and modern design

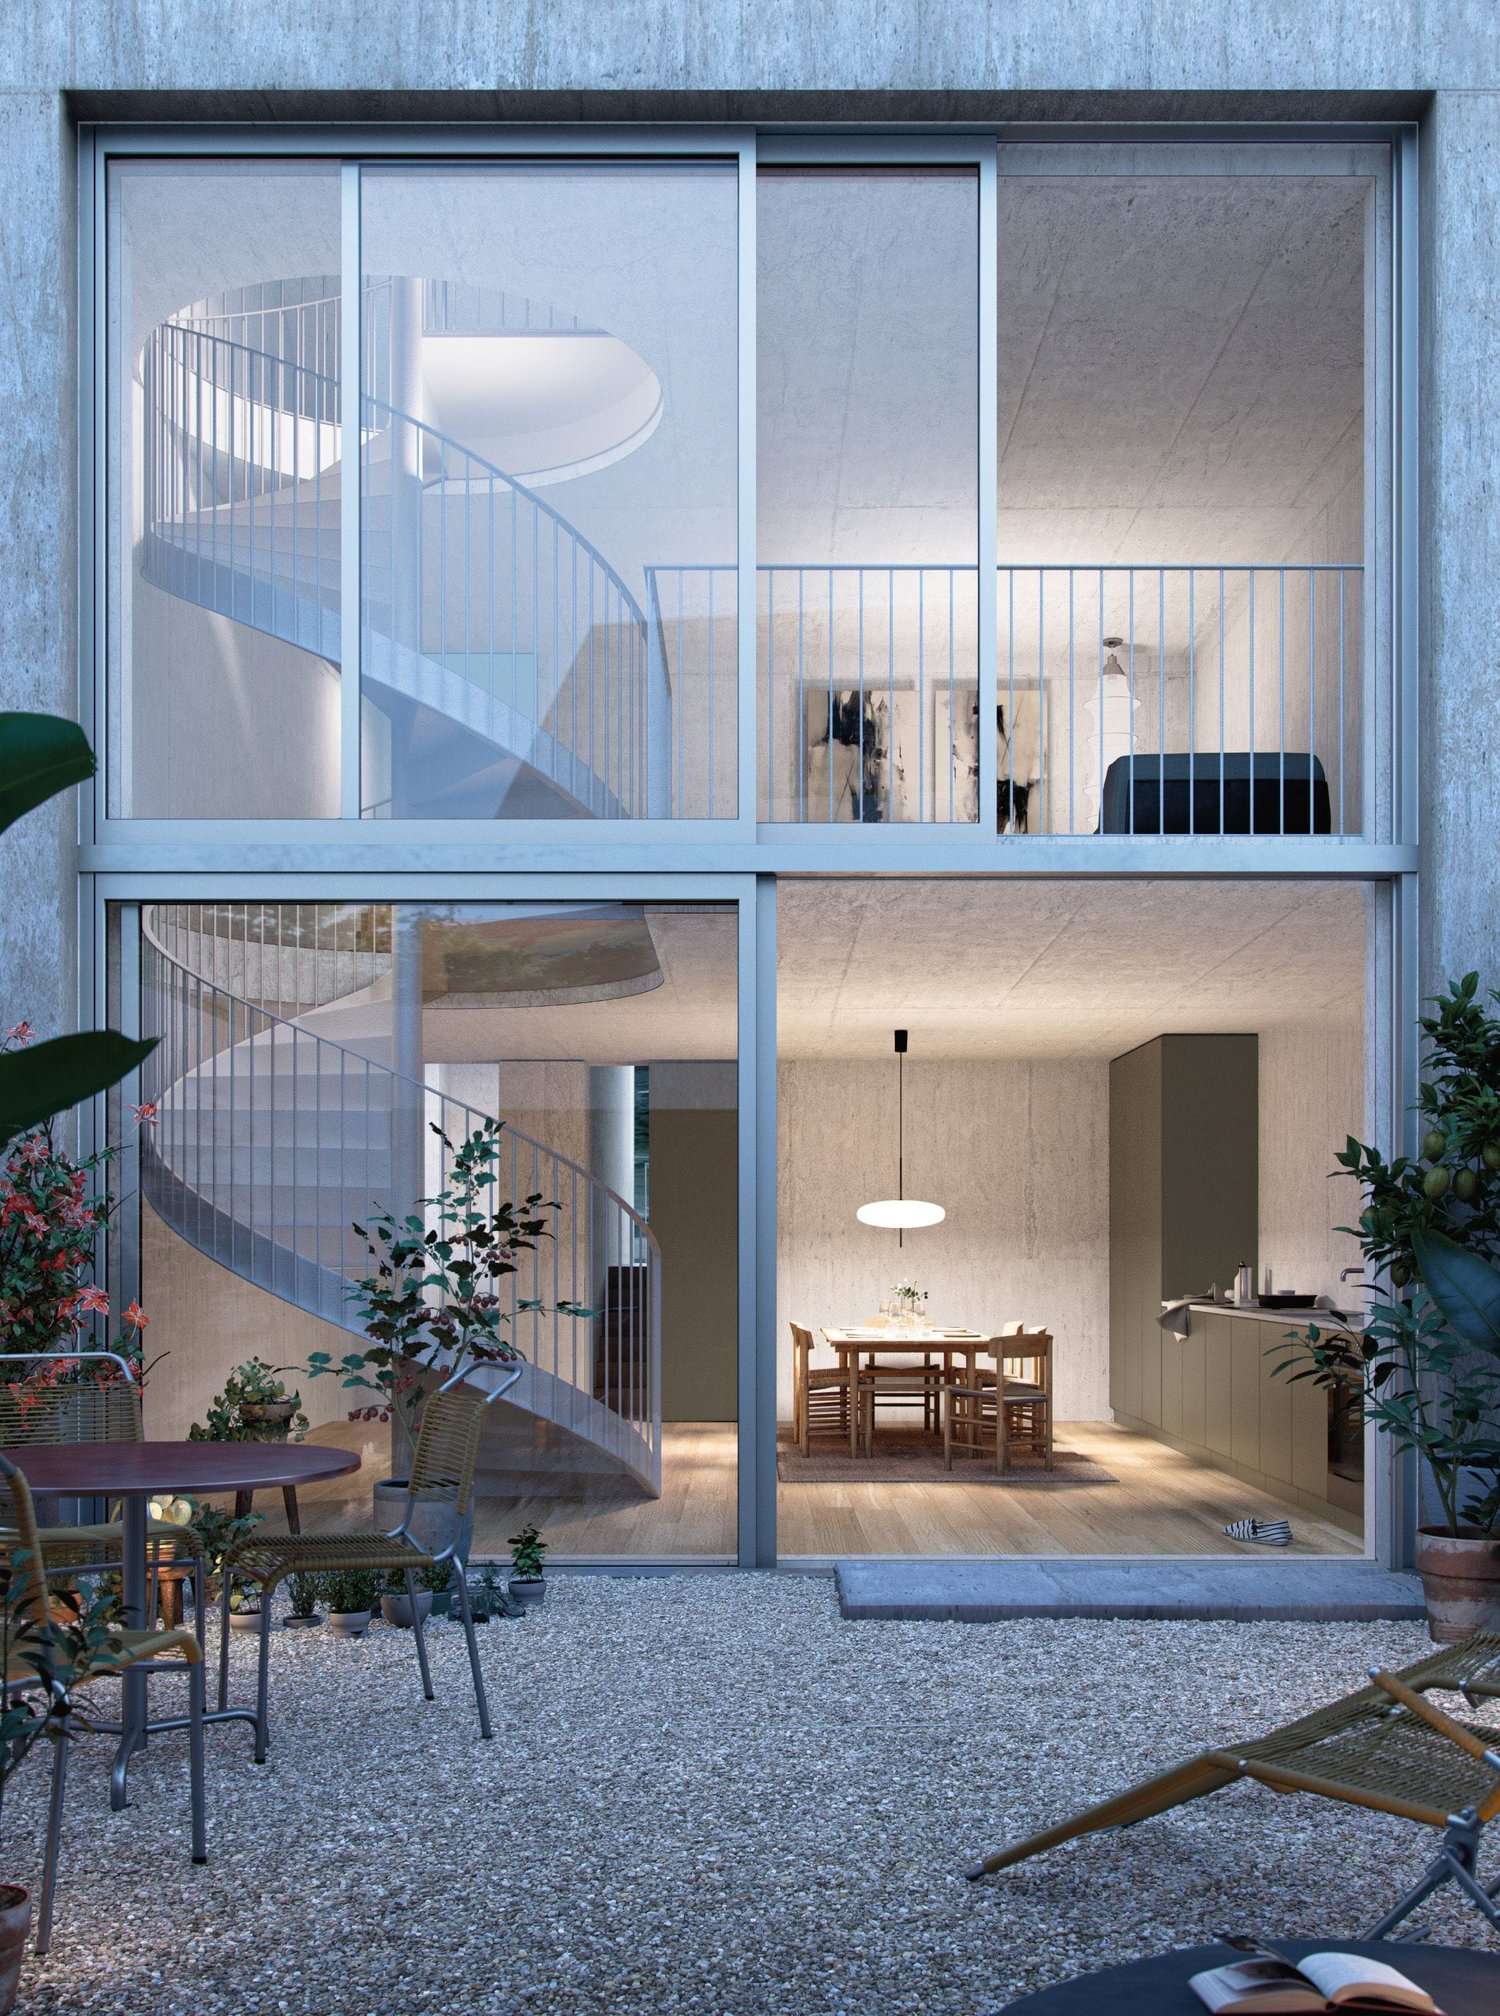
Welcome to House B - a 2024 built, high-quality 5.5-room row house over four floors. Quietly located in Schleinikon, it combines precise architecture, plenty of light, and an impressive atrium for first-class living comfort. Available for immediate occupancy.Facts • Living area approx. 170 m², plot 176 m² • Atrium approx. 52.3 m² • 3 bathrooms • Year of construction 2024, cubature approx. 953 m • Basement/auxiliary rooms approx. 26 m² • Garage included Room concept • Ground floor: Open living/dining/kitchen area with generous window fronts and direct access to the outdoor area • Upper floor: Parent's bedroom with en-suite bathroom; further bedrooms/study • Top floor: Additional, high-quality living area with a view of the neighborhood • Architectural highlight: elegant spiral staircase Equipment & technology • Ground probe heat pump and underfloor heating for efficient, quiet operation • Decalcification system • Electrolux household appliances Location & surroundings • Extremely quiet, rural residential area with a view of meadows and fields • Good public transport connection: bus to the nearest train stations, Zurich can be reached in about 30 minutes Availability & price • Available: immediately • Purchase price: CHF 1'540'000 This row house combines modern design with cozy living - ideal for all who appreciate the quiet country life and the proximity to Zurich.

Travel time
-
Rolf Pfändler

Rolf Pfändler

1 / 13
Rolf Pfändler

Rolf Pfändler

  • Balcony / Terrace
  • View
  • Child-friendly
CHF 1,280,000.–
4.5 rooms102m² living space
Eigenstrasse 30, 8193 Eglisau

Charming single-family house with large garden!

Charming single-family house with large garden and plenty of potential in Eglisau!In the idyllic and rural community of Eglisau, this detached single-family house awaits you with its very special charm. The house stands on a generous 790 m² plot of land and offers plenty of space for garden lovers, nature lovers, and all those seeking a home with character. A grandiose view of the Rhine is another highlight!Already when entering, you can feel the special atmosphere. Many loving details from the year of construction 1945 have been carefully preserved and give the house a warm, authentic atmosphere. Cozy wooden floors, a romantic wooden staircase, and the functional original wooden stove with tile stove in the modernized kitchen provide a unique living experience between tradition and comfort.The house convinces with a well-thought-out room layout: • Two spacious bedrooms • Grandiose view of the nearby Rhine • Large bathroom with window • Separate guest toilet • Workshop / tool shed in steel container at the parking lot • Separate living and dining room, which can be connected to an open living area with little effort if needed In the basement, there are spacious cellar rooms with direct access to the garden - ideal for hobby rooms, storage space, or workshop.The extensive garden offers numerous possibilities for design. Several seating areas, a covered pergola, and great potential for terracing make this property a small paradise for hobby gardeners and outdoor enthusiasts.There are three outdoor parking spaces available for vehicles.The location is also convincing: The house is only about seven minutes' walk from Hüntwangen-Wil train station. From there, you benefit from a good connection to public transport. A bus stop is located directly at the train station, in the immediate vicinity of Jumbo, Denner, Migros, Coop, Landi, and a drugstore, so that daily shopping is also easily accessible.For nature lovers, the surroundings offer numerous possibilities. The nearby Hardwald is accessible again after the extensive expansion work and offers attractive opportunities for walks, jogging, and relaxation in nature with its extensive forest paths and newly opened official running trails. The beautiful recreational areas along the Rhine are also in close proximity.At the same time, you benefit from rapid connections in the direction of Bülach, Winterthur, and Zurich. The way to Germany via Rafz is also easily accessible.This house is ideal for a young family looking for a cozy home with a garden and high living quality - or for a couple who appreciates the comfort of a house and the peace of nature.Let yourself be convinced on site!

  • Balcony / Terrace
  • View
  • Child-friendly
Travel time
-
1 / 14
CHF 1,080,000.–
5.5 rooms142m² living space
Surbgasse 11, 8165 Schöfflisdorf

5.5-room row house with garden, privacy, and panoramic view

Highlights • Perfect connection to Zurich • Panoramic view • Garden idyll • Generous space offer • Garage with parking space Family-friendly row house: live green, look far, be quick in the city This well-maintained 5.5-room row house is located in a quiet, green residential area. Kindergarten, primary school, and recreational areas are easily accessible on foot. The train station with direct connections to Zurich is also within walking distance.The house offers ideal conditions for comfort in everyday life with a total living area of over 220 m². The sunny garden with a panoramic view and the covered terrace provide plenty of privacy and space. The house technology was renovated in 2010, the facade was cleaned in 2024, and the kitchen appliances, washing machine, and dryer were replaced in 2024.The well-thought-out room layout extends over four floors. The spacious living room with a fireplace provides access to the terrace and garden. The kitchen opens up to the adjacent dining area with a bar. Three bedrooms and a family bathroom on the upper floor, as well as a guest toilet on the ground floor and the expanded attic area, provide space for all family members. The basement, technical and laundry rooms, and practical storage spaces complement the space offer. A garage and an outdoor parking space round off the offer.We would be happy to show you personally on site how the garden and panoramic view of this home feel in everyday life. We look forward to your visit.

Travel time
-
1 / 13
CHF 1,850,000.–
6.5 rooms205m² living space
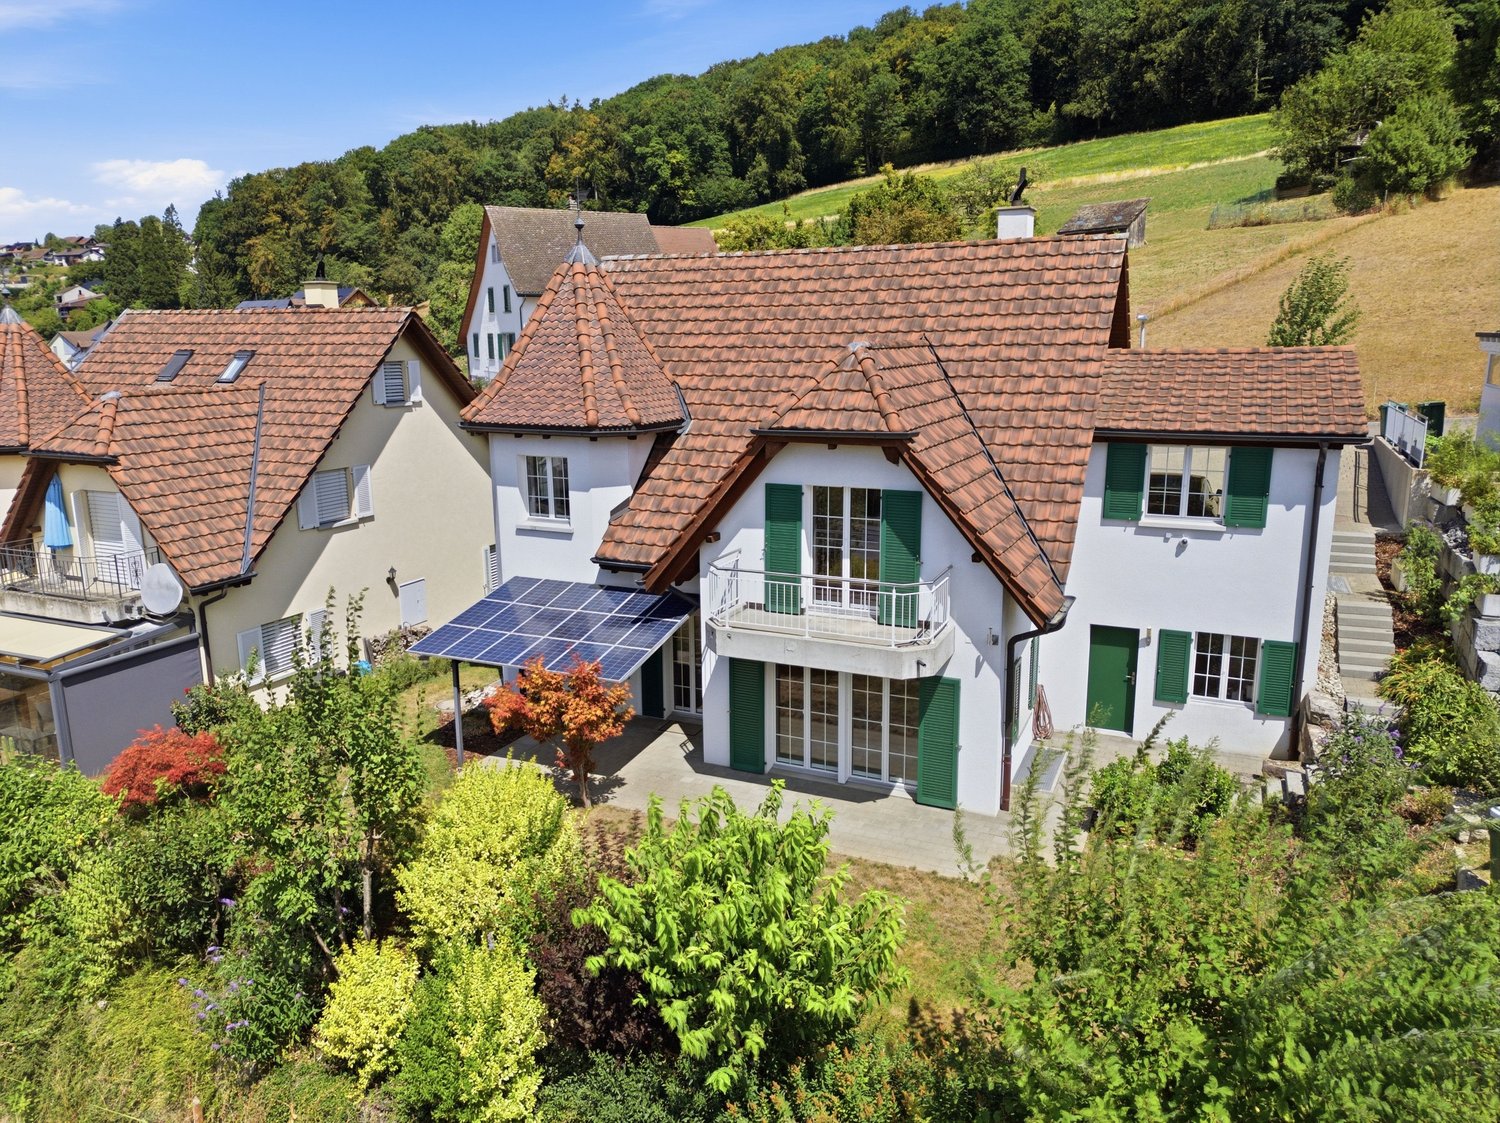
Ob Der Müli 18, 8166 Niederweningen

Exclusive country house villa with tower on sunny southwest slope, just 30 minutes to Zurich HB

This exclusive country house villa with its characteristic tower convinces with its dreamy view, the sunny southwest slope and its high-quality construction. The freestanding 6.5-room single-family house combines stylish architecture, spacious living and natural living – just 30 minutes from Zurich HB. A home that gives you a feeling of vacation every day.The quiet and family-friendly location combines the best of two worlds: relaxation in nature and excellent accessibility. Kindergarten, schools, shopping facilities and the Niederweningen Dorf train station are within walking distance. Thanks to the direct S-Bahn connection, you can easily reach Zurich HB in about 30 minutes, Baden in a short drive.On approximately 205 m² of living space, you will find bright, spacious rooms with various usage possibilities – ideal for families, for living and working under one roof or for all those who wish to have additional free space in the long term. The sunny garden, the protected terrace and the romantic balcony invite you to enjoy the unobstructed view and the sun hours until the evening.The high-quality solid construction with double-shell masonry provides excellent sound insulation and a pleasant room climate with balanced temperatures in summer and winter. Together with the comfort ventilation with heat recovery, the air-water heat pump, the water softening system, the solar system with battery storage and the expandable attic, it underlines the sustainable quality claim of this special property. Timeless charm combines with modern home technology and creates the best conditions for comfortable living – today and in the future.A property for people who appreciate quality, generosity and a special living location – a home with character, quality of life and lasting value.

Travel time
-

Suggested properties for you based on search results