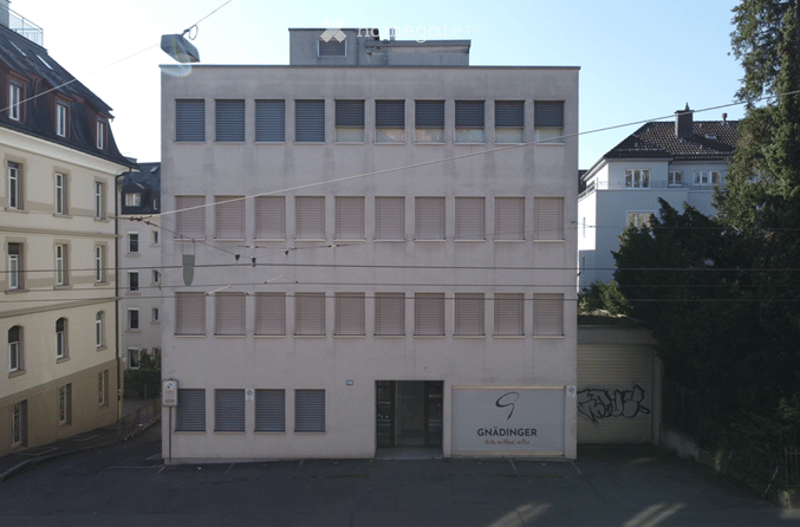
"Existing property with legally approved residential project on Weinbergstrasse 149"
Location
Weinbergstrasse 149, 8006 ZürichTravel time
- 2 min.Station: Röslistrasse
Surrounding information
Supermarket
4 min.MigrosPharmacy
4 min.Apotheke SchaffhauserplatzSchool
2 min.Schule WeinbergPublic Transport
2 min.Röslistrasse
Times refer to the route on foot.
Costs
- Purchase price:
- On request
Main information
- Available from:
- By agreement
- Type:
- Multi-family house
- Number of floors:
- 4
- Surface living:
- 690 m2
- Land area:
- 388 m2
Documents (1)
Description
Attractive investment opportunity in Zurich's city district 6
In the popular Unterstrass quarter, this existing property is located with a legally approved residential project. The existing property was built in 1965 as a commercial property and includes 4 upper floors, 2 lower floors, and a garage box.
Summary:
Existing property: Office/commercial building
Plot: UN4263
Land area: 388m2
Zone: Residential zone W5 (old BZO)
Approved project: Multi-family house with 10 apartments and 1 commercial space
Usable floor area: 690m2
Potential net rental income: CHF 379,980 p.a.
Investment Highlights:
Top location in the city of Zurich
Legally approved building permit
Secured utilization: According to the introduced BZO total revision (pre-effect since 18.03.2026), a new quarter preservation zone II with a maximum of 4 full floors is planned for the plot - the approved increase to 5 upper floors thus secures a utilization mass that would no longer be approvable in the future.
Sales price: Upon request - offer procedure; the sales decision is at the free discretion of the seller
For further proceedings and more important information about the property and plans of the residential project, please find them in the appendix. For the first contact and questions, please send an email to info@innovative-immobilien.ch.

Unlock the full experience
Sync your favourites, manage search alerts, and access all your important services seamlessly across devices. Create your free account for a personalized home search!
Contact
Innovative Immobilien GmbH
- Listing ID
- 4003476690
- Object ref.
- ohuqr.98wbk