
"Beautiful semi-detached house"
Purchase price
CHF 890,000.–
Notify on price drop
Rooms
8
Living space
160 m2
Location
Via Belsito 30, 6936 CademarioTravel time
- 51 min.Station: Bioggio
Surrounding information
Public Transport
7 min.Cademario
Times refer to the route on foot.
Costs
- Purchase price:
- CHF 890,000.–
- Notify on price drop
Main information
- Available from:
- By agreement
- Type:
- Bifamiliar house
- No. of rooms:
- 8
- Surface living:
- 160 m2
- Land area:
- 700 m2
- Year built:
- 1984
Features and furnishings
Parking space
Documents (0)
Description
Cademario, a municipality in the district of Lugano, with about 800 inhabitants and located on the hills of Malcantone, has a sports center with football and tennis fields, as well as a large and well-equipped playground. The location also offers beautiful walks characterized by comfortable trails immersed in nature.
The property for sale is located in Cademario, a green area with an exclusively residential character. The kindergarten and elementary school are in the immediate vicinity. The public transport stop is less than 600 meters away. The highway exit is 10 km away. The center of Lugano can be reached in about 20 minutes by car.
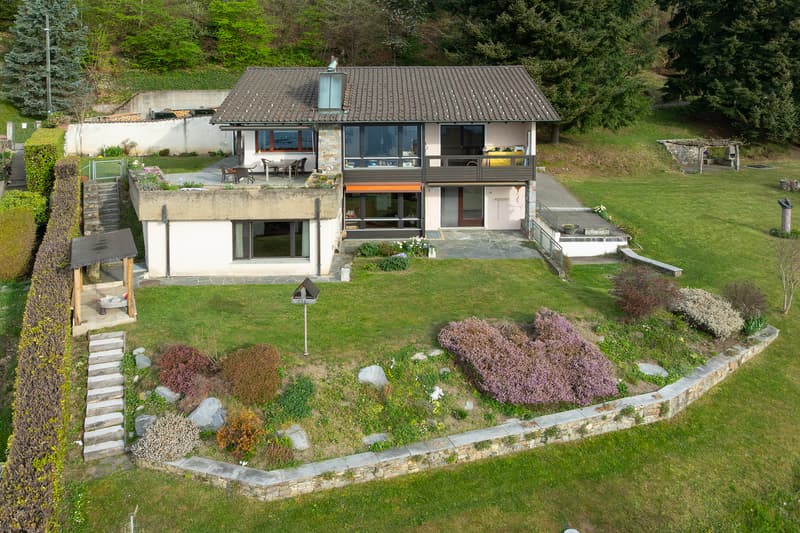
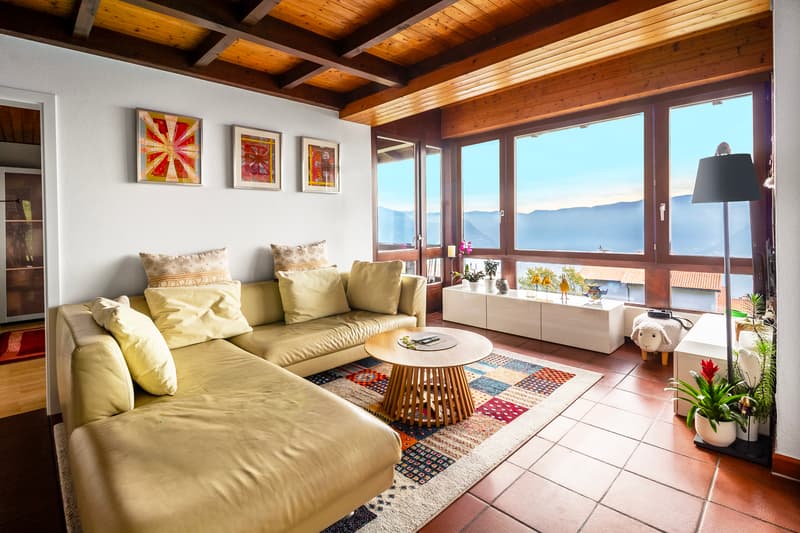
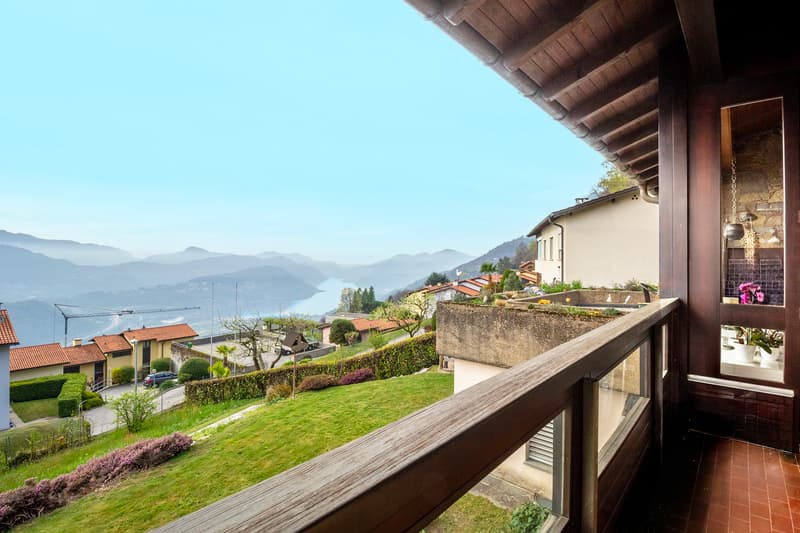
This beautiful semi-detached house develops on three levels and is situated in a private property of about 700 square meters. The position is ideal for those seeking a residential context of rare tranquility, further enriched by the suggestive wood that extends to the rear and a splendid lake view.
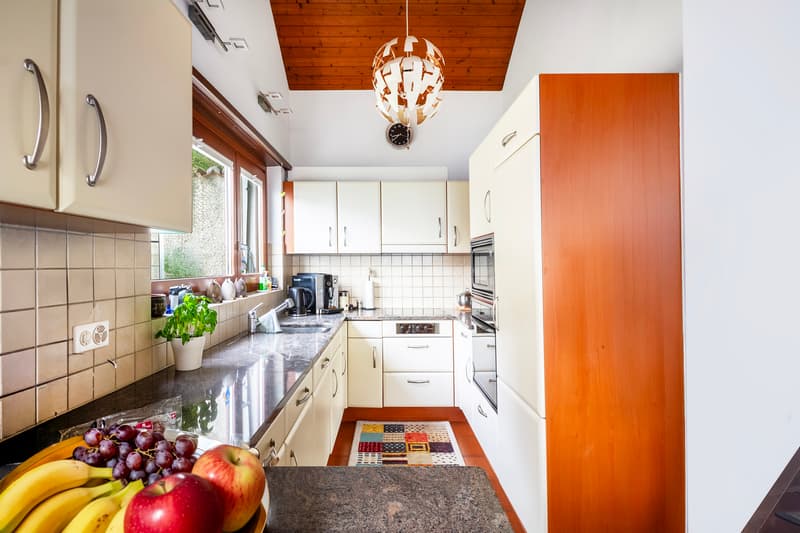
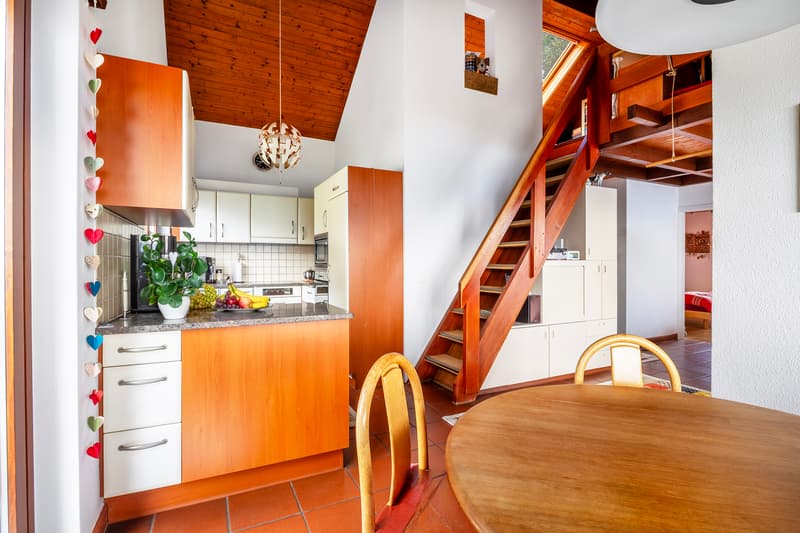
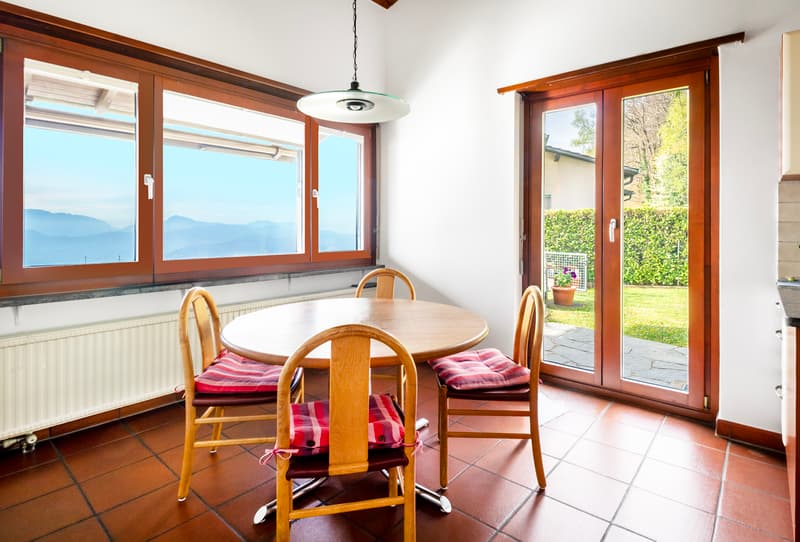
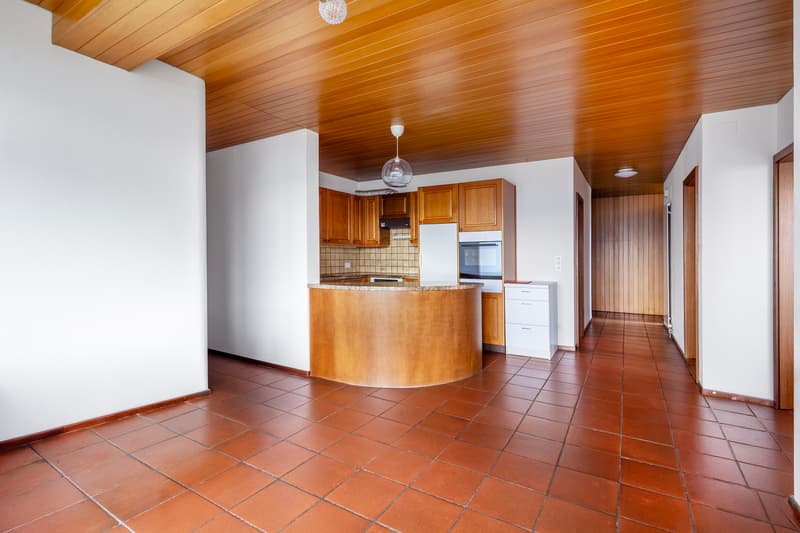
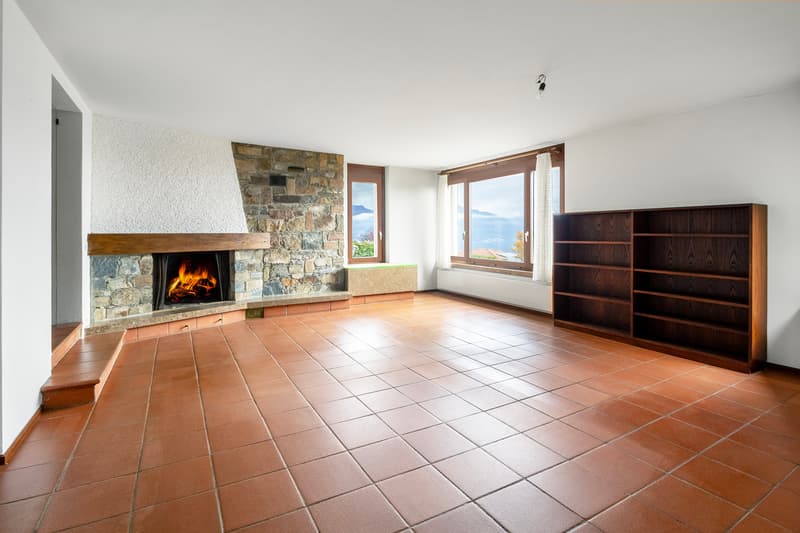
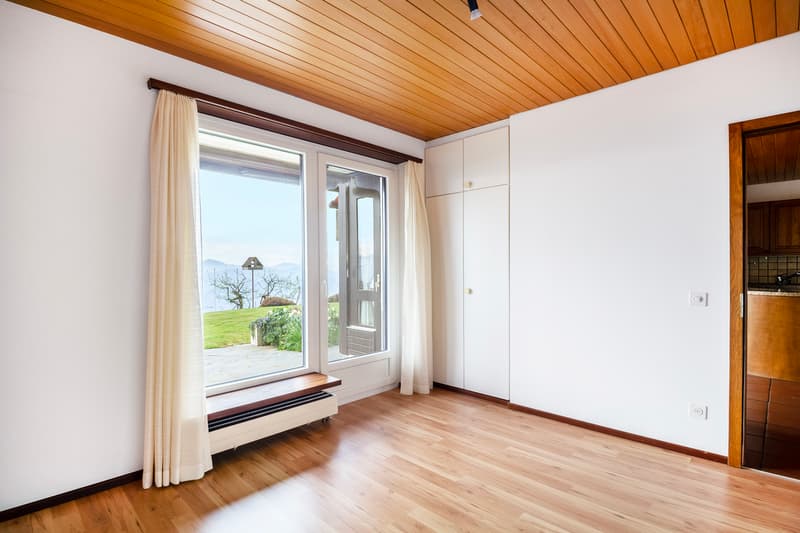
The property consists of two residential units. On the ground floor, a 3.5-room apartment that stands out for a large and bright living room with a fireplace, an open-plan kitchen with a dining room, two bedrooms, a bathroom with a bathtub, and a practical laundry room; both from the living room and the dining area, you can access the garden.
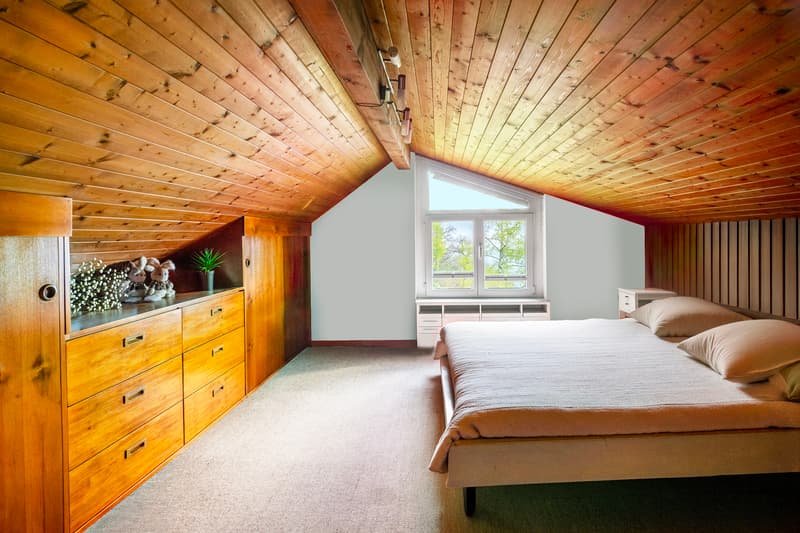
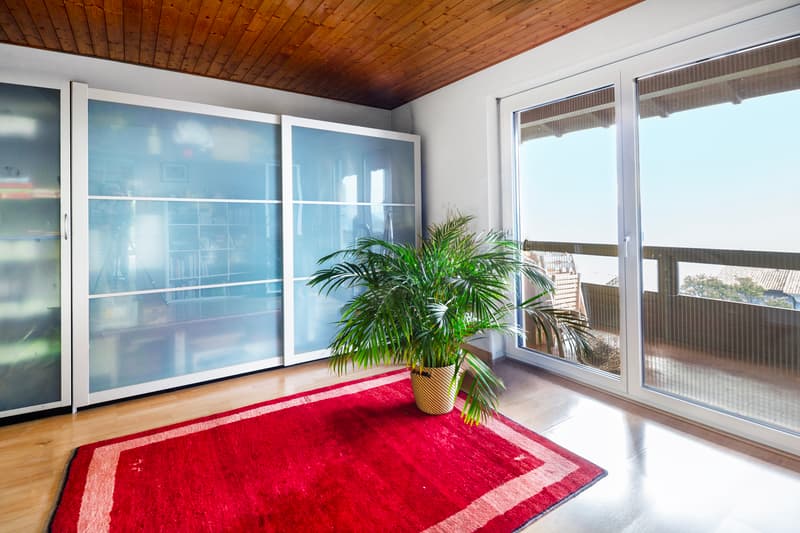
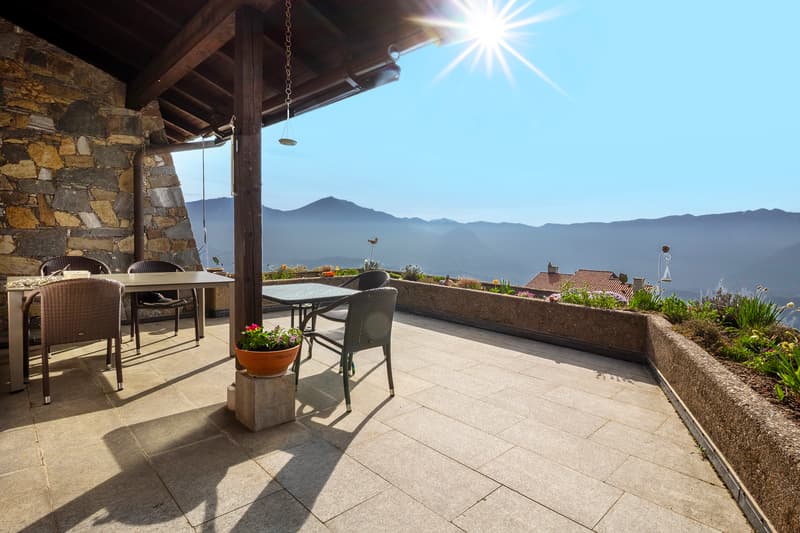
On the upper floor, the 4.5-room duplex apartment features a beautiful living room with a fireplace, an open-plan kitchen with a dining area, two bedrooms, one with a balcony, a bathroom with a shower, and a guest toilet: the attic houses a study room and an additional bedroom. The living area is enriched by a beautiful terrace with a panoramic view; from the dining area, you can access the portico and the garden. In the basement, there are: two cellars, two storage rooms, and the technical room.
This property represents the ideal solution for those who desire a spacious dwelling in a prestigious area and immersed in tranquility.
The property for sale is located in Cademario, a green area with an exclusively residential character. The kindergarten and elementary school are in the immediate vicinity. The public transport stop is less than 600 meters away. The highway exit is 10 km away. The center of Lugano can be reached in about 20 minutes by car.
This beautiful semi-detached house develops on three levels and is situated in a private property of about 700 square meters. The position is ideal for those seeking a residential context of rare tranquility, further enriched by the suggestive wood that extends to the rear and a splendid lake view.
The property consists of two residential units. On the ground floor, a 3.5-room apartment that stands out for a large and bright living room with a fireplace, an open-plan kitchen with a dining room, two bedrooms, a bathroom with a bathtub, and a practical laundry room; both from the living room and the dining area, you can access the garden.
On the upper floor, the 4.5-room duplex apartment features a beautiful living room with a fireplace, an open-plan kitchen with a dining area, two bedrooms, one with a balcony, a bathroom with a shower, and a guest toilet: the attic houses a study room and an additional bedroom. The living area is enriched by a beautiful terrace with a panoramic view; from the dining area, you can access the portico and the garden. In the basement, there are: two cellars, two storage rooms, and the technical room.
This property represents the ideal solution for those who desire a spacious dwelling in a prestigious area and immersed in tranquility.
Mortgage Calculator
From dream house to home ownership: the mortgage calculator can help you estimate the affordability of this property.

Free
Unlock the full experience
Sync your favourites, manage search alerts, and access all your important services seamlessly across devices. Create your free account for a personalized home search!
Advertiser


Raiffeisen Agenti immobiliari
Via Giovanni Jauch 1
6500Bellinzona
Contact
Massimo Dozio
- Listing ID
- 4003215192
- Object ref.
- VI-00016159-3