"Modern Attic"
Location
Via al Ponte, 6900 MassagnoTravel time
- 10 min.Station: Lugano
Surrounding information
Pharmacy
5 min.Farmacia AsioliSchool
8 min.Scuole elementari MassagnoSupermarket
5 min.AsiaPublic Transport
6 min.Studio Radio
Times refer to the route on foot.
Costs
- Purchase price:
- CHF 2,000,000.–
- Notify on price drop
Main information
- Available from:
- Immediately
- Type:
- Attic flat
- Number of bathrooms:
- 3
- Floor:
- 4
- Number of floors:
- 4
- Surface living:
- 184 m2
- Floor space:
- 184 m2
- Room height:
- 260 m
- Hall height:
- 260 m
- Year built:
- 2024
Features and furnishings
Pets allowed
Balcony / Terrace
Cable TV
Lake view
Mountain view
Wheelchair access
Child-friendly
Parking space
Elevator
Documents (1)
Description
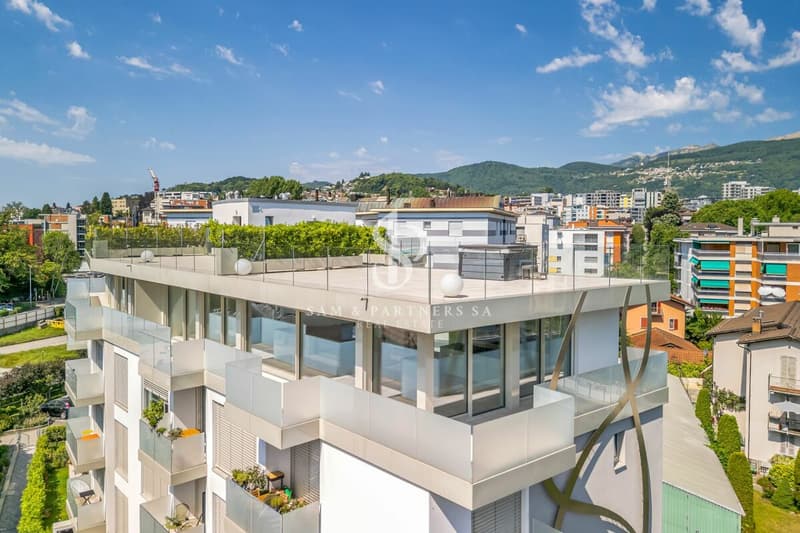
Exclusive attic in a privileged position in Massagno
In one of the most promising and strategic areas of Massagno, just a few steps away, only 300 meters from the train station, we offer an elegant attic that perfectly combines prestige, comfort, and convenience.
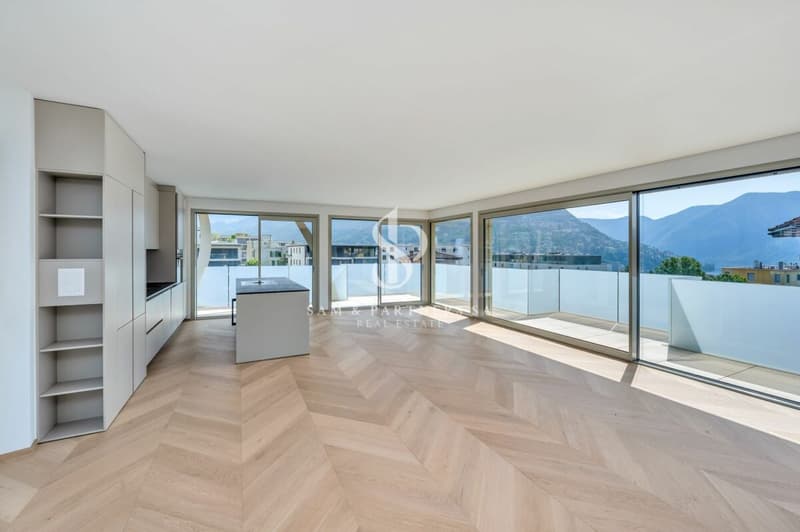
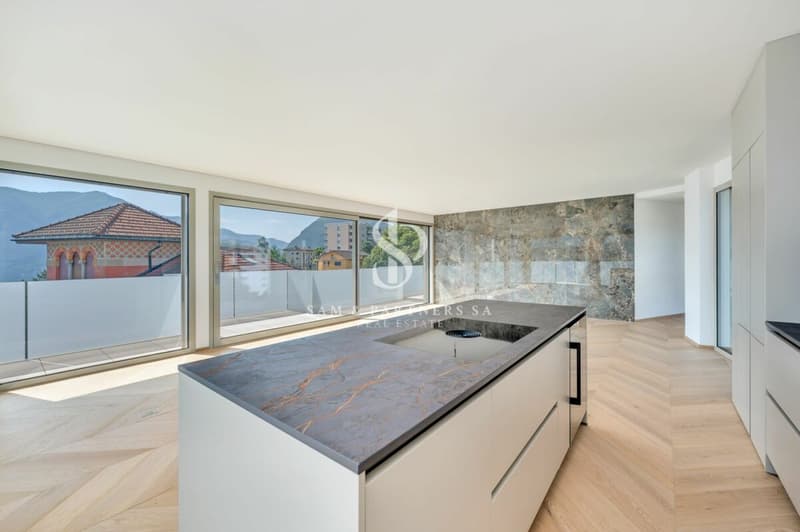
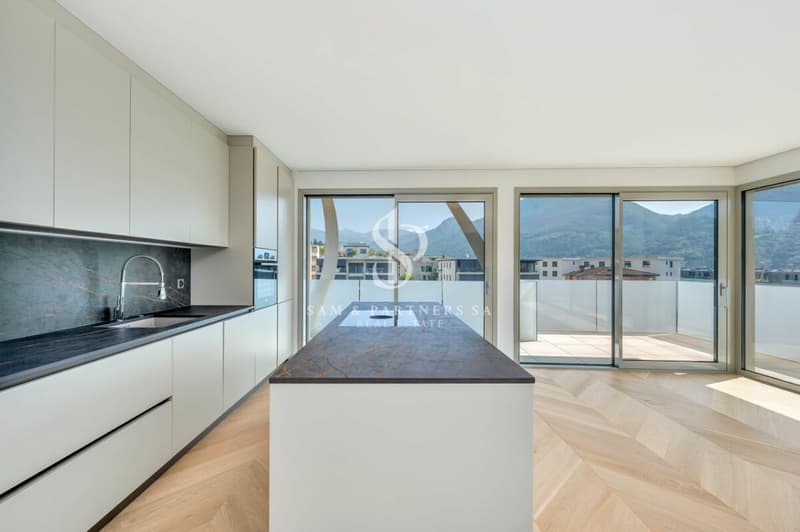
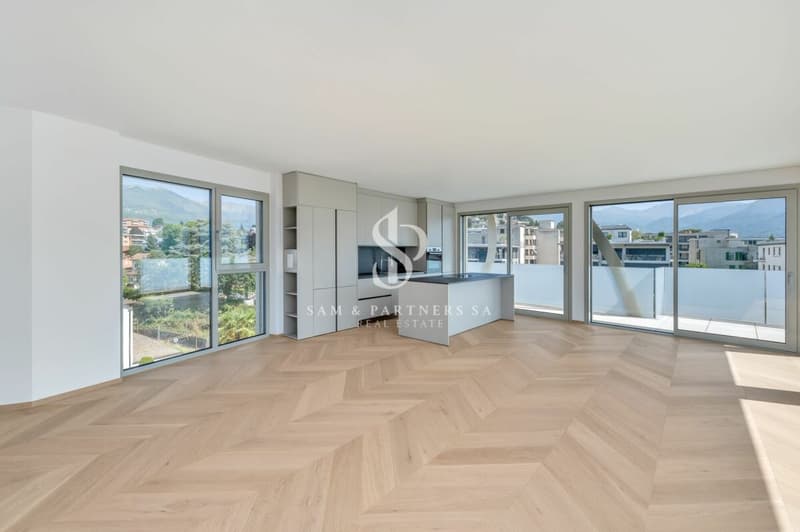
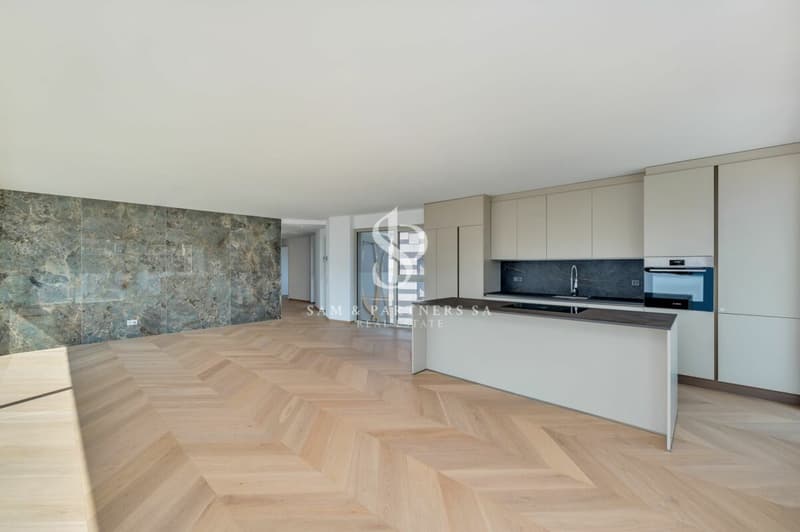
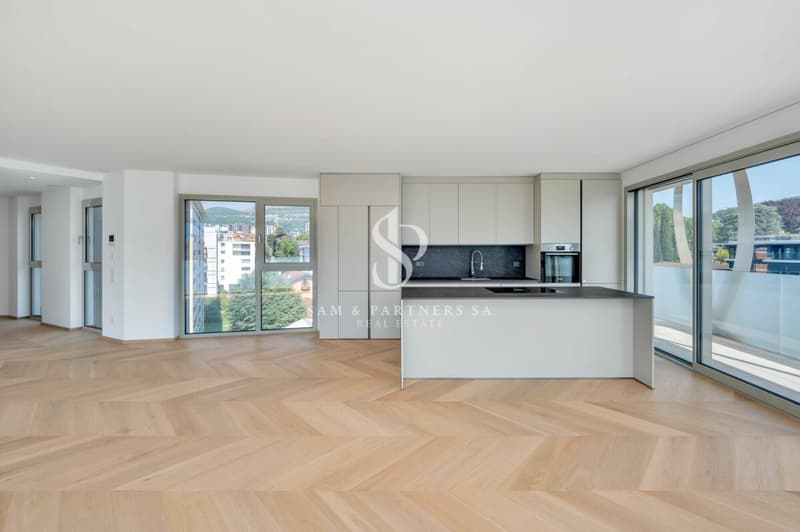
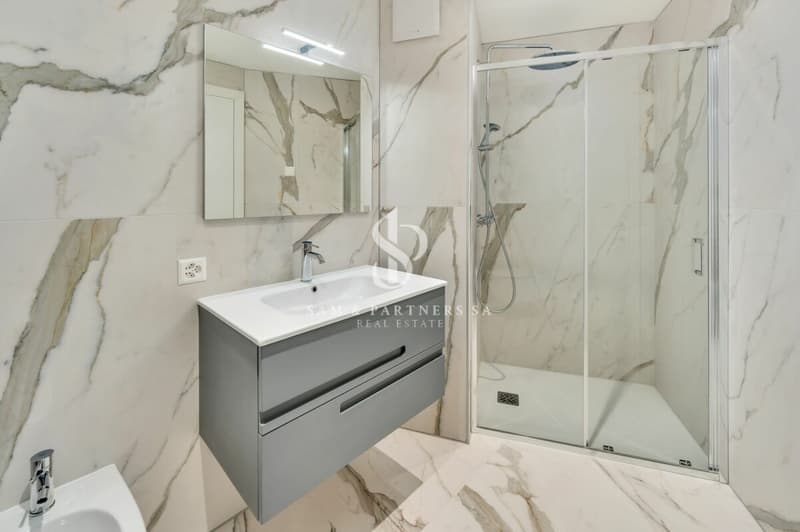
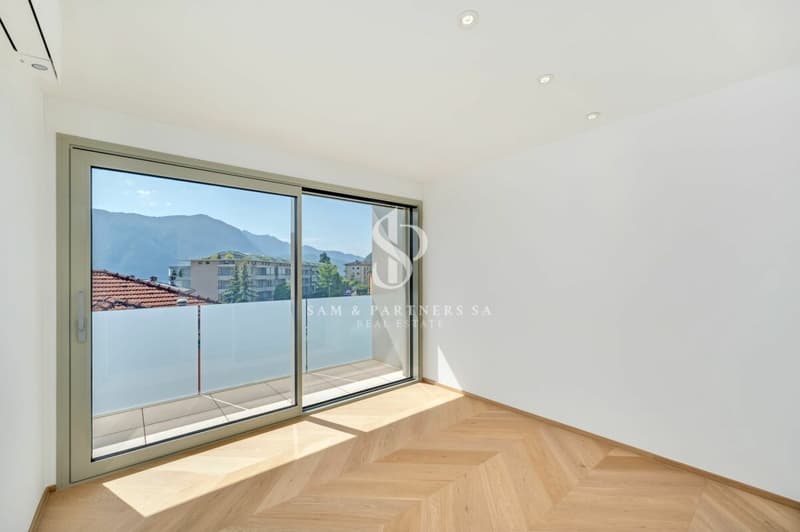
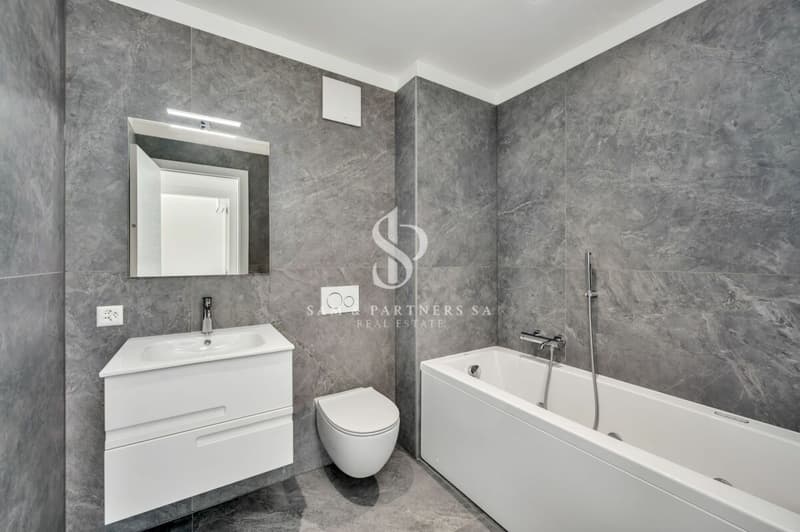
Located on the fourth and last floor of a modern residence served by an elevator, this refined attic of 4.5 rooms and 140 sqm offers bright spaces and quality finishes. The entrance leads to a spectacular open living area, enhanced by a Stosa kitchen with an elegant central island, perfect for convivial moments and representation. The sleeping area includes three bedrooms and three bathrooms, one of which is an en-suite bathroom dedicated to the master suite, ensuring maximum comfort and privacy.
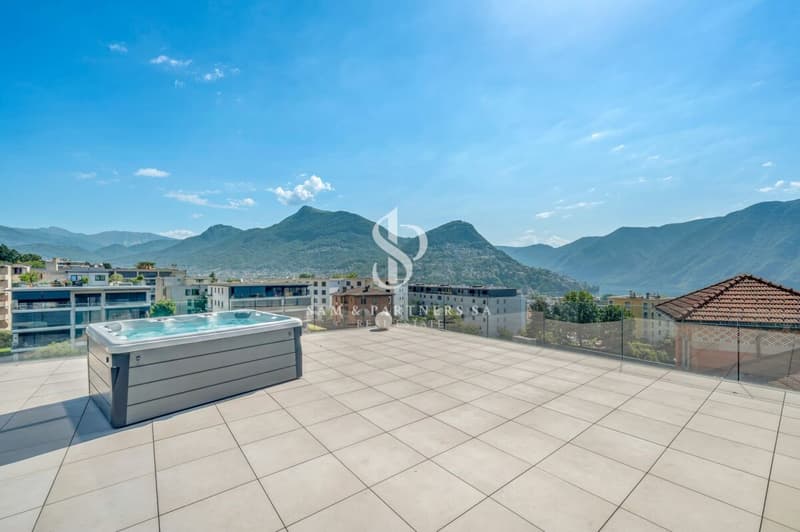
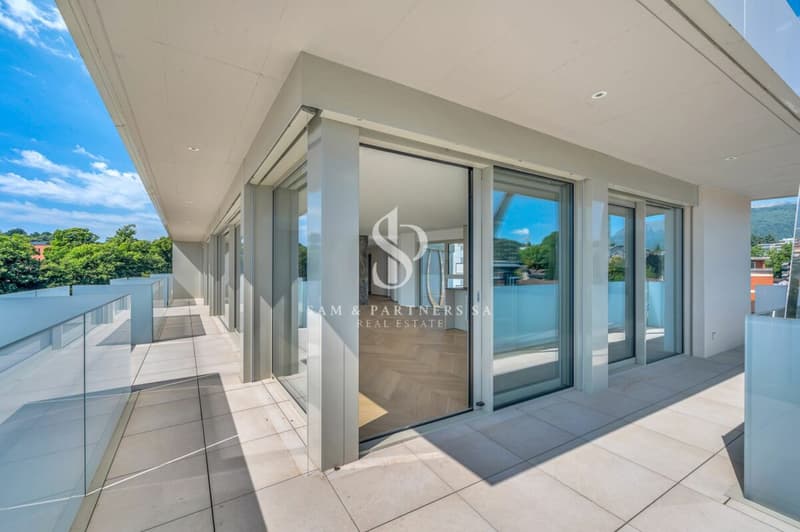
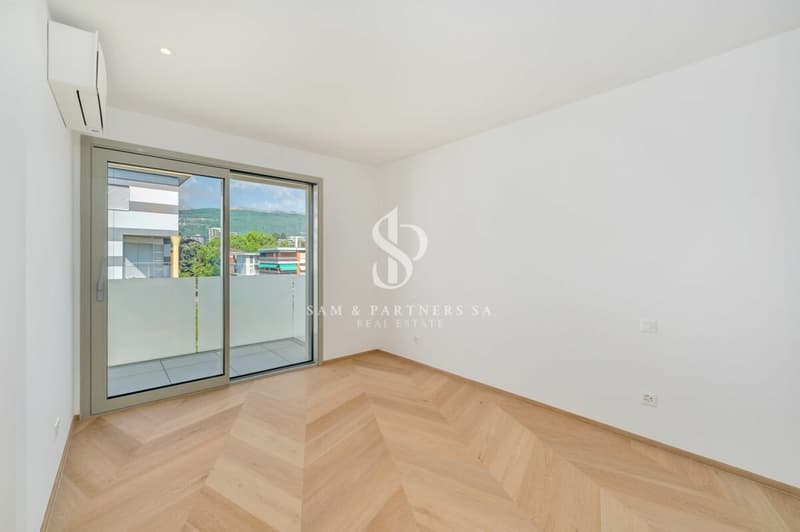
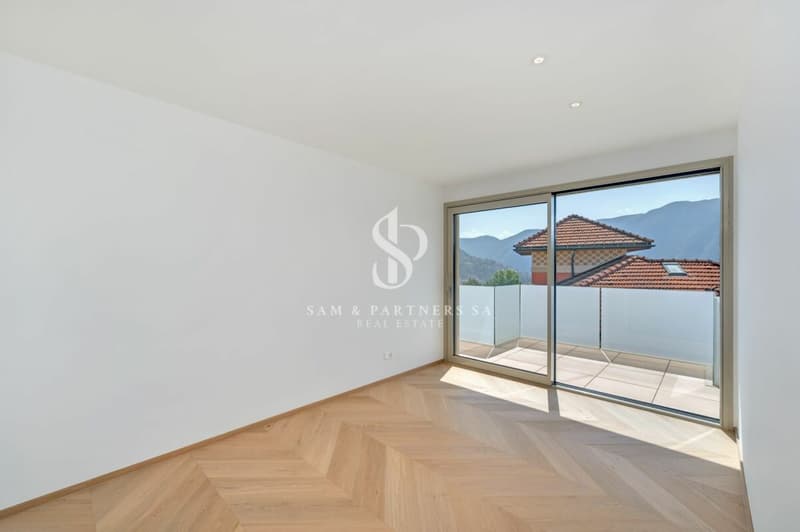
The apartment is enhanced by generous outdoor spaces: a large panoramic balcony of about 40 sqm, accessible from the living room and two bedrooms, in addition to two further private balconies for the exclusive use of the master bedroom, ideal for enjoying moments of relaxation outdoors and a splendid Rooftop of about 80 sqm with a whirlpool
The high-quality finishes enhance every environment: parquet floors, bathrooms finished in elegant gres porcelain, underfloor heating, and air conditioning ensure high standards of comfort and living quality. The attic boasts a commercial area of about 181 sqm, designed to offer ample spaces, brightness, and a living experience of the highest level.
The property is completed by a private cellar.
Additionally, two covered parking spaces are available for exclusive use in the garage, which can be purchased separately at a price of CHF 55,000.- each.
An exclusive residence designed for those who want to live in a contemporary, elegant, and perfectly connected context, without giving up tranquility and living quality.
Mortgage Calculator
From dream house to home ownership: the mortgage calculator can help you estimate the affordability of this property.

Unlock the full experience
Sync your favourites, manage search alerts, and access all your important services seamlessly across devices. Create your free account for a personalized home search!


Contact
- Listing ID
- 4003226132
- Object ref.
- 447aa739-63fa-11f1-871a-069ae14c7a06