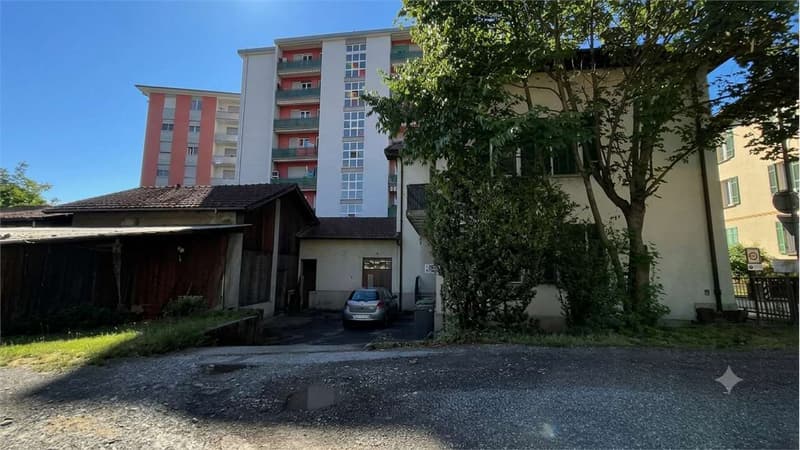
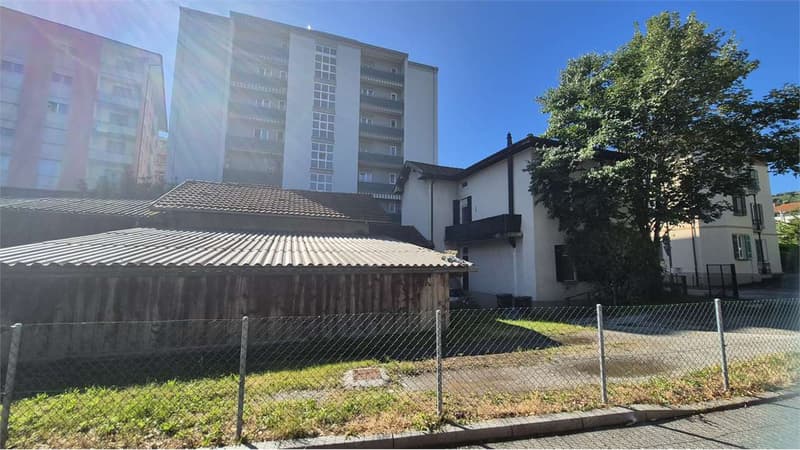
"Detached house with large building plot and approved building project in the heart of Chiasso"
Purchase price
CHF 949,000.–
Notify on price drop
Rooms
7
Living space
930 m2
Location
6830 ChiassoCosts
- Purchase price:
- CHF 949,000.–
- Notify on price drop
Main information
- Available from:
- By agreement
- Type:
- Single house
- No. of rooms:
- 7
- Floor:
- 1
- Surface living:
- 930 m2
Features and furnishings
Balcony / Terrace
Documents (0)
Description
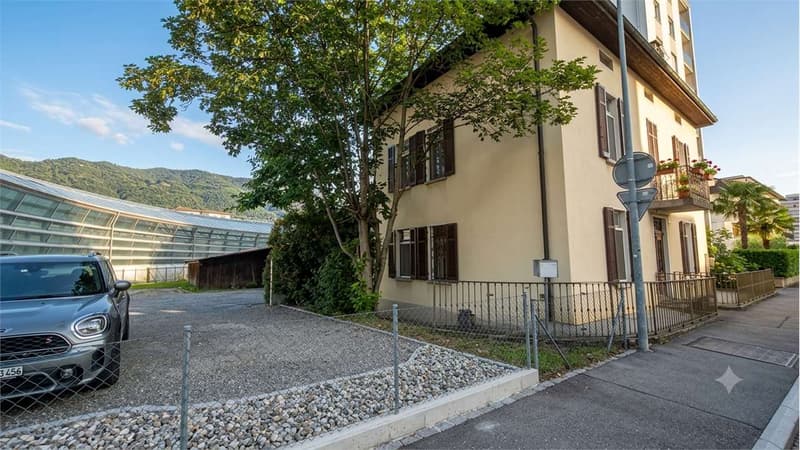
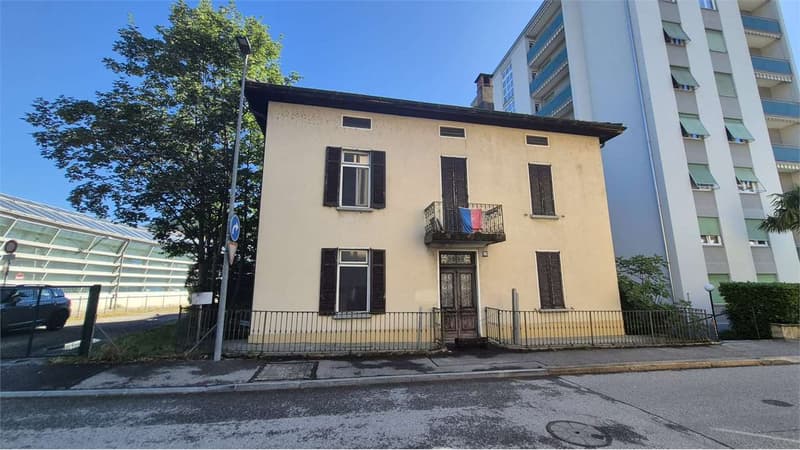
For sale: single-family house with 7 rooms, large plot, outbuilding and approved building project, centrally and strategically located in Chiasso.
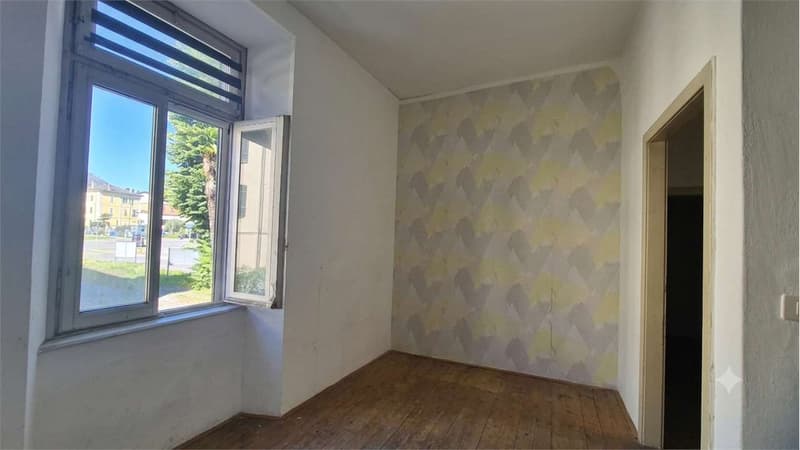
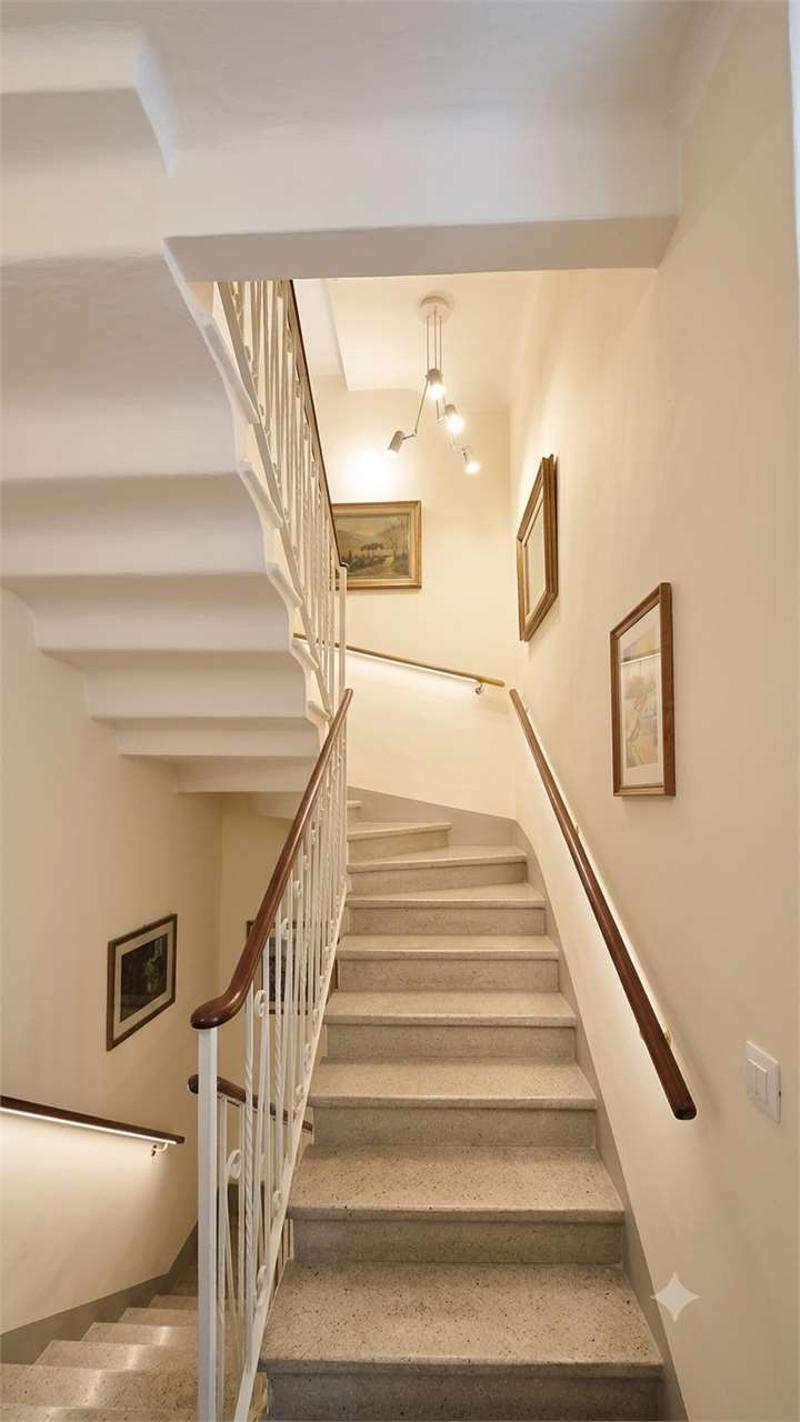
The building is spread over several levels and offers spacious rooms, ideal for a family or investors looking to further develop the building potential of the property.
Room distribution
Main floor
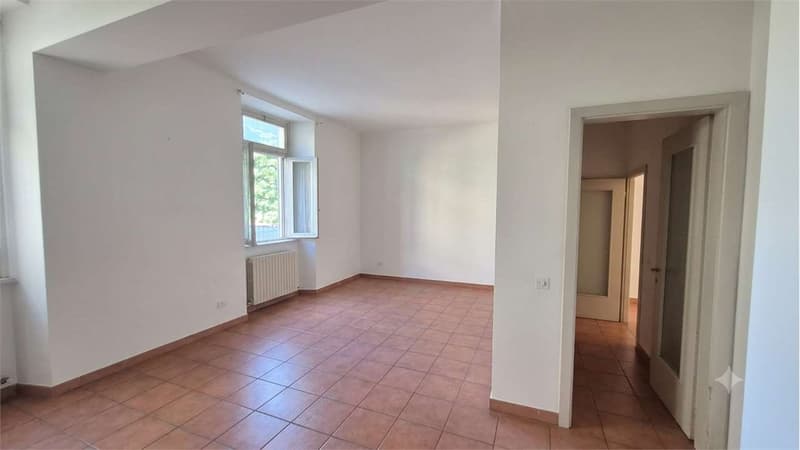
* Large, bright living area with living and dining area
* Modern, functional kitchen
* Bedroom
* Windowed bathroom with bathtub
Upper floor
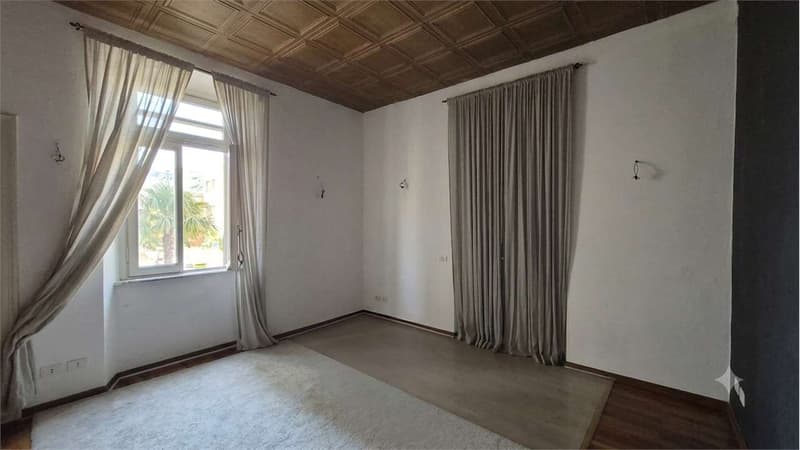
* Master bedroom
* Single room
* Cozy, large living room
* Hobby room
* Second bathroom with bathtub
* Large, convertible attic
Semi-basement
* Basement
Outdoor areas
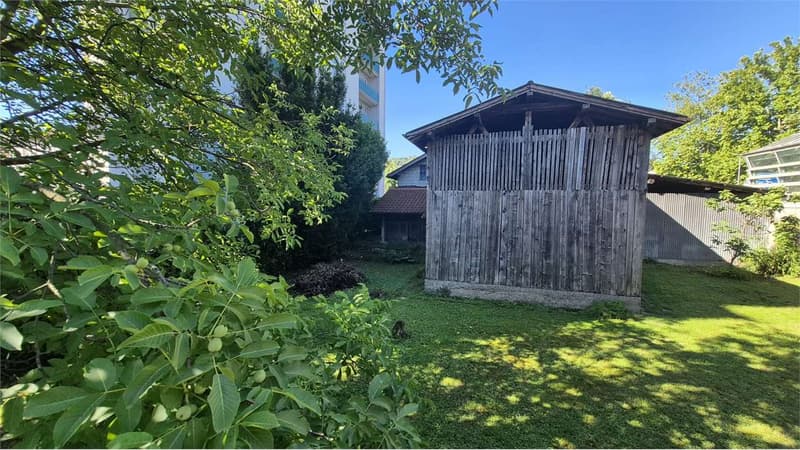
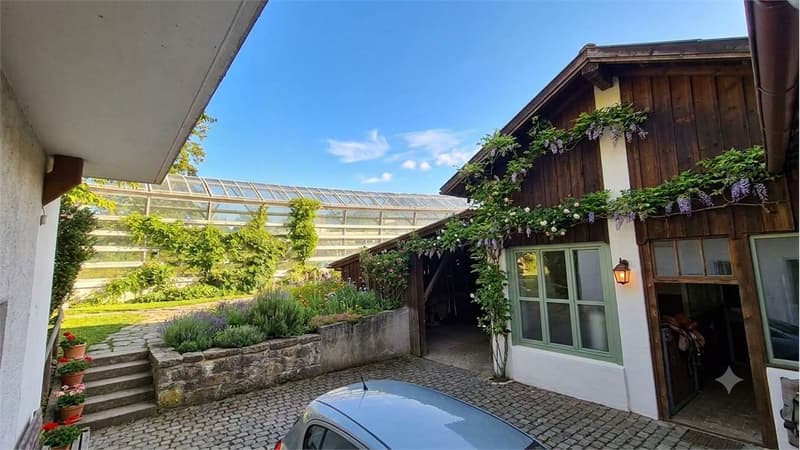
The property is enriched by a large, private, fenced and well-maintained green area, which guarantees privacy and tranquility, even though it is located in the city center.
In the garden, you will also find:
* A separate building used as a warehouse and workshop
* Large pergola, ideal for storing goods, materials or equipment
* Many usable spaces for artisanal activities, hobbies or storage
Development potential
A particular highlight is the presence of an already approved **building project**, which gives the property a significant added value and interesting investment and development prospects.
Location
The building is located in the **central zone of Chiasso**, with easy access to all major services, schools, shops, public transport and road connections to the Italian border and the main cities of the Canton of Ticino.
Strengths
Single-family house
7 rooms, spread over several levels
Large, private garden
Separate warehouse and workshop
Pergola for storing goods or materials
Large basement and convertible attic
Central and strategic location
Approved building project
Good opportunity for living and investing
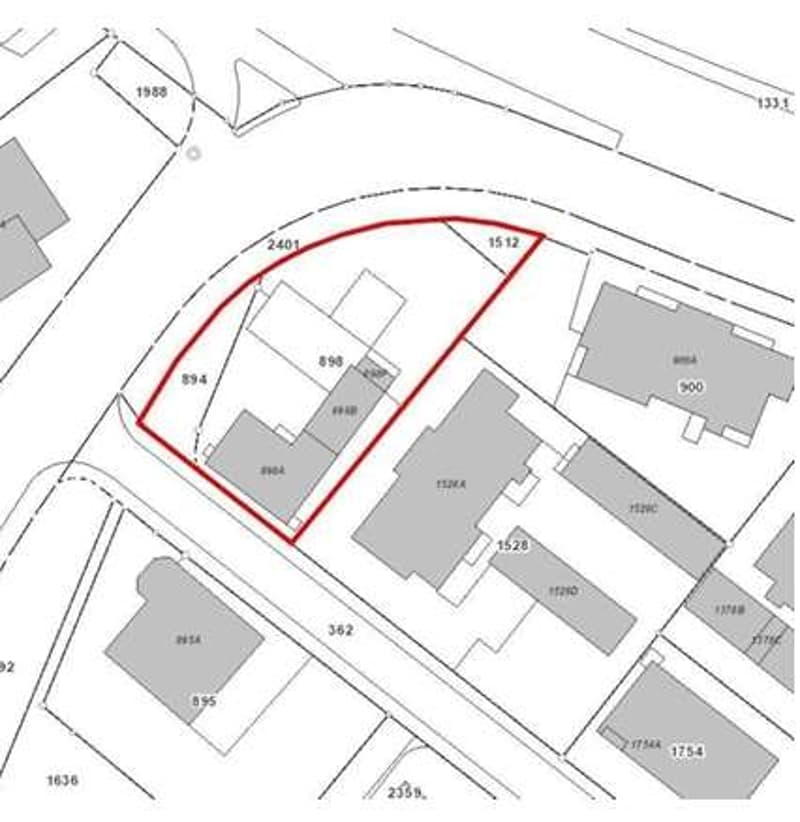
The property is located in the RI6 zone (intensive residential zone),
The building is located in Via Dante Alighieri in the municipality of Chiasso
The land area is 903 m², the SUL 1421 m².
The property has an already approved project for the construction of a 6-story building (24 apartments) and 2 underground floors. The building permit, which must be renewed, confirms the full feasibility of the project and significantly accelerates the bureaucratic process.
For further information, technical documentation or to organize a visit, do not hesitate to contact us.
The building is spread over several levels and offers spacious rooms, ideal for a family or investors looking to further develop the building potential of the property.
Room distribution
Main floor
* Large, bright living area with living and dining area
* Modern, functional kitchen
* Bedroom
* Windowed bathroom with bathtub
Upper floor
* Master bedroom
* Single room
* Cozy, large living room
* Hobby room
* Second bathroom with bathtub
* Large, convertible attic
Semi-basement
* Basement
Outdoor areas
The property is enriched by a large, private, fenced and well-maintained green area, which guarantees privacy and tranquility, even though it is located in the city center.
In the garden, you will also find:
* A separate building used as a warehouse and workshop
* Large pergola, ideal for storing goods, materials or equipment
* Many usable spaces for artisanal activities, hobbies or storage
Development potential
A particular highlight is the presence of an already approved **building project**, which gives the property a significant added value and interesting investment and development prospects.
Location
The building is located in the **central zone of Chiasso**, with easy access to all major services, schools, shops, public transport and road connections to the Italian border and the main cities of the Canton of Ticino.
Strengths
Single-family house
7 rooms, spread over several levels
Large, private garden
Separate warehouse and workshop
Pergola for storing goods or materials
Large basement and convertible attic
Central and strategic location
Approved building project
Good opportunity for living and investing
The property is located in the RI6 zone (intensive residential zone),
The building is located in Via Dante Alighieri in the municipality of Chiasso
The land area is 903 m², the SUL 1421 m².
The property has an already approved project for the construction of a 6-story building (24 apartments) and 2 underground floors. The building permit, which must be renewed, confirms the full feasibility of the project and significantly accelerates the bureaucratic process.
For further information, technical documentation or to organize a visit, do not hesitate to contact us.
Mortgage Calculator
From dream house to home ownership: the mortgage calculator can help you estimate the affordability of this property.

Free
Unlock the full experience
Sync your favourites, manage search alerts, and access all your important services seamlessly across devices. Create your free account for a personalized home search!
Advertiser

Realfid Servizi SA
Strada di Pregassona , 49
6906Lugano
Contact
- Listing ID
- 4003227614
- Object ref.
- T05