"Agra: 6.5-room villa"
Purchase price
CHF 5,400,000.–
Notify on price drop
Rooms
6.5
Living space
400 m2
Location
6927 AgraCosts
- Purchase price:
- CHF 5,400,000.–
- Notify on price drop
Main information
- Available from:
- By agreement
- Type:
- Villa
- No. of rooms:
- 6.5
- Number of floors:
- 3
- Surface living:
- 400 m2
Features and furnishings
Parking space
Documents (0)
Description
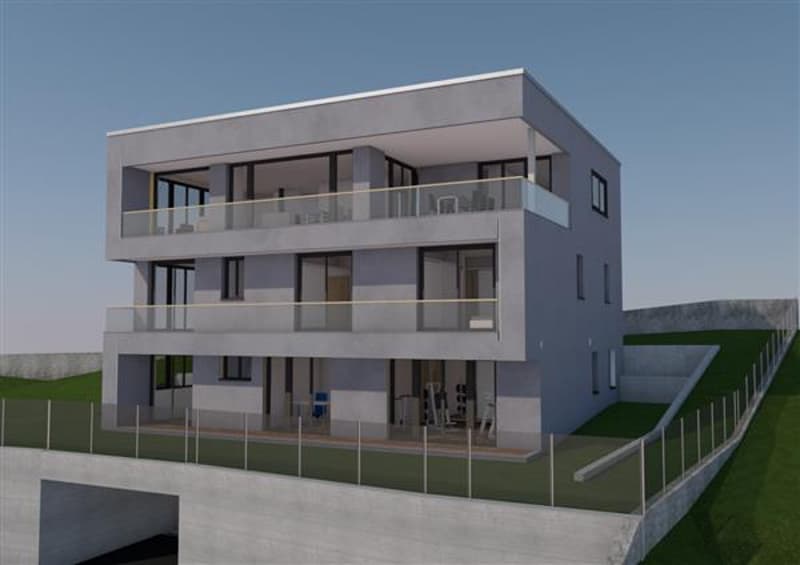
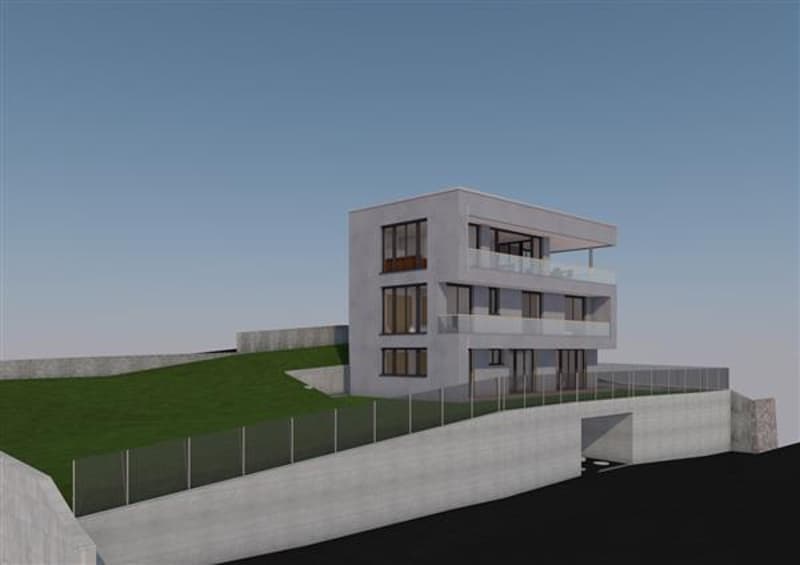
In the green and sunny Agra, a new project is taking shape, a single-family villa of 6.5 rooms, which will allow you to live in tranquility in the greenery without giving up the proximity to the city center.
The villa, characterized by a strong contemporary aesthetic imprint, is distinguished by a domotic system and sustainable building materials with particular attention to energy saving and renewable sources (geothermal heating and cooling system, heat pump, solar panels).
The construction develops on three floors above ground and a basement with four parking spaces and technical rooms.
Ground floor: fitness area, relaxation area and Hammam with private bathroom,
a large room with wardrobe, a study, another bathroom, laundry room.
All rooms have access to the garden
First floor: pedestrian entrance, master bedroom with walk-in closet and private bathroom, two bedrooms, one with wardrobe, a bathroom.
All bedrooms have access to the balcony
Second floor: separate, habitable kitchen, spacious living room and dining room with access to the spacious terrace, service bathroom, dressing room.
The property is equipped with an elevator that serves all floors.
The villa, characterized by a strong contemporary aesthetic imprint, is distinguished by a domotic system and sustainable building materials with particular attention to energy saving and renewable sources (geothermal heating and cooling system, heat pump, solar panels).
The construction develops on three floors above ground and a basement with four parking spaces and technical rooms.
Ground floor: fitness area, relaxation area and Hammam with private bathroom,
a large room with wardrobe, a study, another bathroom, laundry room.
All rooms have access to the garden
First floor: pedestrian entrance, master bedroom with walk-in closet and private bathroom, two bedrooms, one with wardrobe, a bathroom.
All bedrooms have access to the balcony
Second floor: separate, habitable kitchen, spacious living room and dining room with access to the spacious terrace, service bathroom, dressing room.
The property is equipped with an elevator that serves all floors.
Mortgage Calculator
From dream house to home ownership: the mortgage calculator can help you estimate the affordability of this property.

Free
Unlock the full experience
Sync your favourites, manage search alerts, and access all your important services seamlessly across devices. Create your free account for a personalized home search!
Advertiser


Studio Immobiliare Ticino Sagl
Via P. Lucchini 2
6900Lugano
Contact
Ufficio Studio Immobilare Ticino Sagl
- Listing ID
- 4003245440
- Object ref.
- 8758