"Spacious individual villa with 5.5 rooms and annex in Muraz"
Purchase price
CHF 1,550,000.–
Notify on price drop
Rooms
7.5
Living space
265 m2
Location
1893 Muraz (Collombey)Costs
- Purchase price:
- CHF 1,550,000.–
- Notify on price drop
Main information
- Available from:
- Immediately
- Type:
- Single house
- No. of rooms:
- 7.5
- Number of floors:
- 2
- Surface living:
- 265 m2
- Land area:
- 980 m2
- Year built:
- 2008
Features and furnishings
Balcony / Terrace
View
Parking space
Garage
Swimming pool
Documents (0)
Description
An Edelweiss Swiss Immo exclusive
This beautiful property is located in Muraz-Collombey, in the Valais, in a magnificent setting and a pleasant climate. The ski resorts and Lake Geneva are about twenty minutes away. The closest cities are Monthey and Aigle, five minutes away, then Montreux and Martigny and Sion and Lausanne.
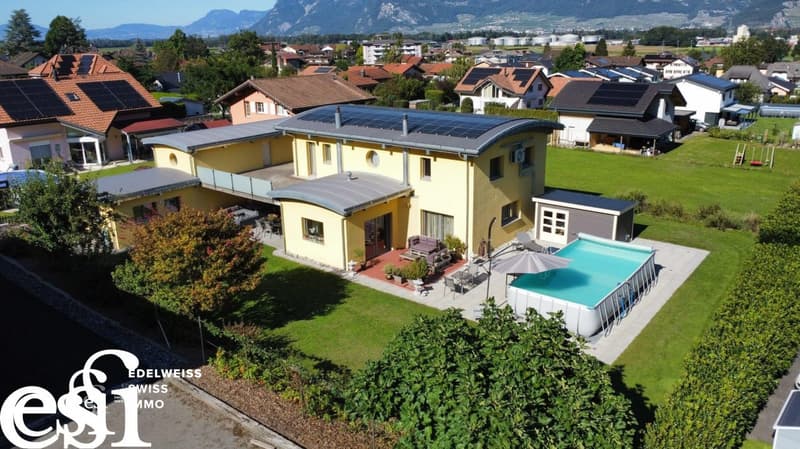
This beautiful and spacious individual villa with 5.5 rooms in a "contemporary" style is ideally complemented by an annex with equipment and a garage/workshop on a plot of 980m2. This property is located in a residential area, known for its calm and tranquility, close to schools, shops, public transport, the highway, and all amenities. In this place where it is good to live, one still wakes up regularly to the sound of birdsong...
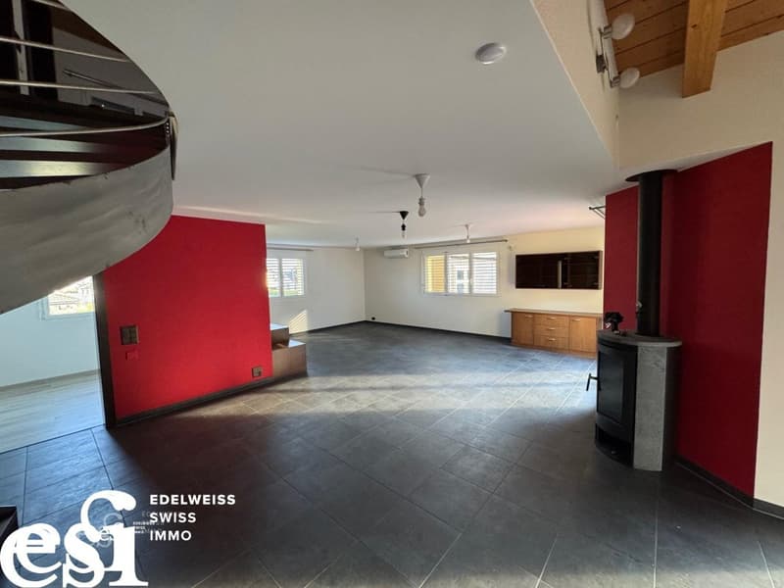
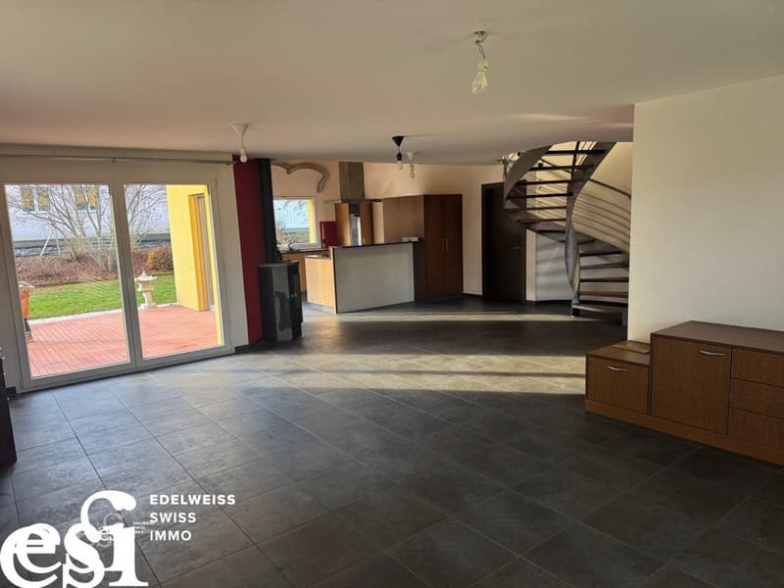
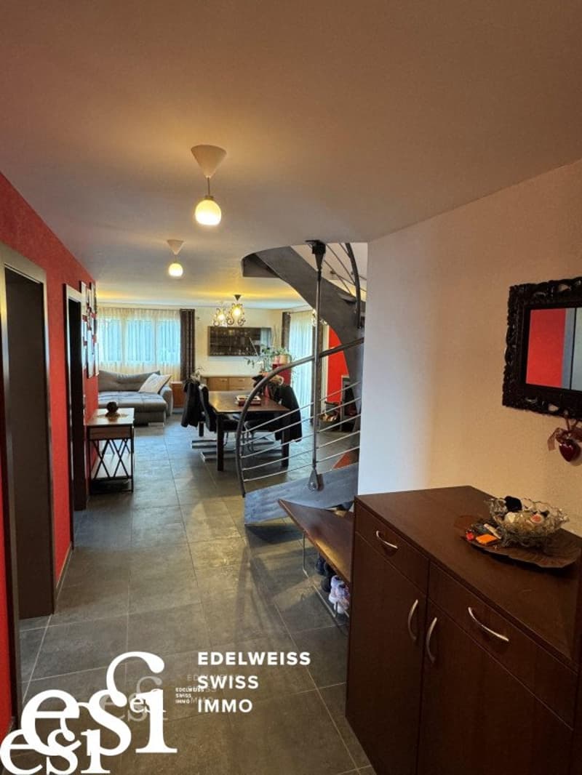
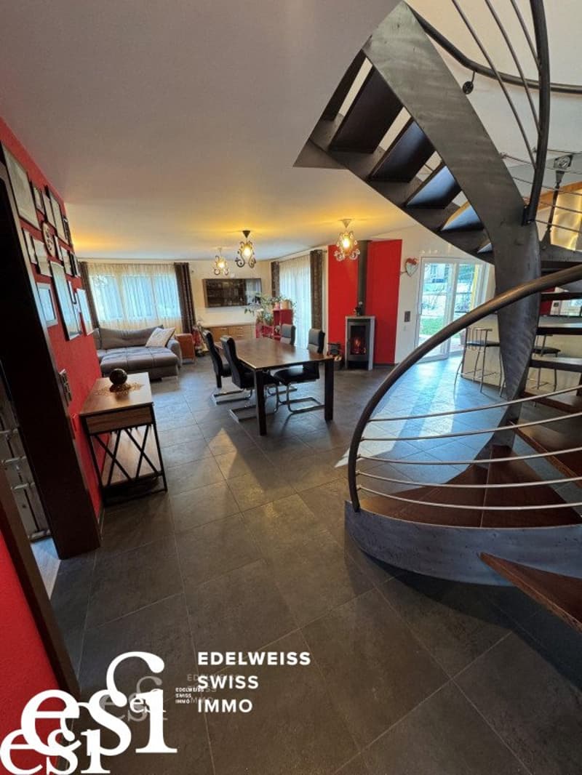
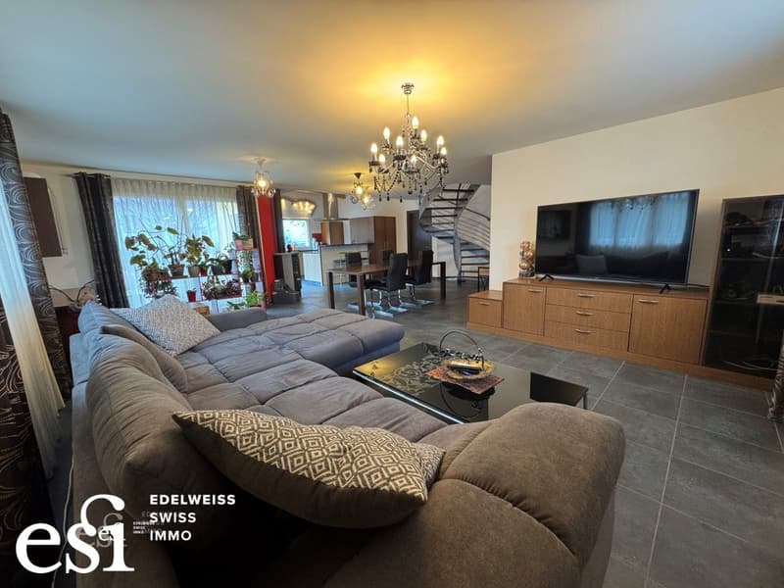
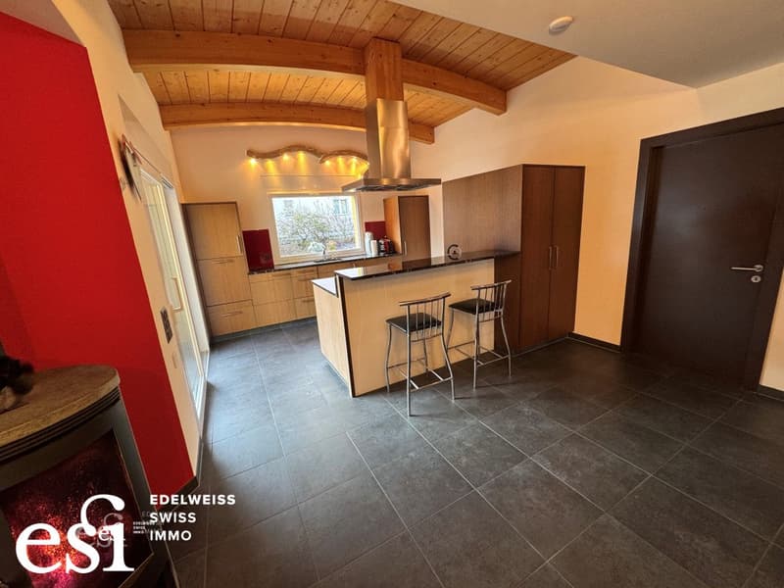
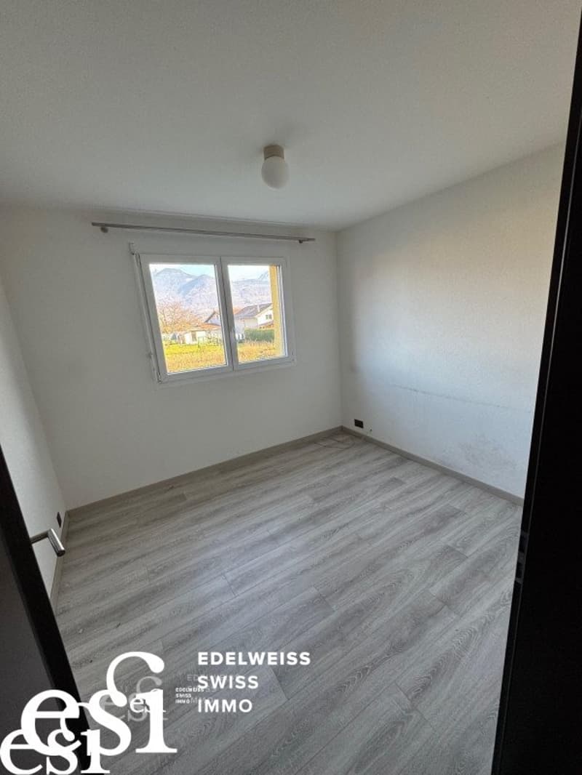
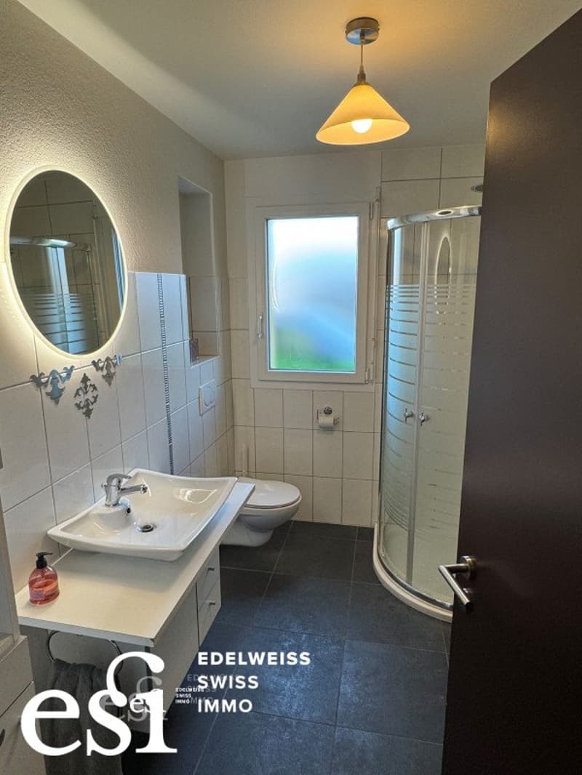
On the ground floor, it consists of an entrance hall with integrated cupboards that gives direct access to the laundry room with a clothes dryer, to the bathroom with a shower, and to a first room on the ground floor. We then enter the common living areas with the spacious and central dining room with a fireplace, the bright living room, and the open, perfectly equipped kitchen with a large pantry and direct access to the covered and open terraces with a pool. The generous covered terrace is equipped with a pizza oven, to share pleasant moments. As for the open terrace, it extends to a beautiful pool, ornamental trees, and a well-maintained lawn, a beautiful play area for children.
The staircase, a metal/wood design, is a unique piece, made to measure by a regional craftsman. It adorns the living areas with character and originality.
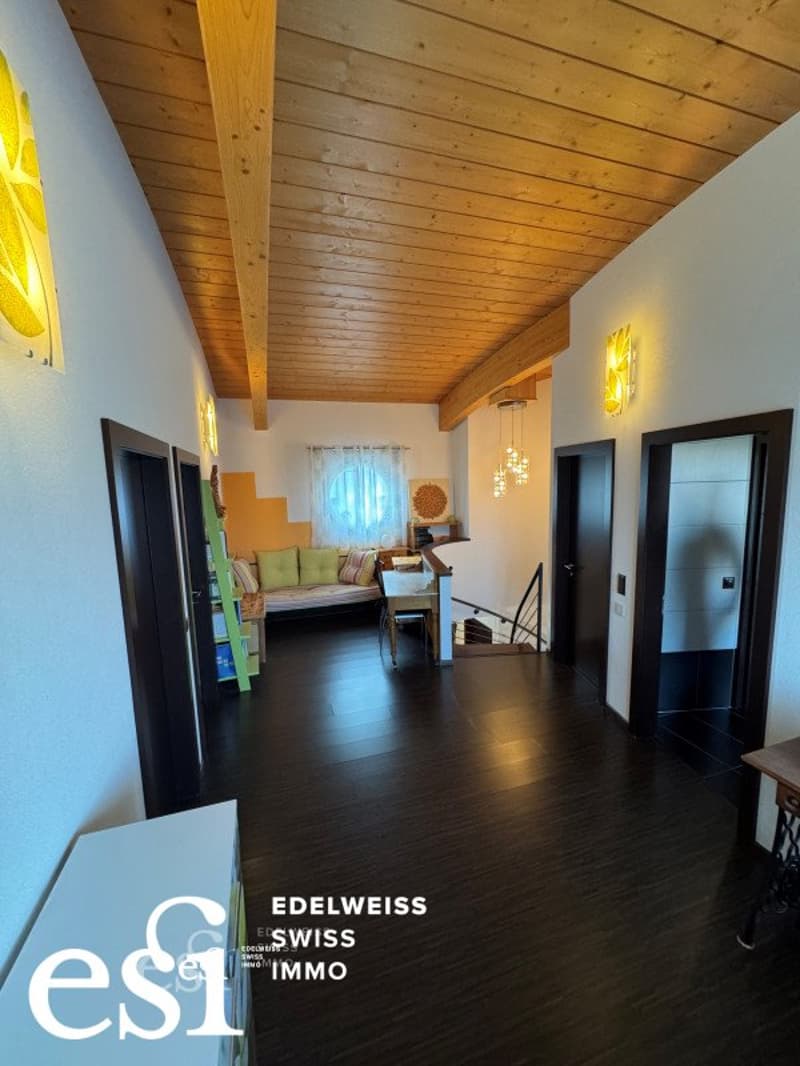
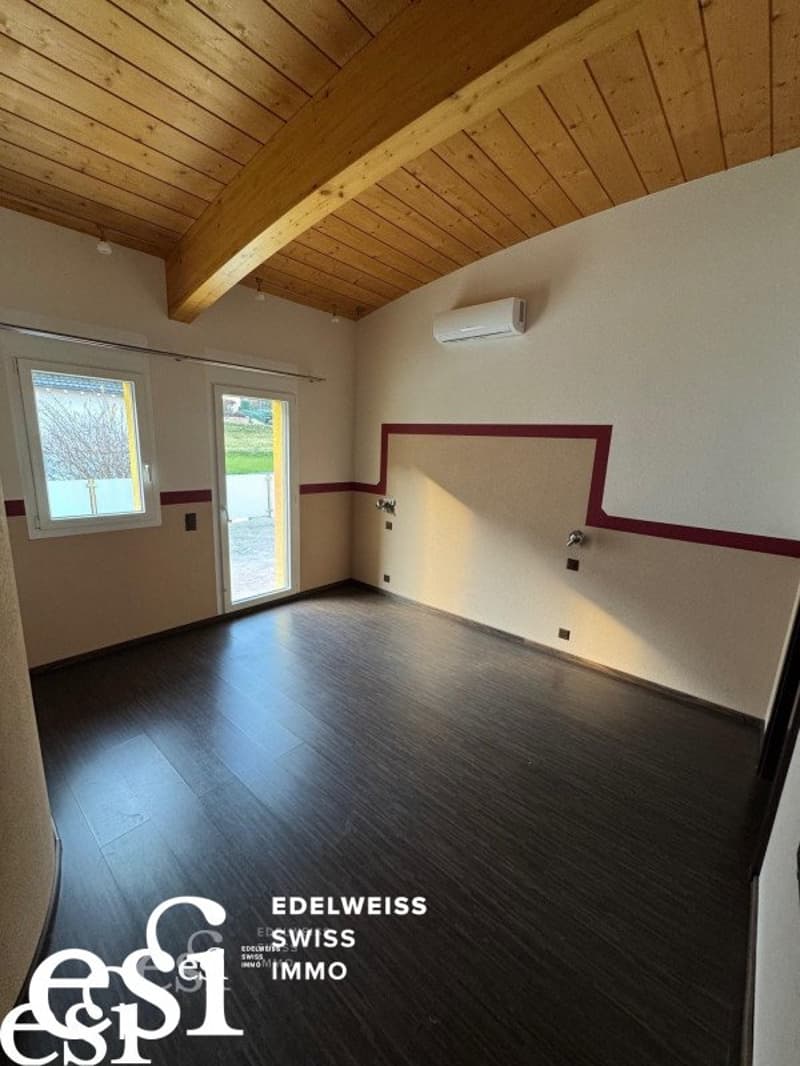
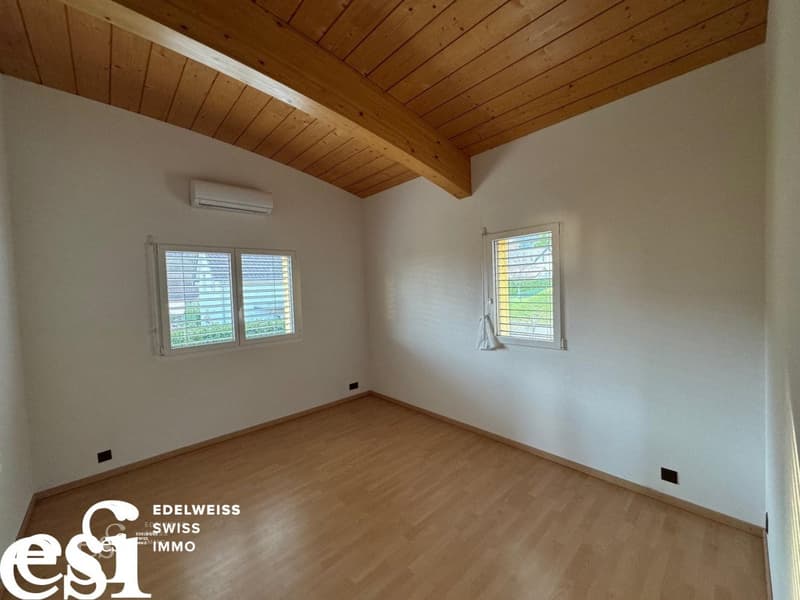
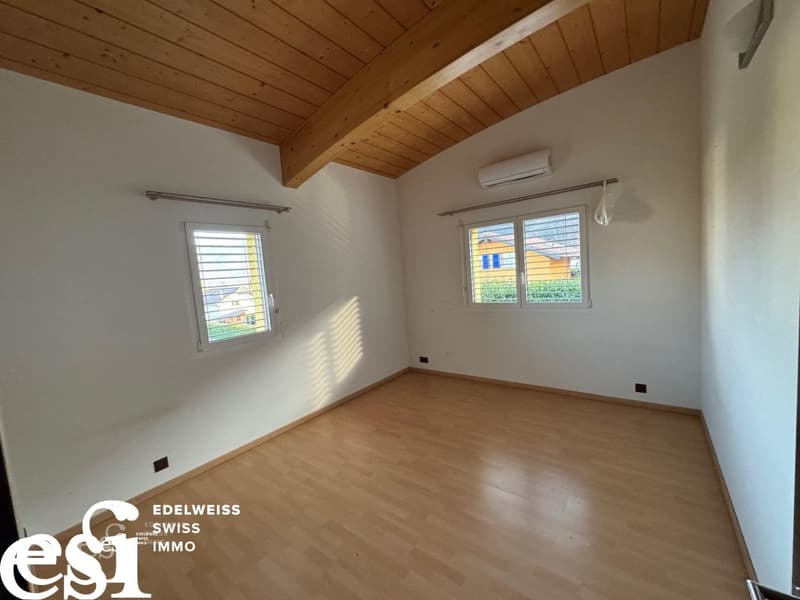
By taking it, we arrive in the relaxation and reading area of the villa, in a warm and pleasant atmosphere with a splendid visible beam structure in full height throughout the upper floor. This area leads to two beautiful rooms, to the parental bedroom (with dressing room) and its private terrace, as well as to the upstairs bathroom equipped with a shower and a bathtub. (Brutto floor area of the villa: approx. 230 m2)
We access the annex (through the covered terrace) which is composed as follows:
-A large garage with a workshop at the back and a separate toilet
-Three beautiful, equipped rooms that currently serve as an office, storage, and professional kitchen
-A large, fully equipped Carnotzet
-A cellar with an earth floor
-A technical room
The annex has great potential. (Brutto floor area of the annex: approx. 142 m2)
The entire property is heated by a heat pump. Air conditioning has been installed in all rooms and living areas. Electricity production is ensured by a large, recent photovoltaic installation on the roof, which drastically reduces costs.
You will understand that the owners have realized a magnificent, high-quality construction, which does not only stand out for its style and well-chosen materials but also for a practical conception and all the equipment it includes: garage, covered and outdoor parking, charging points, upper terrace ready to receive your jacuzzi, etc...
Availability: immediately
Contact us without delay to arrange a visit, your dream property is waiting for you!
This beautiful property is located in Muraz-Collombey, in the Valais, in a magnificent setting and a pleasant climate. The ski resorts and Lake Geneva are about twenty minutes away. The closest cities are Monthey and Aigle, five minutes away, then Montreux and Martigny and Sion and Lausanne.
This beautiful and spacious individual villa with 5.5 rooms in a "contemporary" style is ideally complemented by an annex with equipment and a garage/workshop on a plot of 980m2. This property is located in a residential area, known for its calm and tranquility, close to schools, shops, public transport, the highway, and all amenities. In this place where it is good to live, one still wakes up regularly to the sound of birdsong...
On the ground floor, it consists of an entrance hall with integrated cupboards that gives direct access to the laundry room with a clothes dryer, to the bathroom with a shower, and to a first room on the ground floor. We then enter the common living areas with the spacious and central dining room with a fireplace, the bright living room, and the open, perfectly equipped kitchen with a large pantry and direct access to the covered and open terraces with a pool. The generous covered terrace is equipped with a pizza oven, to share pleasant moments. As for the open terrace, it extends to a beautiful pool, ornamental trees, and a well-maintained lawn, a beautiful play area for children.
The staircase, a metal/wood design, is a unique piece, made to measure by a regional craftsman. It adorns the living areas with character and originality.
By taking it, we arrive in the relaxation and reading area of the villa, in a warm and pleasant atmosphere with a splendid visible beam structure in full height throughout the upper floor. This area leads to two beautiful rooms, to the parental bedroom (with dressing room) and its private terrace, as well as to the upstairs bathroom equipped with a shower and a bathtub. (Brutto floor area of the villa: approx. 230 m2)
We access the annex (through the covered terrace) which is composed as follows:
-A large garage with a workshop at the back and a separate toilet
-Three beautiful, equipped rooms that currently serve as an office, storage, and professional kitchen
-A large, fully equipped Carnotzet
-A cellar with an earth floor
-A technical room
The annex has great potential. (Brutto floor area of the annex: approx. 142 m2)
The entire property is heated by a heat pump. Air conditioning has been installed in all rooms and living areas. Electricity production is ensured by a large, recent photovoltaic installation on the roof, which drastically reduces costs.
You will understand that the owners have realized a magnificent, high-quality construction, which does not only stand out for its style and well-chosen materials but also for a practical conception and all the equipment it includes: garage, covered and outdoor parking, charging points, upper terrace ready to receive your jacuzzi, etc...
Availability: immediately
Contact us without delay to arrange a visit, your dream property is waiting for you!
Mortgage Calculator
From dream house to home ownership: the mortgage calculator can help you estimate the affordability of this property.

Free
Unlock the full experience
Sync your favourites, manage search alerts, and access all your important services seamlessly across devices. Create your free account for a personalized home search!
Viewing
Contact for viewing
Philippe Bressoud

Contact
Philippe Bressoud
- Listing ID
- 4003247831
- Object ref.
- P27794