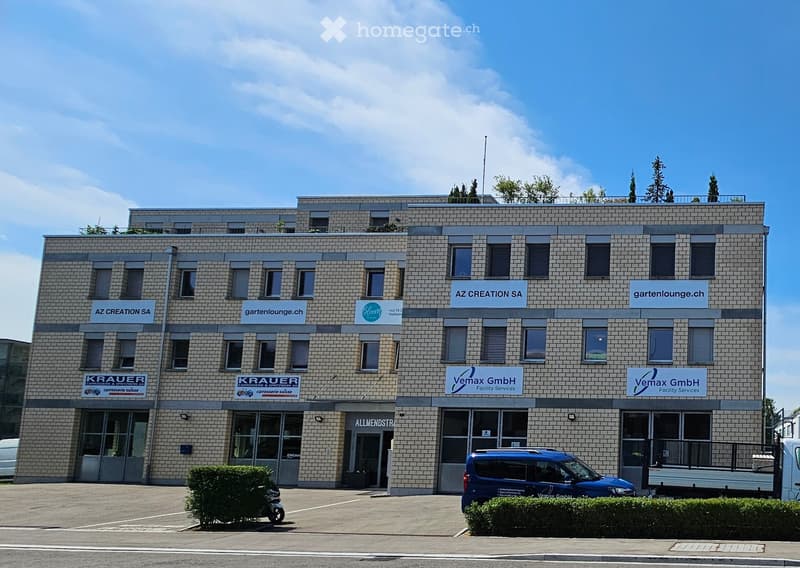
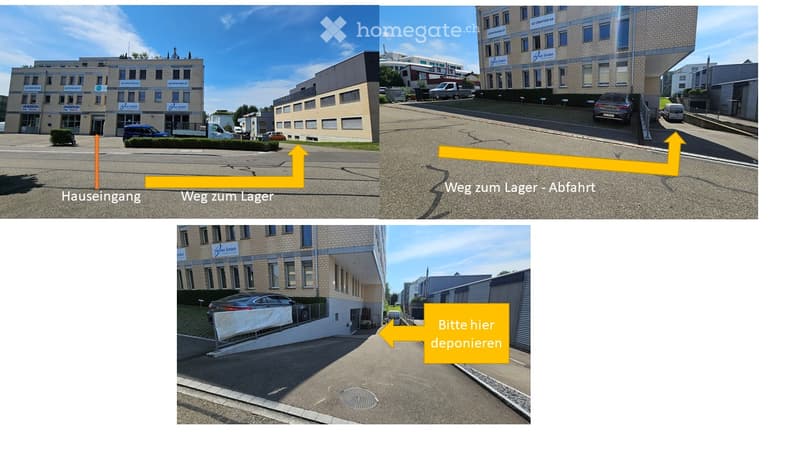
• Building. A modern, multi-story commercial building with a brick facade, multiple company logos, and several windows. The building has a flat roof with greenery and is surrounded by a paved area with parked vehicles.
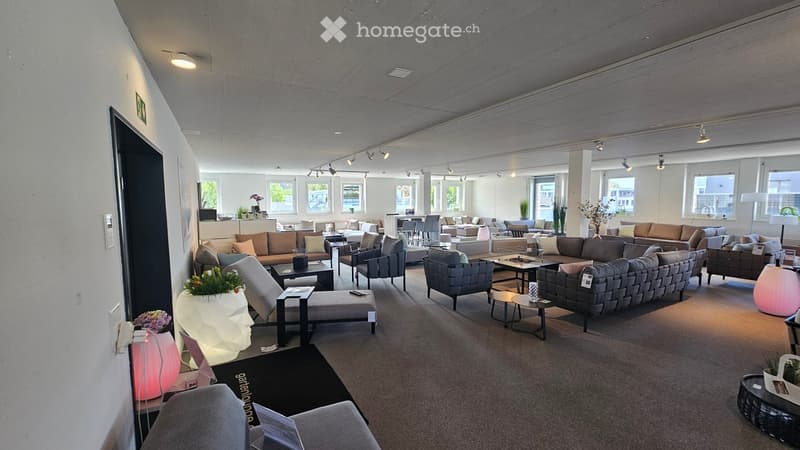
  • Furnished Room. Modern, spacious living room with multiple seating areas, including sofas, chairs, coffee tables, and decorative lamps. Large windows allow natural light to fill the space.
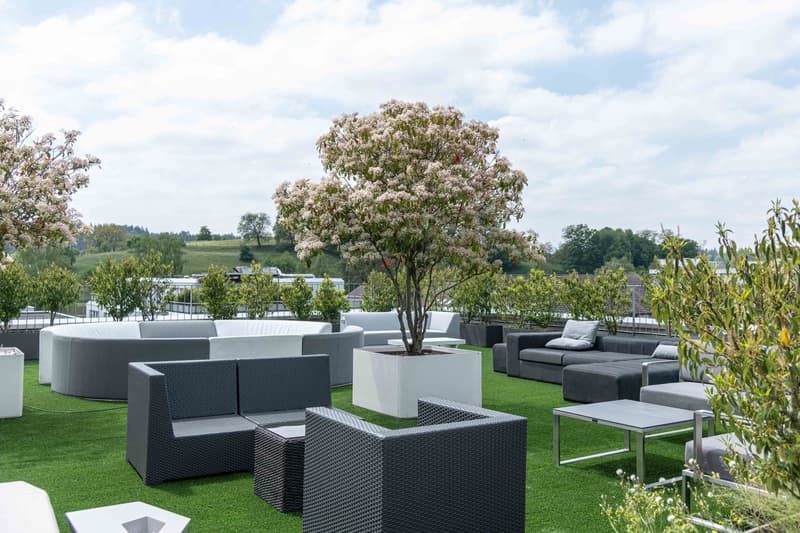
  • Garden / Outdoor Area. A modern outdoor seating area with grey sofas, wicker chairs, and a metal table, surrounded by potted trees and greenery on artificial grass.
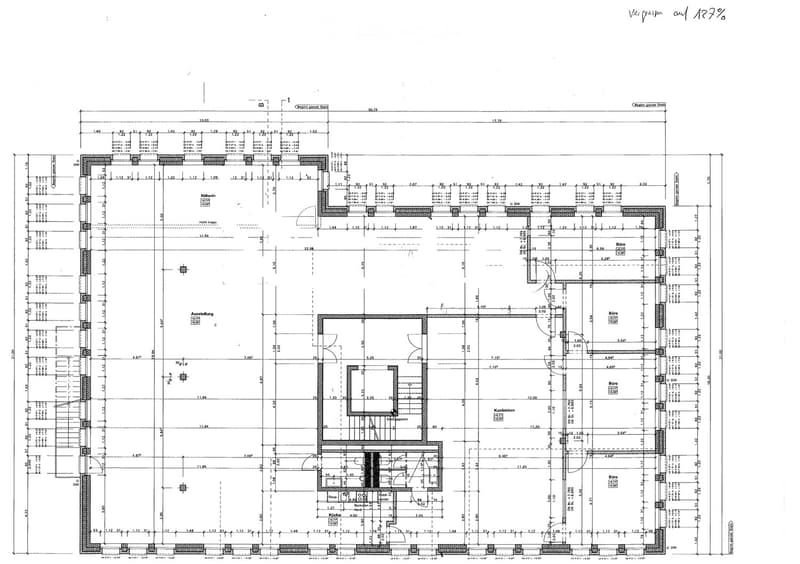
  • Floor Plan. Floor plan of a commercial building with multiple rooms including offices, a kitchen, a conference room, and a restroom. Dimensions and room labels are clearly marked.
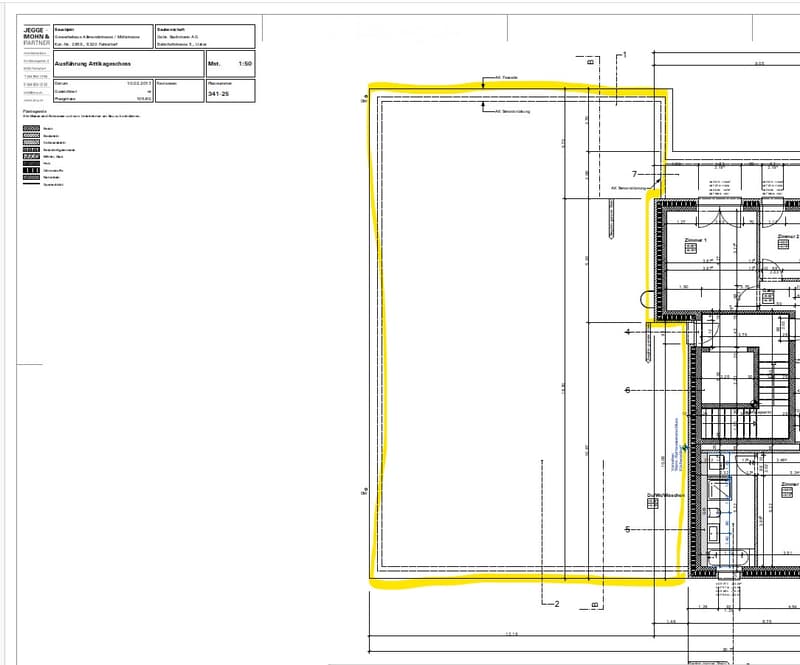
  • Floor Plan. Floor plan of a multi-story building with labeled rooms, dimensions, and structural details. Includes sections for various rooms and areas, with clear annotations and measurements.
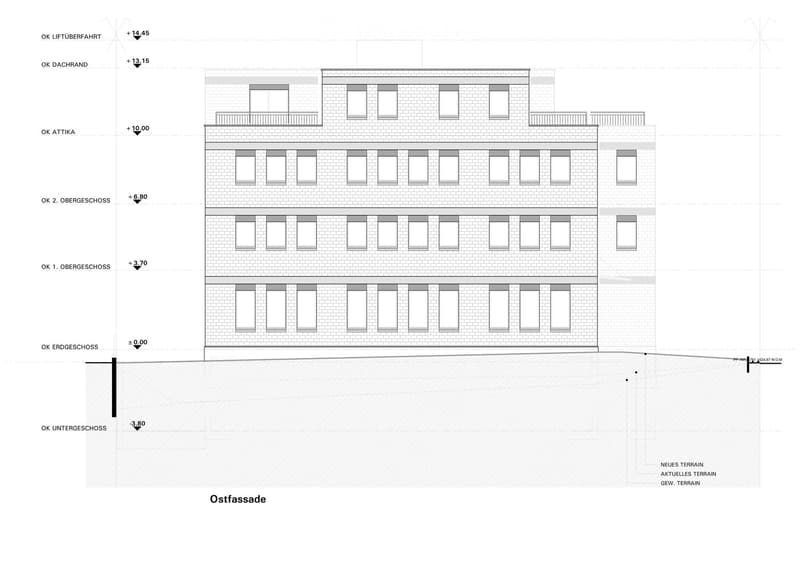
  • Building. Elevation view of a multi-story building with brick facade, multiple windows, and labeled floor levels.
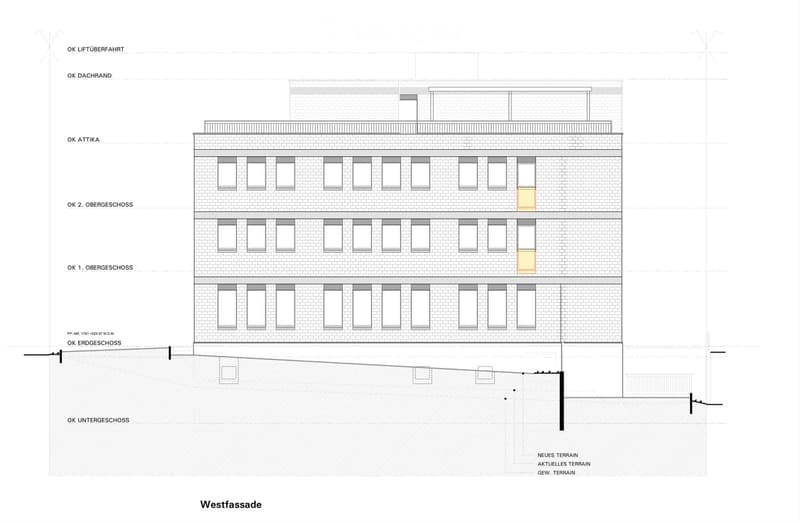
  • Building. Elevation view of a multi-story building showing the west facade with labeled levels including basement, ground floor, upper floors, attic, and roof. Windows are evenly spaced across the facade.

  • Floor Plan. Floor plan showing multiple rooms including Lager1, Lager 2, Lager 3, Lager 4, Lager 6, Lager 7, Lager 8, Magazin 1, Magazin 2, Inst. Raum, and Technik.
  • Building. Four images showing a commercial building with signage, parking area, and directional arrows indicating pathways to the entrance, warehouse, and exit.
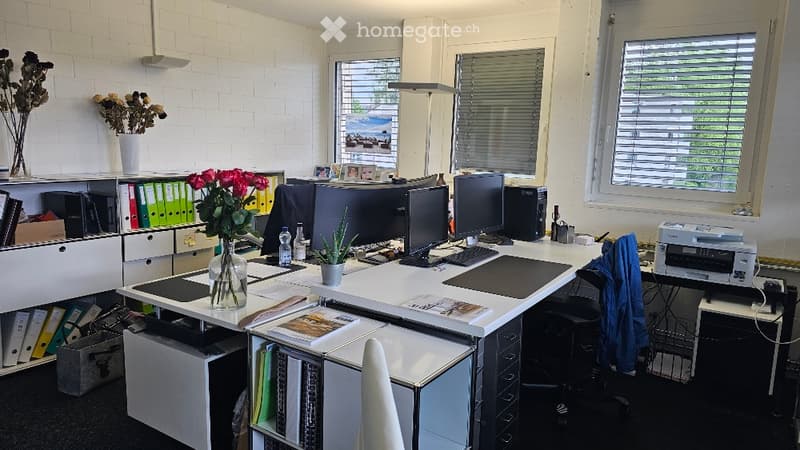
  • Furnished Room. Office space with a large desk, two computer monitors, keyboard, mouse, printer, and various office supplies. There are vases with flowers, a filing cabinet, and a chair.
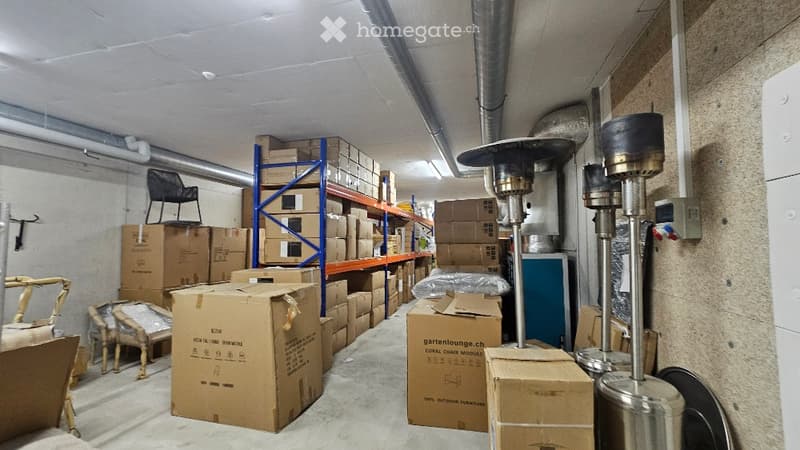
  • Furnished Room. Storage room with shelves, cardboard boxes, a single chair, and several patio heaters.
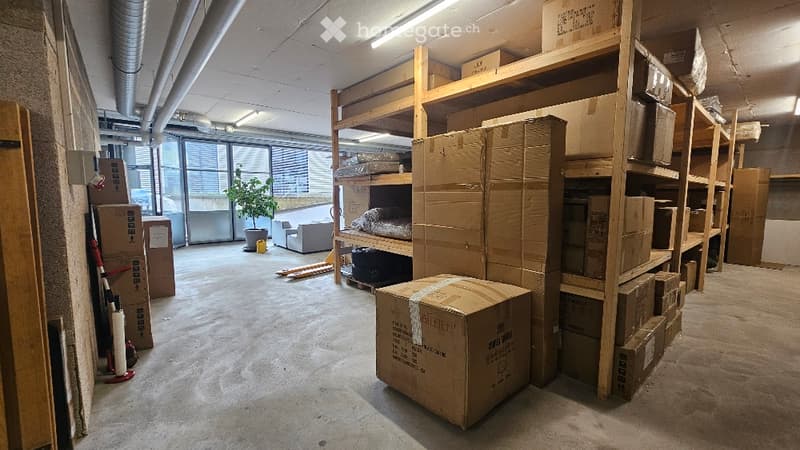
  • Unfurnished Room. Empty room with exposed concrete floors, large windows, and wooden shelving units filled with cardboard boxes. No furniture or equipment is present.
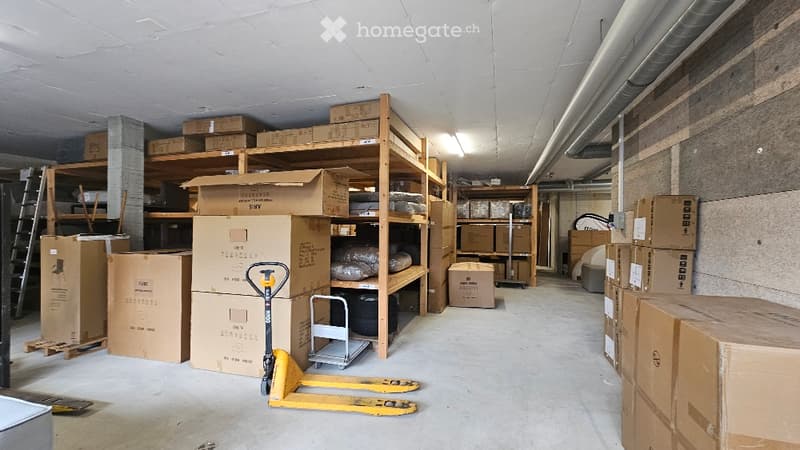
  • Unfurnished Room. Warehouse or storage area with concrete floors, metal shelving units, and numerous cardboard boxes stacked on shelves and the floor. A yellow pallet jack is visible in the center.
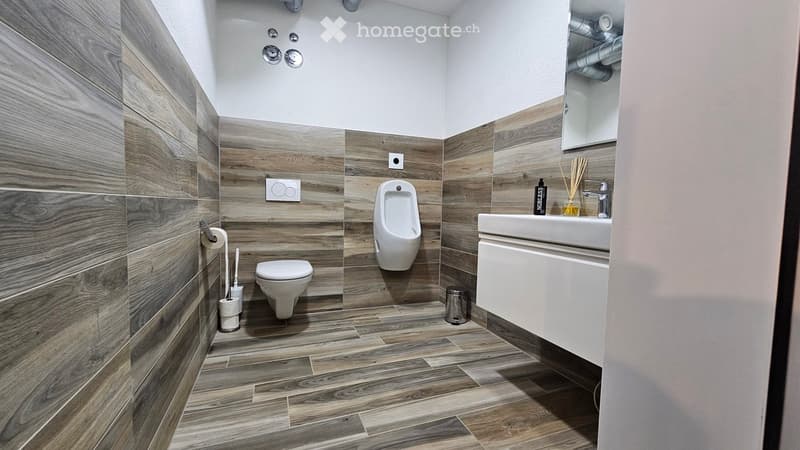
  • Bathroom. Modern bathroom with wooden wall and floor tiles, featuring a toilet, urinal, sink, and mirror.
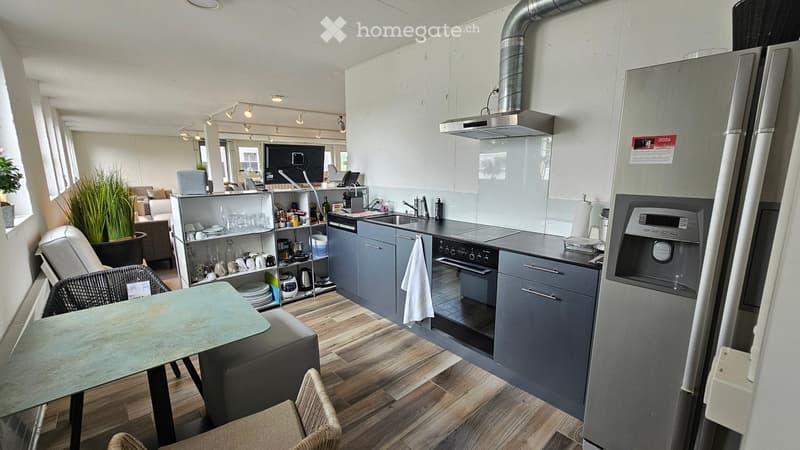
  • Furnished Room. Modern kitchen with grey cabinets, stainless steel appliances, and a glass dining table with chairs. The space includes a sofa and a screen in the adjacent living area.
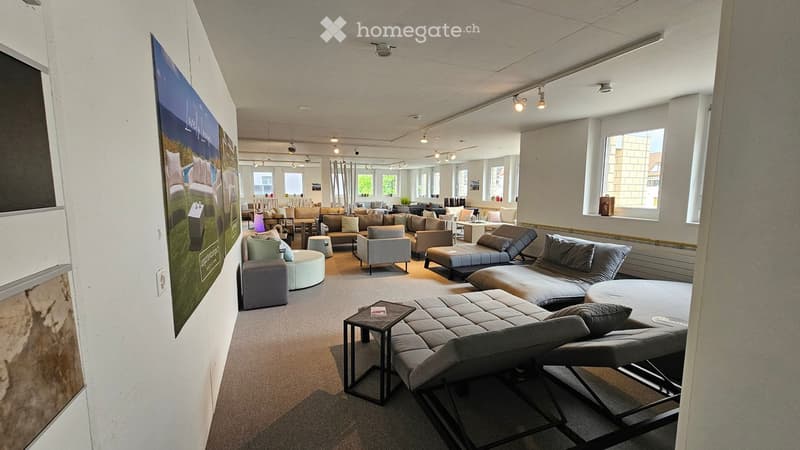
  • Furnished Room. Modern showroom with various seating arrangements, including sofas, chairs, ottomans, and small tables, arranged on a carpeted floor with large windows providing natural light.
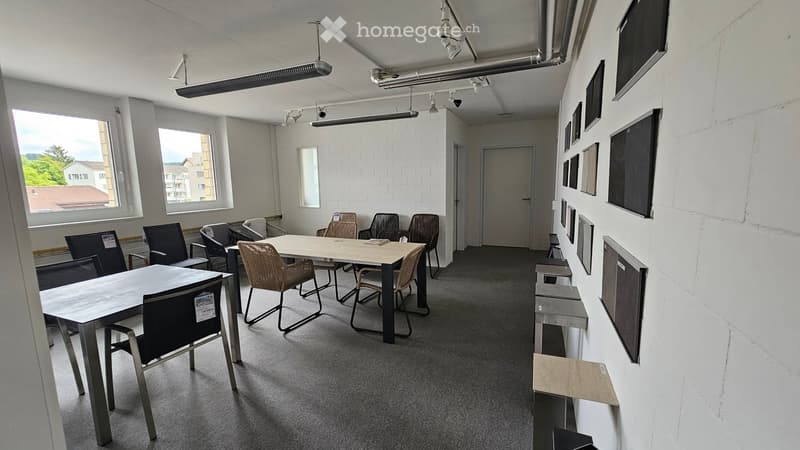
  • Furnished Room. Bright, modern room with white brick walls, large windows, and a mix of wooden and metal furniture including a central table, chairs, and stools along the wall.
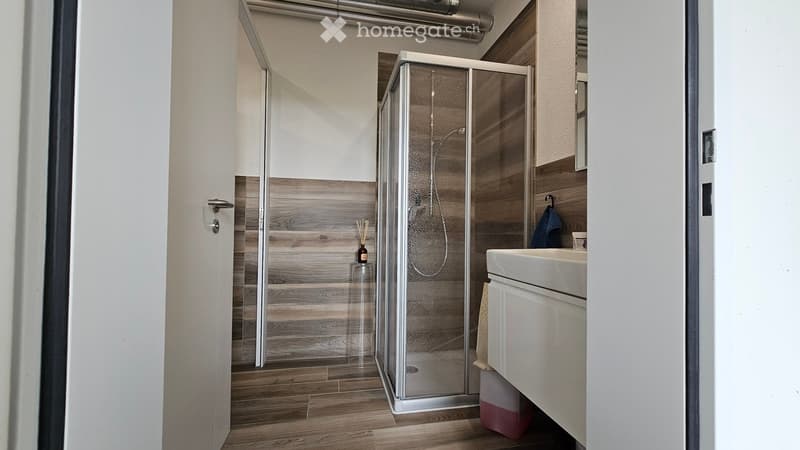
  • Bathroom. Modern bathroom with wooden flooring, a glass-enclosed shower, a white sink, and a small decorative bottle on a shelf.
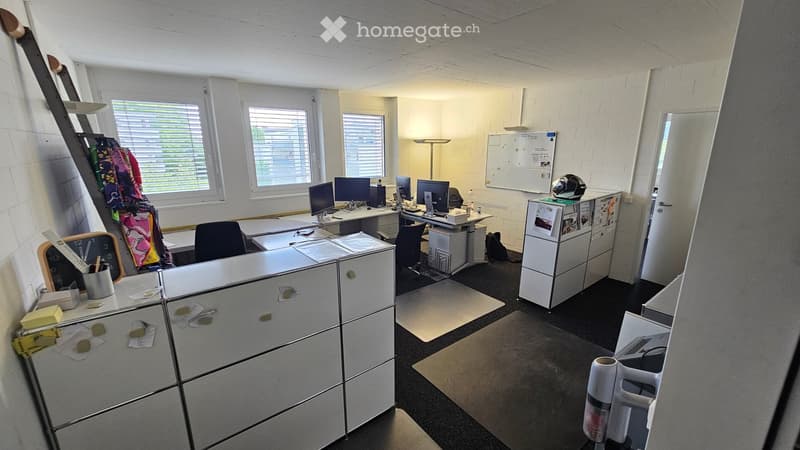
  • Furnished Room. Office space with desks, chairs, computers, filing cabinets, and a whiteboard. The room has large windows with blinds and is well-lit.
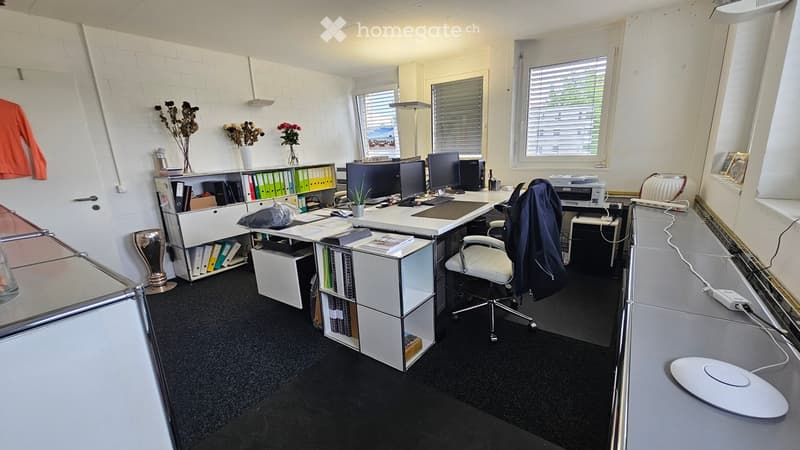
  • Furnished Room. Modern office space with a large desk, two computer monitors, a chair, bookshelf, filing cabinets, and decorative vases.
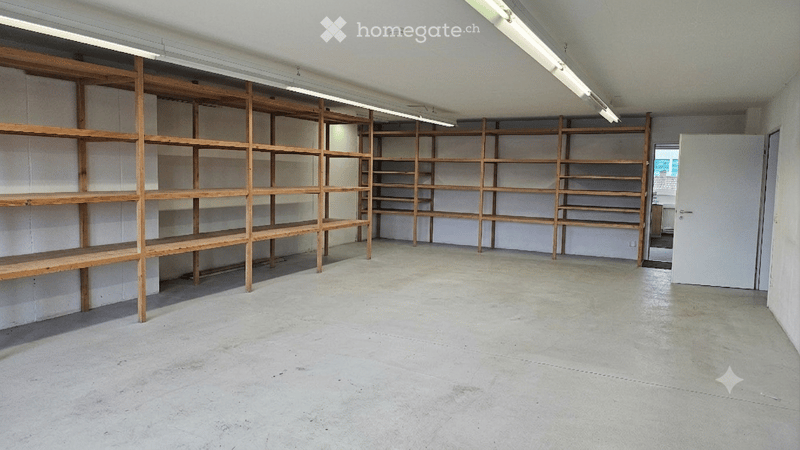
  • Empty room with wooden shelving units against the walls and a concrete floor.
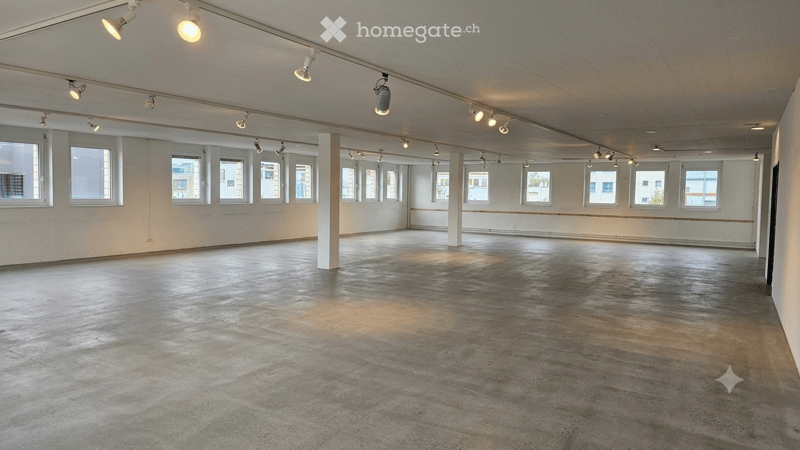
  • Empty room with concrete floor, white walls, large windows, and track lighting. No furniture or equipment present.
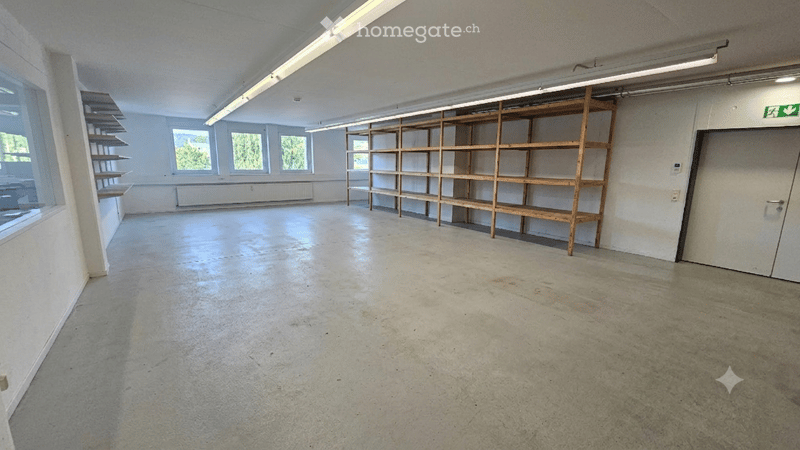
  • Empty room with concrete floor, white walls, large windows, and wooden shelving units.
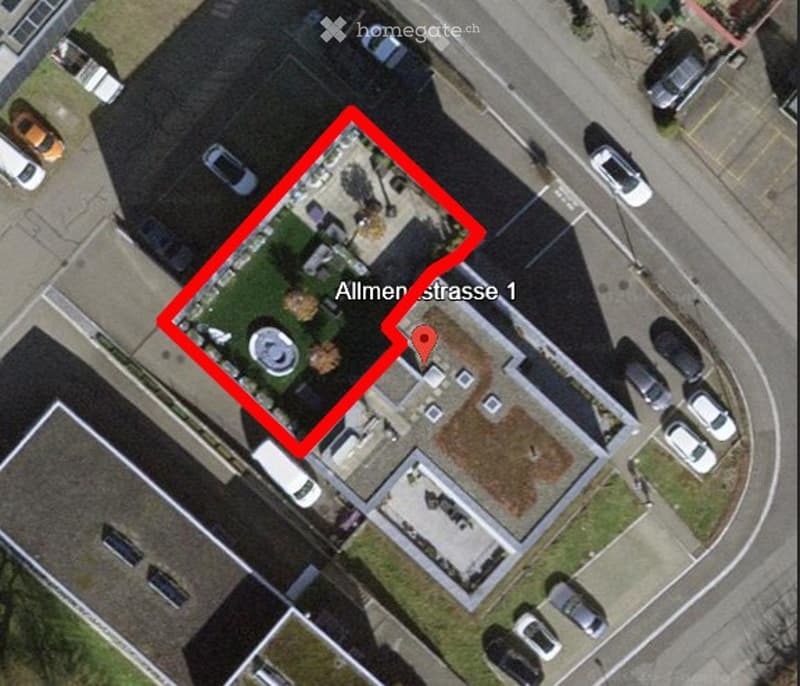
  • Aerial view of a residential area showing a garden with a central circular feature, surrounded by paved pathways and greenery.
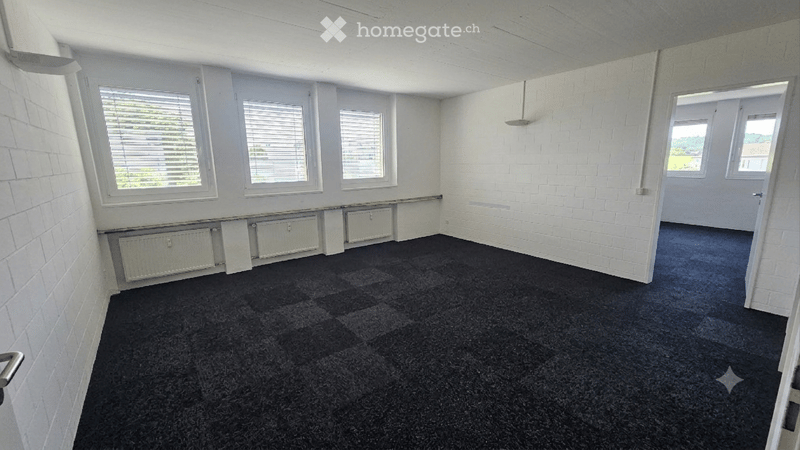
  • Empty room with white brick walls, dark carpet flooring, multiple windows with blinds, and radiators along one wall.
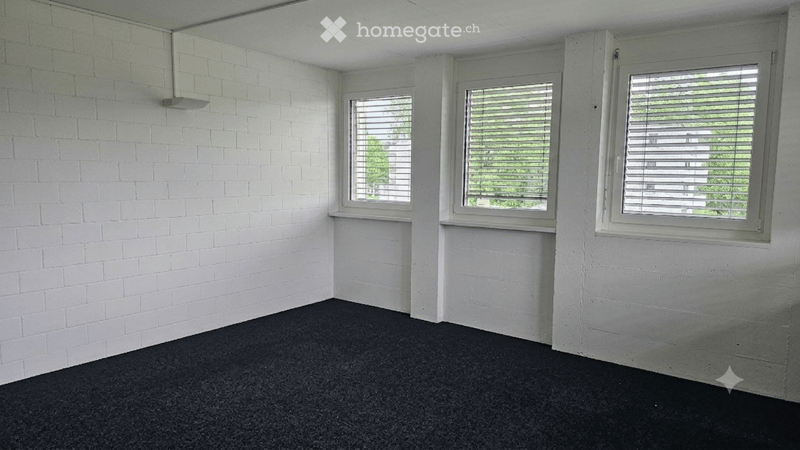
  • Empty room with white brick walls, black carpet, and three windows with blinds.
  • Get full property details

    Contact the advertiser for the exact address, floor plans and additional documents.

1 / 27

"Modern office space 496 m² for sale including storage 356m2 Price on request"

Purchase price
On request
Floor space
496 m2

Location

Allmendstrasse 1, 8320 Fehraltorf

Travel time

  • 4 min.Station: Fehraltorf

Surrounding information

Source of this data

The data displayed is provided by one of our third-party suppliers.

Please note that the locations displayed may not be up to date and there may be some deviations.

  • Supermarket

    5 min.Denner
  • Pharmacy

    7 min.Apotheke am Hechtplatz
  • School

    11 min.Primarschule
  • Public Transport

    4 min.Fehraltorf

Times refer to the route on foot.

Costs

Purchase price:
On request

Main information

Available from:
By agreement
Type:
Office
Floor:
2
Number of floors:
1
Surface living:
496 m2
Floor space:
496 m2
Land area:
1468 m2
Room height:
2.6 m
Last refurbishment:
2016
Year built:
2016

Features and furnishings

  • Wheelchair access

  • Parking space

  • Elevator

Documents (0)

Description

Welcome to Allmendstrasse 1 in Fehraltorf (8320) – here you will find a spacious, modern commercial space on the 2nd floor of a well-maintained business building from 2016. With a total area of 496 m² and a room height of 2.6m, this property offers ideal conditions for companies looking for representative and functional office space.

Including 355.65m2 storage in the basement with a room height of 3.2m, with separate access from the outside including a storage door and good access. The storage (warehouse 1 and 2 could also be used as a garage.

Including a terrace on the 3rd floor with sole rights to use.

Highlights of the property:

  • Modern offices: Bright, spacious work areas with white brick walls, large windows, and black carpet flooring in the offices and gray carpet in the showroom.

  • Representative reception and showroom area: Modern exhibition space, generous lighting, and carpeted floor.

  • All installations are available. Internet, electricity, heating, etc. - completely finished.

  • Conference room and kitchen: Fully equipped infrastructure for daily business operations.

  • Storage and warehouse rooms: Several storage and warehouse areas (storage 1-2, warehouse 3+4) as well as an installation and technical room for optimal operational processes.

  • Modern bathroom: 2 modernly equipped wet cells. 1x 2 toilets with shower. 1x large customer toilet with urinal and normal toilet

  • Room height: 2nd floor Pleasant ceiling height of 2.6 meters for a airy room feeling.

  • Storage room height: Basement 3.2m

  • Elevator and wheelchair accessibility: The building has a large elevator and is fully wheelchair accessible.

  • Parking spaces: 3 generous private parking spaces (for 4 vehicles)

  • Land area: 1,468 m² land share.

Location and infrastructure:

The property benefits from an excellent traffic connection: Fehraltorf train station is just 10 minutes' walk away, as is the Fehraltorf train station bus stop. A Denner supermarket, a Migros, and a Coop are within 15 minutes' walk, a pharmacy and a drugstore within 15 minutes, and a primary school within 11 minutes' walking distance. The location is quiet - both during the day and at night, the environment is pleasantly quiet. In summer, the location is particularly sunny.

This representative commercial space combines modern architecture, optimal functionality, and an excellent location - a rare purchase opportunity in the Zurich Oberland.

Please, no brokers.

Looking forward to hearing from you to arrange a viewing appointment.

Best regards

Andrea Zwieb

Create your account
Free

Unlock the full experience

Sync your favourites, manage search alerts, and access all your important services seamlessly across devices. Create your free account for a personalized home search!

Viewing

Contact for viewing

Andrea Zwieb

Listing ID
4003249759
Object ref.
xllyu.eaewp

Contact the advertiser

Equity capital (optional)

By continuing, I declare that I accept the GTC and acknowledge the privacy policy, and that personal aggregated data related to my interests may be shared with the advertiser.

* By selecting “Yes”, I agree that Homegate may process this information as described here.

Other properties you might like

Fraud prevention: a few useful tips

  • Never transfer money in advance
  • Be careful if the price appears too low
  • Never share personal data such as bank details or copies of ID upfront
  • Do not sign a contract before you have visited the property

Tips and services