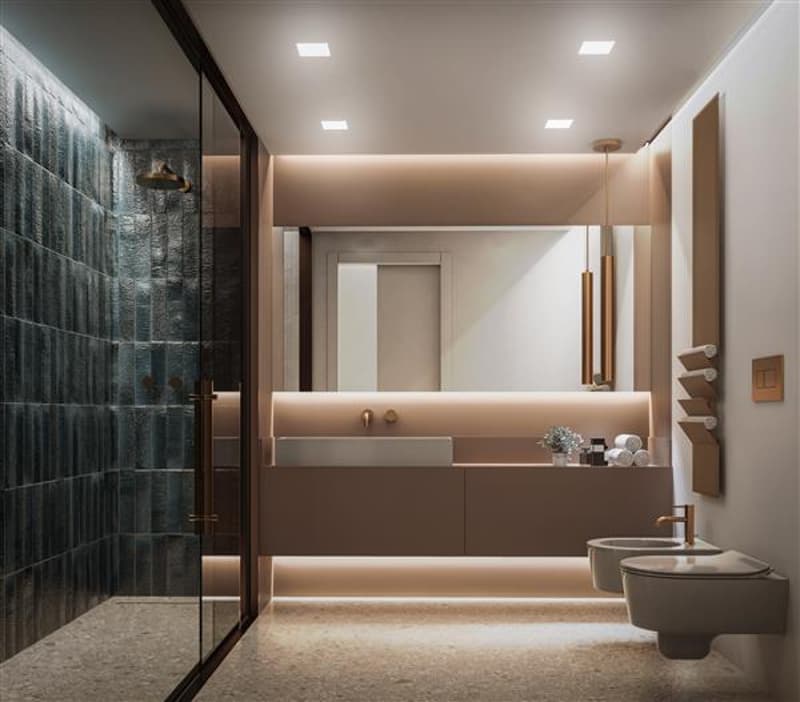
"Lavena Ponte Tresa: 10-room Palace"
Purchase price
On request
Rooms
10
Living space
504 m2
Location
nozip Lavena Ponte TresaCosts
- Purchase price:
- On request
Main information
- Available from:
- By agreement
- Type:
- Multi-family house
- No. of rooms:
- 10
- Floor:
- 3
- Number of floors:
- 3
- Surface living:
- 504 m2
- Year built:
- 1950
Documents (0)
Description
Exclusive Sky-Earth Property in Lavena Ponte Tresa - Italy-Switzerland Border
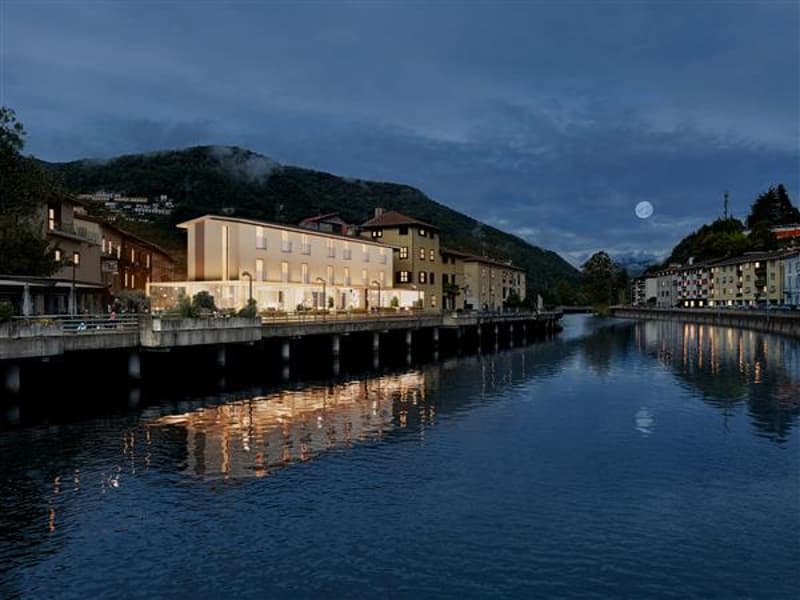
We are pleased to propose for sale a sky-earth building located in the municipality of Lavena Ponte Tresa, in the province of Varese, just a few steps from Lake Lugano and the Swiss border. This unique property, with commercial and residential use, represents a significant investment opportunity in a strategic position that allows easy access to both Lugano (15 minutes by car) and Varese (20 minutes).
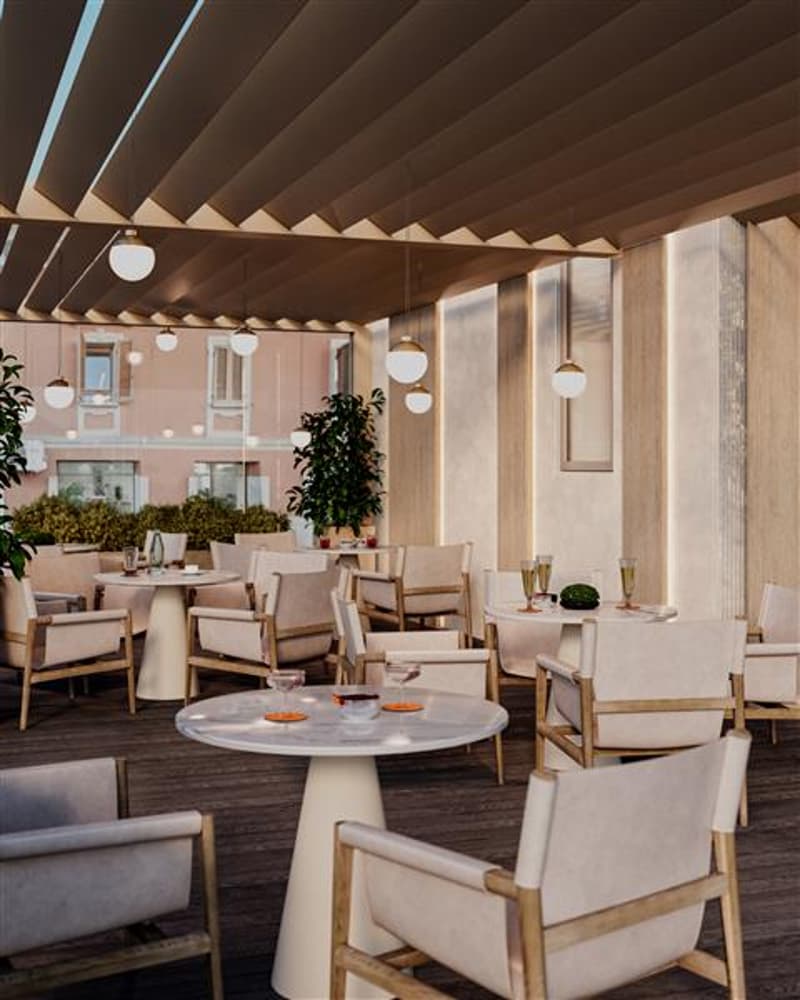
Overlooking the Tresa river, the property enjoys proximity to Switzerland, offering competitive advantages in terms of costs compared to the Swiss market. The location, characterized by intense cross-border traffic, is ideal for high-quality commercial activities, such as restaurants or professional studios, designed for an international clientele.
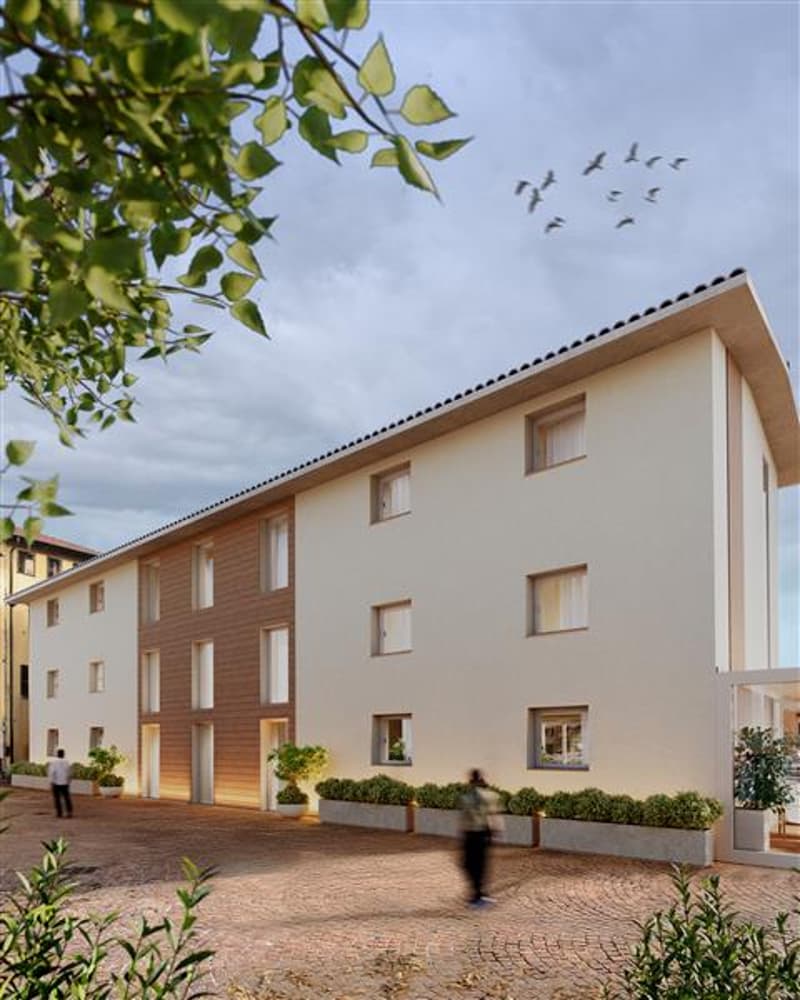
The building consists of three above-ground floors, for a total area of approximately 504 square meters:
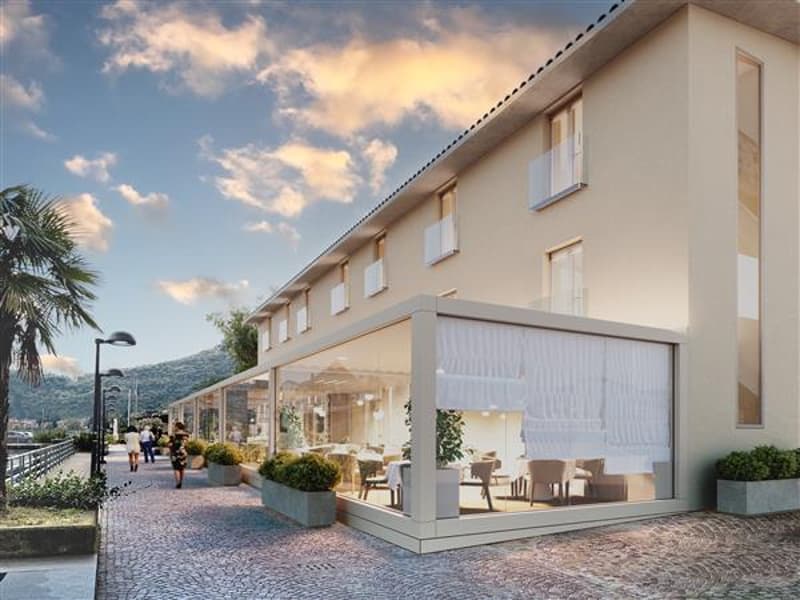
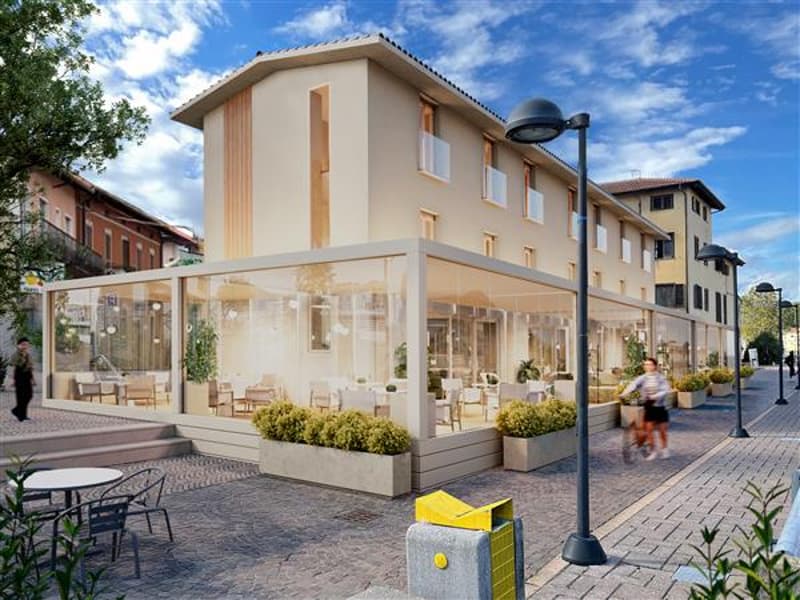
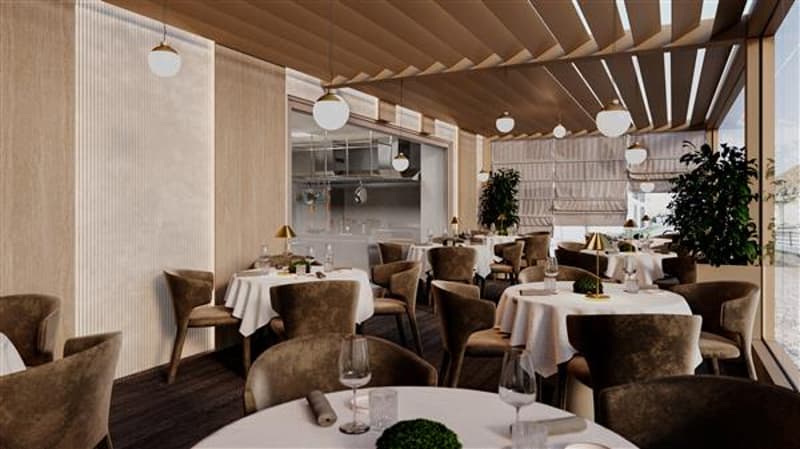
- Ground floor, office, commercial rooms, 168 square meters, extendable to approximately 400 square meters with verandas (dehors).
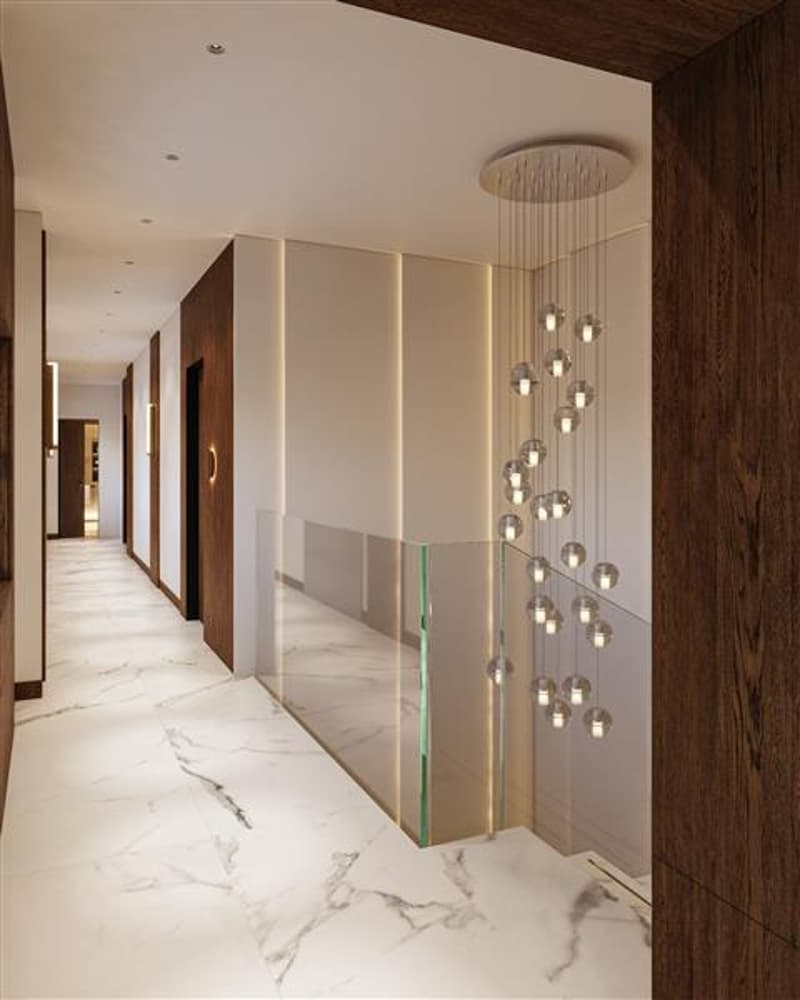
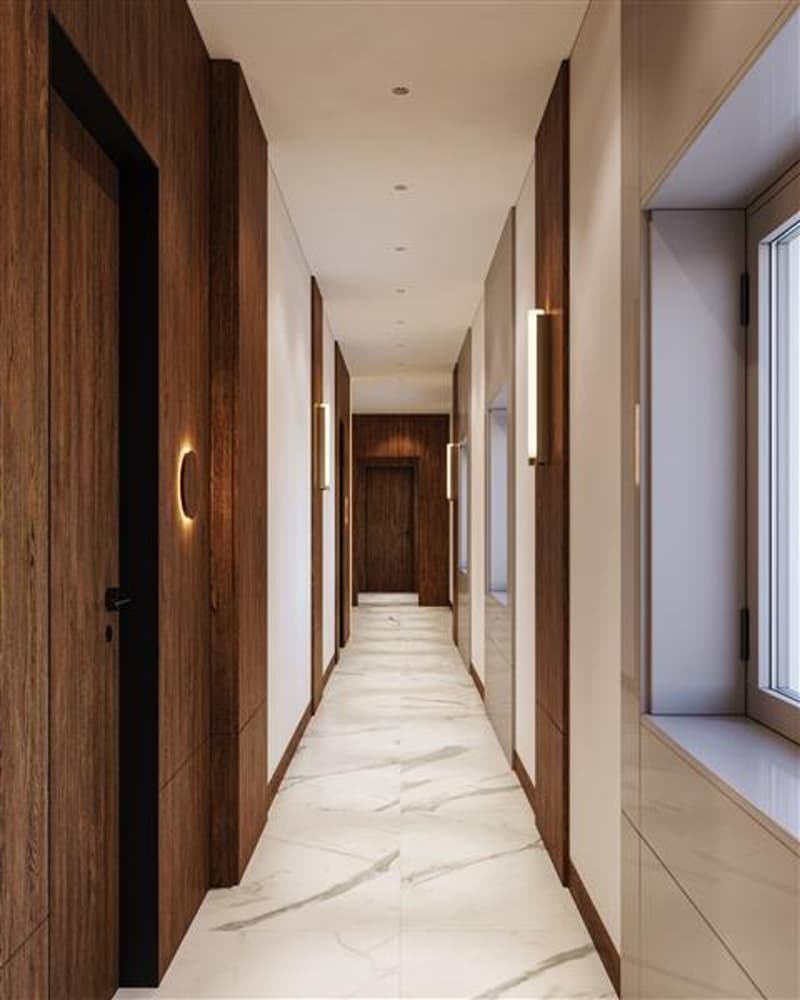
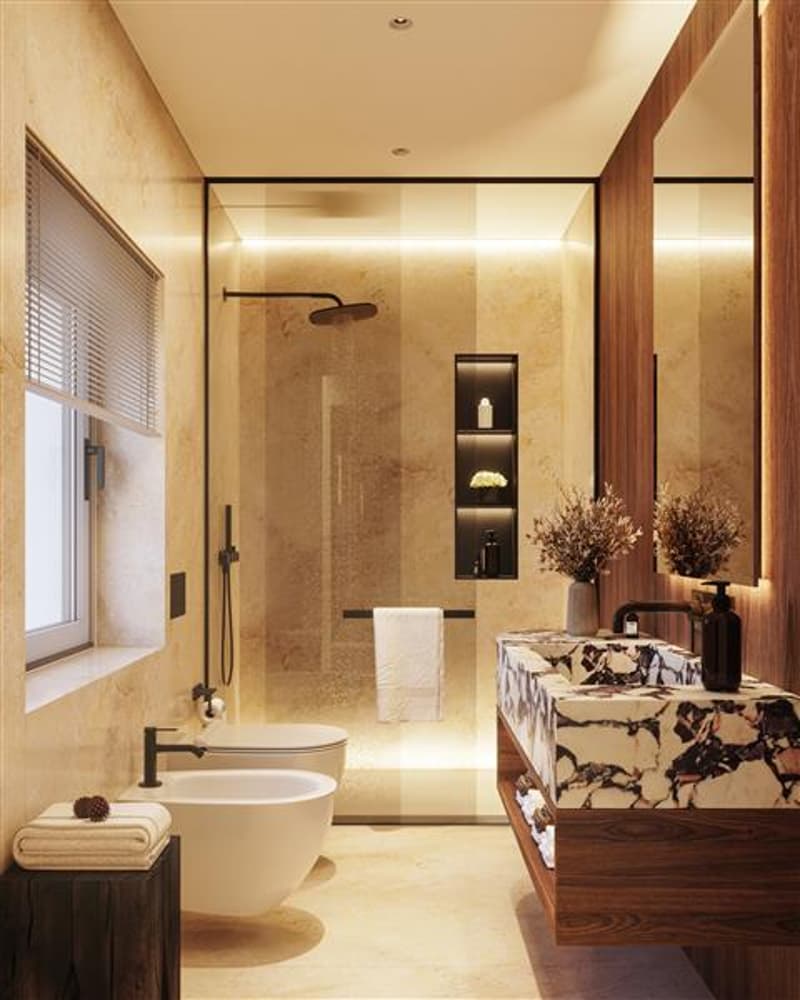
- First floor, apartments, 168 square meters
- Second floor, apartments, 168 square meters
The building was built before 01.09.1967 and is not subject to protection under D.Lgs. 42/2004 (ex 1089/39).
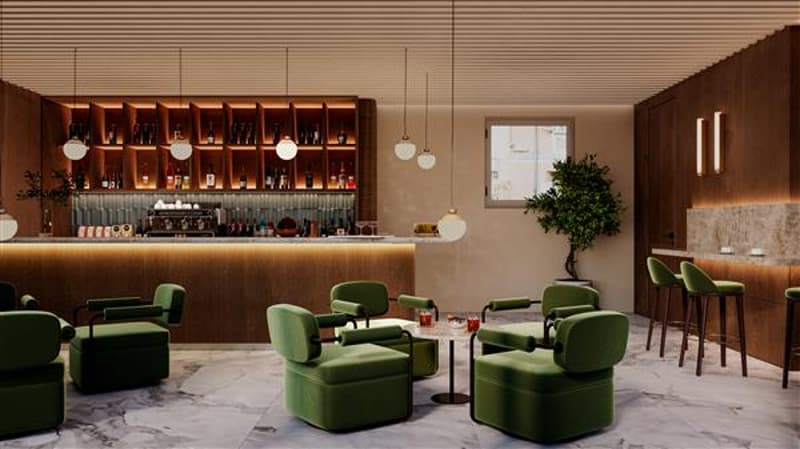
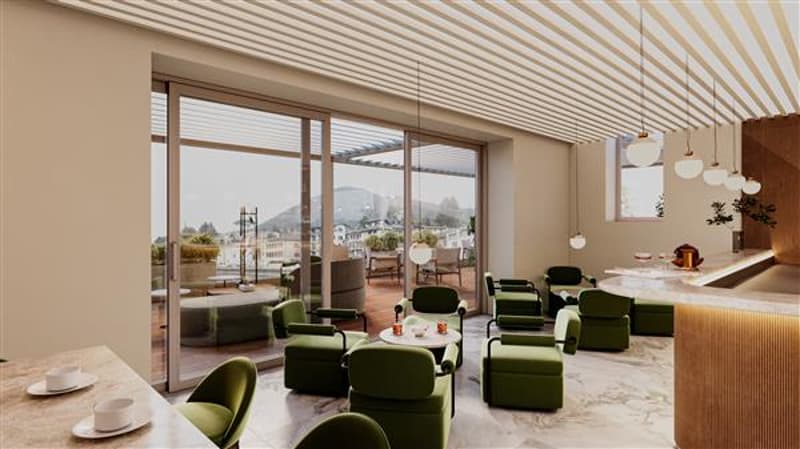
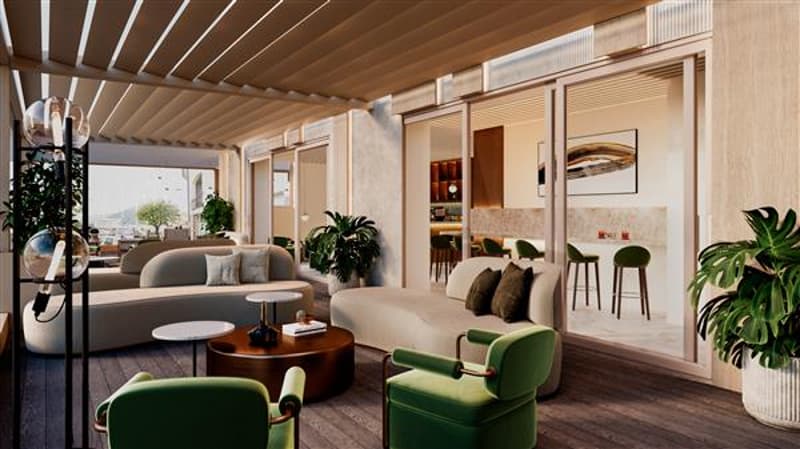
The building develops on three floors, for a total area of about 400 square meters: on the ground floor, a commercial space is planned, while the two upper floors are used as residences. The versatile structure offers numerous possibilities for customization and development to meet the needs of buyers.
This expansion makes the property particularly interesting for those looking for large and adaptable spaces.
The upper floors, with residential use, offer the possibility of a change of use if necessary. However, the current use is particularly advantageous, as the demand for residential rentals, both short-term and long-term, is growing strongly in the border area.
This property represents a rare opportunity for those who want to invest in a prestigious property in an exclusive and well-connected location.
We are pleased to propose for sale a sky-earth building located in the municipality of Lavena Ponte Tresa, in the province of Varese, just a few steps from Lake Lugano and the Swiss border. This unique property, with commercial and residential use, represents a significant investment opportunity in a strategic position that allows easy access to both Lugano (15 minutes by car) and Varese (20 minutes).
Overlooking the Tresa river, the property enjoys proximity to Switzerland, offering competitive advantages in terms of costs compared to the Swiss market. The location, characterized by intense cross-border traffic, is ideal for high-quality commercial activities, such as restaurants or professional studios, designed for an international clientele.
The building consists of three above-ground floors, for a total area of approximately 504 square meters:
- Ground floor, office, commercial rooms, 168 square meters, extendable to approximately 400 square meters with verandas (dehors).
- First floor, apartments, 168 square meters
- Second floor, apartments, 168 square meters
The building was built before 01.09.1967 and is not subject to protection under D.Lgs. 42/2004 (ex 1089/39).
The building develops on three floors, for a total area of about 400 square meters: on the ground floor, a commercial space is planned, while the two upper floors are used as residences. The versatile structure offers numerous possibilities for customization and development to meet the needs of buyers.
This expansion makes the property particularly interesting for those looking for large and adaptable spaces.
The upper floors, with residential use, offer the possibility of a change of use if necessary. However, the current use is particularly advantageous, as the demand for residential rentals, both short-term and long-term, is growing strongly in the border area.
This property represents a rare opportunity for those who want to invest in a prestigious property in an exclusive and well-connected location.

Free
Unlock the full experience
Sync your favourites, manage search alerts, and access all your important services seamlessly across devices. Create your free account for a personalized home search!
Advertiser


Studio Immobiliare Ticino Sagl
Via P. Lucchini 2
6900Lugano
Contact
Ufficio Studio Immobilare Ticino Sagl
- Listing ID
- 4003255301
- Object ref.
- 10876