"Cadempino: Single-family house with 6 rooms"
Purchase price
CHF 900,000.–
Notify on price drop
Rooms
6
Living space
185 m2
Location
6814 CadempinoCosts
- Purchase price:
- CHF 900,000.–
- Notify on price drop
Main information
- Available from:
- By agreement
- Type:
- Single house
- No. of rooms:
- 6
- Number of floors:
- 2
- Surface living:
- 185 m2
- Year built:
- 1989
Features and furnishings
Balcony / Terrace
Cable TV
Parking space
New building
Documents (0)
Description
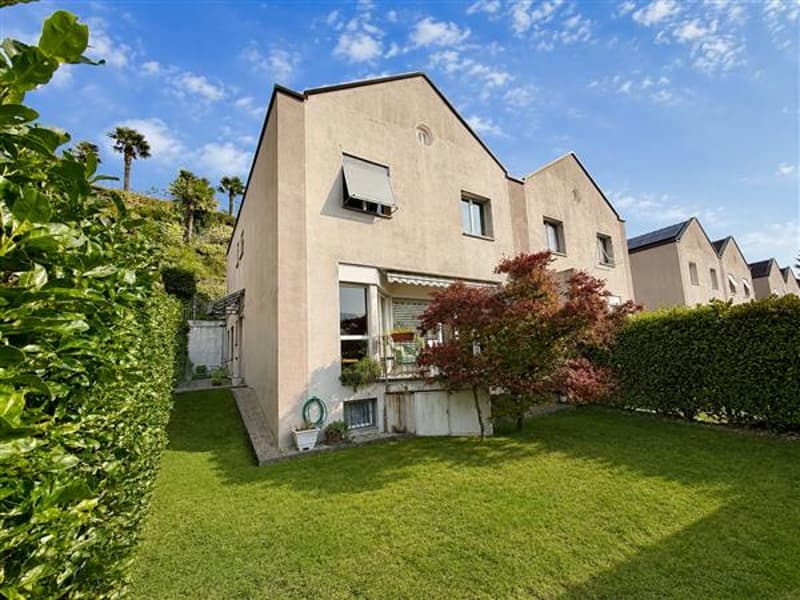
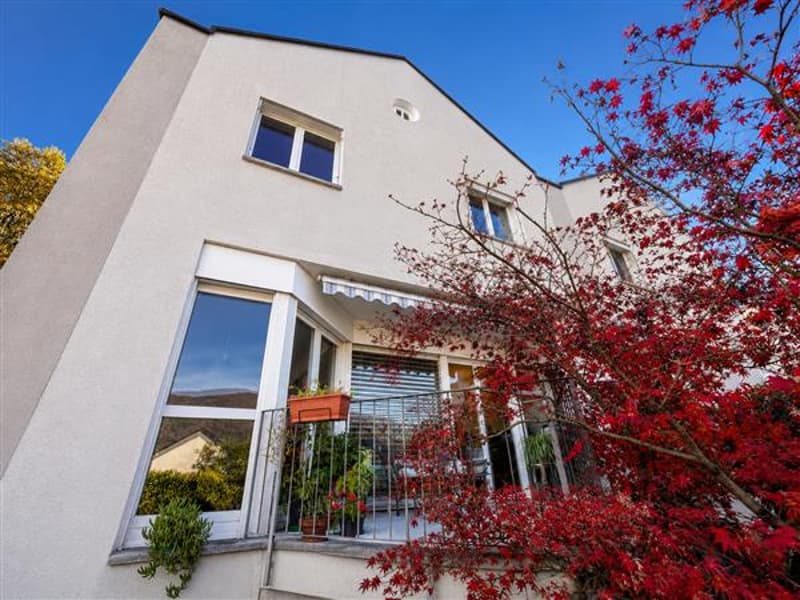
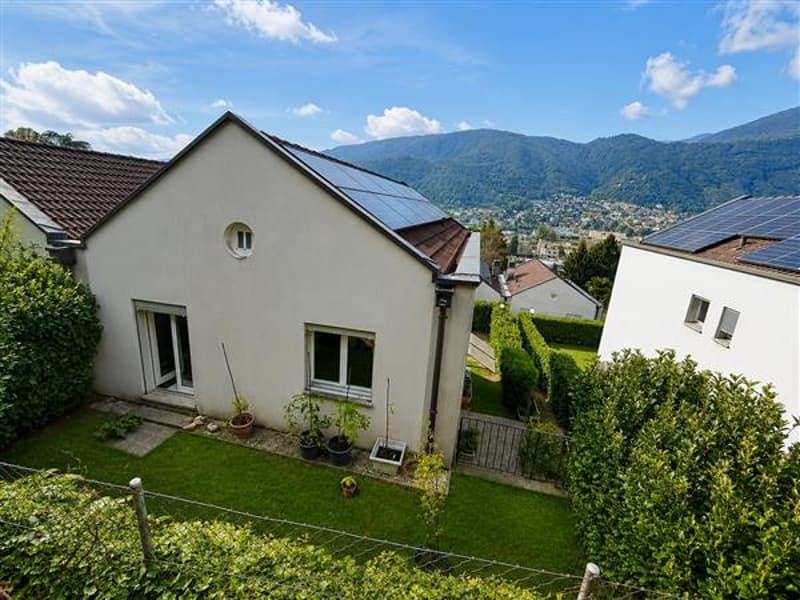
In Cadempino, we are selling a valuable residence in a traditional style, built in 1989 and renovated in 2001, with the installation of a photovoltaic system in 2024 for energy saving.
The property, consisting of six rooms, has a useful area of approximately 185 square meters, and there is the possibility of using the attic by installing a retractable staircase.
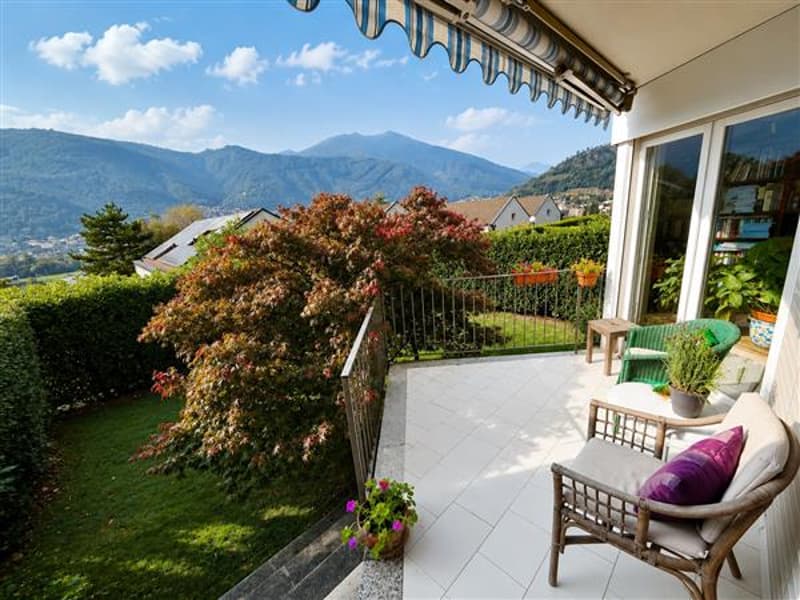
Outside, we find a beautiful garden with an open view of the surrounding mountains and a southwest exposure that is particularly sunny.
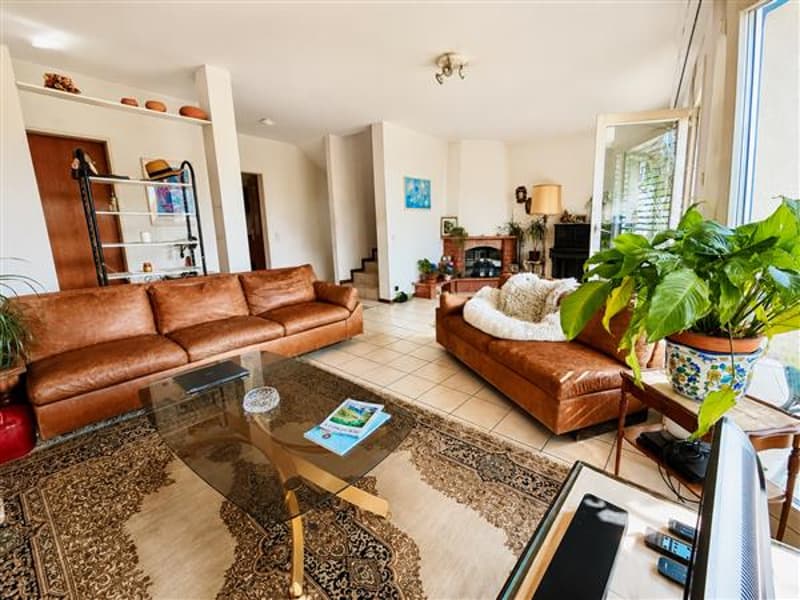
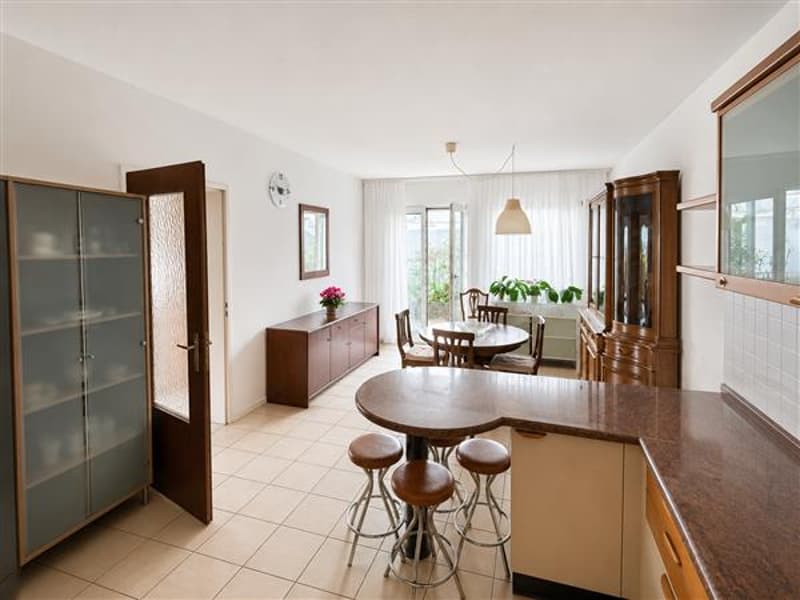
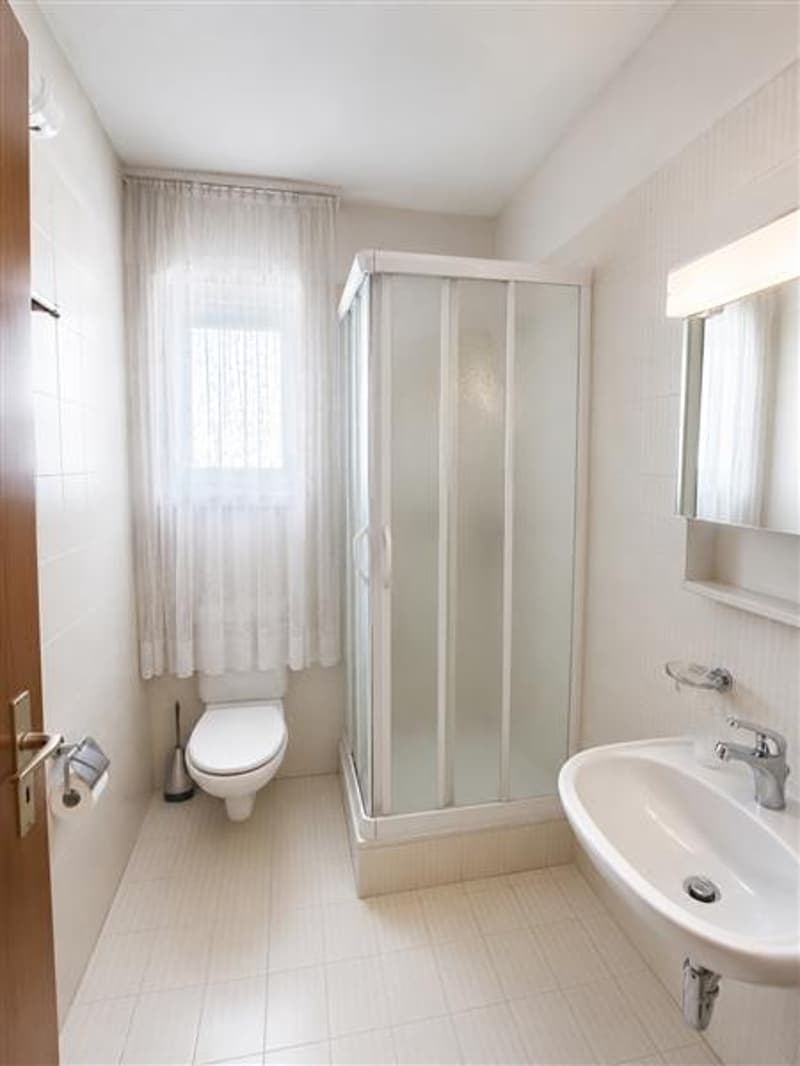
- Ground floor: A spacious kitchen with an adjacent dining room, both with separate access to the veranda, a living room with a fireplace that overlooks the terrace and the garden, and a guest bathroom in the living area.
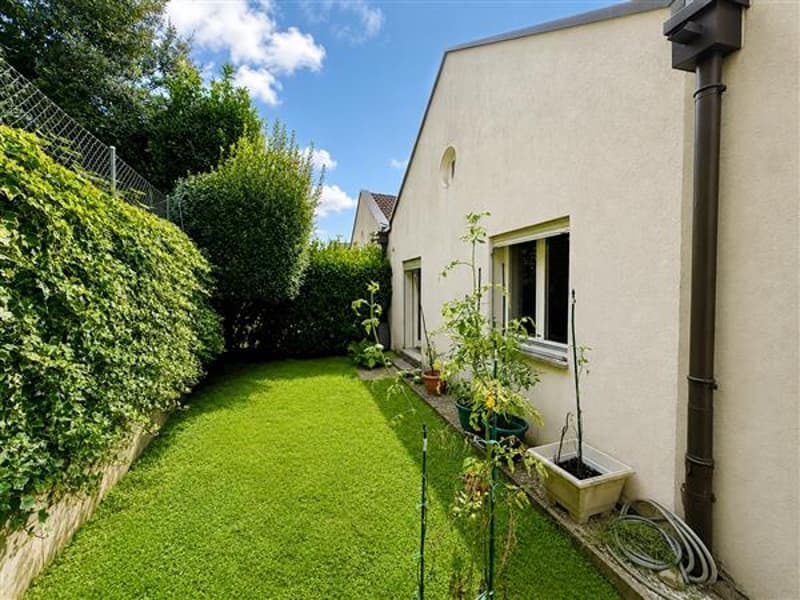
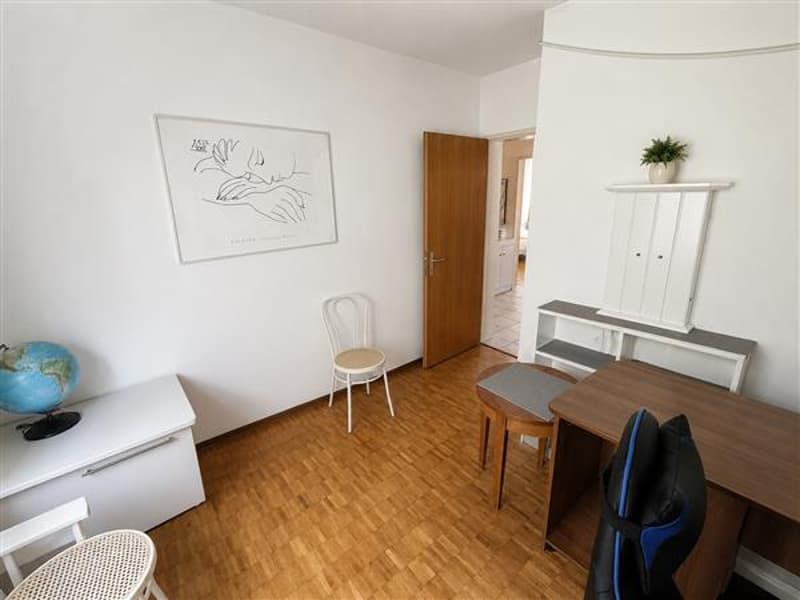
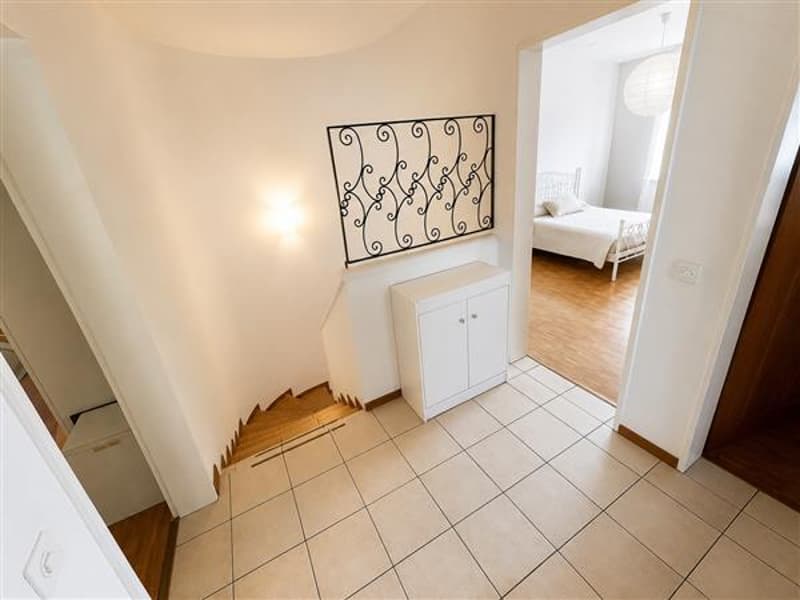
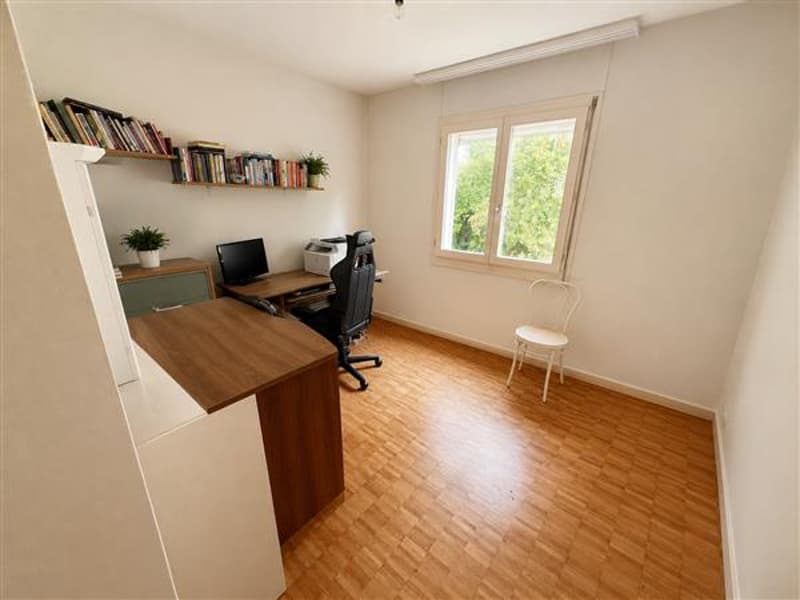
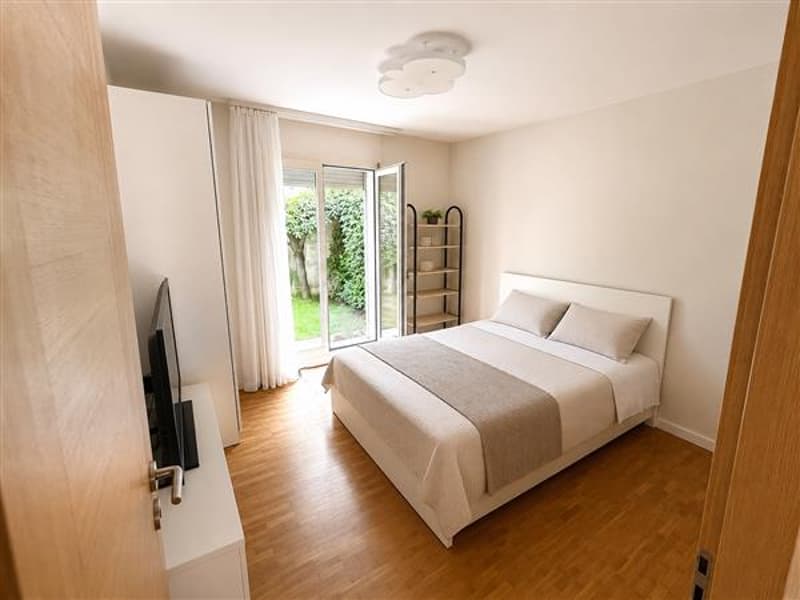
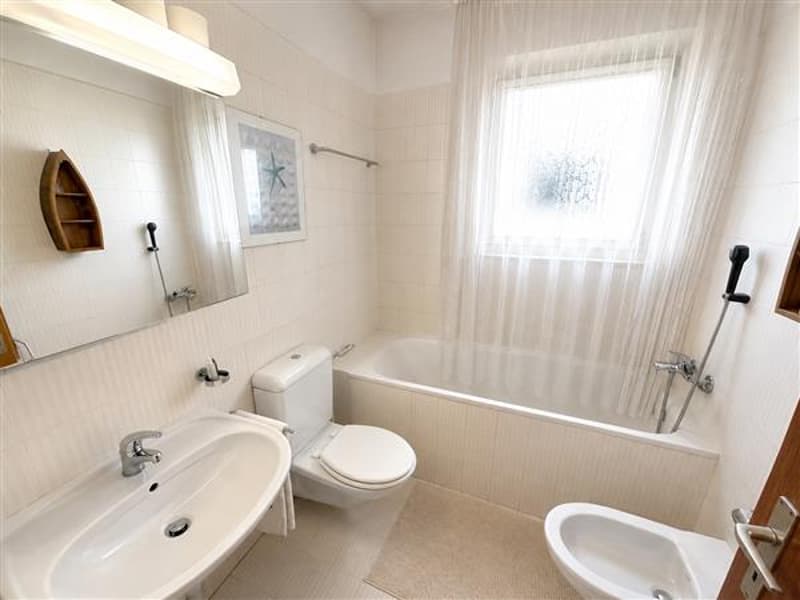
- First floor: Four large bedrooms, one of which has access to the small garden behind the house, a windowed bathroom with a shower and a windowed bathroom with a bathtub. - (Basement: A cellar, a hobby room, a laundry room, and a technical room in the basement).
The heating system with underfloor heating is guaranteed by a common oil boiler. A renovation of the heating system with the installation of a more efficient gas system is planned. Furthermore, for those who wish, an independent air-water heat pump can be installed to achieve greater autonomy and energy saving.
The property is completed by two garage spaces at a price of 50'000 CHF / each.
This beautiful and comfortable residence in solid construction is in a very good general condition.
Particularly advantageous for families due to the proximity to all commercial and educational facilities.
To conclude, the communal multiplier is set at 70% for the year 2024.
The property, consisting of six rooms, has a useful area of approximately 185 square meters, and there is the possibility of using the attic by installing a retractable staircase.
Outside, we find a beautiful garden with an open view of the surrounding mountains and a southwest exposure that is particularly sunny.
- Ground floor: A spacious kitchen with an adjacent dining room, both with separate access to the veranda, a living room with a fireplace that overlooks the terrace and the garden, and a guest bathroom in the living area.
- First floor: Four large bedrooms, one of which has access to the small garden behind the house, a windowed bathroom with a shower and a windowed bathroom with a bathtub. - (Basement: A cellar, a hobby room, a laundry room, and a technical room in the basement).
The heating system with underfloor heating is guaranteed by a common oil boiler. A renovation of the heating system with the installation of a more efficient gas system is planned. Furthermore, for those who wish, an independent air-water heat pump can be installed to achieve greater autonomy and energy saving.
The property is completed by two garage spaces at a price of 50'000 CHF / each.
This beautiful and comfortable residence in solid construction is in a very good general condition.
Particularly advantageous for families due to the proximity to all commercial and educational facilities.
To conclude, the communal multiplier is set at 70% for the year 2024.
Mortgage Calculator
From dream house to home ownership: the mortgage calculator can help you estimate the affordability of this property.

Free
Unlock the full experience
Sync your favourites, manage search alerts, and access all your important services seamlessly across devices. Create your free account for a personalized home search!
Advertiser


Studio Immobiliare Ticino Sagl
Via P. Lucchini 2
6900Lugano
Contact
Ufficio Studio Immobilare Ticino Sagl
- Listing ID
- 4003255317
- Object ref.
- 12205