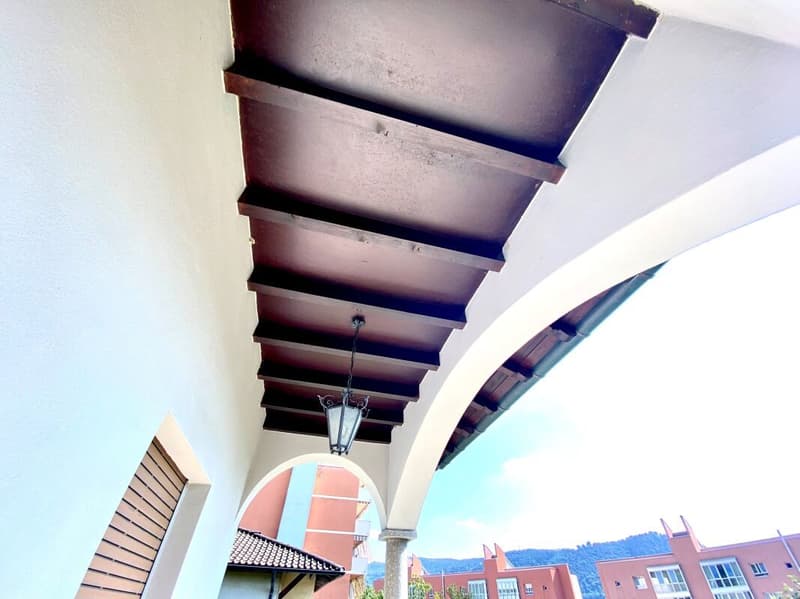
"Detached house with garden and garage"
Location
6828 BalernaCosts
- Purchase price:
- CHF 1,050,000.–
- Notify on price drop
Main information
- Available from:
- 31.10.2026
- Type:
- Single house
- No. of rooms:
- 6
- Number of bathrooms:
- 2
- Surface living:
- 255 m2
Features and furnishings
Balcony / Terrace
Cellar
Quiet neighborhood
Child-friendly
Garage
Double garage
Refurbished
Documents (0)
Description
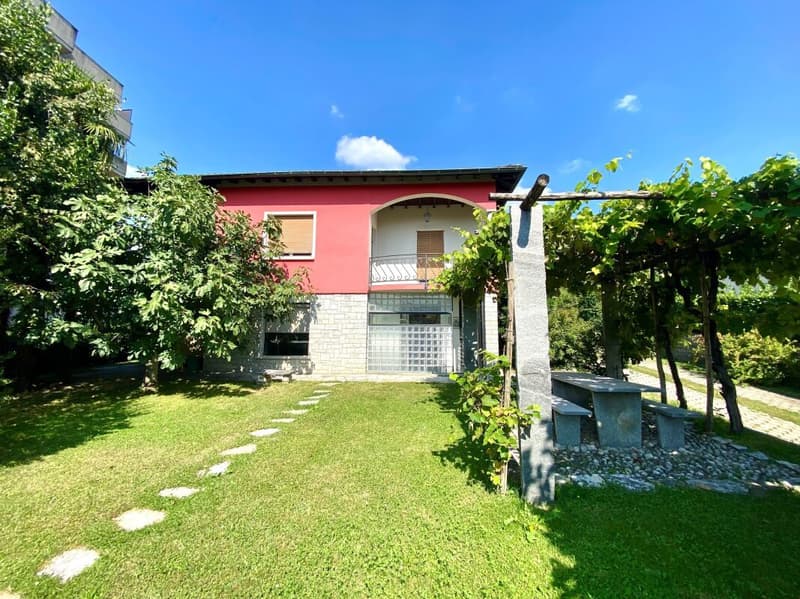
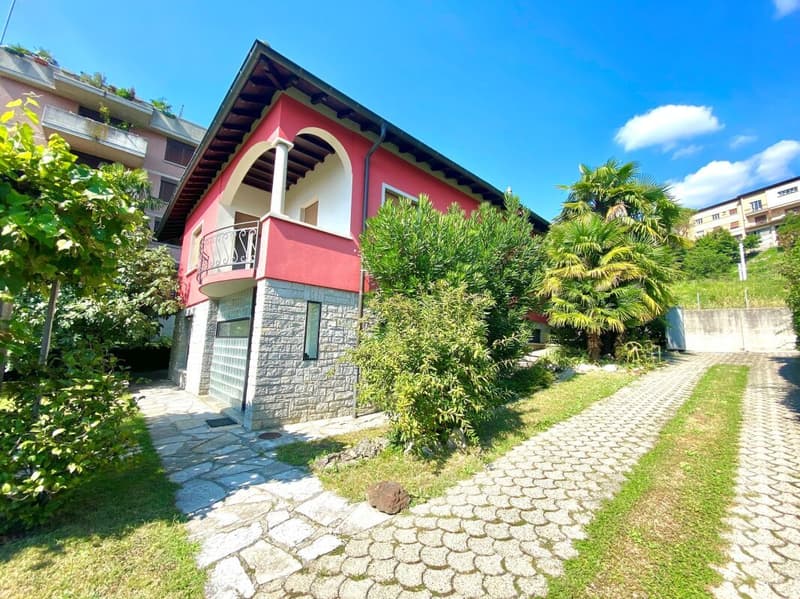
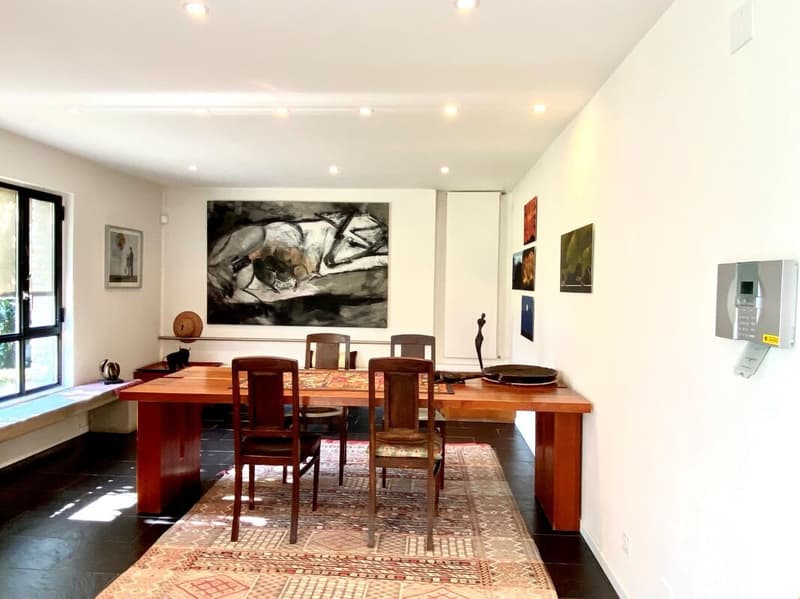
We are offering for sale in the lower Balerna a detached house in a quiet and residential area, with the railway station easily accessible on foot. The property is currently organized as a single-family home but can also be used as a two-family home, with a 2-room apartment on the ground floor and a 4-room apartment on the upper floor.
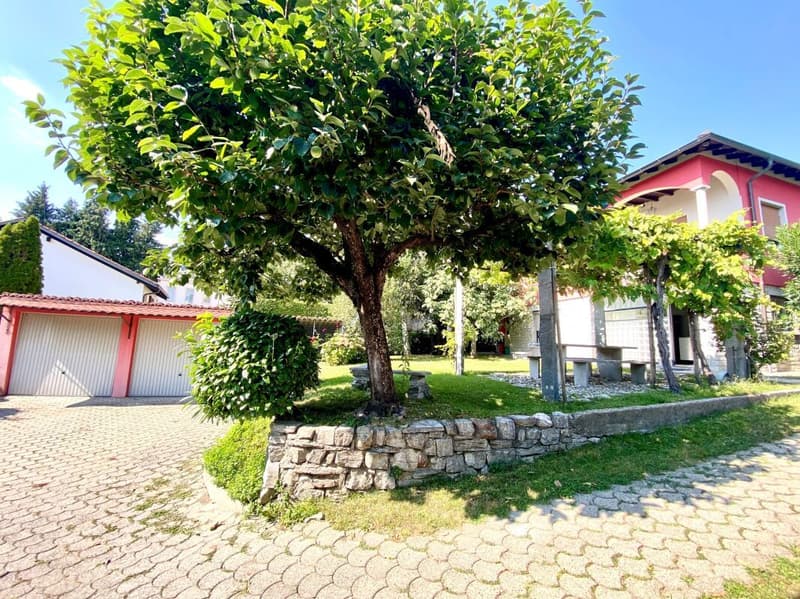
The total area of the plot is 720 sqm, divided between the residential building, double garage, and garden.
The living area is approximately 255 sqm, spread over two levels plus the attic.
The property consists of:
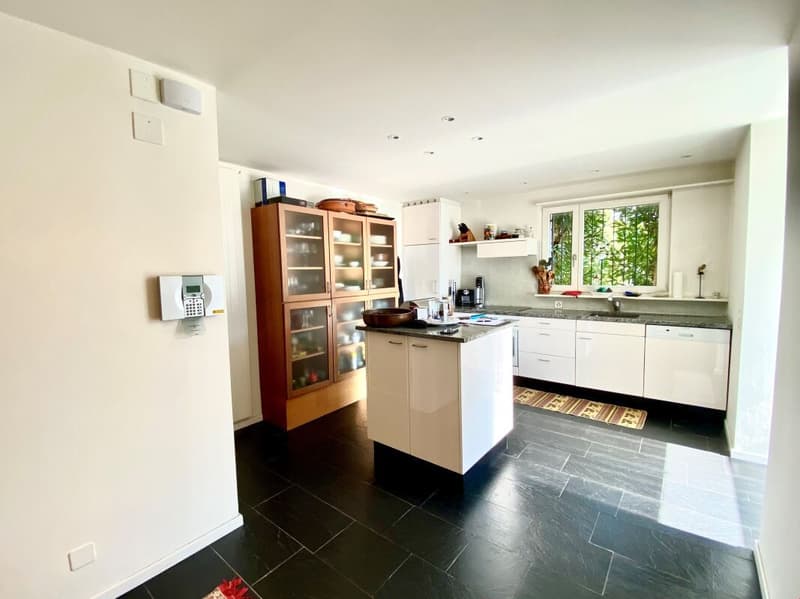
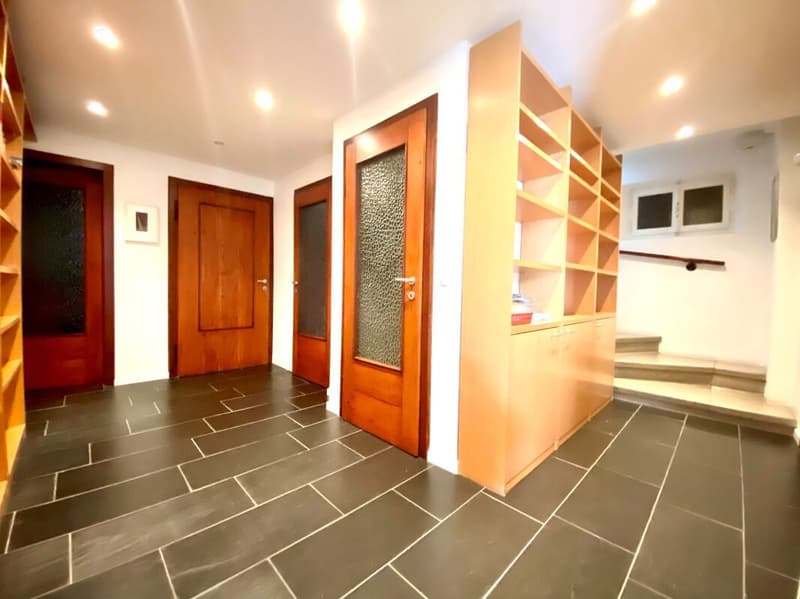
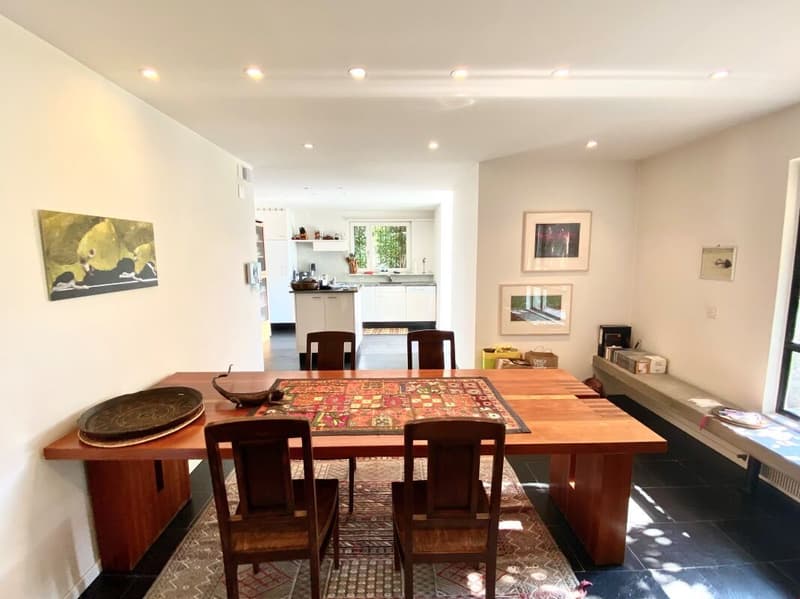
Ground Floor: independent access with living/dining area, open kitchen with exit to the garden, hallway, bathroom with shower, completely renovated, wine cellar, air-conditioned, bedroom, technical room with laundry, storage room under the stairs, and shelter.
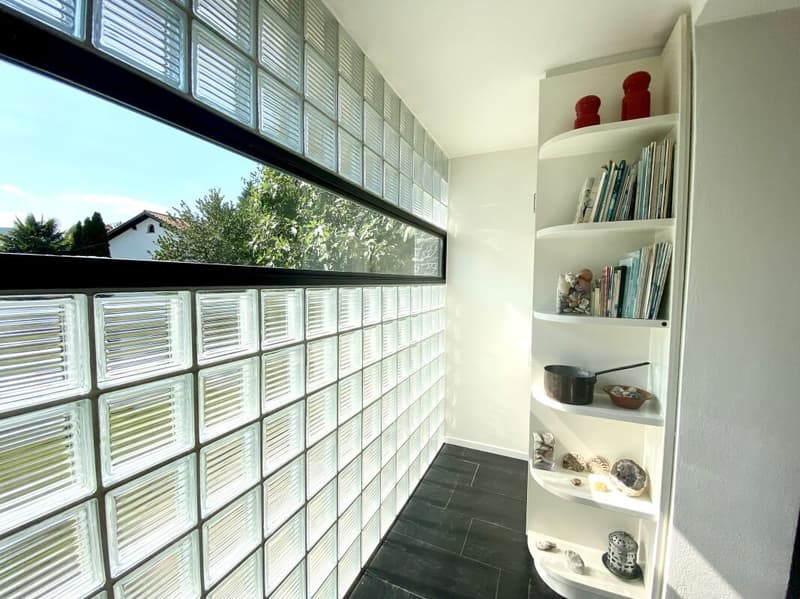
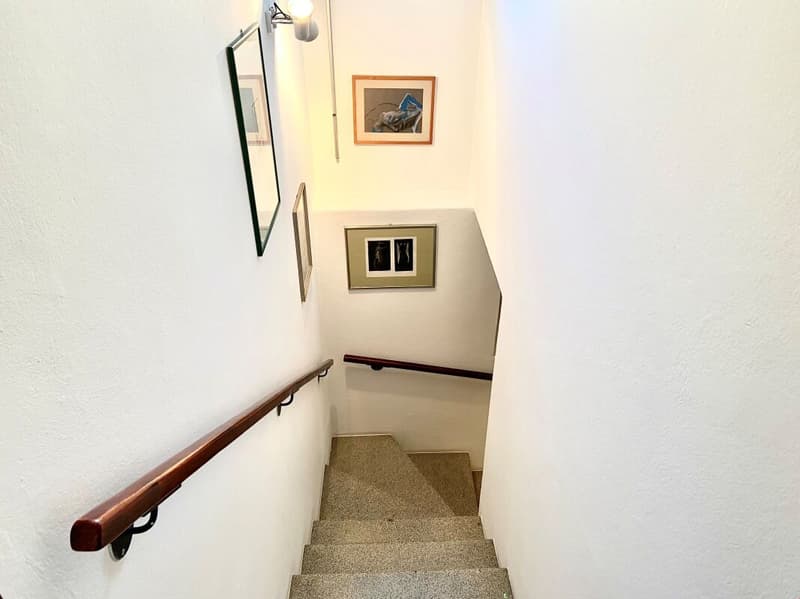
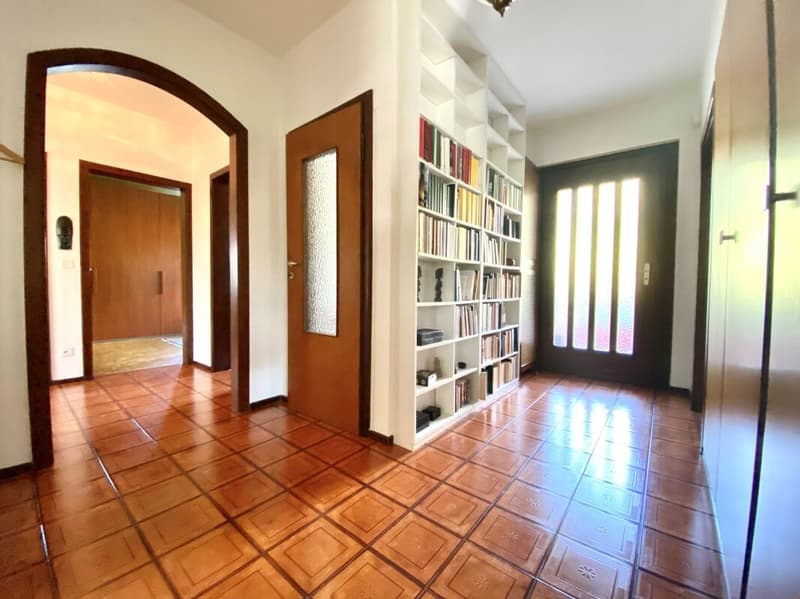
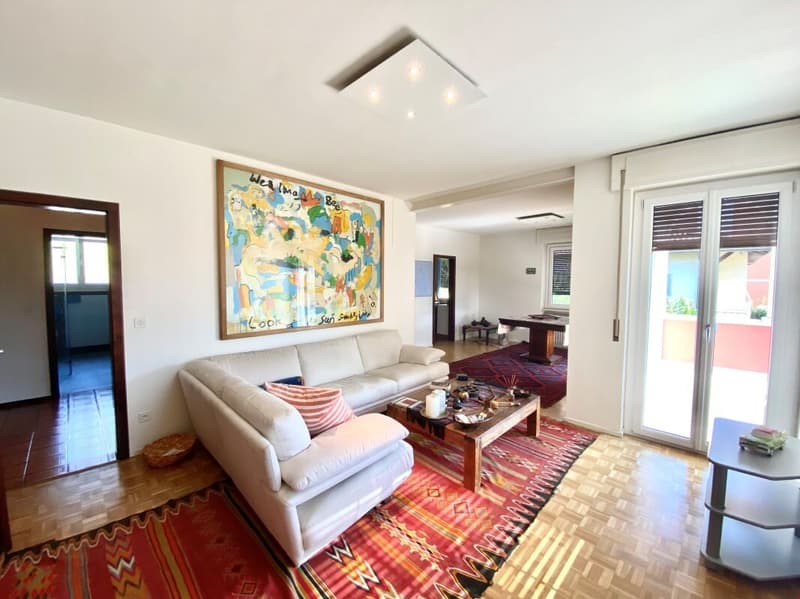
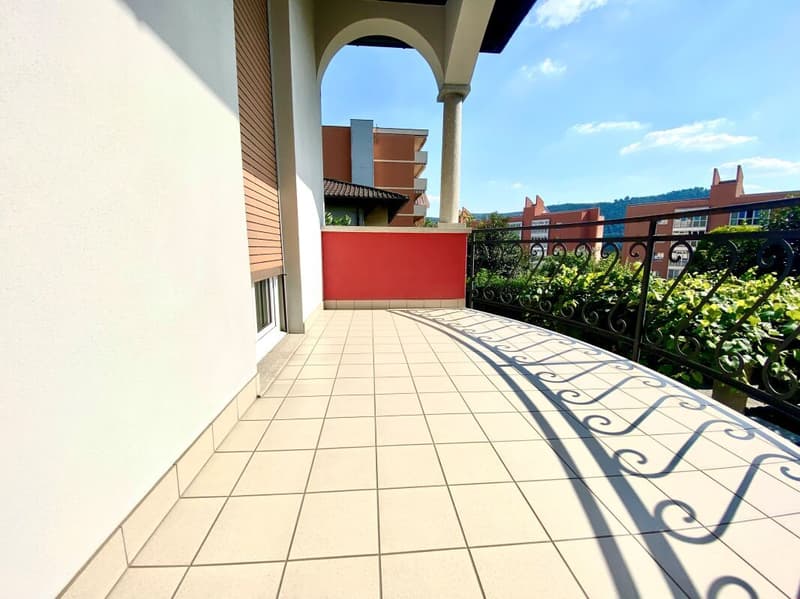
Upper Floor: connected by internal staircase or additional independent access, entrance hall, 3 bedrooms, dining/living room with exit to the terrace, kitchen, and bathroom with shower, completely renovated.
Externally: access road, forecourt, double garage, and large garden with various types of vegetation.
Heating system with gas and heat distribution through wall-mounted radiators.
The property is located in an R5 zoning area and has a significant reserve of indices, making it possible to carry out expansions or elevations.
The property was built in 1953 with good materials and finishes.
Over the years, various renovation works have been carried out:
2008 - burner and boiler, gates and motorization of the main gate, insulation with 8 cm thick plaster, external painting, terrace (floors and railings), false ceiling in the kitchen corridor and bathroom (with installation of spotlights) on the ground floor, bathroom on the ground floor
2013 - roof renovation and insulation, alarm system, replacement of all windows (with triple glazing)
2016 - bathroom on the upper floor
If you would like more information or to view this interesting property, please call us at 41 91 210 40 40.
Note: The information indicated in this announcement is purely indicative and not binding.
Mortgage Calculator
From dream house to home ownership: the mortgage calculator can help you estimate the affordability of this property.

Unlock the full experience
Sync your favourites, manage search alerts, and access all your important services seamlessly across devices. Create your free account for a personalized home search!


Contact
- Listing ID
- 4003260825
- Object ref.
- 10-226