"A prestigious property overlooking Lake Geneva"
Purchase price
On request
Rooms
8
Living space
400 m2
Location
1172 Bougy-VillarsCosts
- Purchase price:
- On request
Main information
- Available from:
- By agreement
- Type:
- Single house
- No. of rooms:
- 8
- Surface living:
- 400 m2
- Land area:
- 3208 m2
- Last refurbishment:
- 2006
- Year built:
- 1990
Features and furnishings
View
Swimming pool
Documents (0)
Description
Located in a residential area of Bougy-Villars, sheltered from views and any nuisance, this master property benefits from a privileged living environment in the heart of one of the most sought-after areas of the coast.
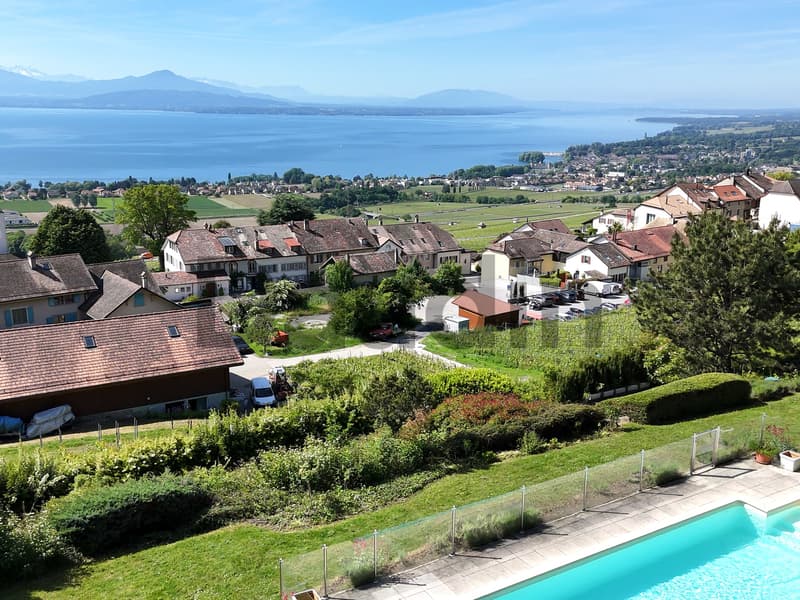
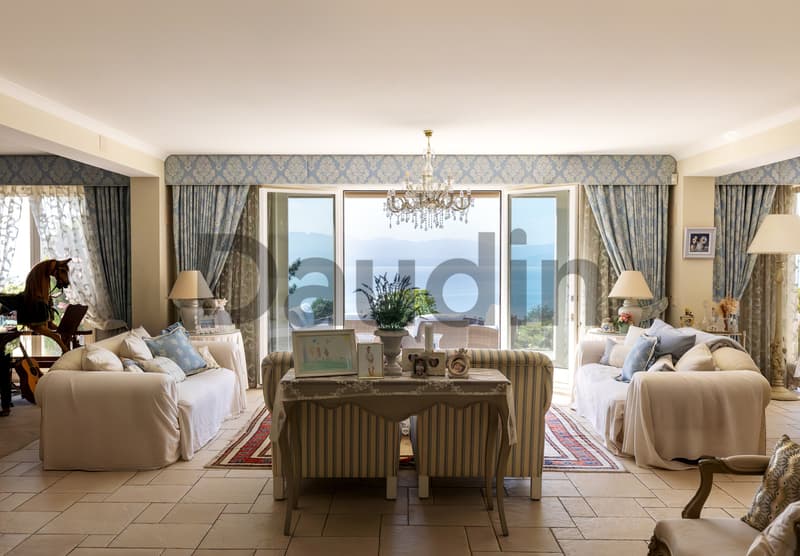
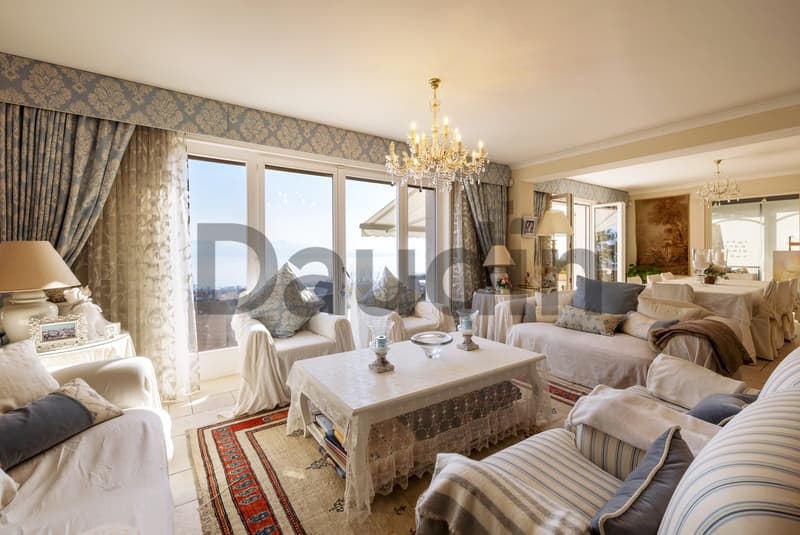
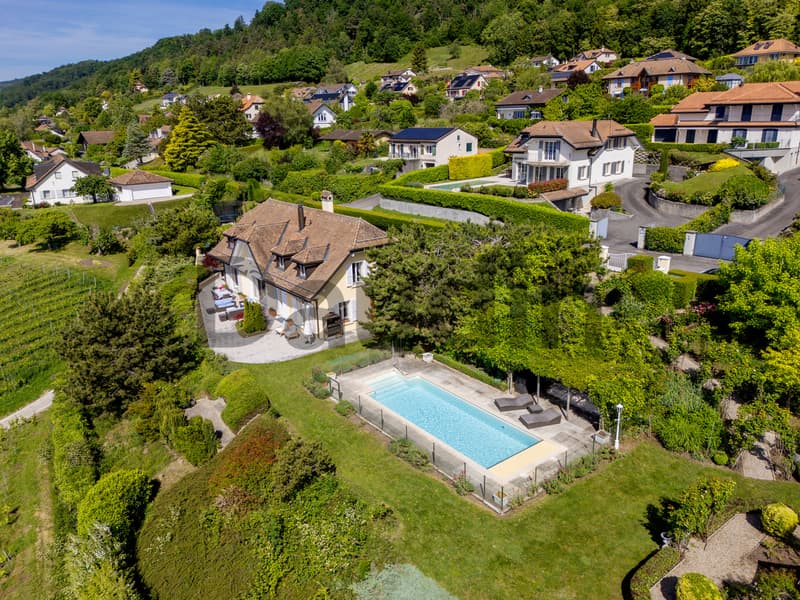
Built on a vast plot of nearly 3,208 m2 carefully landscaped, the villa benefits from generous volumes and a harmonious distribution, designed to offer comfort and fluidity in everyday life. Its reception areas, largely open to the outside, allow you to fully enjoy a calm and green environment as well as a remarkable view of Lake Geneva and the Alps.
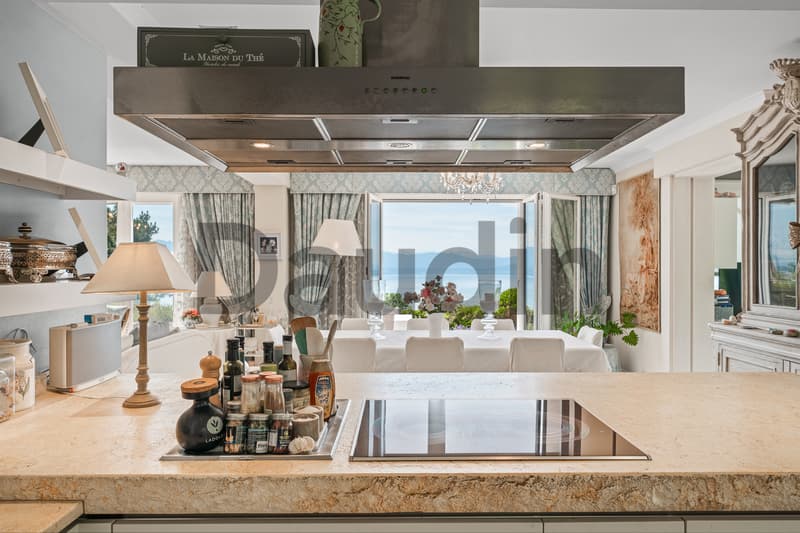
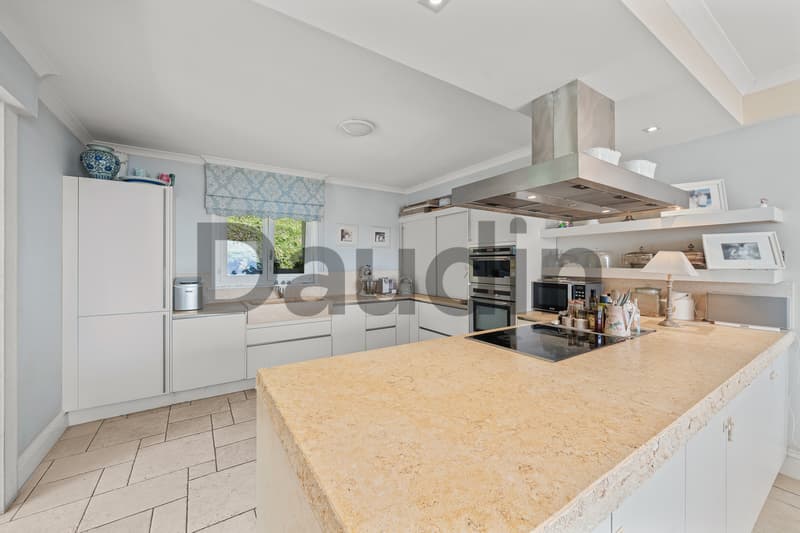
The distribution is articulated around an entrance hall that leads to a vast living space combining living room, dining room, open kitchen, and veranda. Large windows naturally extend the interior spaces to the terraces and garden.
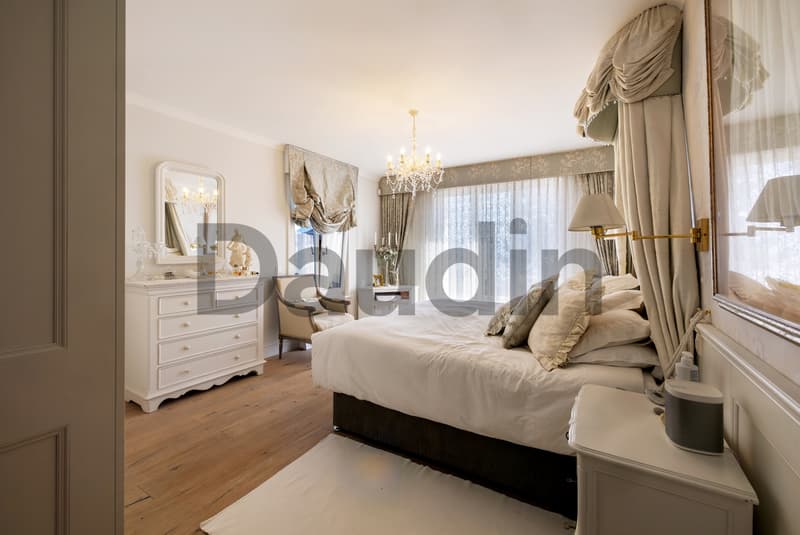
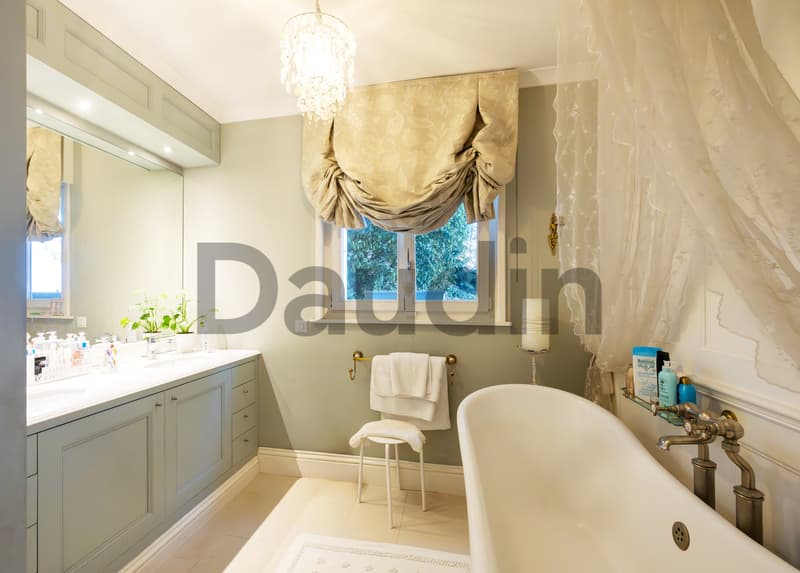
The ground floor also includes a guest toilet as well as a parental suite with dressing room, private bathroom, and direct access to the outside.
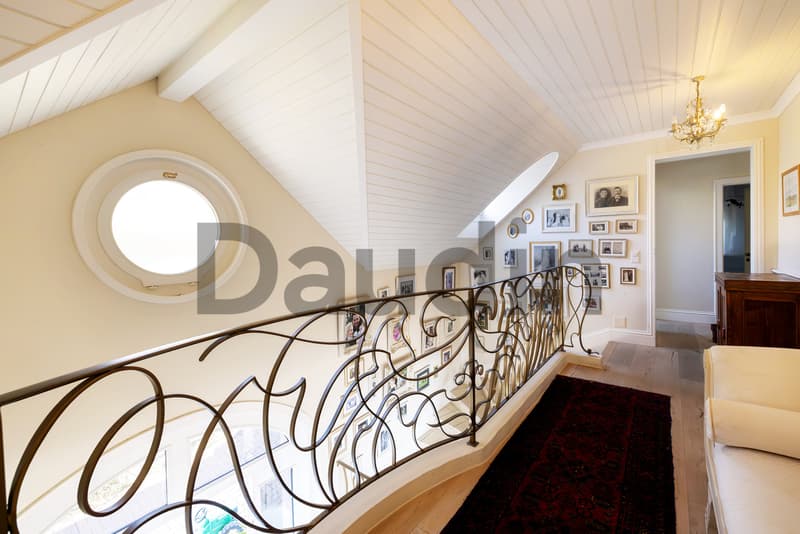
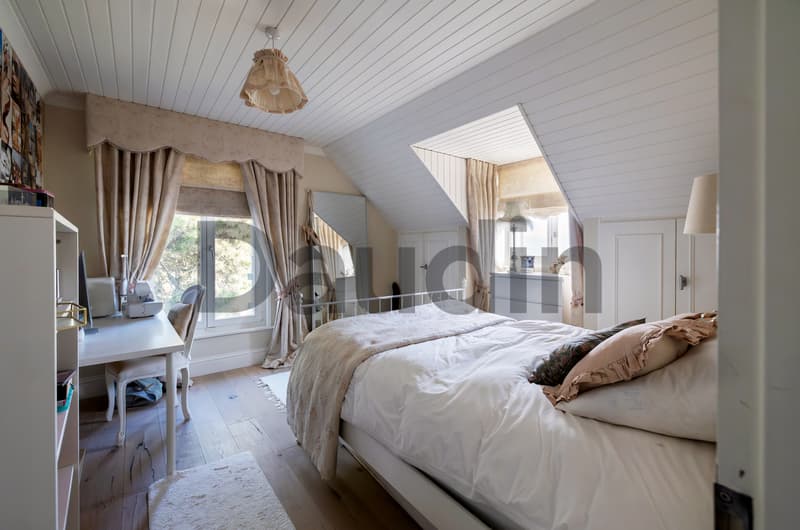
Upstairs, the night area consists of four bedrooms and two bathrooms, completed by an independent toilet.
The basement houses a multipurpose room of approximately 50 m², a workshop with storage space, a PC hideaway, the technical rooms, including a laundry room, a wine cellar, and an additional toilet.
The outdoor amenities have been designed to fully enjoy the surrounding environment. A large south-facing terrace overlooks the lake and the Alps, offering a panoramic view that stretches from Bouveret to Geneva, with Mont Blanc in the background.
The garden is organized into several distinct areas, including a botanical garden, a pool with a covered relaxation area, a more intimate terrace with an artisanal oven, and an area dedicated to leisure activities.
The property also has a large garage that can accommodate several vehicles, as well as significant storage areas. A large entrance courtyard and several outdoor parking spaces also facilitate the arrival of visitors.
The location of this house is one of its main assets. Located above the vineyards, in a calm residential environment, it benefits from a dominant position while remaining in close proximity to amenities.
The village center and the CarPostal stop are within walking distance of less than 200 meters. The connections allow direct access to the train stations of Aubonne, Rolle, and Allaman. School transportation is organized with neighboring municipalities.
Aubonne and Rolle are accessible in a few minutes and offer all the necessary shops, services, and infrastructure for daily needs. The highway access is about six minutes away, allowing you to reach Lausanne in about twenty minutes and Geneva in about twenty-five minutes.
Built on a vast plot of nearly 3,208 m2 carefully landscaped, the villa benefits from generous volumes and a harmonious distribution, designed to offer comfort and fluidity in everyday life. Its reception areas, largely open to the outside, allow you to fully enjoy a calm and green environment as well as a remarkable view of Lake Geneva and the Alps.
The distribution is articulated around an entrance hall that leads to a vast living space combining living room, dining room, open kitchen, and veranda. Large windows naturally extend the interior spaces to the terraces and garden.
The ground floor also includes a guest toilet as well as a parental suite with dressing room, private bathroom, and direct access to the outside.
Upstairs, the night area consists of four bedrooms and two bathrooms, completed by an independent toilet.
The basement houses a multipurpose room of approximately 50 m², a workshop with storage space, a PC hideaway, the technical rooms, including a laundry room, a wine cellar, and an additional toilet.
The outdoor amenities have been designed to fully enjoy the surrounding environment. A large south-facing terrace overlooks the lake and the Alps, offering a panoramic view that stretches from Bouveret to Geneva, with Mont Blanc in the background.
The garden is organized into several distinct areas, including a botanical garden, a pool with a covered relaxation area, a more intimate terrace with an artisanal oven, and an area dedicated to leisure activities.
The property also has a large garage that can accommodate several vehicles, as well as significant storage areas. A large entrance courtyard and several outdoor parking spaces also facilitate the arrival of visitors.
The location of this house is one of its main assets. Located above the vineyards, in a calm residential environment, it benefits from a dominant position while remaining in close proximity to amenities.
The village center and the CarPostal stop are within walking distance of less than 200 meters. The connections allow direct access to the train stations of Aubonne, Rolle, and Allaman. School transportation is organized with neighboring municipalities.
Aubonne and Rolle are accessible in a few minutes and offer all the necessary shops, services, and infrastructure for daily needs. The highway access is about six minutes away, allowing you to reach Lausanne in about twenty minutes and Geneva in about twenty-five minutes.

Free
Unlock the full experience
Sync your favourites, manage search alerts, and access all your important services seamlessly across devices. Create your free account for a personalized home search!
Viewing
Contact for viewing
Fabrice Rasti

Contact
- Listing ID
- 4003266218
- Object ref.
- FR-1172-1