"Family Chalet 5.5 Rooms - Bluche"
Purchase price
CHF 1,450,000.–
Notify on price drop
Rooms
5.5
Living space
136 m2
Location
3963 Crans-MontanaCosts
- Purchase price:
- CHF 1,450,000.–
- Notify on price drop
Main information
- Available from:
- Immediately
- Type:
- Chalet
- No. of rooms:
- 5.5
- Surface living:
- 136 m2
- Land area:
- 723 m2
- Year built:
- 2002
Features and furnishings
Balcony / Terrace
Cable TV
Fireplace
View
Child-friendly
Garage
Documents (0)
Description
For sale: Charming family chalet in Crans-Montana - Bluche sector
5.5 rooms - 146.8 m² sales area - Panoramic view of the Alps
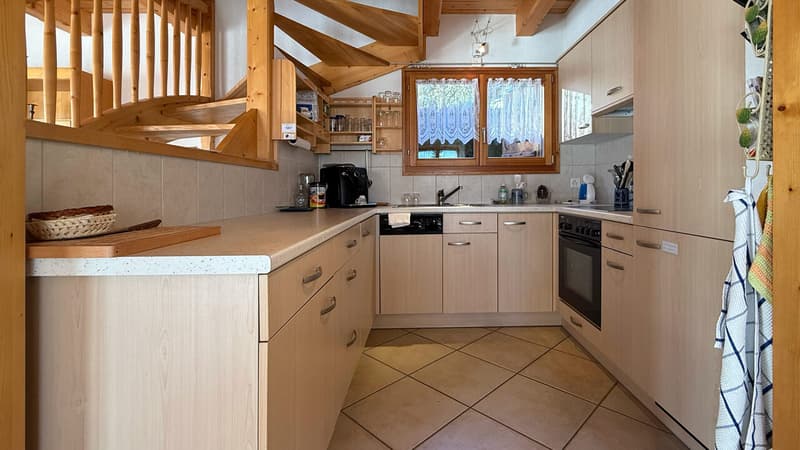
Located in the highly sought-after Bluche sector, on the Route de Chermoran in Crans-Montana, this cozy 5.5-room chalet offers an exceptional quality of life in the heart of the Valais Alps. Just 5 minutes by car from the center of Crans-Montana, it enjoys an ideal location for those seeking tranquility without sacrificing the amenities and activities of the resort. The chalet combines comfort, authenticity, and good energy efficiency, offering a rare opportunity on the region's real estate market.
An idyllic living space and optimal orientation
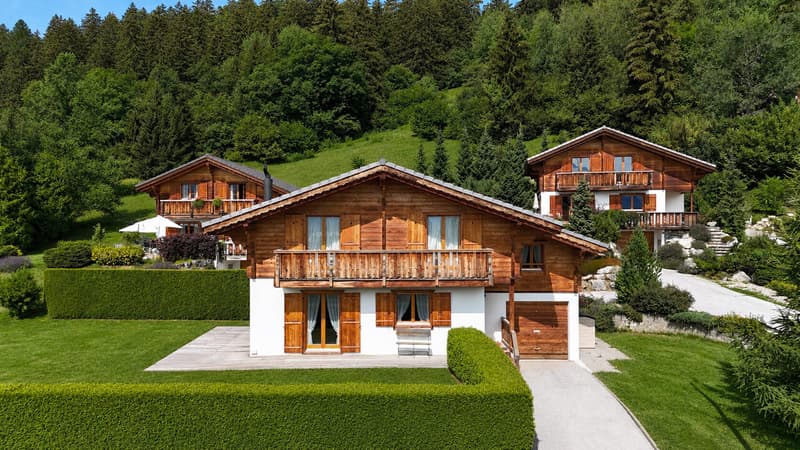
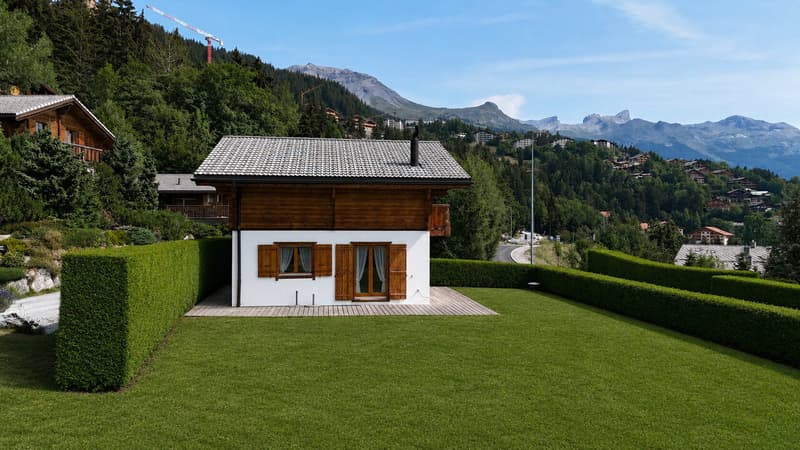
The chalet stands on a plot with a southeast orientation, thus enjoying optimal sunlight from morning to late afternoon. The large windows and outdoor areas - balcony on the upper floor and large private terrace with lawn on the ground floor - allow you to fully enjoy this bright and peaceful space. The view of the Alps confers a unique atmosphere, ideal for relaxed moments with family or friends.
An interior design concept for daily comfort
With a living area of 136.8 m², spread over two levels, the chalet offers beautiful volumes and a harmonious distribution, perfectly suited for a main or secondary residence.
Upper floor - Comfortable and functional sleeping area
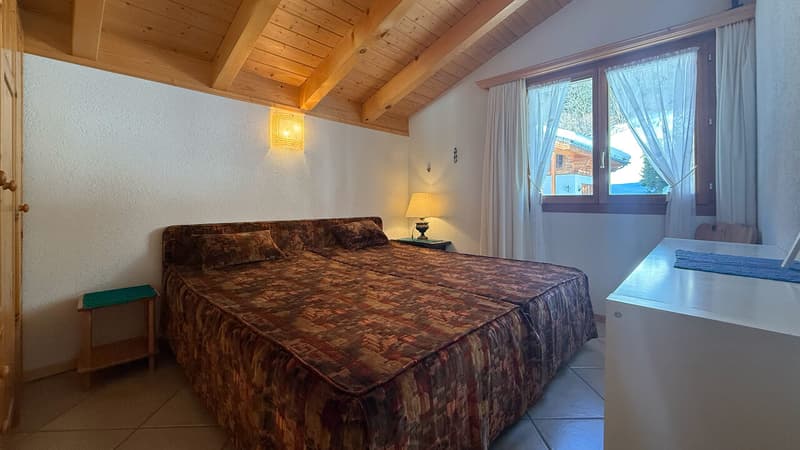
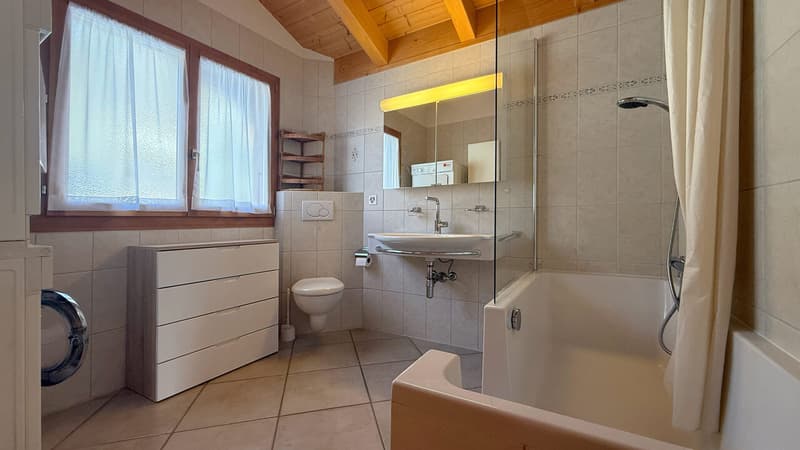
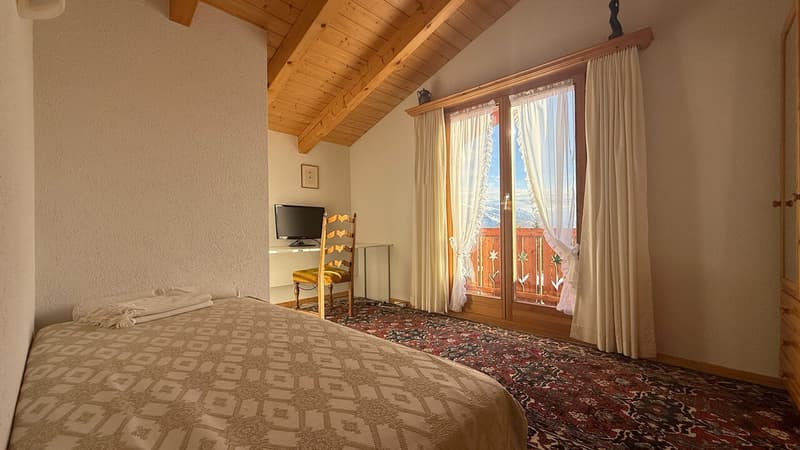
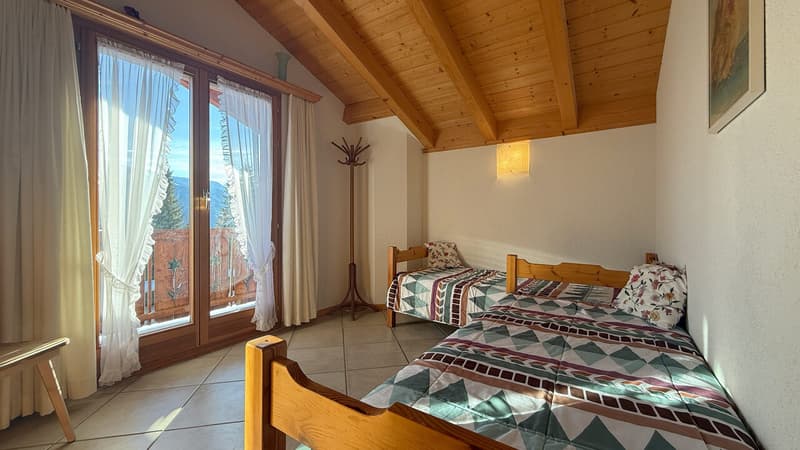
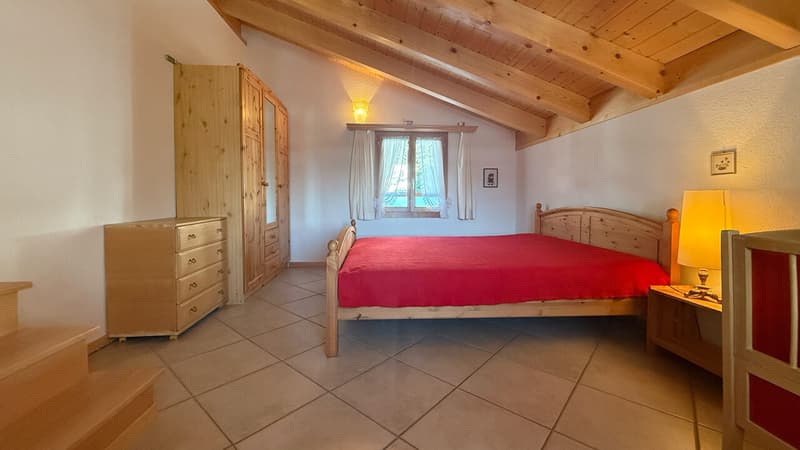
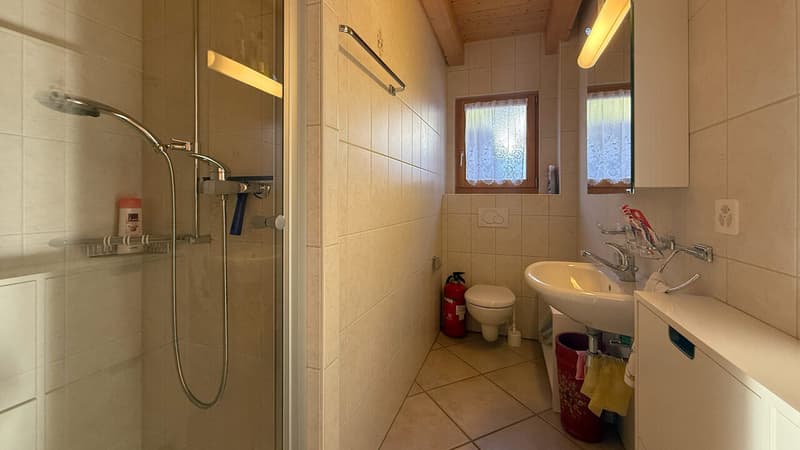
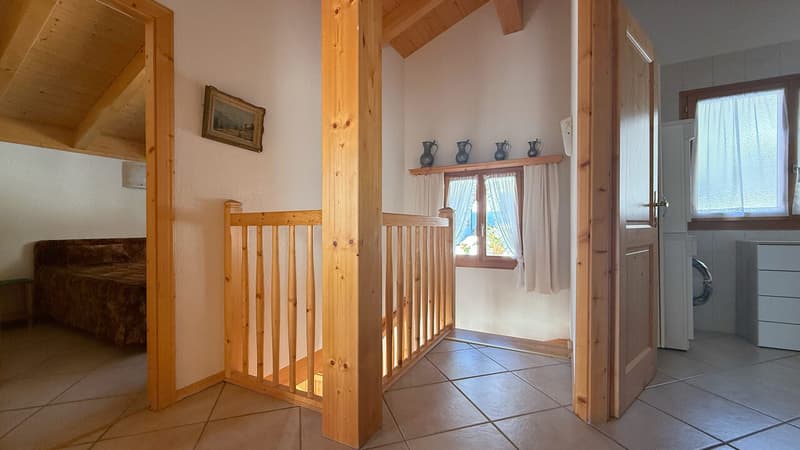
The upper floor accommodates four bedrooms, providing sufficient space for a family or for receiving guests. The rooms are cozy and bright, designed to ensure intimacy and rest. There is also a bathroom with a toilet, as well as a unit with a washing machine and dryer - a highly appreciated advantage for optimal comfort in daily life. The adjacent balcony allows you to enjoy the unobstructed view and be enchanted by the mountain atmosphere.
Ground floor - Single-level living area and conviviality
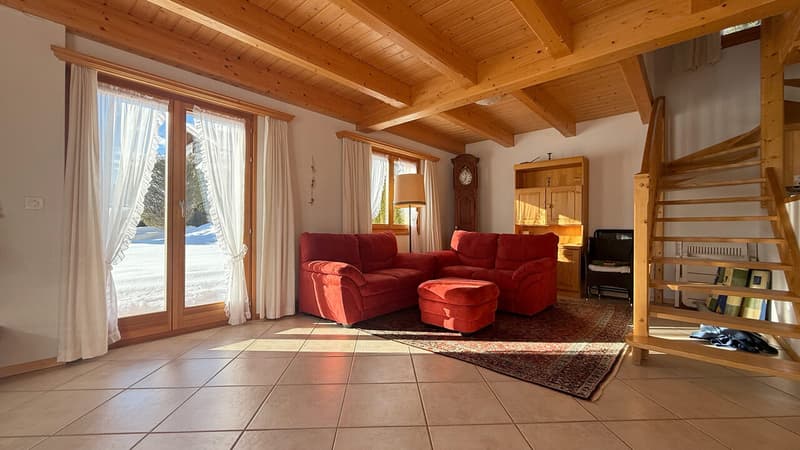
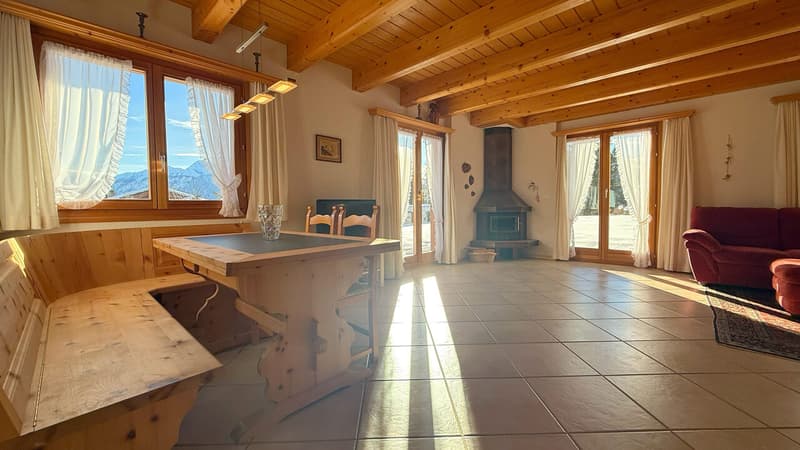
The ground floor offers a welcoming living area, where shared moments naturally take place. The main room is sublimated by a functional wood fireplace, creating a cozy atmosphere on winter evenings. A small shower room with a toilet completes this level, practical for guests and daily use. Direct access to the large private terrace and garden allows you to fully enjoy the outdoors during the beautiful season, whether for meals, receiving friends, or letting children enjoy the lawn.
Modern and economical amenities
Heating and hot water production are ensured by a heat pump, guaranteeing excellent energy efficiency and controlled operating costs. This modern system, combined with the wood fireplace that provides pleasant and authentic heat, ensures optimal comfort in every season.
Well-designed and practical outdoor areas
The chalet, harmoniously integrated into its environment, benefits from practical and well-maintained outdoor facilities. In addition to the terrace and private lawn, a 20 m² garage provides the opportunity to park a vehicle, while two additional outdoor parking spaces offer flexibility and easy access for residents and visitors. The total sales area is thus 146.8 m², including the garage.
A privileged location near Crans-Montana
Bluche is a sought-after sector for its quality of life, tranquility, and proximity to Crans-Montana. In just 5 minutes by car...
5.5 rooms - 146.8 m² sales area - Panoramic view of the Alps
Located in the highly sought-after Bluche sector, on the Route de Chermoran in Crans-Montana, this cozy 5.5-room chalet offers an exceptional quality of life in the heart of the Valais Alps. Just 5 minutes by car from the center of Crans-Montana, it enjoys an ideal location for those seeking tranquility without sacrificing the amenities and activities of the resort. The chalet combines comfort, authenticity, and good energy efficiency, offering a rare opportunity on the region's real estate market.
An idyllic living space and optimal orientation
The chalet stands on a plot with a southeast orientation, thus enjoying optimal sunlight from morning to late afternoon. The large windows and outdoor areas - balcony on the upper floor and large private terrace with lawn on the ground floor - allow you to fully enjoy this bright and peaceful space. The view of the Alps confers a unique atmosphere, ideal for relaxed moments with family or friends.
An interior design concept for daily comfort
With a living area of 136.8 m², spread over two levels, the chalet offers beautiful volumes and a harmonious distribution, perfectly suited for a main or secondary residence.
Upper floor - Comfortable and functional sleeping area
The upper floor accommodates four bedrooms, providing sufficient space for a family or for receiving guests. The rooms are cozy and bright, designed to ensure intimacy and rest. There is also a bathroom with a toilet, as well as a unit with a washing machine and dryer - a highly appreciated advantage for optimal comfort in daily life. The adjacent balcony allows you to enjoy the unobstructed view and be enchanted by the mountain atmosphere.
Ground floor - Single-level living area and conviviality
The ground floor offers a welcoming living area, where shared moments naturally take place. The main room is sublimated by a functional wood fireplace, creating a cozy atmosphere on winter evenings. A small shower room with a toilet completes this level, practical for guests and daily use. Direct access to the large private terrace and garden allows you to fully enjoy the outdoors during the beautiful season, whether for meals, receiving friends, or letting children enjoy the lawn.
Modern and economical amenities
Heating and hot water production are ensured by a heat pump, guaranteeing excellent energy efficiency and controlled operating costs. This modern system, combined with the wood fireplace that provides pleasant and authentic heat, ensures optimal comfort in every season.
Well-designed and practical outdoor areas
The chalet, harmoniously integrated into its environment, benefits from practical and well-maintained outdoor facilities. In addition to the terrace and private lawn, a 20 m² garage provides the opportunity to park a vehicle, while two additional outdoor parking spaces offer flexibility and easy access for residents and visitors. The total sales area is thus 146.8 m², including the garage.
A privileged location near Crans-Montana
Bluche is a sought-after sector for its quality of life, tranquility, and proximity to Crans-Montana. In just 5 minutes by car...
Mortgage Calculator
From dream house to home ownership: the mortgage calculator can help you estimate the affordability of this property.

Free
Unlock the full experience
Sync your favourites, manage search alerts, and access all your important services seamlessly across devices. Create your free account for a personalized home search!
Viewing
Contact for viewing
Tristan Barras

Contact
- Listing ID
- 4003267572
- Object ref.
- VIM 094 - TROIS SAPINS
