"Exceptional property in a green setting"
Purchase price
On request
Rooms
11
Living space
400 m2
Location
Genève, 1224 Chêne-BougeriesCosts
- Purchase price:
- On request
Main information
- Available from:
- By agreement
- Type:
- Single house
- No. of rooms:
- 11
- Surface living:
- 400 m2
Documents (0)
Description
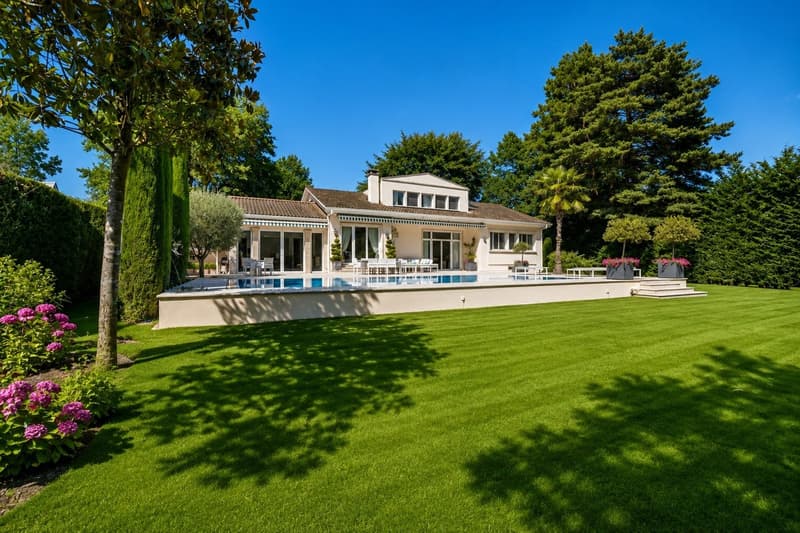
An exceptional property in the heart of Malagnou. Sheltered from prying eyes and nestled in a particularly privileged, green environment, this elegant property benefits from a rare situation in one of Geneva's most sought-after residential areas. Built on a beautiful plot of nearly 1,800 m², it offers a peaceful and intimate living space, just a few minutes from the city center and international organizations.
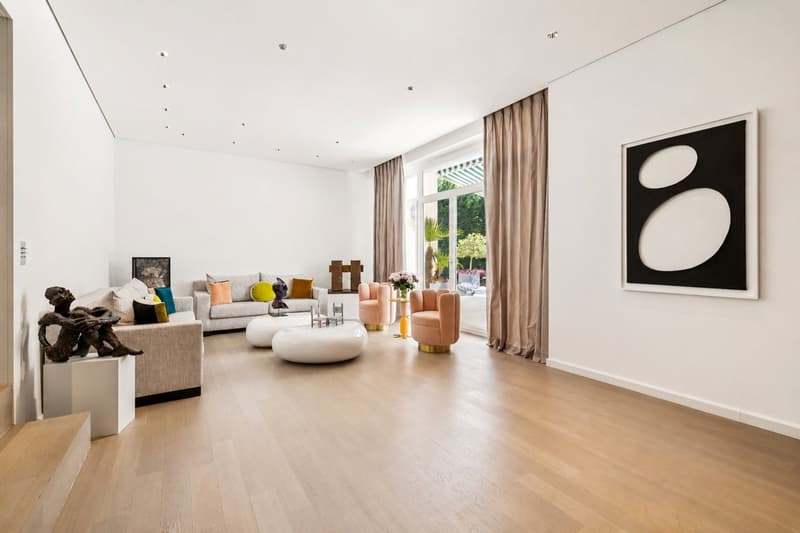
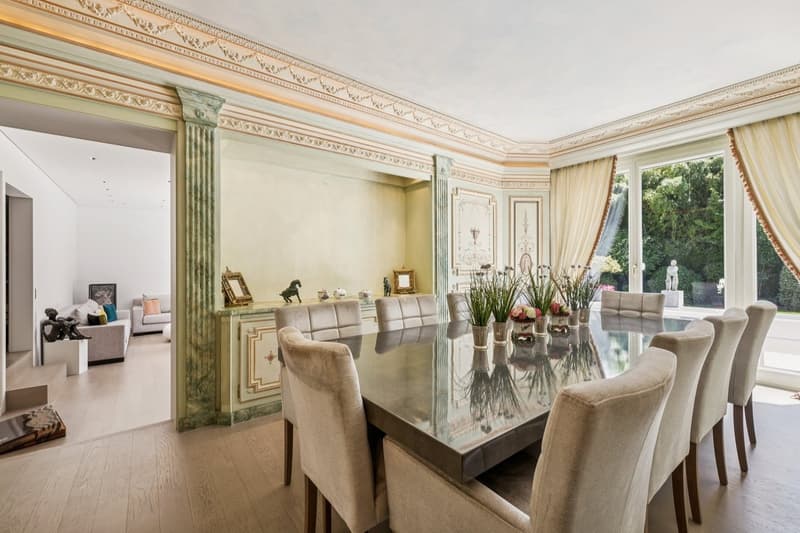
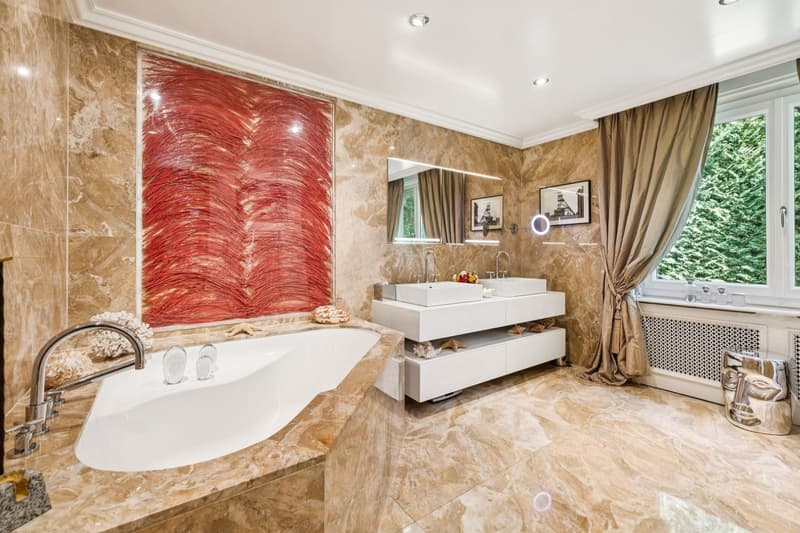
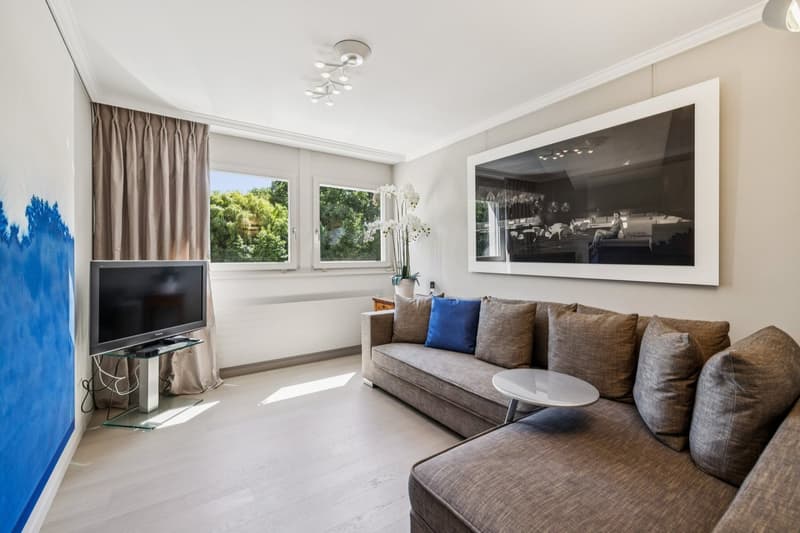
Built in 1959 and regularly expanded and renovated over the years, the property now offers approximately 420 m² of living space spread over several levels. The generous volumes, high-end amenities, and impeccable maintenance make it a first-class family residence.
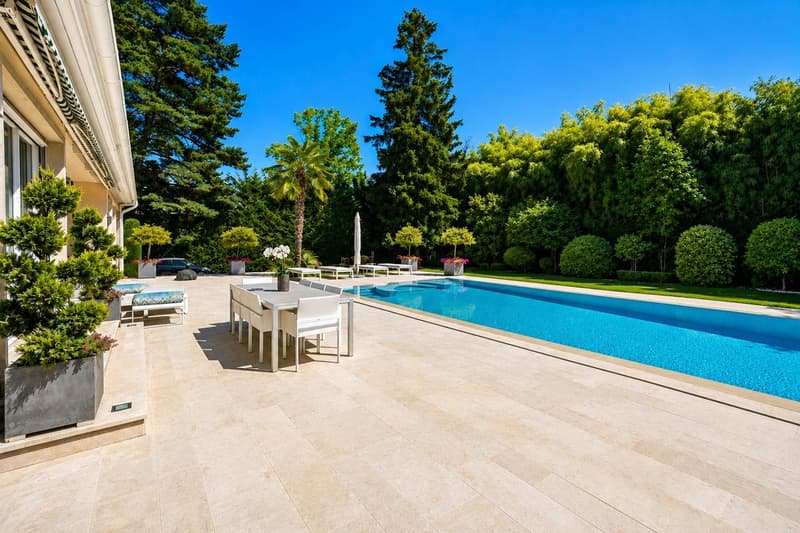
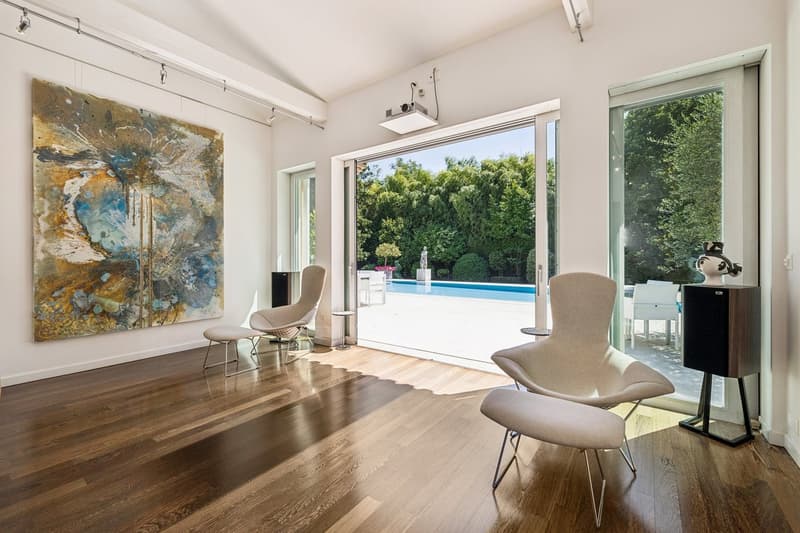
The reception areas, bathed in light thanks to their south-facing orientation, open onto vast terraces totaling nearly 130 m², as well as a beautiful landscaped garden featuring remarkable species such as magnolias, olive trees, cypresses, and palms. An elegant 12.85-meter pool completes this green oasis, entirely preserved from noise pollution.
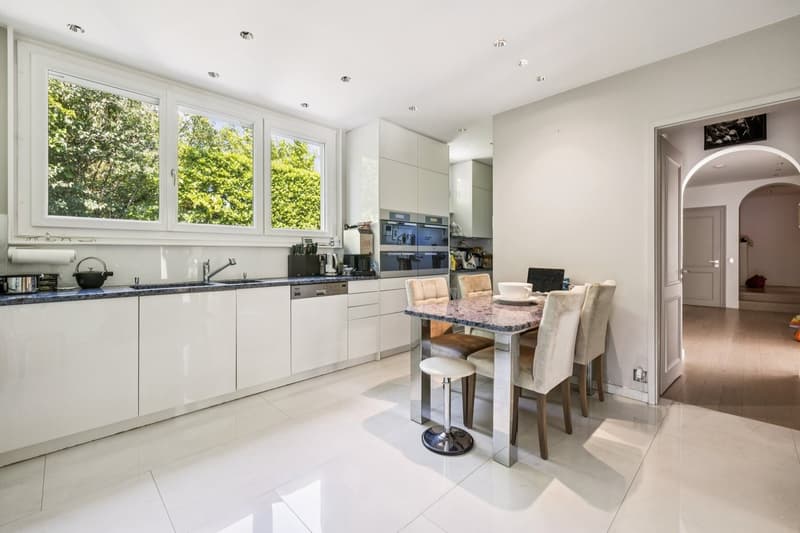
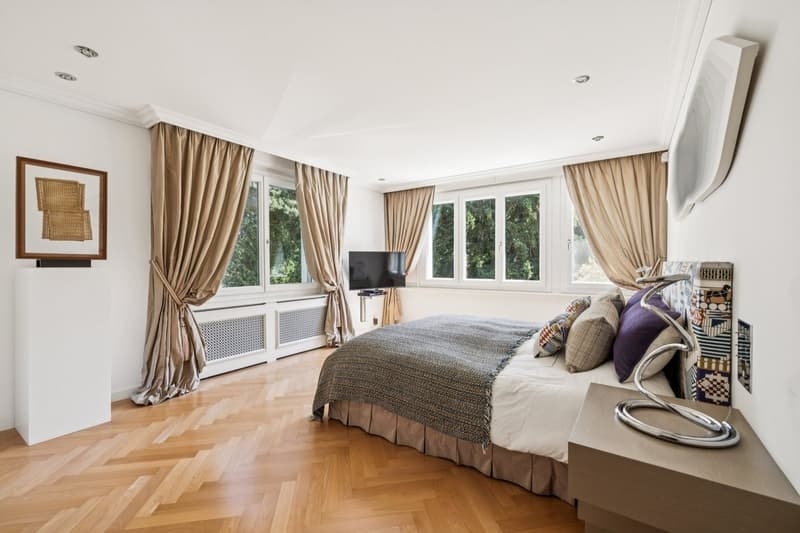
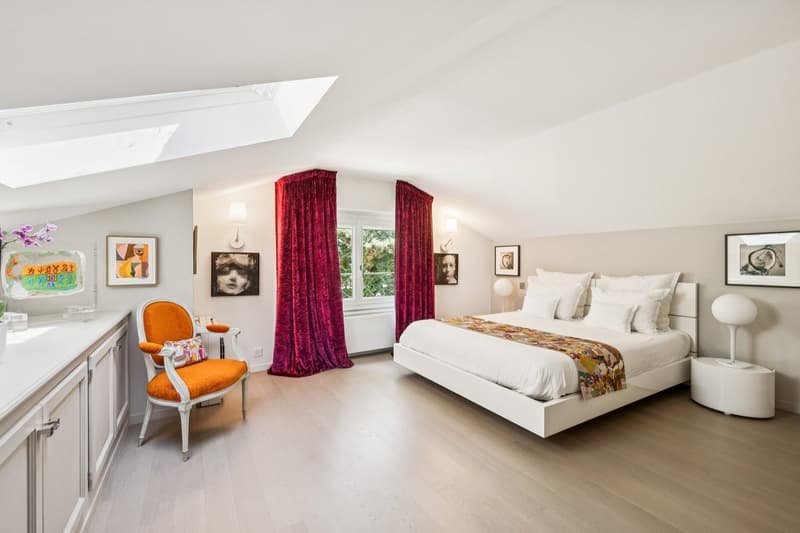
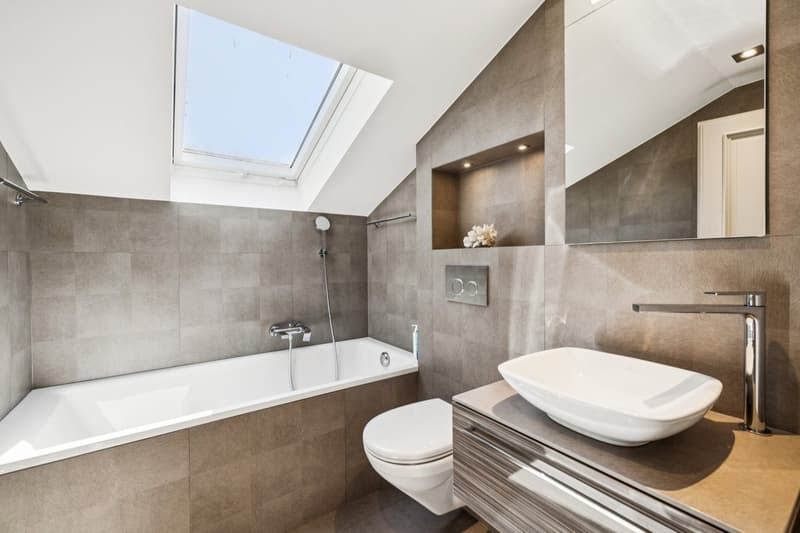
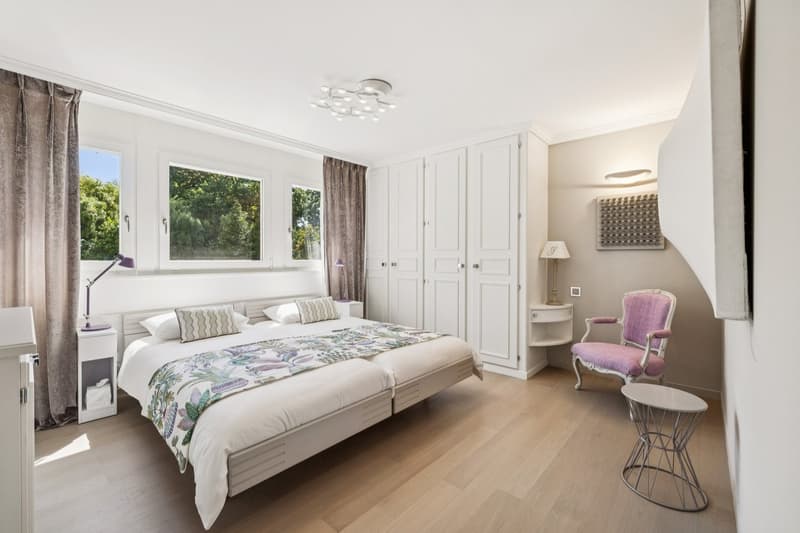
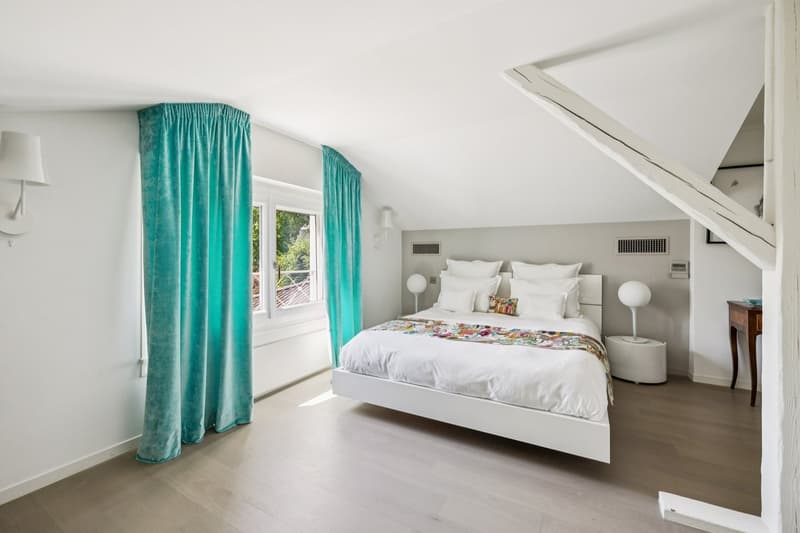
The property currently has six bedrooms, including a spacious master suite of approximately 45 m², as well as a remarkable, air-conditioned office/library of approximately 55 m² that can easily be converted into an independent suite according to needs. The living areas benefit from quality amenities, including a semi-professional kitchen, air conditioning in several rooms, a complete security system, and particularly meticulous finishes.
An indoor garage, a second independent garage with a pool house in the basement, several cellars, a fitness room, and numerous storage spaces complete this rare property.
Built in 1959 and regularly expanded and renovated over the years, the property now offers approximately 420 m² of living space spread over several levels. The generous volumes, high-end amenities, and impeccable maintenance make it a first-class family residence.
The reception areas, bathed in light thanks to their south-facing orientation, open onto vast terraces totaling nearly 130 m², as well as a beautiful landscaped garden featuring remarkable species such as magnolias, olive trees, cypresses, and palms. An elegant 12.85-meter pool completes this green oasis, entirely preserved from noise pollution.
The property currently has six bedrooms, including a spacious master suite of approximately 45 m², as well as a remarkable, air-conditioned office/library of approximately 55 m² that can easily be converted into an independent suite according to needs. The living areas benefit from quality amenities, including a semi-professional kitchen, air conditioning in several rooms, a complete security system, and particularly meticulous finishes.
An indoor garage, a second independent garage with a pool house in the basement, several cellars, a fitness room, and numerous storage spaces complete this rare property.

Free
Unlock the full experience
Sync your favourites, manage search alerts, and access all your important services seamlessly across devices. Create your free account for a personalized home search!

Switzerland Sotheby's International Realty (agence de Genève)Boulevard Georges-Favon 18, 1204 GenèveSee all listings from this agency

Margo BlumCourtière
- Listing ID
- 4003268354
- Object ref.
- 047203