
"House with great potential in Chalais"
Purchase price
CHF 490,000.–
Notify on price drop
Rooms
4.5
Living space
100 m2
Location
Rue des Chevaliers 2, 3966 ChalaisTravel time
- 50 min.Station: Sierre/Siders
Surrounding information
School
10 min.Ecole primaire communalePharmacy
2 min.Ma Pharmacie de Chalais SAPublic Transport
2 min.Chalais
Times refer to the route on foot.
Costs
- Purchase price:
- CHF 490,000.–
- Notify on price drop
Main information
- Available from:
- Immediately
- Type:
- Single house
- No. of rooms:
- 4.5
- Surface living:
- 100 m2
- Land area:
- 299 m2
- Last refurbishment:
- 2006
- Year built:
- 1960
Features and furnishings
Parking space
Documents (0)
Description
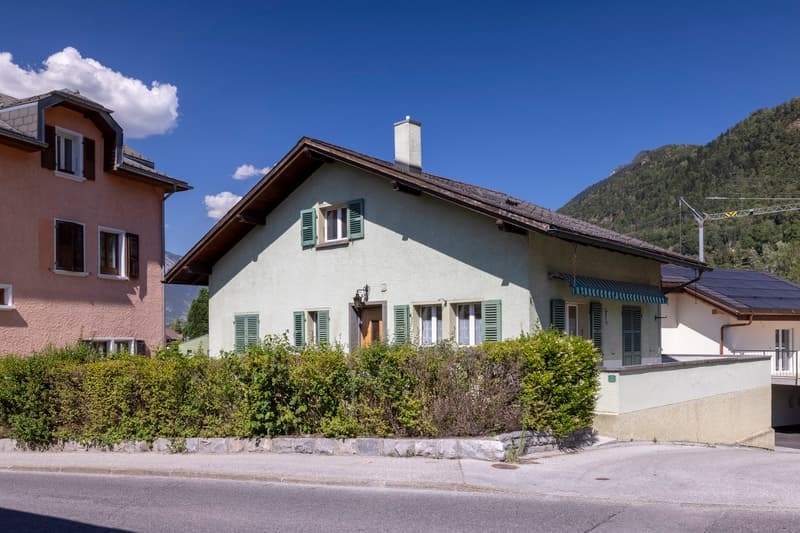
Ideally located in the heart of the charming village of Chalais, in a peaceful residential area, this 4.5-room house benefits from a particularly sought-after location. Just a stone's throw from the school, amenities, and highway access, it offers a practical and pleasant living space, perfectly suited to a family.
Built in the 1960s and expanded in 1973, this property seduces above all by its exceptional potential. Renovation work is planned, offering the rare opportunity to rethink the spaces entirely and create a living space in your image.
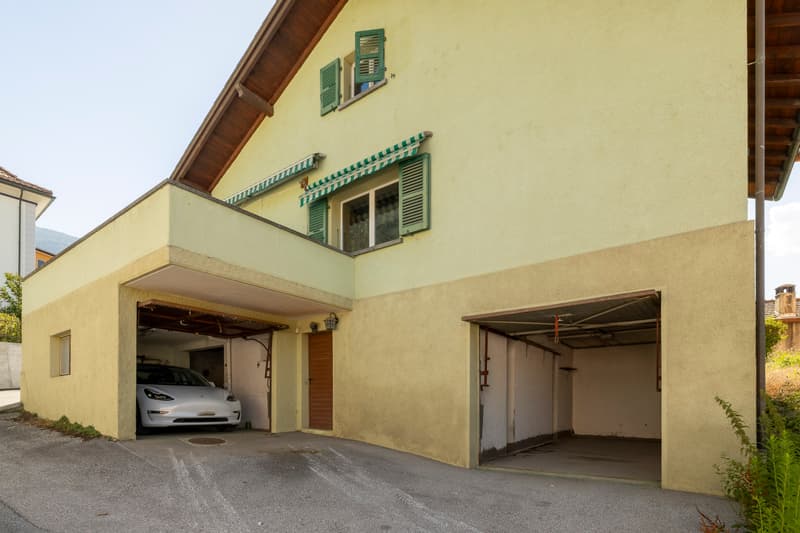
The approximately 80 m² basement offers beautiful volumes with two garages and a technical room equipped with a gas boiler installed in 2006. This spacious area leaves room for numerous possibilities for layout, whether for a cellar, a wine cellar, or a leisure space.
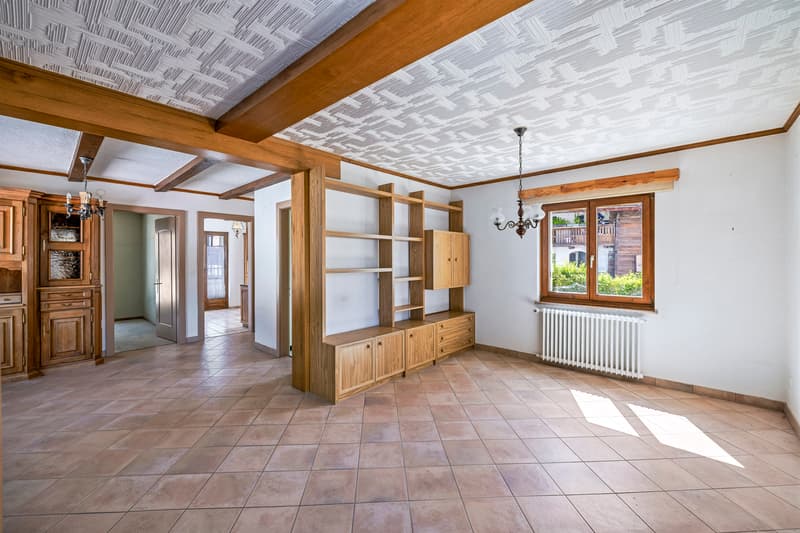
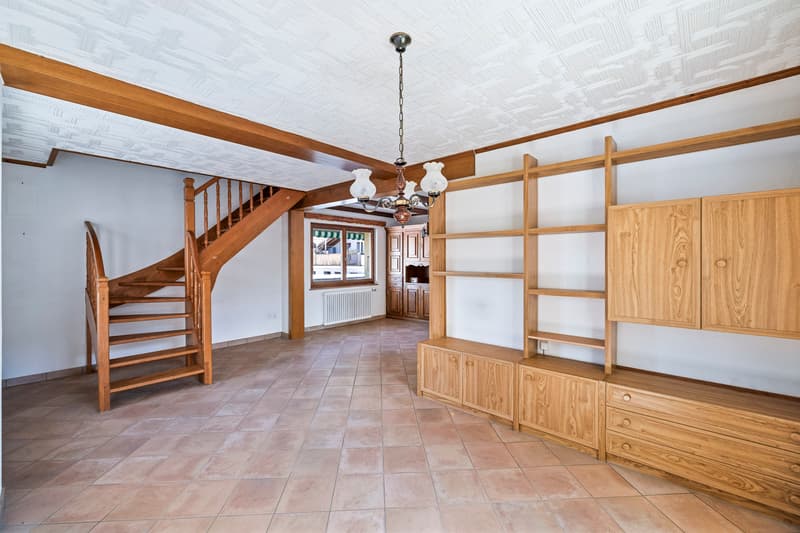
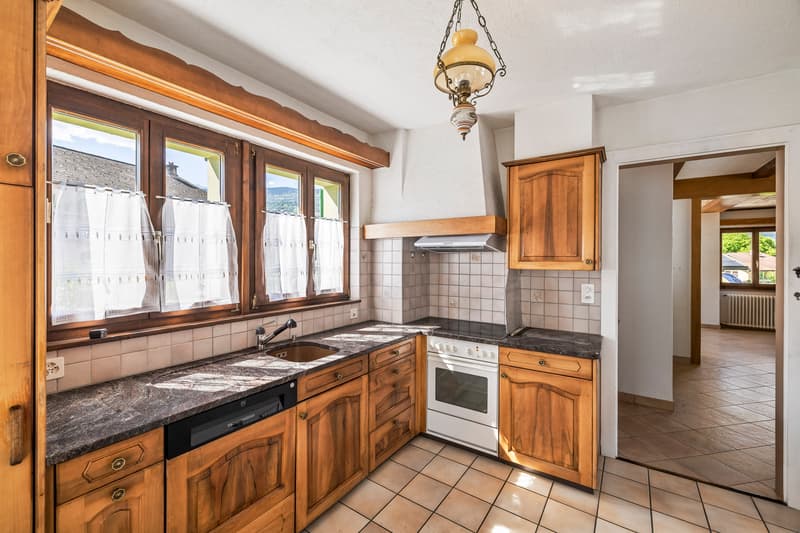
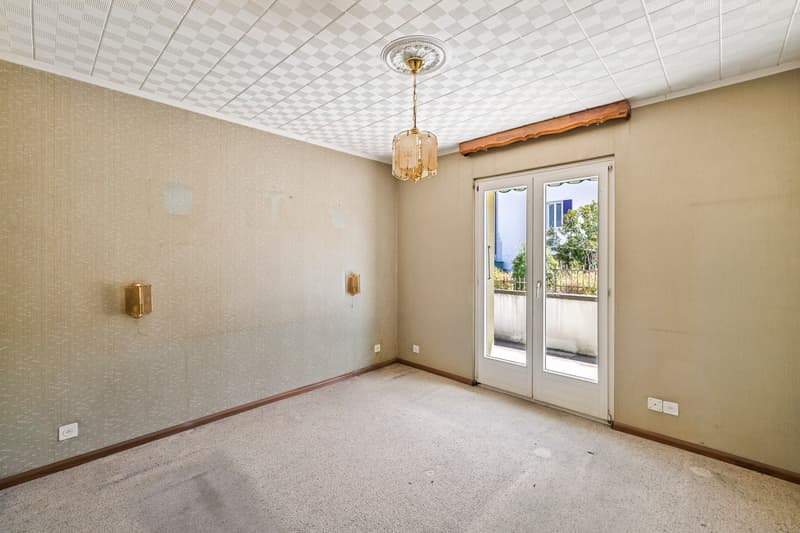
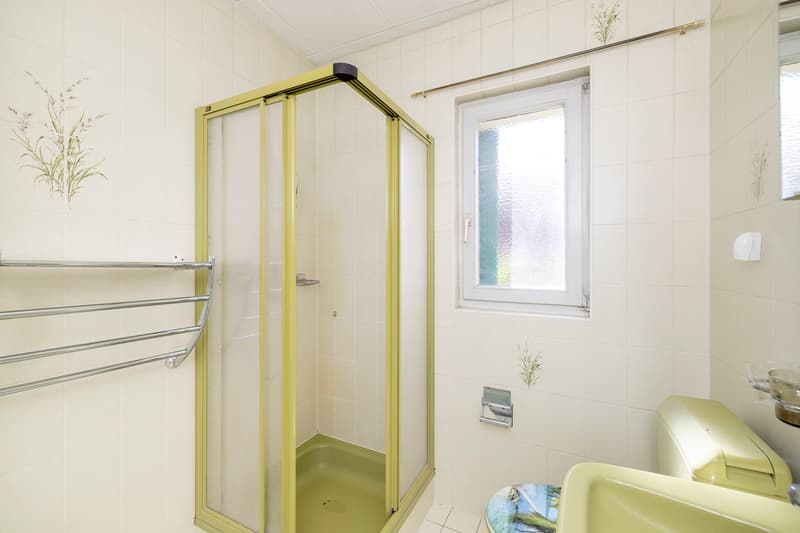
On the ground floor, the house has a separate kitchen, a room that can also serve as an office, a bathroom, and a spacious living room combining a lounge and dining room. A pleasant south-east facing terrace completes this floor and invites you to fully enjoy the beautiful days.
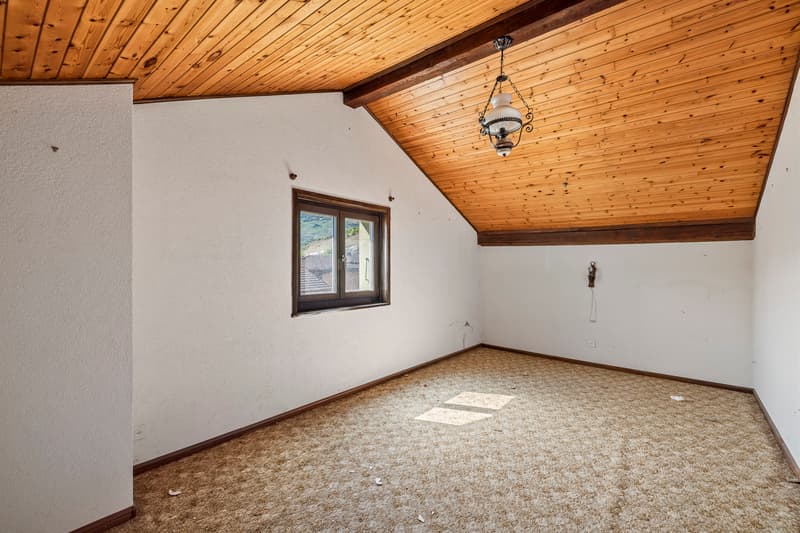
The floor, currently composed of a large room, a hallway, and an attic, offers significant potential for transformation, allowing the creation of additional rooms according to your needs.
This villa represents an ideal opportunity for buyers looking for tranquility, authenticity, and a property with great potential for evolution in a friendly village environment.
Are you interested in this property? Do not hesitate to contact us for a visit!
Built in the 1960s and expanded in 1973, this property seduces above all by its exceptional potential. Renovation work is planned, offering the rare opportunity to rethink the spaces entirely and create a living space in your image.
The approximately 80 m² basement offers beautiful volumes with two garages and a technical room equipped with a gas boiler installed in 2006. This spacious area leaves room for numerous possibilities for layout, whether for a cellar, a wine cellar, or a leisure space.
On the ground floor, the house has a separate kitchen, a room that can also serve as an office, a bathroom, and a spacious living room combining a lounge and dining room. A pleasant south-east facing terrace completes this floor and invites you to fully enjoy the beautiful days.
The floor, currently composed of a large room, a hallway, and an attic, offers significant potential for transformation, allowing the creation of additional rooms according to your needs.
This villa represents an ideal opportunity for buyers looking for tranquility, authenticity, and a property with great potential for evolution in a friendly village environment.
Are you interested in this property? Do not hesitate to contact us for a visit!
Mortgage Calculator
From dream house to home ownership: the mortgage calculator can help you estimate the affordability of this property.

Free
Unlock the full experience
Sync your favourites, manage search alerts, and access all your important services seamlessly across devices. Create your free account for a personalized home search!
Advertiser

Raiffeisen Agents immobilier
Avenue du Château de la Cour 6
3960Sierre
Contact
Valentin Baruchet
- Listing ID
- 4003268693
- Object ref.
- VI-00026025-1