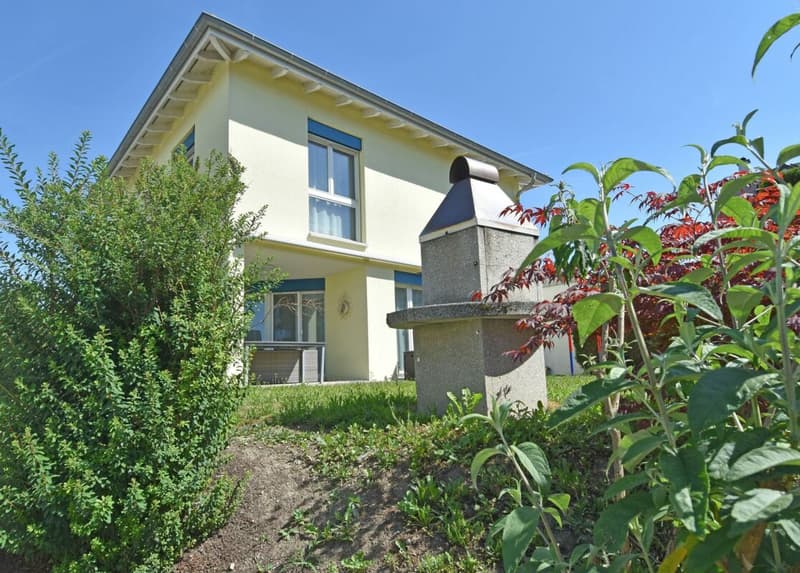
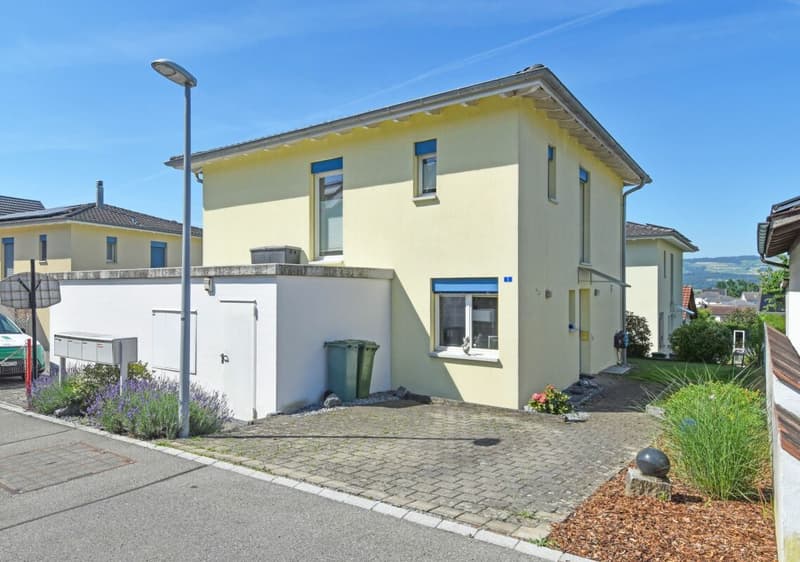
"Modern family house with plenty of light, space, and quality of life"
Location
Gessnerstrasse 5, 8912 ObfeldenTravel time
- 42 min.Station: Affoltern am Albis
Surrounding information
Supermarket
14 min.CoopSchool
12 min.Sekundarschule Obfelden-OttenbachPublic Transport
2 min.Gessnerstrasse
Times refer to the route on foot.
Costs
- Purchase price:
- CHF 1,420,000.–
Main information
- Available from:
- By agreement
- Type:
- Single house
- No. of rooms:
- 5
- Number of bathrooms:
- 1
- Number of floors:
- 3
- Surface living:
- 130 m2
- Floor space:
- 216 m2
- Land area:
- 357 m2
- Volume:
- 708 m3
- Last refurbishment:
- 2015
- Year built:
- 2003
Features and furnishings
Pets allowed
Washing machine
Cable TV
Mountain view
Quiet neighborhood
Child-friendly
Parking space
Garage
Documents (0)
Description
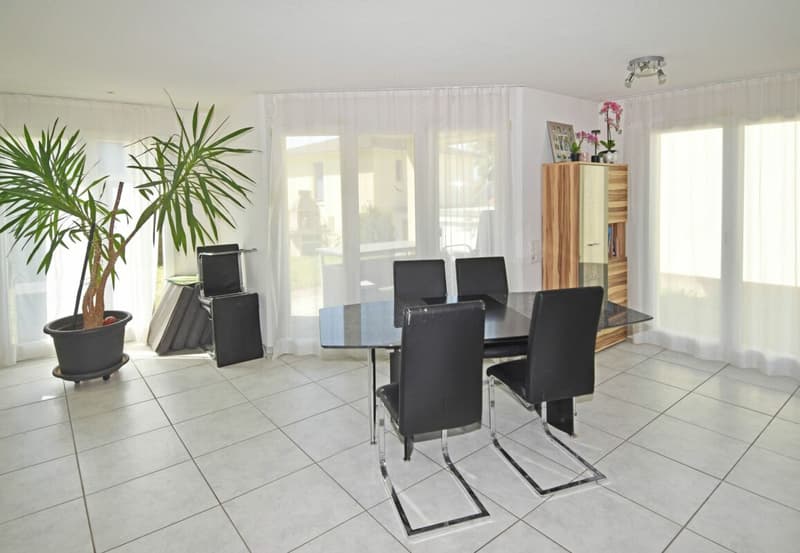
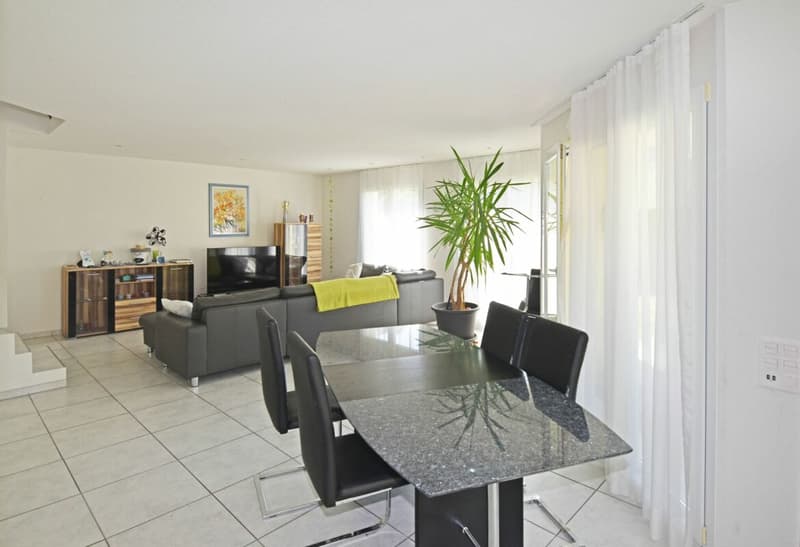
This detached, modern family house impresses with its well-thought-out architecture, spacious rooms, and good living comfort. The light-filled living areas and functional room layout create a contemporary home for families who value light, space, comfort, and a cozy living atmosphere.
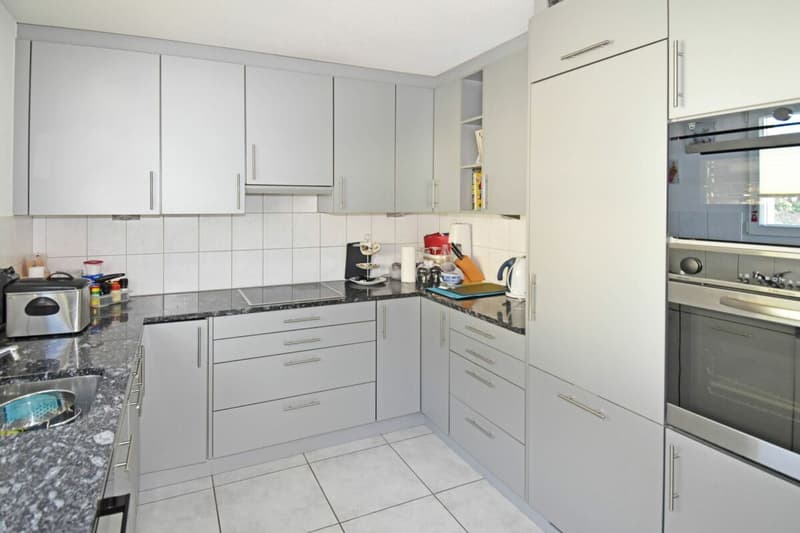
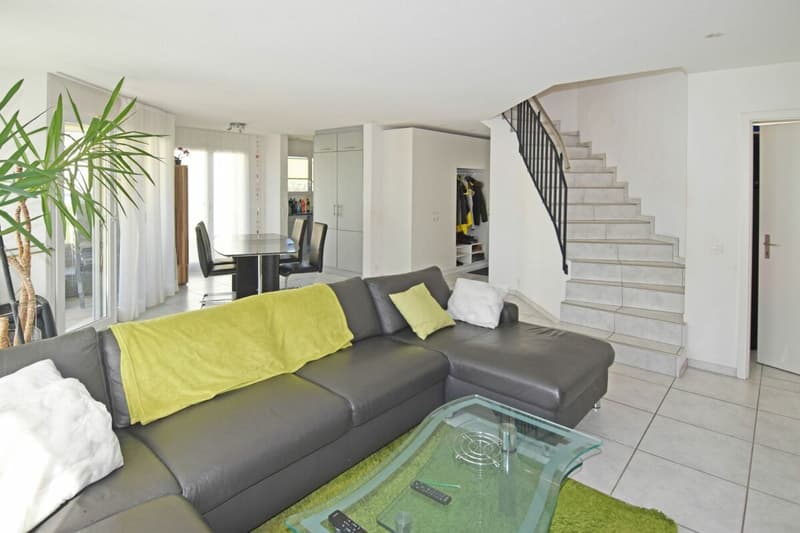
Already when entering, the entrance hall welcomes you with a practical wardrobe. The modern kitchen is open-plan and harmoniously integrated into the living and dining area. It combines functionality with design and creates ideal conditions for everyday life.
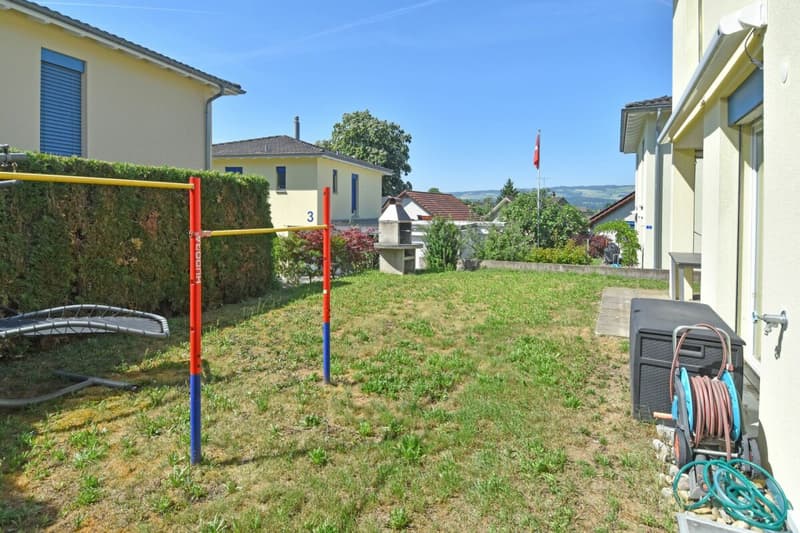
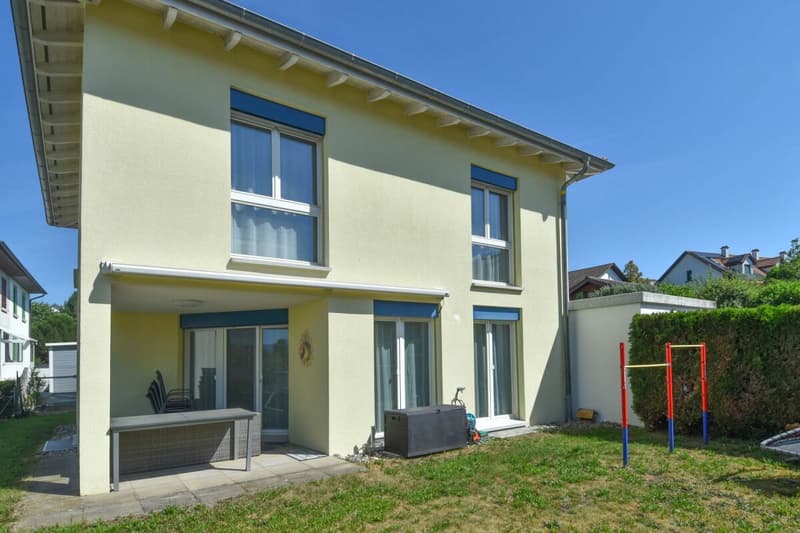
The spacious living and dining area forms the center of the house. Thanks to large window areas, a bright, friendly atmosphere is created. This is where sociable hours with family and friends are sure to take place. The direct access to the covered seating area and the garden expands the living space outdoors and invites you to relax, enjoy, and linger.
A separate office offers possibilities for home office or individual use.
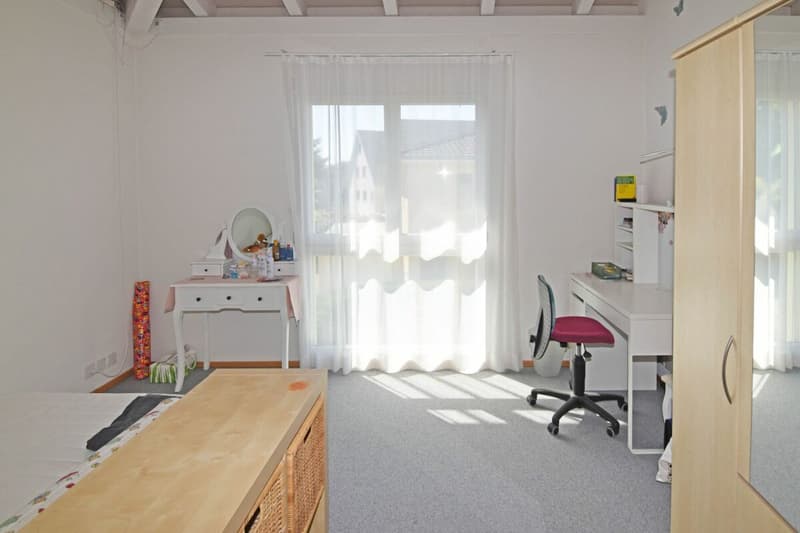
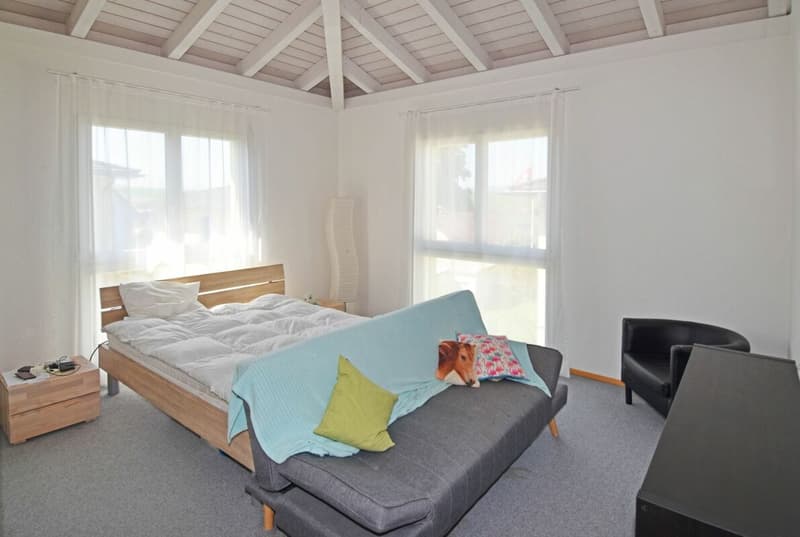
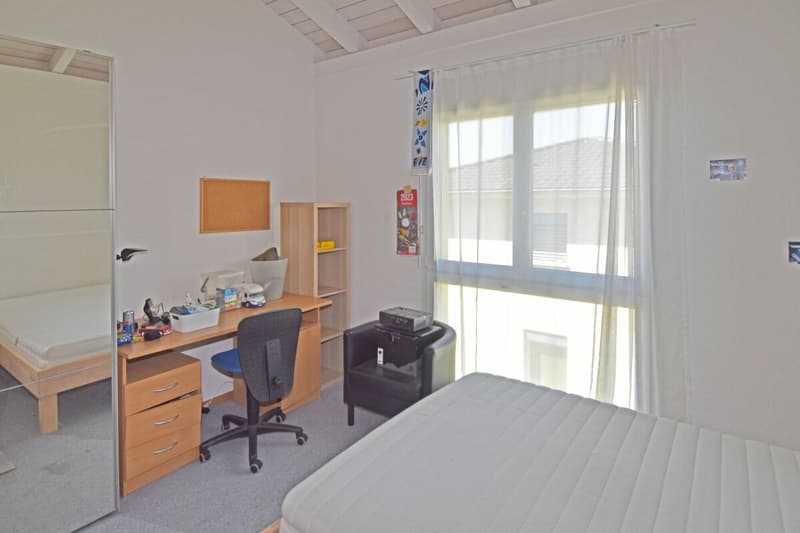
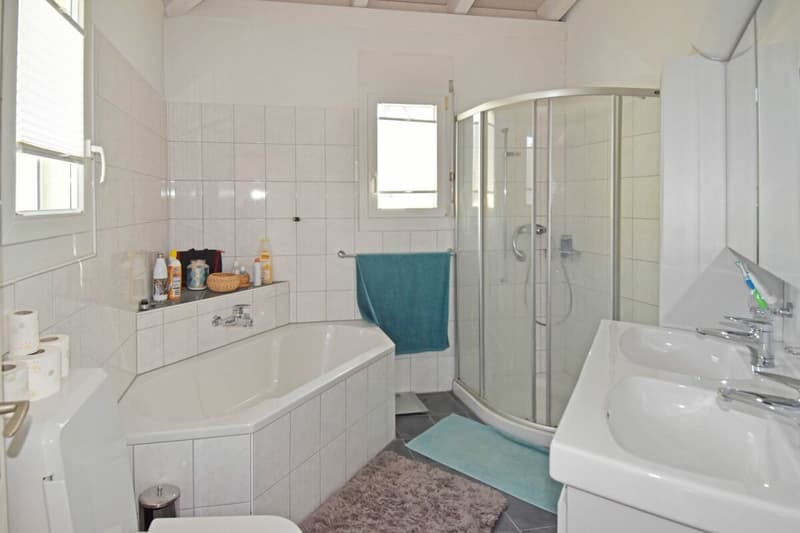
On the upper floor, there are three spacious bedrooms with ceiling heights of almost 4 meters and floor-to-ceiling windows, which provide plenty of daylight and a pleasant room feeling. The modern family bathroom with bathtub and shower meets the highest standards of comfort and functionality.
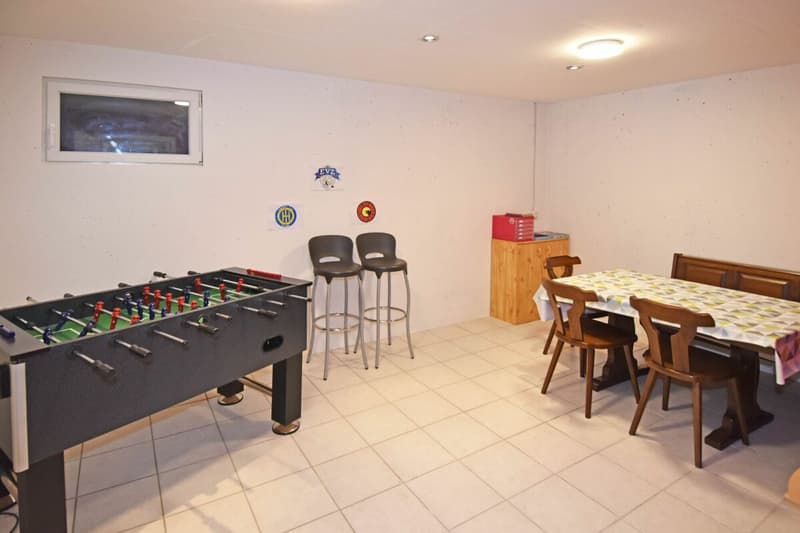
The basement offers additional usable space with practical secondary rooms and a versatile hobby room - ideal for fitness, leisure, or as an individual retreat.
A single garage with a separate bicycle room and two outdoor parking spaces complement the attractive space offer.
Mortgage Calculator
From dream house to home ownership: the mortgage calculator can help you estimate the affordability of this property.

Unlock the full experience
Sync your favourites, manage search alerts, and access all your important services seamlessly across devices. Create your free account for a personalized home search!
Advertiser

Contact
Heike Müller
- Listing ID
- 4003269688
- Object ref.
- 102965