"LARGE DETACHED HOUSE"
Purchase price
CHF 4,500,000.–
Notify on price drop
Rooms
9
Living space
287 m2
Location
1292 ChambésyCosts
- Purchase price:
- CHF 4,500,000.–
- Notify on price drop
Main information
- Available from:
- By agreement
- Type:
- Single house
- No. of rooms:
- 9
- Surface living:
- 287 m2
- Land area:
- 1445 m2
- Volume:
- 850 m3
- Year built:
- 1974
Documents (0)
Description
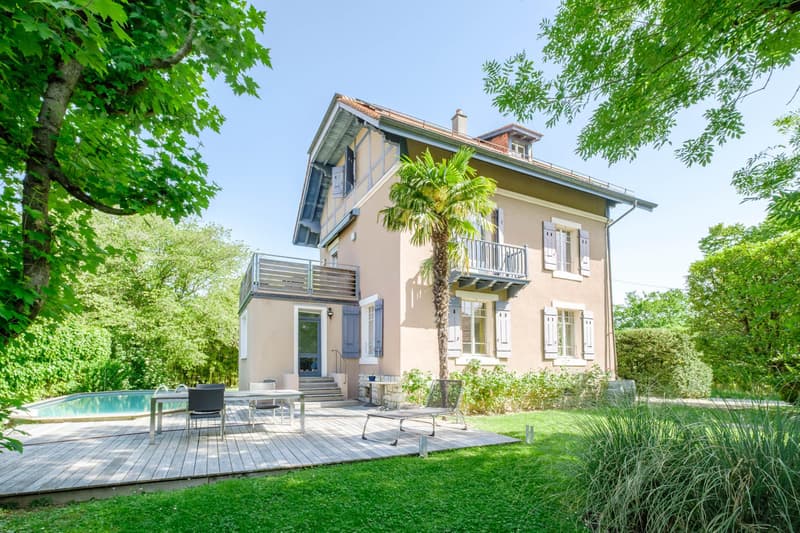
Located in the highly sought-after residential area of Chambésy, in close proximity to international organizations, this individual property with authentic charm offers a peaceful and green living environment on the right bank of Geneva.
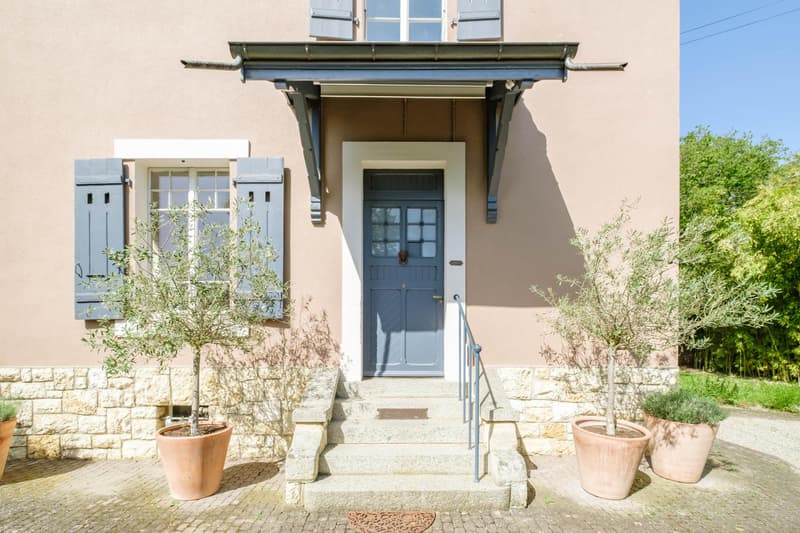
Built on several levels, the house seduces with its beautiful volumes, its characteristic stone walls, as well as its potential for renovation and enhancement.
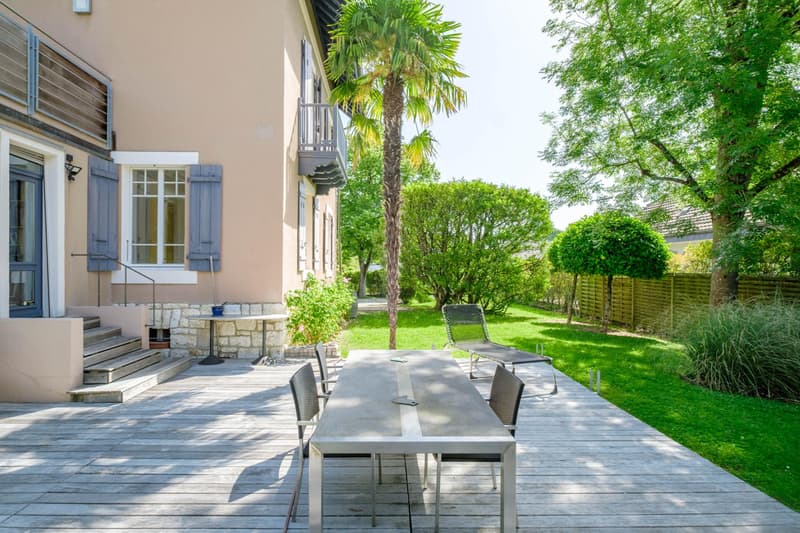
The ground floor features a spacious and bright living room, a pleasant room with a stove, as well as an extension opening onto the terrace with an above-ground pool. A bathroom with shower and sink completes this level.
On the first floor, the property has a kitchen with access to the terrace, a bathroom equipped with a bathtub, toilet, and double sink, as well as a large room currently arranged as an office and dining room.
The second floor includes a spacious parqueted bedroom, a second bedroom of good size, a dressing room arranged in an additional bedroom, as well as a bathroom with shower, toilet, and sink.
The basement offers technical and relaxation areas with laundry room, boiler room, cellar, cistern, as well as a sauna.
Outside, the property benefits from two large garages dating from 1910, as well as an independent annex with parquet and water point (toilet and sink), ideal for an office, a workshop, or a guest space.
This house with a certain charm will seduce lovers of authentic properties wishing to carry out a renovation project in one of the most sought-after areas of Geneva.
Built on several levels, the house seduces with its beautiful volumes, its characteristic stone walls, as well as its potential for renovation and enhancement.
The ground floor features a spacious and bright living room, a pleasant room with a stove, as well as an extension opening onto the terrace with an above-ground pool. A bathroom with shower and sink completes this level.
On the first floor, the property has a kitchen with access to the terrace, a bathroom equipped with a bathtub, toilet, and double sink, as well as a large room currently arranged as an office and dining room.
The second floor includes a spacious parqueted bedroom, a second bedroom of good size, a dressing room arranged in an additional bedroom, as well as a bathroom with shower, toilet, and sink.
The basement offers technical and relaxation areas with laundry room, boiler room, cellar, cistern, as well as a sauna.
Outside, the property benefits from two large garages dating from 1910, as well as an independent annex with parquet and water point (toilet and sink), ideal for an office, a workshop, or a guest space.
This house with a certain charm will seduce lovers of authentic properties wishing to carry out a renovation project in one of the most sought-after areas of Geneva.
Mortgage Calculator
From dream house to home ownership: the mortgage calculator can help you estimate the affordability of this property.

Free
Unlock the full experience
Sync your favourites, manage search alerts, and access all your important services seamlessly across devices. Create your free account for a personalized home search!
Viewing
Contact for viewing
Yael Levy
Advertiser

Clear Eight Property SA
rue Adrien-Lachenal 26
1207Genève
Contact
Clear Eight Property SA
- Listing ID
- 4003271695
- Object ref.
- C8-M89213