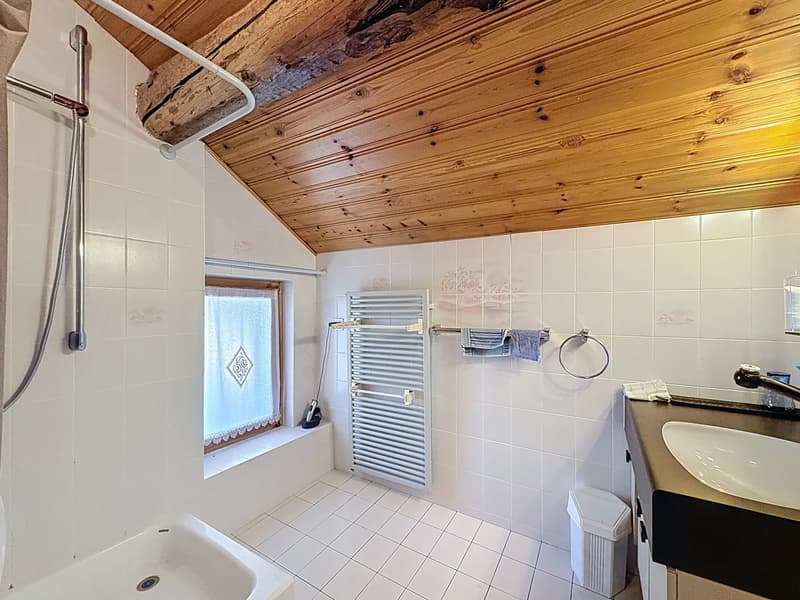
"Splendid village house in Savièse"
Purchase price
CHF 845,000.–
Notify on price drop
Rooms
6
Living space
225 m2
Location
1965 SavièseCosts
- Purchase price:
- CHF 845,000.–
- Notify on price drop
Main information
- Available from:
- By agreement
- Type:
- Single house
- No. of rooms:
- 6
- Number of floors:
- 3
- Surface living:
- 225 m2
- Last refurbishment:
- 2024
- Year built:
- 1471
Features and furnishings
Parking space
Garage
Waste water connection
Documents (0)
Description
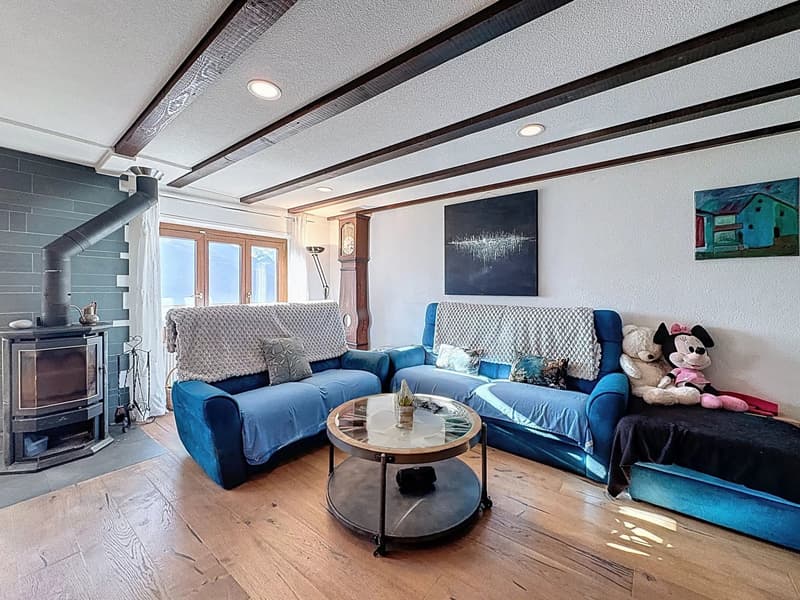
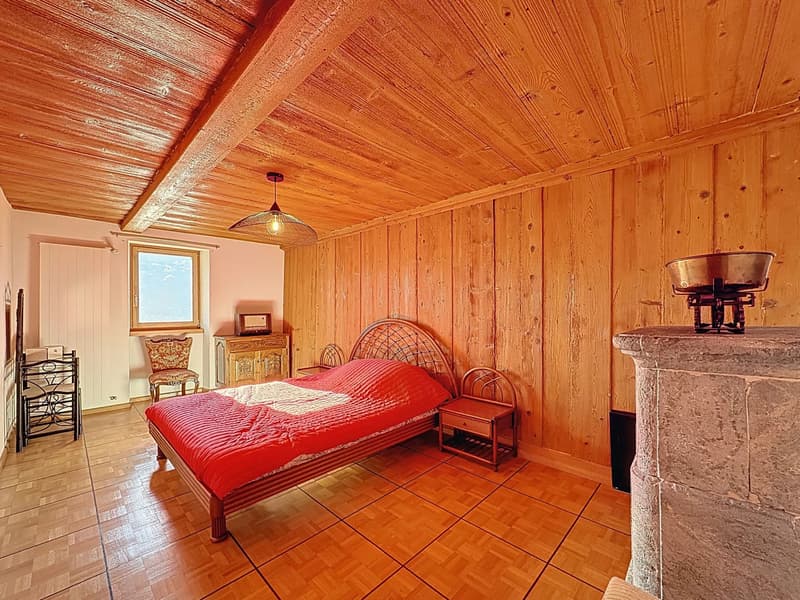
We have the pleasure of presenting this unique village house, built in 1471 and partially renovated in 2024.
The property is divided into several apartments, offering great potential. Renovation enthusiasts or investors, this property is made for you.
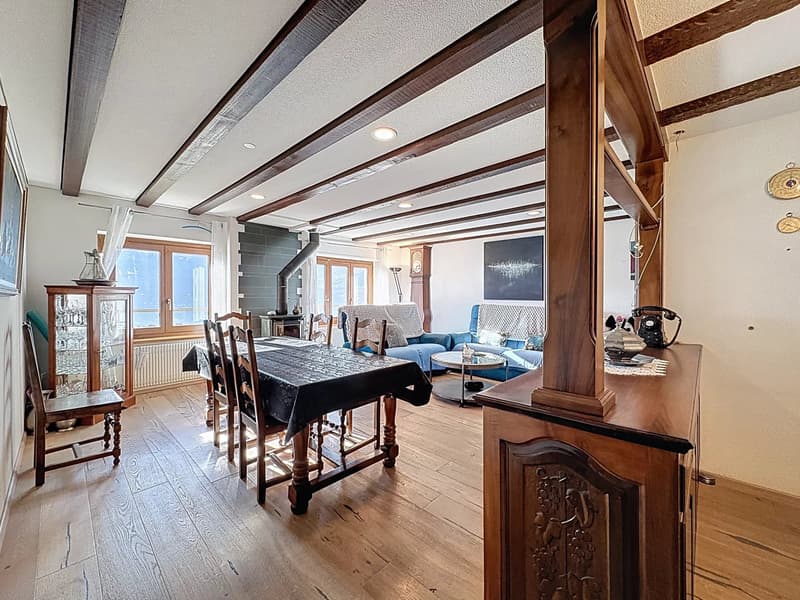
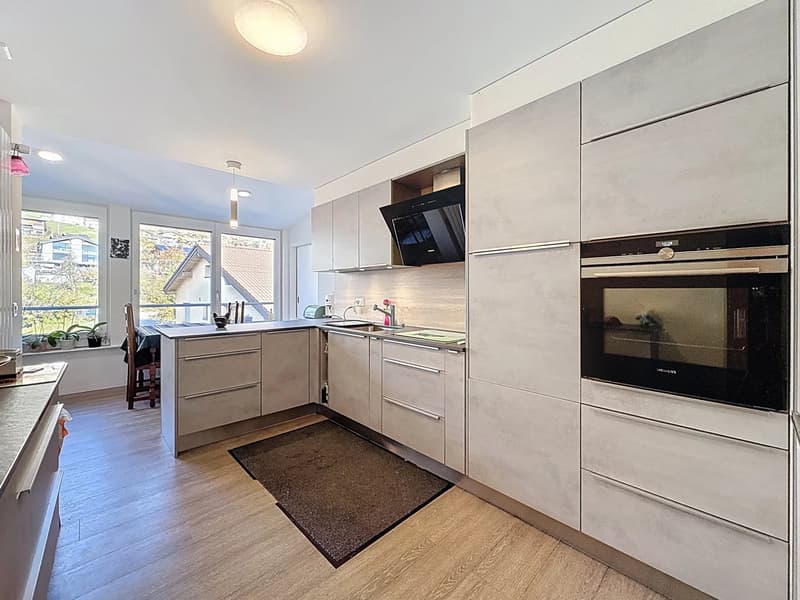
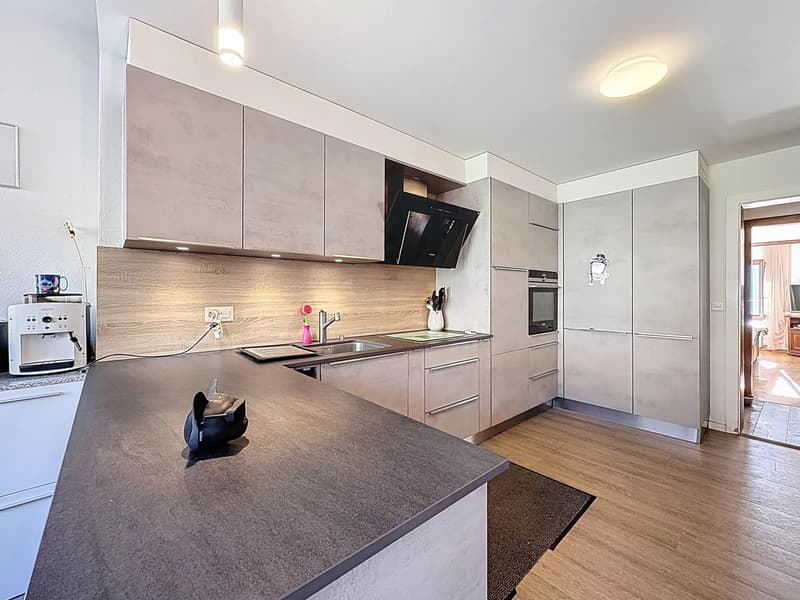
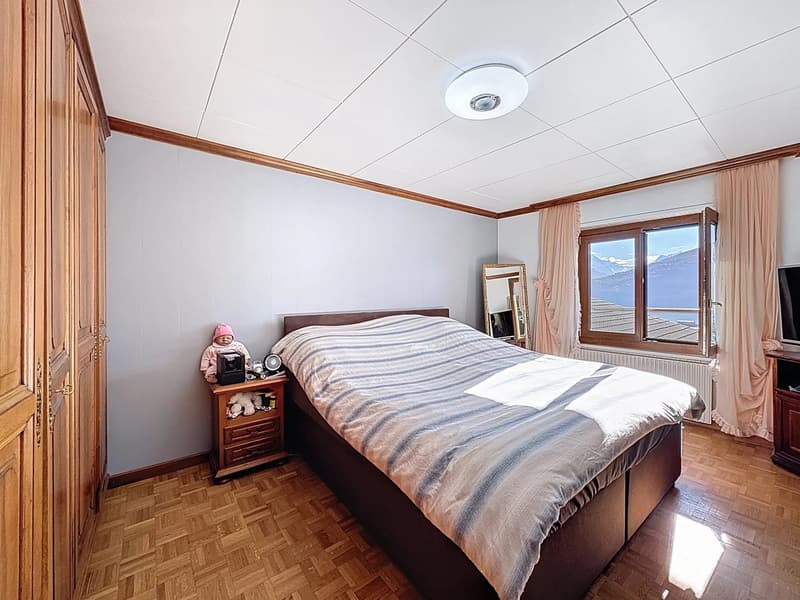
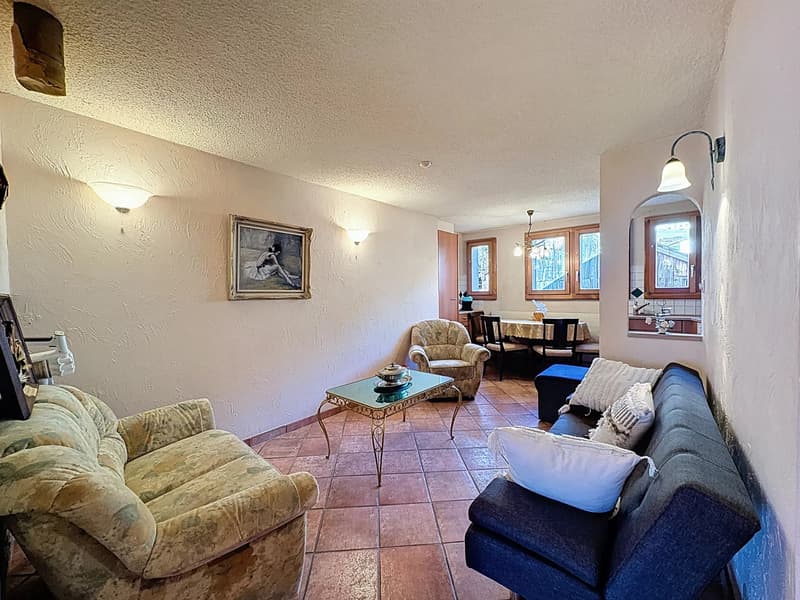
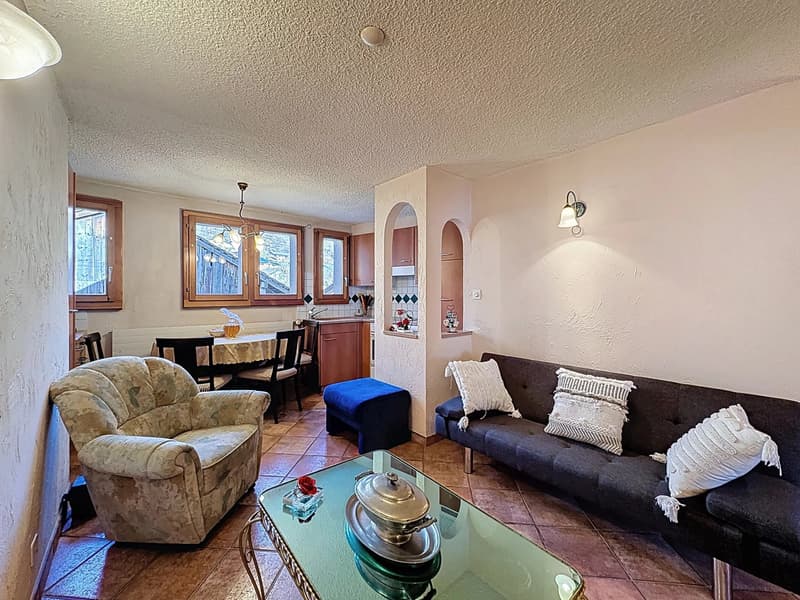
On the 1st floor, you will benefit from two 2.5-room apartments of 70m2 and 54m2 that can be lived in directly, one of which is currently rented on Airbnb.
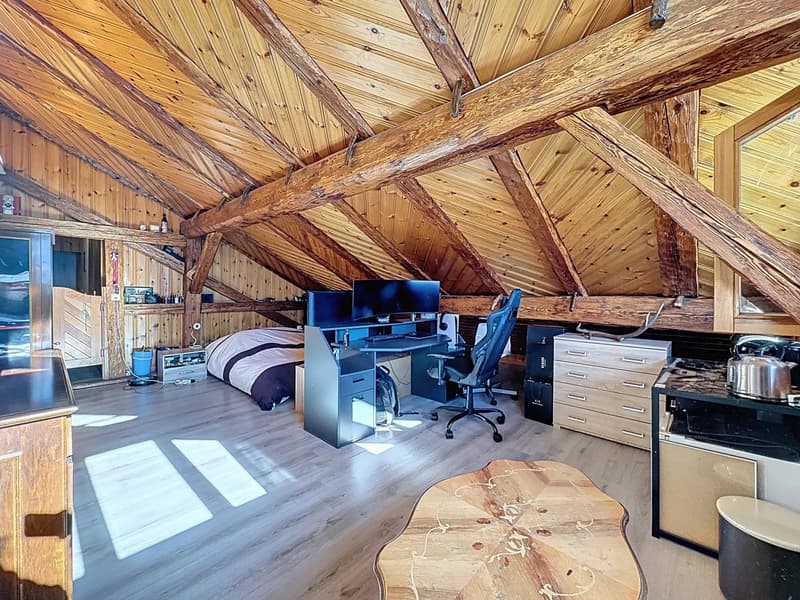
The same surface is still available to create an open living room/kitchen. The apartment on the top floor will have a surface area of around 100m2.
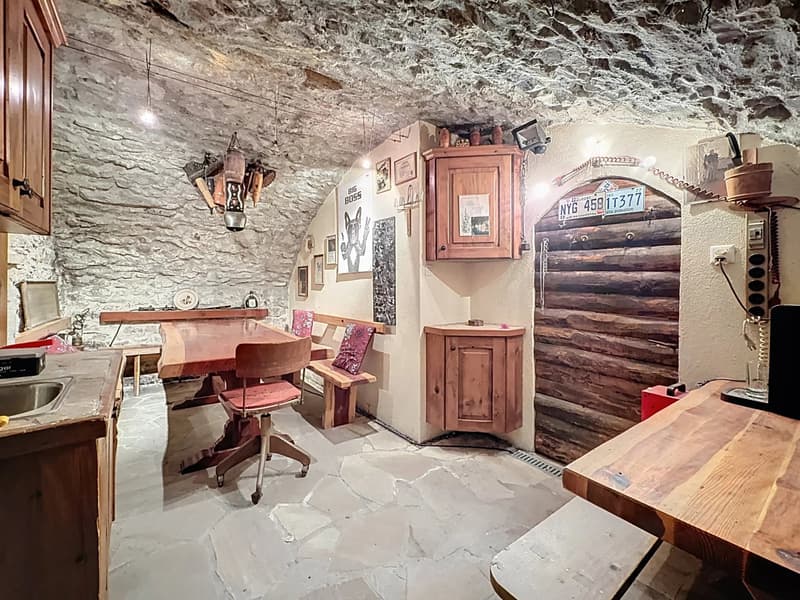
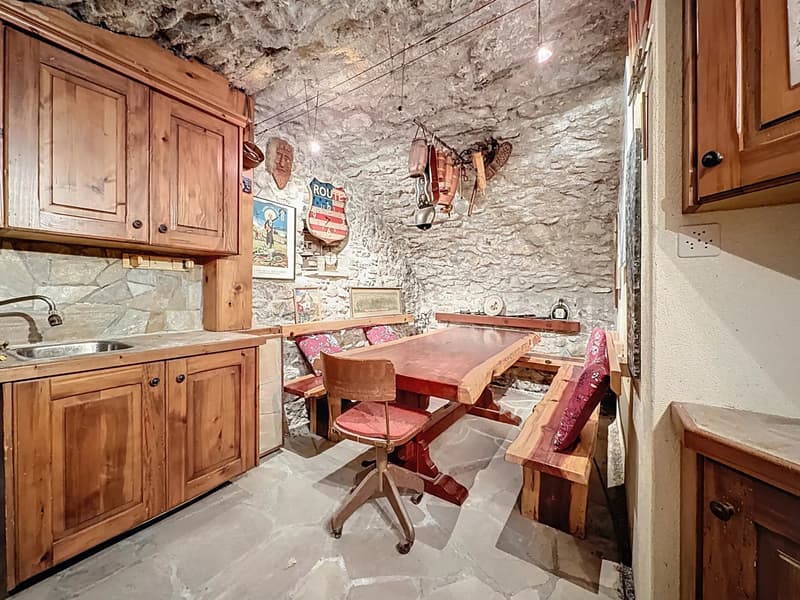
In the basement, you will benefit from an authentic Valaisan Carnotzet in stone of around 18m2 and three large cellars.
In front of this beautiful building, you can enjoy the beautiful days on a terrace of around 14m2.
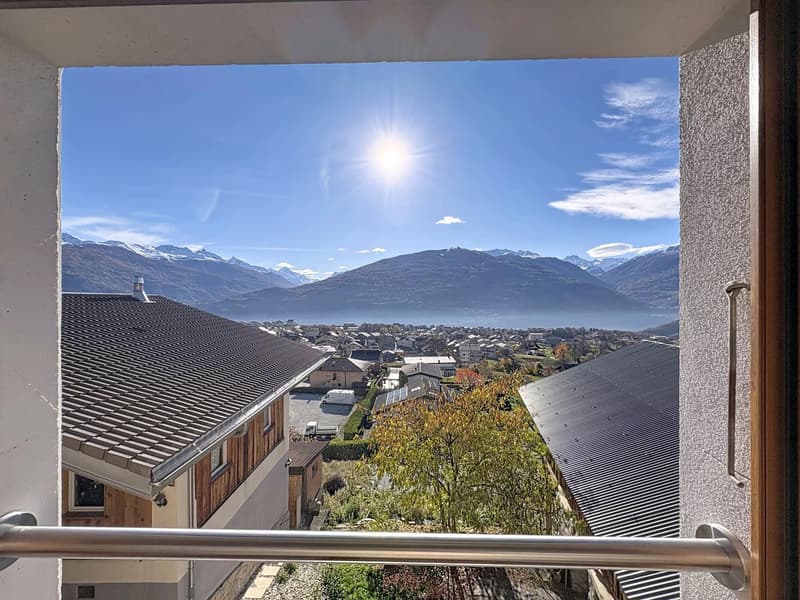
The property enjoys optimal sunlight and brightness thanks to its south and west orientation.
A garage, a covered parking space for a car, and a half-barn complete this splendid property.
The price of the property is reasonably negotiable.
The property is divided into several apartments, offering great potential. Renovation enthusiasts or investors, this property is made for you.
On the 1st floor, you will benefit from two 2.5-room apartments of 70m2 and 54m2 that can be lived in directly, one of which is currently rented on Airbnb.
The same surface is still available to create an open living room/kitchen. The apartment on the top floor will have a surface area of around 100m2.
In the basement, you will benefit from an authentic Valaisan Carnotzet in stone of around 18m2 and three large cellars.
In front of this beautiful building, you can enjoy the beautiful days on a terrace of around 14m2.
The property enjoys optimal sunlight and brightness thanks to its south and west orientation.
A garage, a covered parking space for a car, and a half-barn complete this splendid property.
The price of the property is reasonably negotiable.
Mortgage Calculator
From dream house to home ownership: the mortgage calculator can help you estimate the affordability of this property.

Free
Unlock the full experience
Sync your favourites, manage search alerts, and access all your important services seamlessly across devices. Create your free account for a personalized home search!
Viewing
Contact for viewing
Stéphane FERREIRA

Contact
Stéphane FERREIRA
- Listing ID
- 4003275001
- Object ref.
- 86405960Q