"6-room villa-chalet with mezzanine and a studio"
Purchase price
CHF 995,000.–
Notify on price drop
Rooms
6.5
Living space
150 m2
Location
1997 Haute-NendazCosts
- Purchase price:
- CHF 995,000.–
- Notify on price drop
Main information
- Available from:
- 11.12.2026
- Type:
- Villa
- No. of rooms:
- 6.5
- Number of floors:
- 3
- Surface living:
- 150 m2
- Land area:
- 586 m2
- Year built:
- 1987
Features and furnishings
Balcony / Terrace
Documents (0)
Description
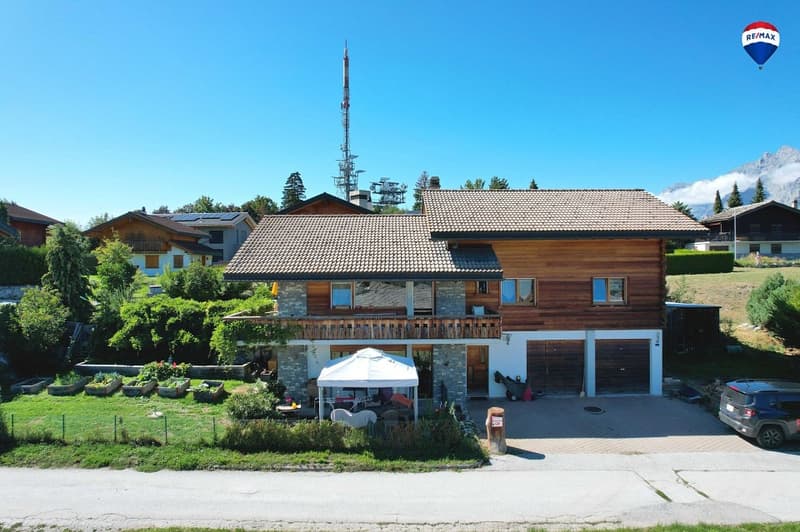
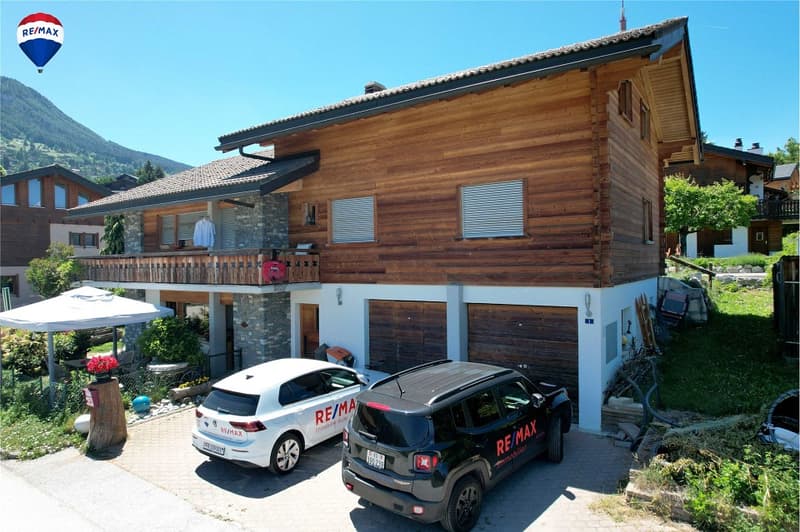
Would make a family happy as a main or secondary residence, beautifully located in the "L'Antenne" district, just two steps from the center of the station, in a quiet, sunny residential area with a view and a flat plot; easy to access all year round. In the living area, we find a double garage as well as two parking spaces and the possibility of parking two cars in front of the garages.
The building, currently occupied, is in good condition and an update, according to the buyers' wishes, would offer great potential. Purchased in 2007 by the current sellers, the house underwent many renovations, modifications, and expansions at that time.
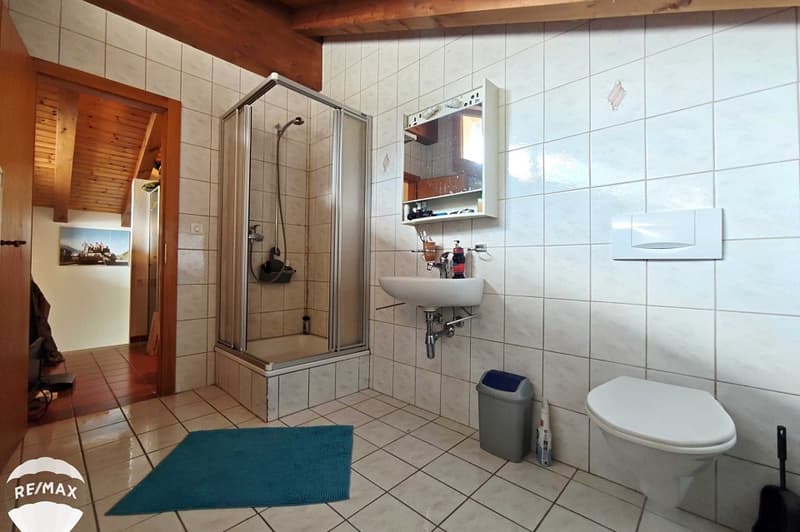
On the ground floor, we find an entrance, a studio with an open, fitted kitchen, a shower room, and a living room with access to the garden, facing east and with sunrise, as well as a cellar, a double garage, and a laundry room.
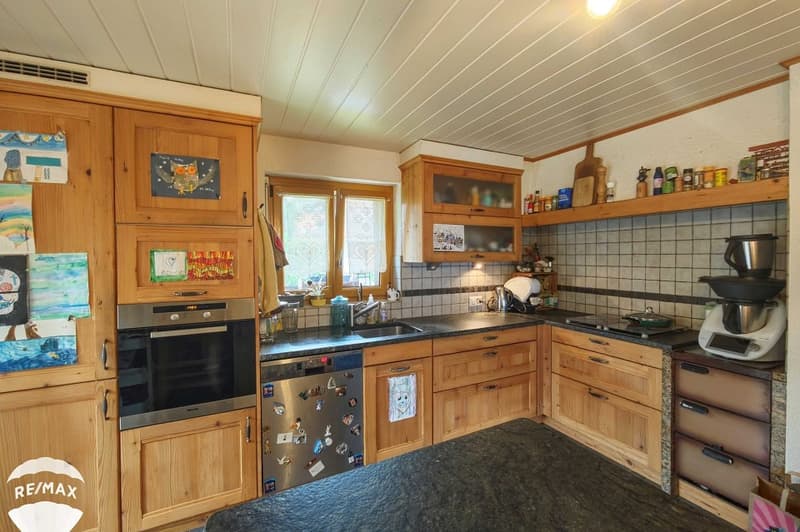
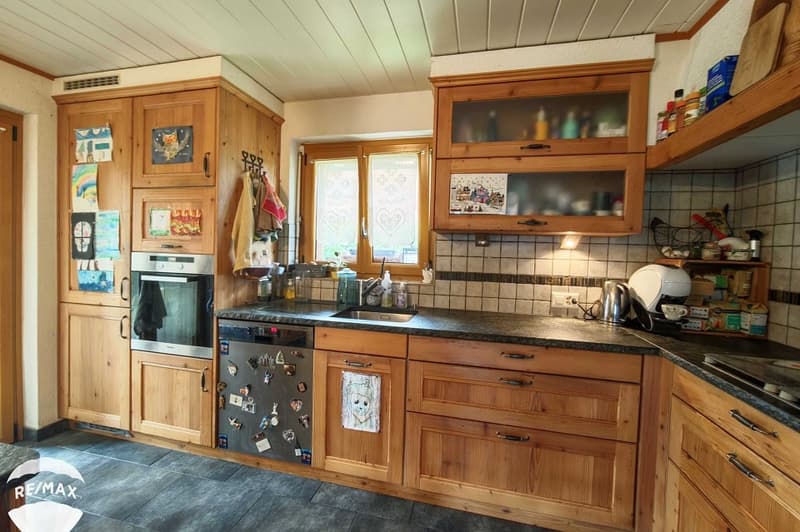
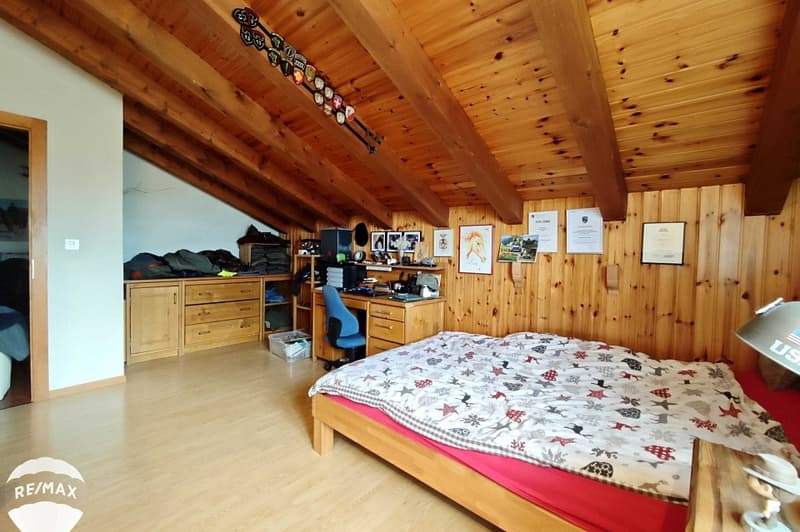
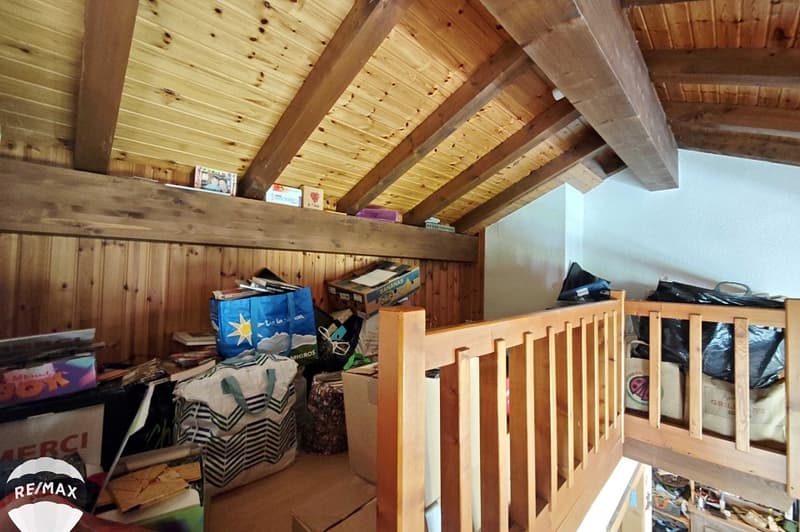
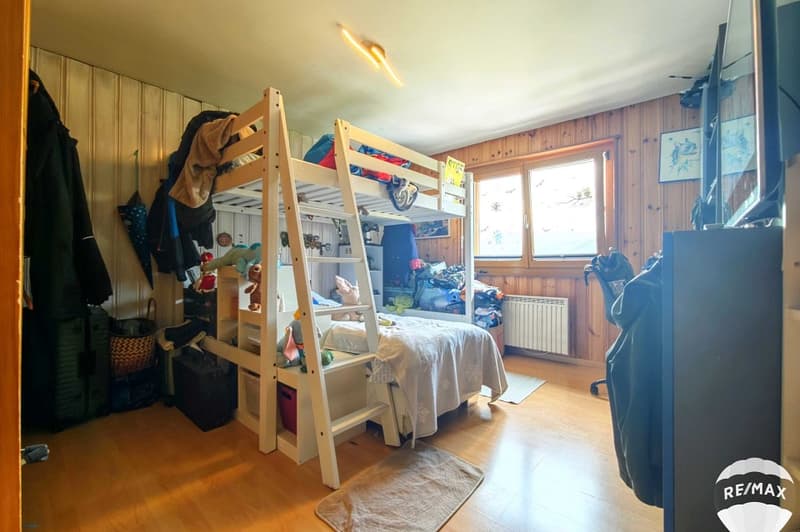
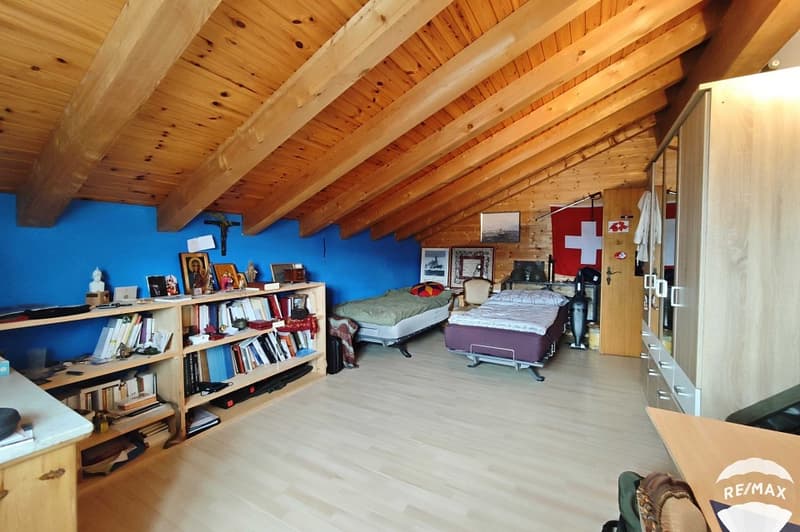
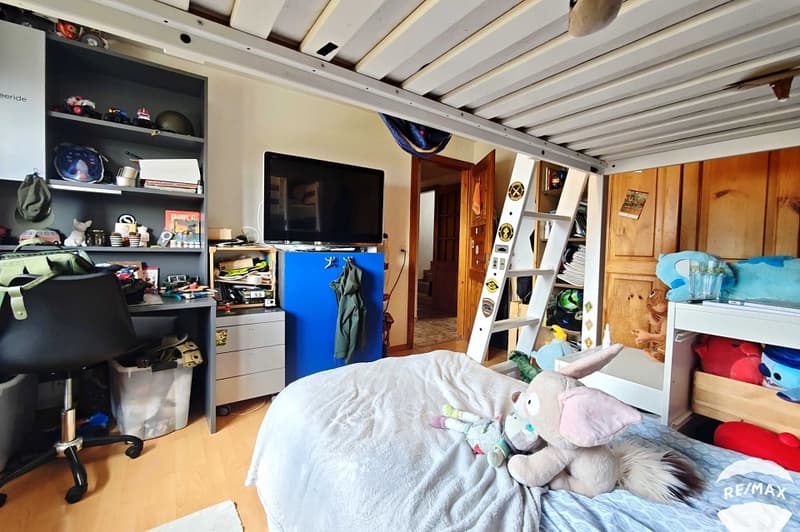
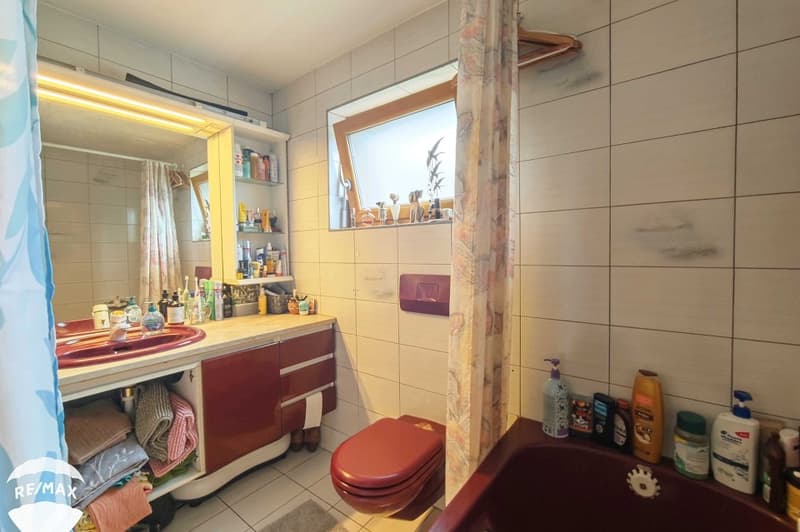
On the upper floor, there is a living room, a fitted kitchen with access to the outside and the barbecue area, three bedrooms, a room with a shower, and a bathroom. A mezzanine is also accessible from the living room, equipped with a stone fireplace.
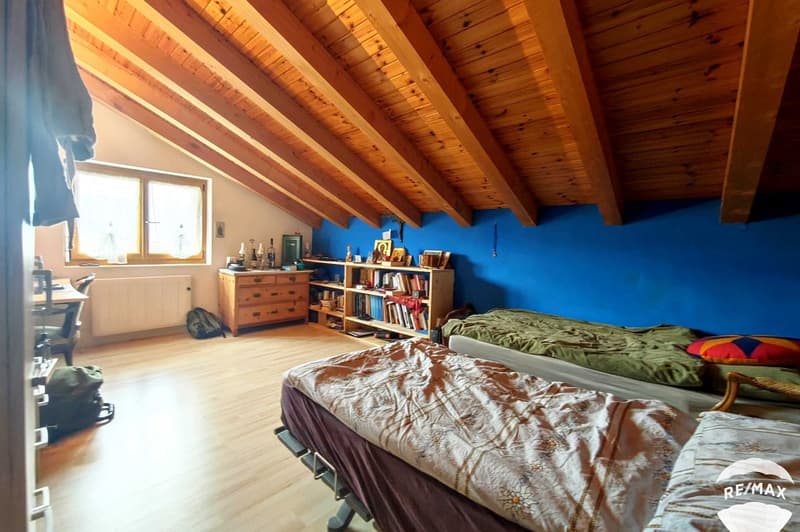
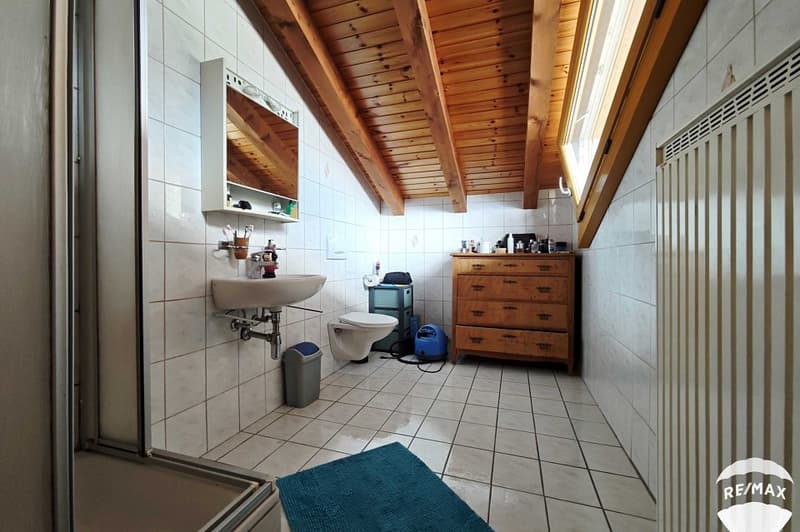
On the top floor, we find two bedrooms and a shower room.
The building, currently occupied, is in good condition and an update, according to the buyers' wishes, would offer great potential. Purchased in 2007 by the current sellers, the house underwent many renovations, modifications, and expansions at that time.
On the ground floor, we find an entrance, a studio with an open, fitted kitchen, a shower room, and a living room with access to the garden, facing east and with sunrise, as well as a cellar, a double garage, and a laundry room.
On the upper floor, there is a living room, a fitted kitchen with access to the outside and the barbecue area, three bedrooms, a room with a shower, and a bathroom. A mezzanine is also accessible from the living room, equipped with a stone fireplace.
On the top floor, we find two bedrooms and a shower room.
Mortgage Calculator
From dream house to home ownership: the mortgage calculator can help you estimate the affordability of this property.

Free
Unlock the full experience
Sync your favourites, manage search alerts, and access all your important services seamlessly across devices. Create your free account for a personalized home search!
Viewing
Contact for viewing
Frank Imoberdorf
Advertiser

RE/MAX Immobilier à Nendaz
Route des Ecluses 19
1997Haute-Nendaz
Contact
Frank Imoberdorf
- Listing ID
- 4003280905
- Object ref.
- 110750006-910