"Architect's villa with pool and panoramic view of Salève"
Purchase price
CHF 3,950,000.–
Notify on price drop
Rooms
8
Living space
192 m2
Location
Genève, 1234 VeyrierCosts
- Purchase price:
- CHF 3,950,000.–
- Notify on price drop
Main information
- Available from:
- By agreement
- Type:
- Single house
- No. of rooms:
- 8
- Surface living:
- 192 m2
- Land area:
- 1245 m2
- Volume:
- 1350 m3
- Last refurbishment:
- 2022
- Year built:
- 1978
Features and furnishings
Parking space
Documents (0)
Description
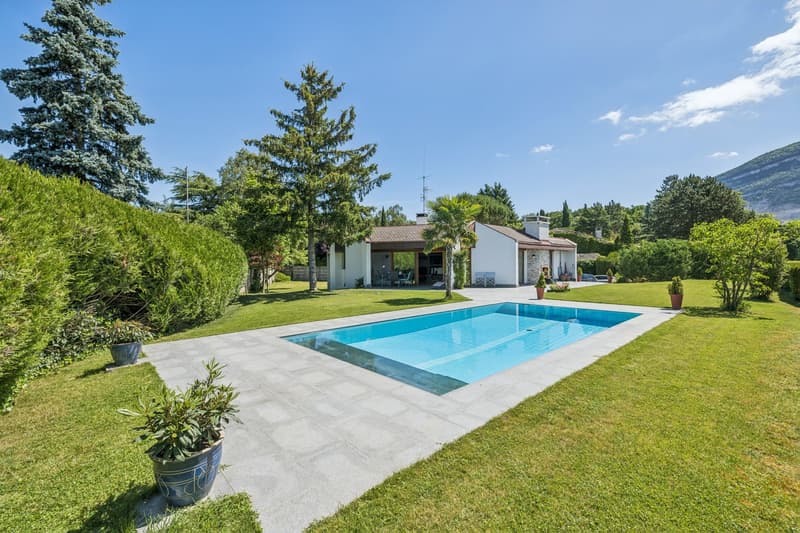
Nestled in one of the most sought-after environments in Vessy, in the heart of a preserved natural setting bordered by agricultural areas, this architect's villa offers a rare art of living, where calm, light, and landscapes unite daily. From each space, the unobstructed view of Salève imposes itself as a living decor, changing with the seasons and hours of the day.
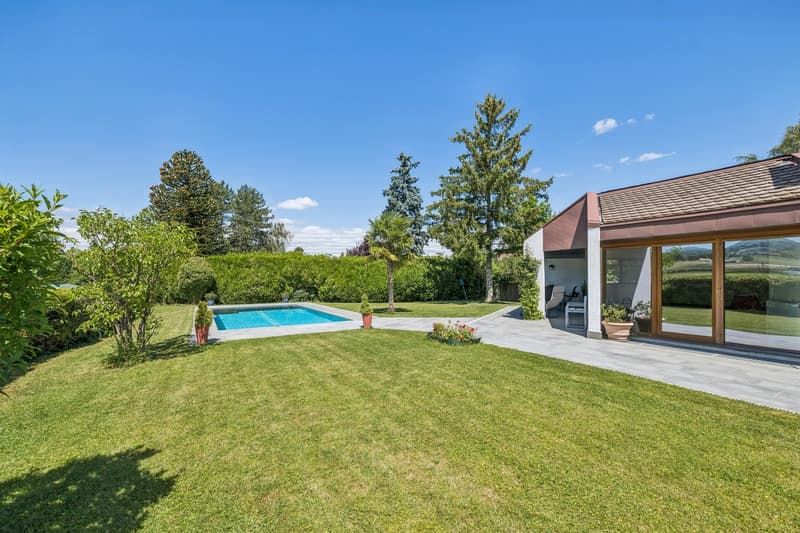
Built on a generous plot of 1'250 m², the villa opens onto a fully enclosed garden, carefully laid out, extended by a vast sunny terrace and a superb pool. The ensemble forms an ideal outdoor space to enjoy the fine days, receive guests, or simply savor the calm and exceptional view. With approximately 192m² of living space on the ground floor and 384 m² of usable space with the lower floor, the house unfolds over two levels with perfectly mastered volumes. The lower floor constitutes a fully habitable and functional living space.
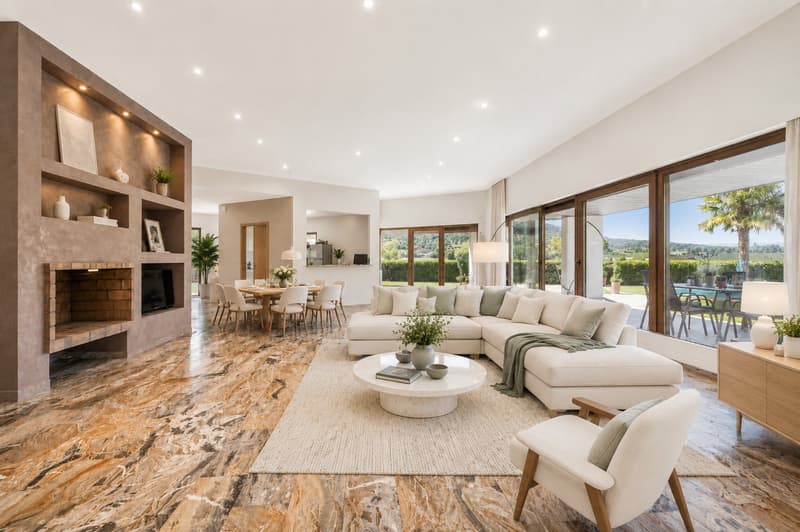
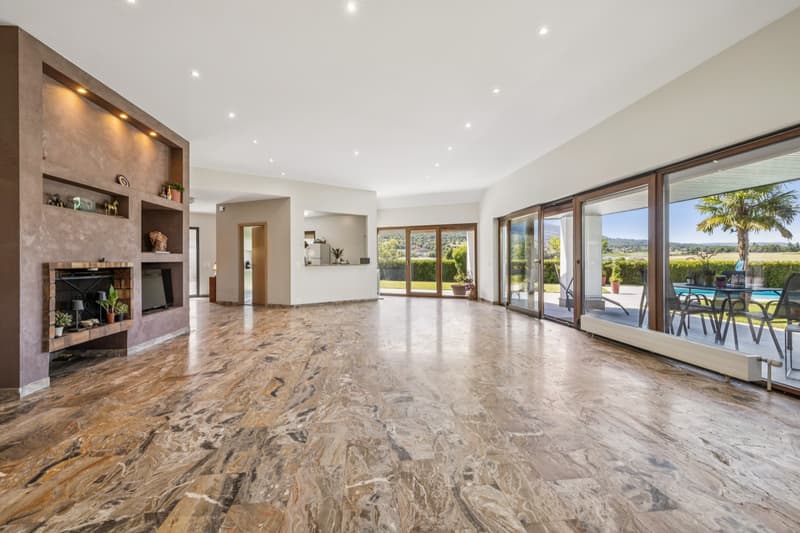
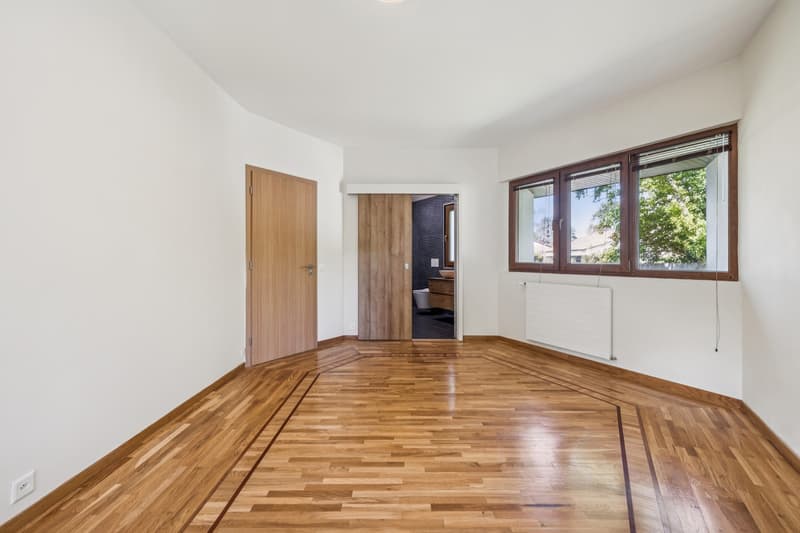
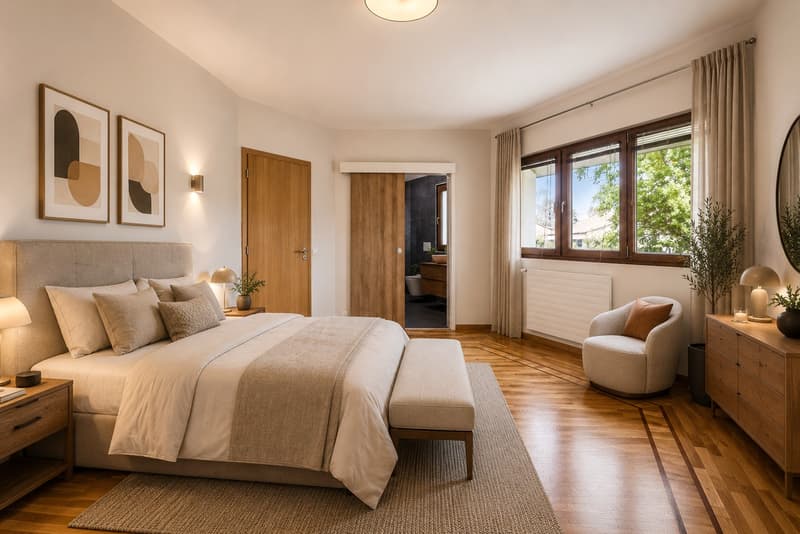
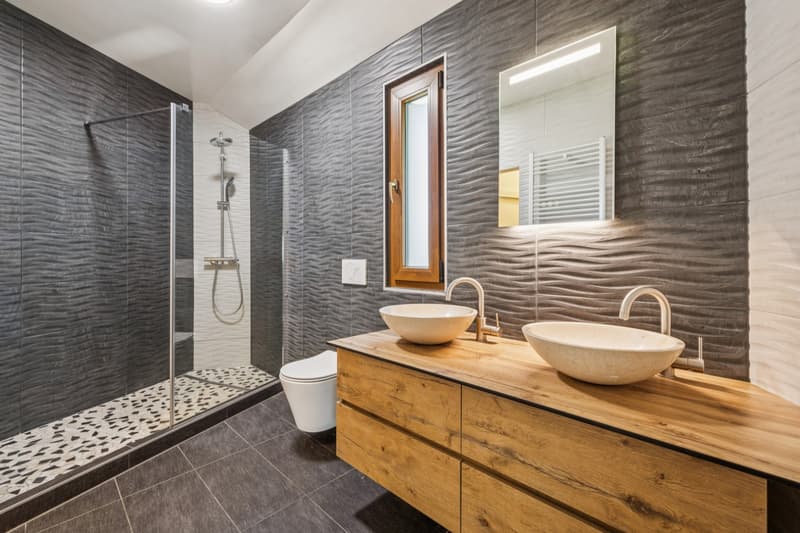
The ground floor impresses from the entrance with its ceiling height of 3.30 meters and omnipresent luminosity. It accommodates a vast living room with a fireplace, opening directly onto the terrace and garden, creating a fluid continuity between indoors and outdoors. The semi-open kitchen integrates harmoniously into the living space. This level also offers a parental suite with dressing rooms and private bathroom, as well as two additional bedrooms sharing a bathroom, providing an ideal layout for a comfortable family life.
The lower floor extends the amenities with spaces designed for all uses and lifestyles. One discovers two large additional bedrooms, a vast multipurpose room that can accommodate a game room, home cinema, or gym, as well as a bathroom. A wellness area with a sauna invites relaxation, with the possibility of installing a hammam according to desires. This level also includes the technical spaces and a wine cellar.
A closed garage as well as four outdoor parking spaces complete this rare property, combining high-end amenities, generous volumes, and a privileged environment.
Built on a generous plot of 1'250 m², the villa opens onto a fully enclosed garden, carefully laid out, extended by a vast sunny terrace and a superb pool. The ensemble forms an ideal outdoor space to enjoy the fine days, receive guests, or simply savor the calm and exceptional view. With approximately 192m² of living space on the ground floor and 384 m² of usable space with the lower floor, the house unfolds over two levels with perfectly mastered volumes. The lower floor constitutes a fully habitable and functional living space.
The ground floor impresses from the entrance with its ceiling height of 3.30 meters and omnipresent luminosity. It accommodates a vast living room with a fireplace, opening directly onto the terrace and garden, creating a fluid continuity between indoors and outdoors. The semi-open kitchen integrates harmoniously into the living space. This level also offers a parental suite with dressing rooms and private bathroom, as well as two additional bedrooms sharing a bathroom, providing an ideal layout for a comfortable family life.
The lower floor extends the amenities with spaces designed for all uses and lifestyles. One discovers two large additional bedrooms, a vast multipurpose room that can accommodate a game room, home cinema, or gym, as well as a bathroom. A wellness area with a sauna invites relaxation, with the possibility of installing a hammam according to desires. This level also includes the technical spaces and a wine cellar.
A closed garage as well as four outdoor parking spaces complete this rare property, combining high-end amenities, generous volumes, and a privileged environment.
Mortgage Calculator
From dream house to home ownership: the mortgage calculator can help you estimate the affordability of this property.

Free
Unlock the full experience
Sync your favourites, manage search alerts, and access all your important services seamlessly across devices. Create your free account for a personalized home search!
Viewing
Contact for viewing
Monika Fayard
Advertiser

Switzerland Sotheby's International Realty (agence de Genève)
Boulevard Georges-Favon 18
1204Genève
Contact
Monika Fayard
- Listing ID
- 4003281435
- Object ref.
- 047451