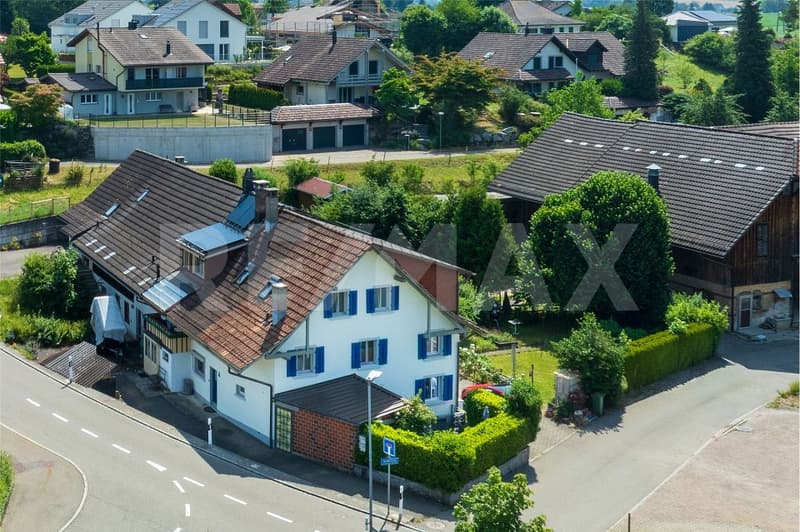
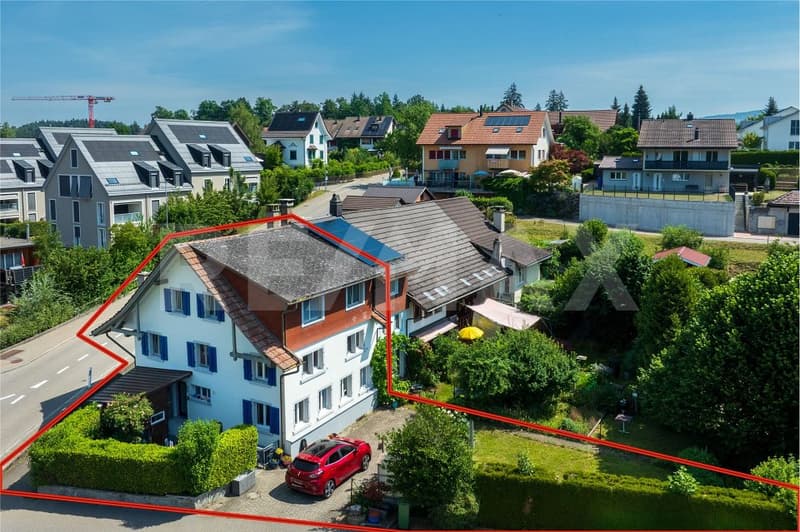
"A spacious semi-detached Flarz house with an idyllic garden"
Purchase price
CHF 1,050,000.–
Notify on price drop
Rooms
6.5
Living space
160 m2
Location
Gstalderstrasse 51, 8607 SackTravel time
- 10 min.Station: Aathal
Surrounding information
School
2 min.Schule Villa RA AatalPublic Transport
10 min.Aathal
Times refer to the route on foot.
Costs
- Purchase price:
- CHF 1,050,000.–
- Notify on price drop
Main information
- Available from:
- By agreement
- Type:
- Row house
- No. of rooms:
- 6.5
- Number of floors:
- 3
- Surface living:
- 160 m2
- Land area:
- 354 m2
- Volume:
- 641 m3
- Year built:
- 1887
Features and furnishings
Parking space
Documents (0)
Description
An extraordinary object of affection with a lot of charm, history, and surprisingly much space, ideal for people who are looking for something special and appreciate historic living with character.
The charming Flarz house was built in 1887 and has since been carefully maintained, serviced, and continuously renovated, with great emphasis always being placed on preserving the original character and historic building substance.
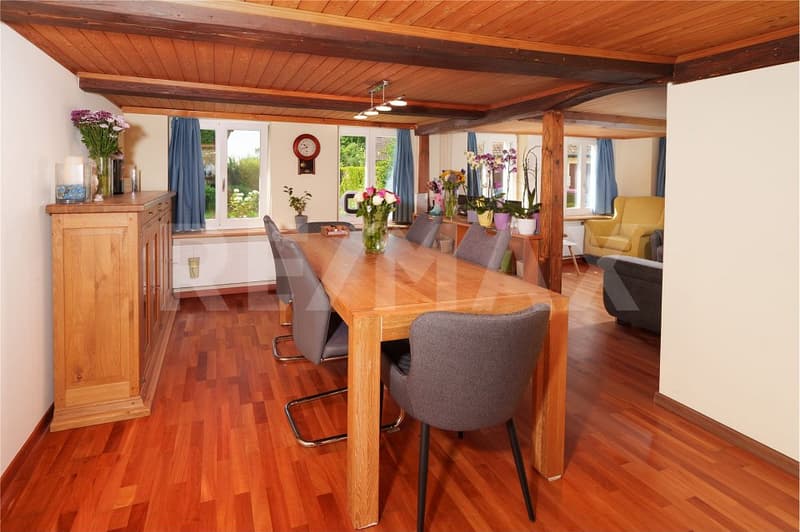
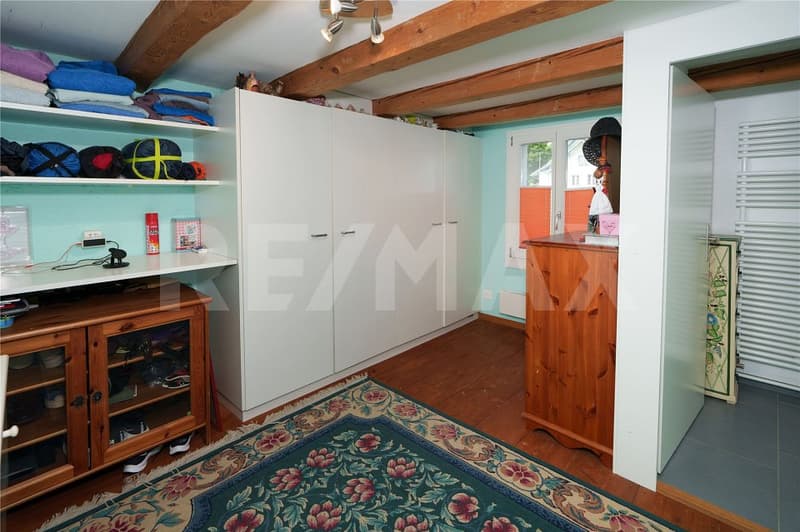
Typical of Flarz houses, the ground floor in the area of the visible wooden beams has a room height of around 1.80 meters. This characteristic feature gives the house a particularly cozy, authentic, and unmistakable living atmosphere and underlines the unique charm of this historic property.
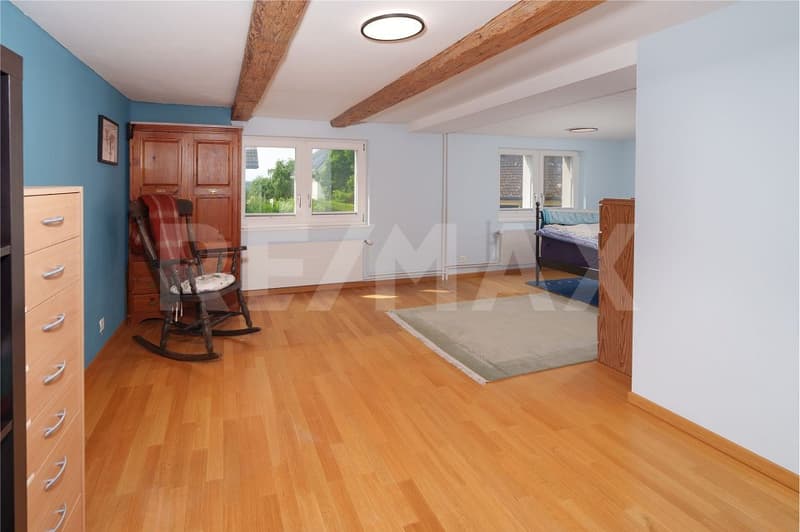
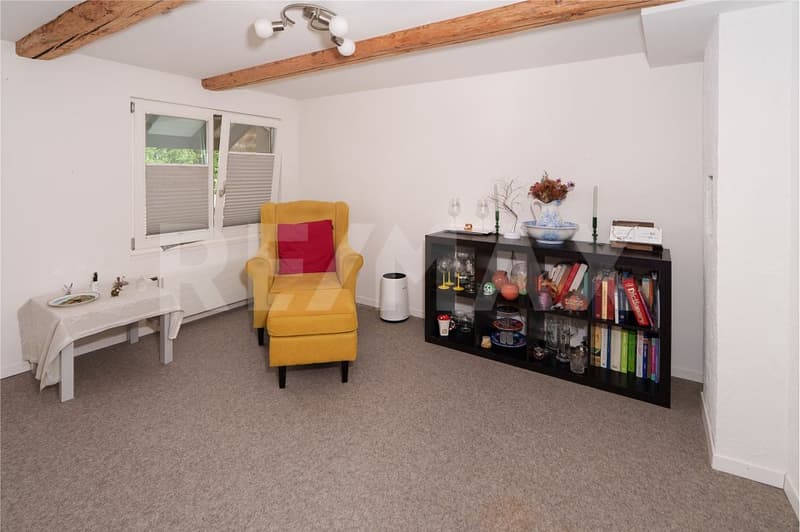
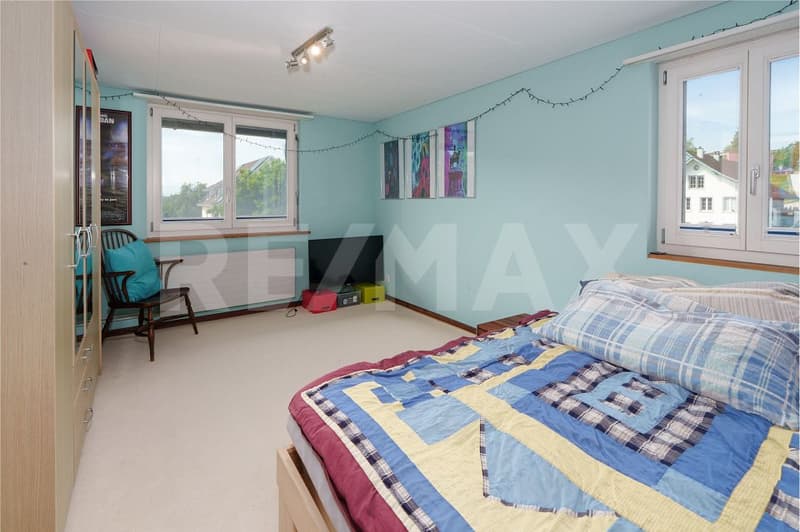
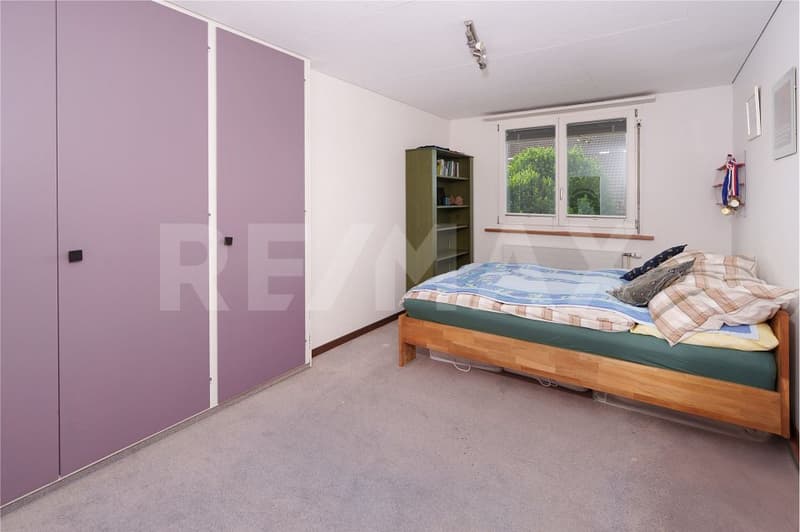
The spacious living area of around 160 m² extends over three residential floors and offers a variety of uses. Whether as a home for a large family, for several generations under one roof, as a shared flat, or even as a bed and breakfast - the room layout opens up numerous perspectives. The four bedrooms each have their own unique charm and character.
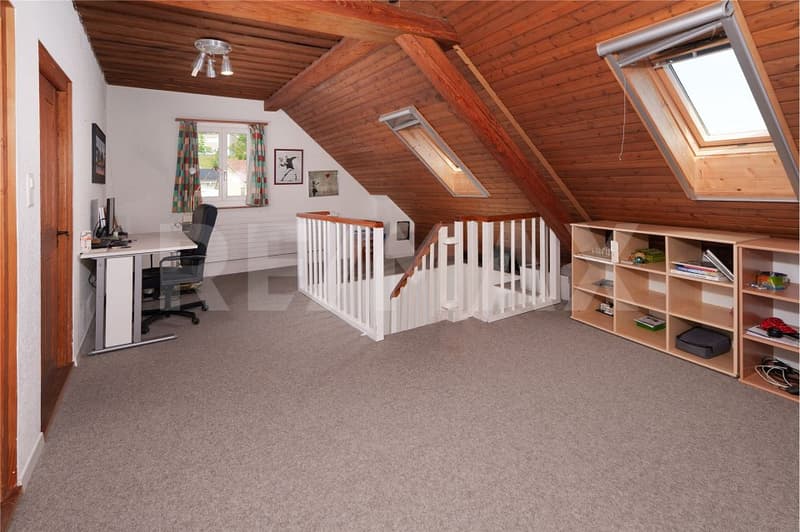
A special highlight is the developed attic. The airy and open area with a spacious studio and two rooms creates a unique sense of space and offers a variety of possibilities for living, working, relaxing, or as a retreat for family members and guests.
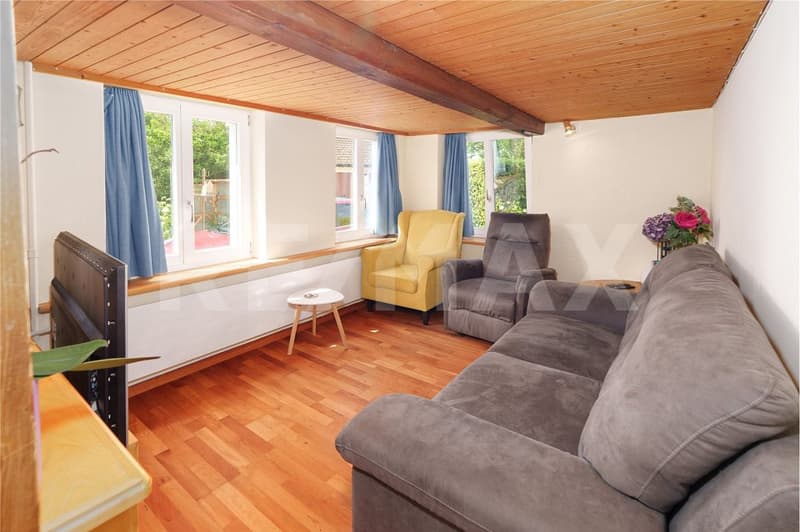
The interior design presents itself tastefully and appropriately to the character of the house. The dining area and the cozy living room form the heart of the residential house and invite you to linger. The lower ceiling height ensures a particularly warm, comfortable, and unmistakable living atmosphere, as can only be found in a historic Flarz house.
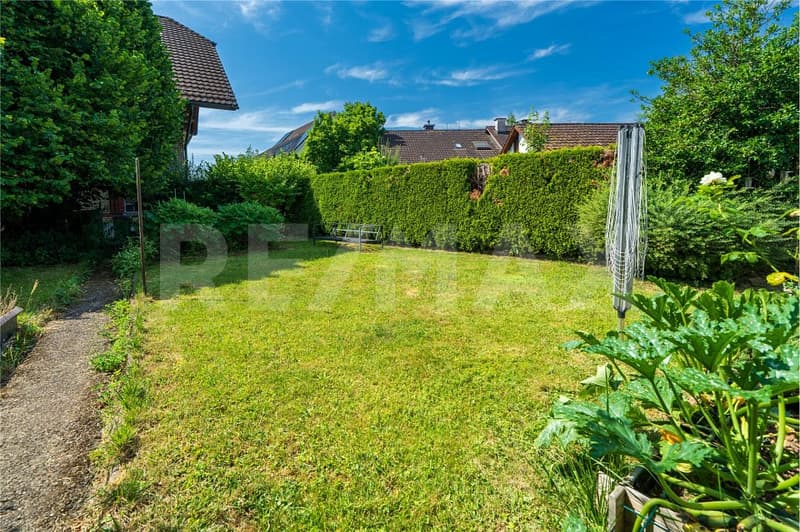
This attractive offer is rounded off by a protected seating area and a spacious lawn, which invites you to play, relax, and enjoy. Whether sociable hours with family and friends, a cozy breakfast outdoors, or simply peace and relaxation in the green - here, young and old find their favorite spot.
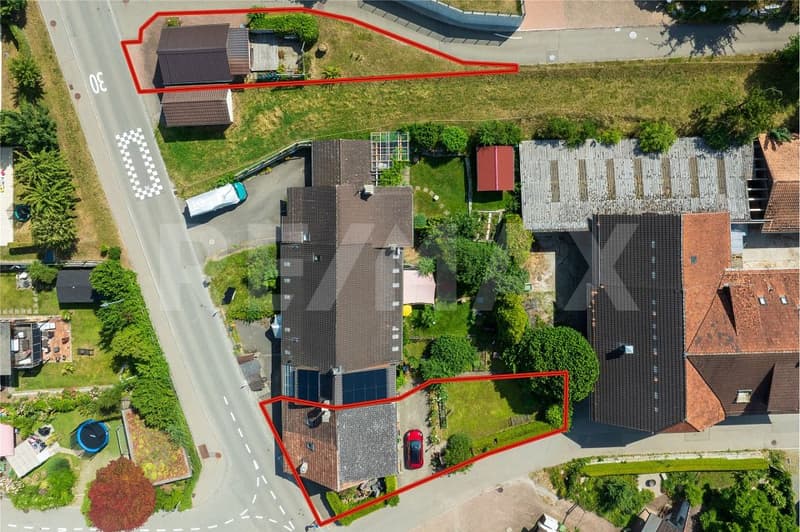
In total, three vehicles can be parked either directly in front of the house or in a garage building on a separate plot of land (189m²) near the property. The plot with garage is included in the purchase price.
The charming Flarz house was built in 1887 and has since been carefully maintained, serviced, and continuously renovated, with great emphasis always being placed on preserving the original character and historic building substance.
Typical of Flarz houses, the ground floor in the area of the visible wooden beams has a room height of around 1.80 meters. This characteristic feature gives the house a particularly cozy, authentic, and unmistakable living atmosphere and underlines the unique charm of this historic property.
The spacious living area of around 160 m² extends over three residential floors and offers a variety of uses. Whether as a home for a large family, for several generations under one roof, as a shared flat, or even as a bed and breakfast - the room layout opens up numerous perspectives. The four bedrooms each have their own unique charm and character.
A special highlight is the developed attic. The airy and open area with a spacious studio and two rooms creates a unique sense of space and offers a variety of possibilities for living, working, relaxing, or as a retreat for family members and guests.
The interior design presents itself tastefully and appropriately to the character of the house. The dining area and the cozy living room form the heart of the residential house and invite you to linger. The lower ceiling height ensures a particularly warm, comfortable, and unmistakable living atmosphere, as can only be found in a historic Flarz house.
This attractive offer is rounded off by a protected seating area and a spacious lawn, which invites you to play, relax, and enjoy. Whether sociable hours with family and friends, a cozy breakfast outdoors, or simply peace and relaxation in the green - here, young and old find their favorite spot.
In total, three vehicles can be parked either directly in front of the house or in a garage building on a separate plot of land (189m²) near the property. The plot with garage is included in the purchase price.
Mortgage Calculator
From dream house to home ownership: the mortgage calculator can help you estimate the affordability of this property.

Free
Unlock the full experience
Sync your favourites, manage search alerts, and access all your important services seamlessly across devices. Create your free account for a personalized home search!
Viewing
Contact for viewing
Bruno Meier
Advertiser

RE/MAX Immobilien in Uster
Bahnhofstrasse 1
8610Uster
Contact
Bruno Meier
- Listing ID
- 4003285086
- Object ref.
- 118761010-23