4 results - Property for buy in Aathal-Seegräben

Laura Lupo

Laura Lupo

1 / 22
Laura Lupo

Laura Lupo

  • Parking space
  • Elevator
  • Child-friendly
  • +1
CHF 1,395,000.–
4.5 rooms160m² living space
Gibelstrasse 5, 8607 Aathal-Seegräben

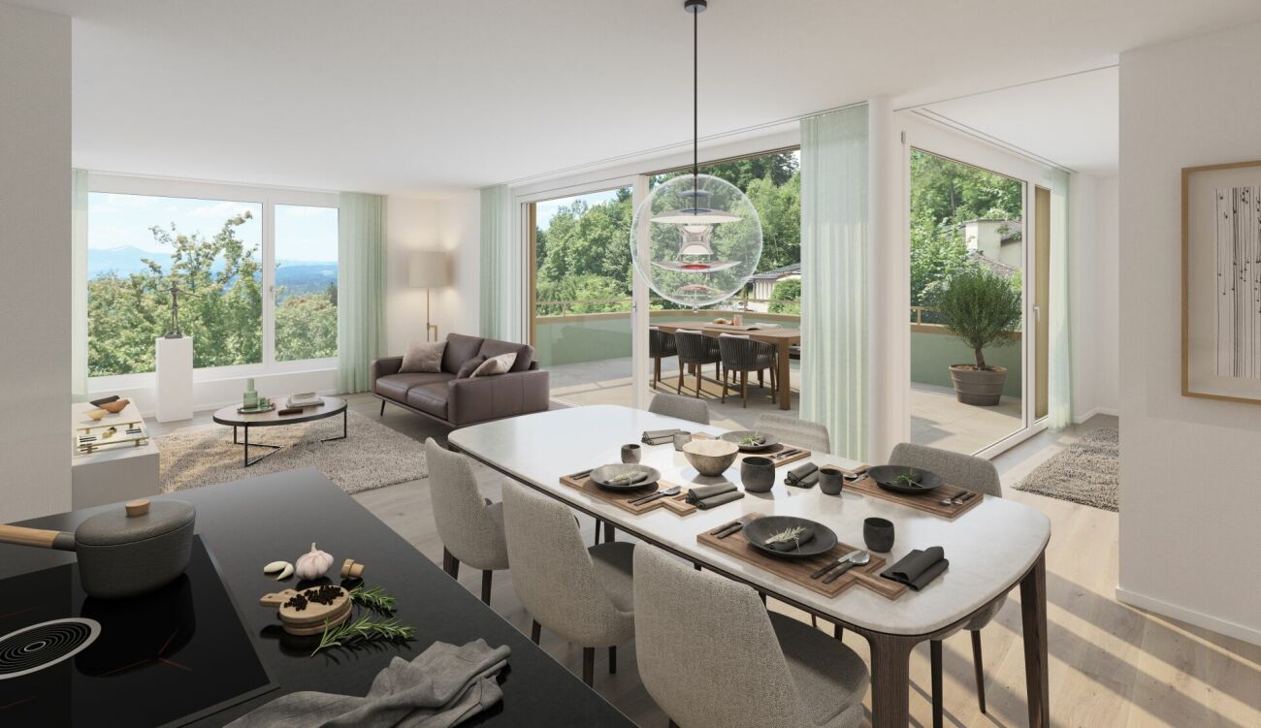
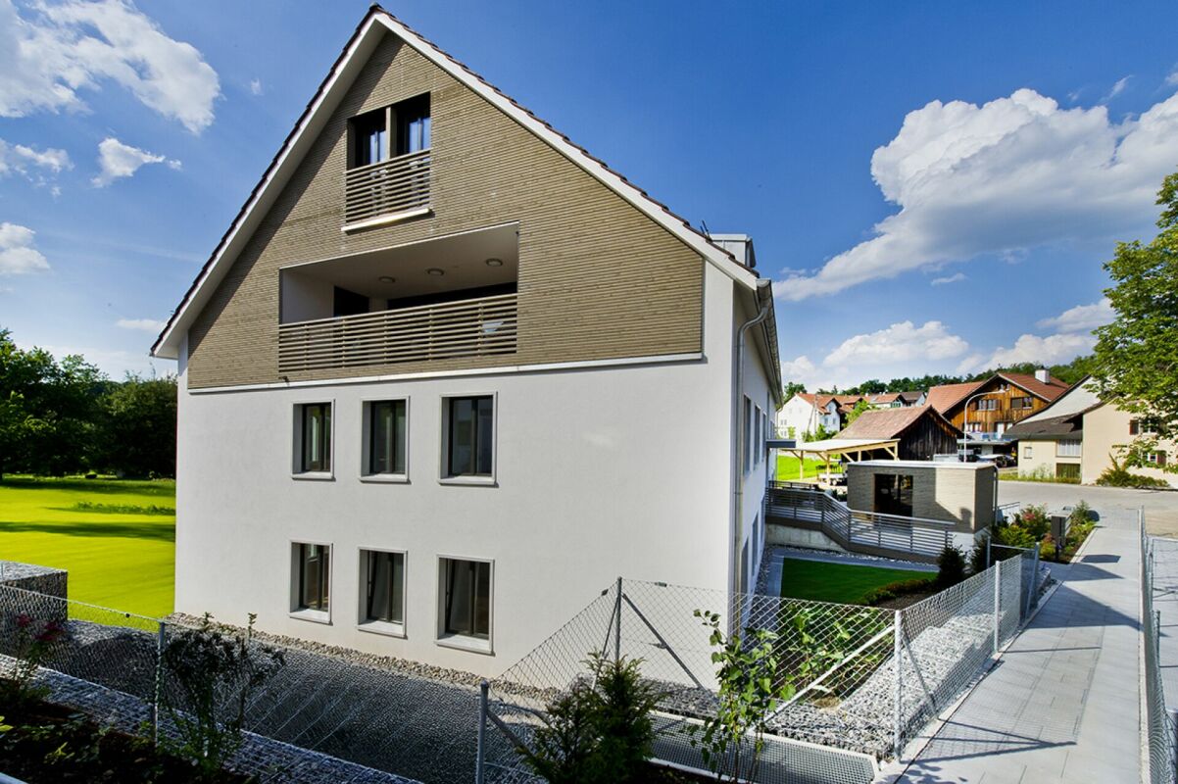
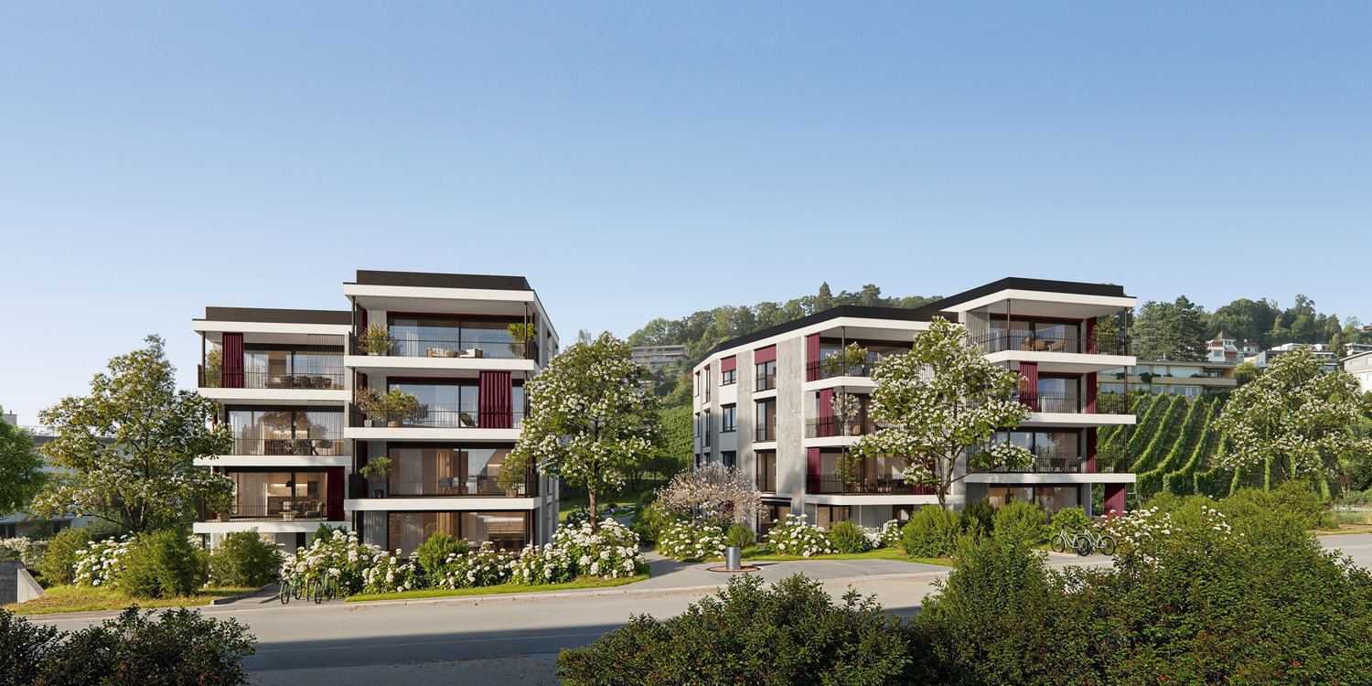
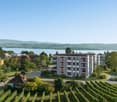
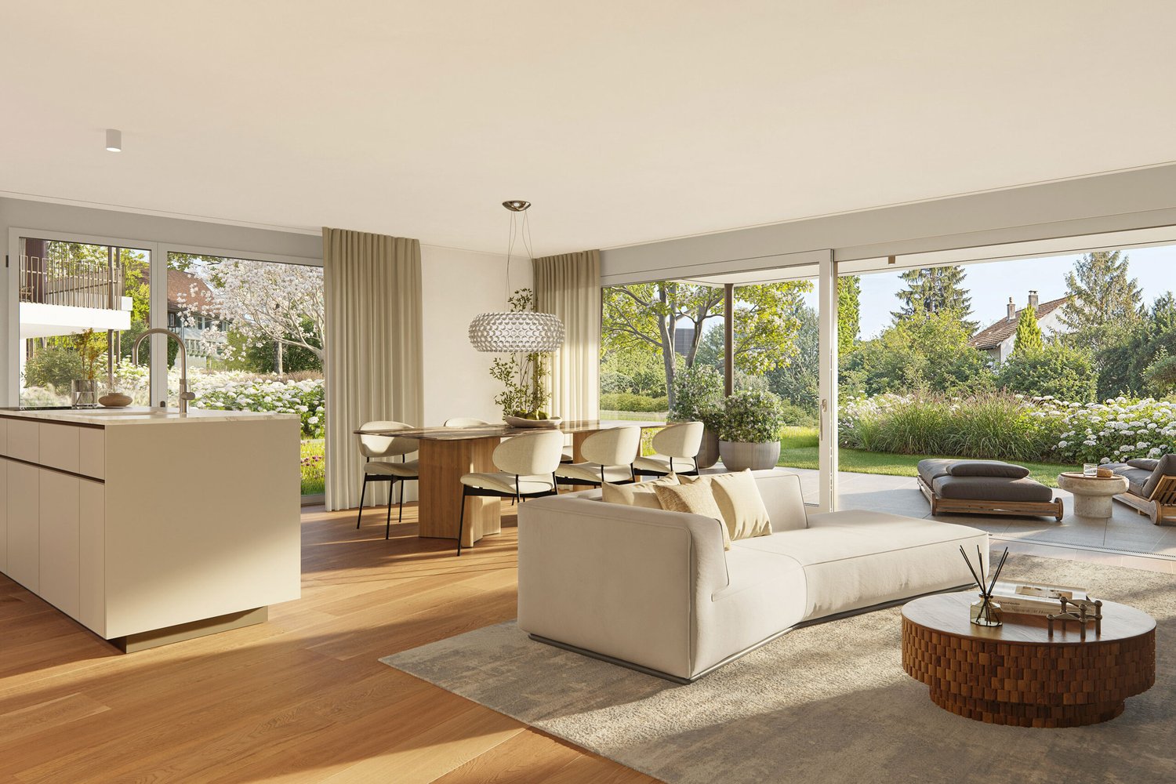
Exclusive 4.5-room attic maisonette in Aathal-Seegräben

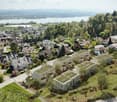
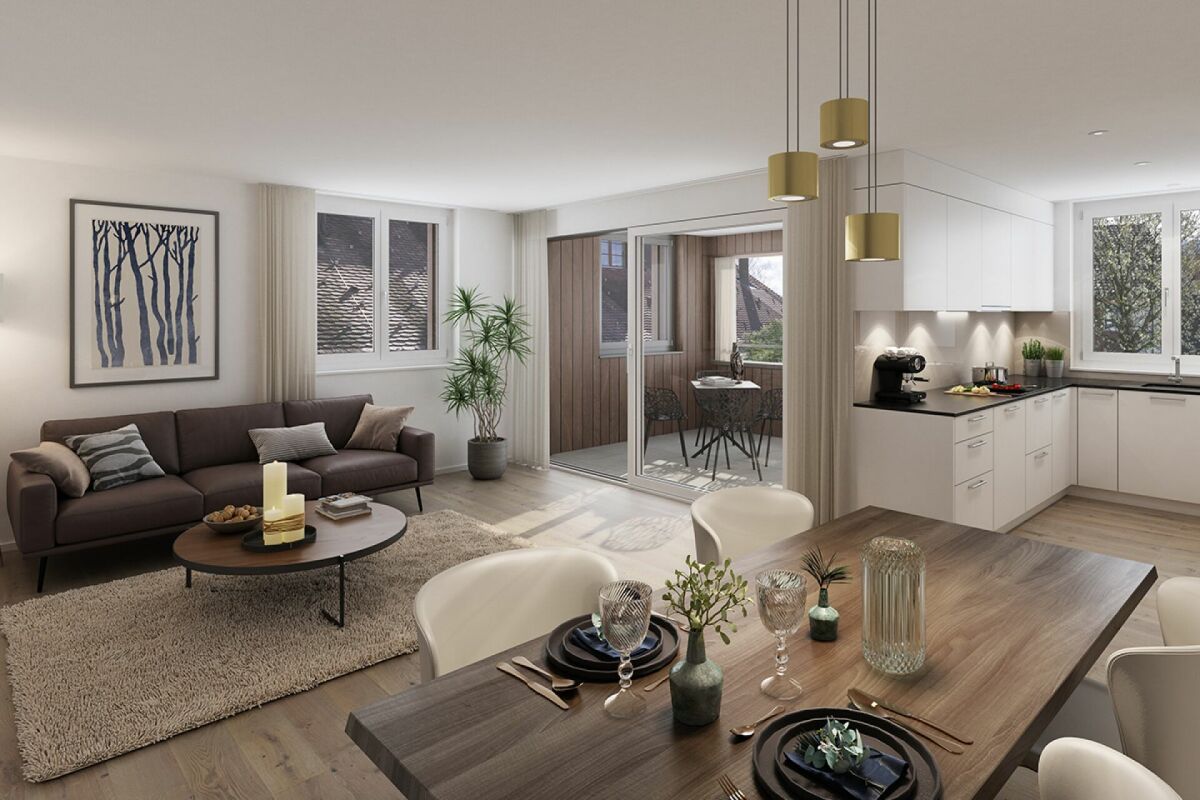
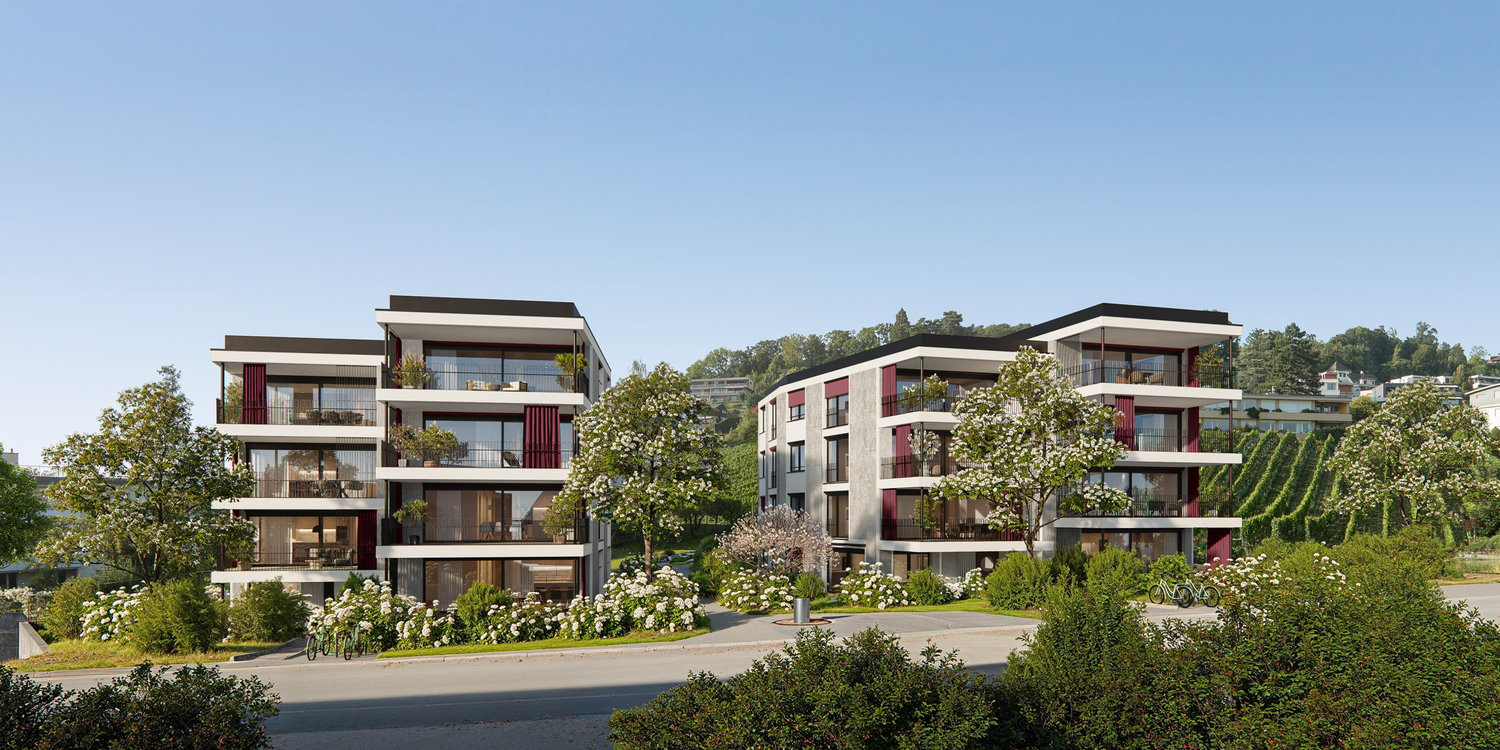
Exclusive 4.5-room attic maisonette with loggia and gallery in a quiet, natural location The viewing will take place on October 31, 2026, from 10:00 a.m. to 12:00 p.m., only with written registration.Living in a quiet, rural environment? Or would you rather be close to the city? This exclusive 4.5-room attic maisonette offers both: a natural, quiet location - and just a few minutes to Uster or Wetzikon. Spacious living areas, individual architecture, and exclusive interior design give this exceptional attic maisonette its special character. The quiet location and proximity to Uster and Wetzikon are added benefits.The heart of the apartment is the spacious living and dining area, which opens up to the roof ridge. The impressive ceiling height and generous glazing across the entire width of the loggia create a airy living ambiance. Above it stretches a long, open gallery that offers a variety of uses. The kitchen is elegantly integrated into the open living area and is equipped with modern appliances - including Teppanyaki and wok cooking field.In front of the living and dining area is a approximately 14 m² large loggia, where you can relax wonderfully in the warm seasons. Of the two rooms on the living floor, the larger one forms a unit with an open wet room, which contains a shower, sink, and bidet. In the attic there are, in addition to the spacious gallery, the fourth room and another wet room.Basement, parking: The apartment includes a basement room with sufficient space. Also located in the basement is the underground parking garage, where 2 storage spaces are included in the price of the apartment.8607 Aathal-Seegräben is located in the district of Hinwil, in the canton of Zurich. The population in the political municipality of Seegräben has changed by an average of +0.4% per year over the last five years to 1,460 inhabitants (as of December 31, 2024). The tax burden is 10.2% (canton: 10.0%). Over the last five years, the municipality has had an average annual residential construction activity of 0.9%, while the vacancy rate is currently 0.0% (as of June 1, 2025). Real estate prices have changed by +24.6% over the last five years (canton: +26.6%).

  • Parking space
  • Elevator
  • Child-friendly
  • +1
Travel time
-
1 / 10
CHF 1,690,000.–
5.5 rooms150m² living space
Gibelstrasse 3, 8607 Aathal-Seegräben

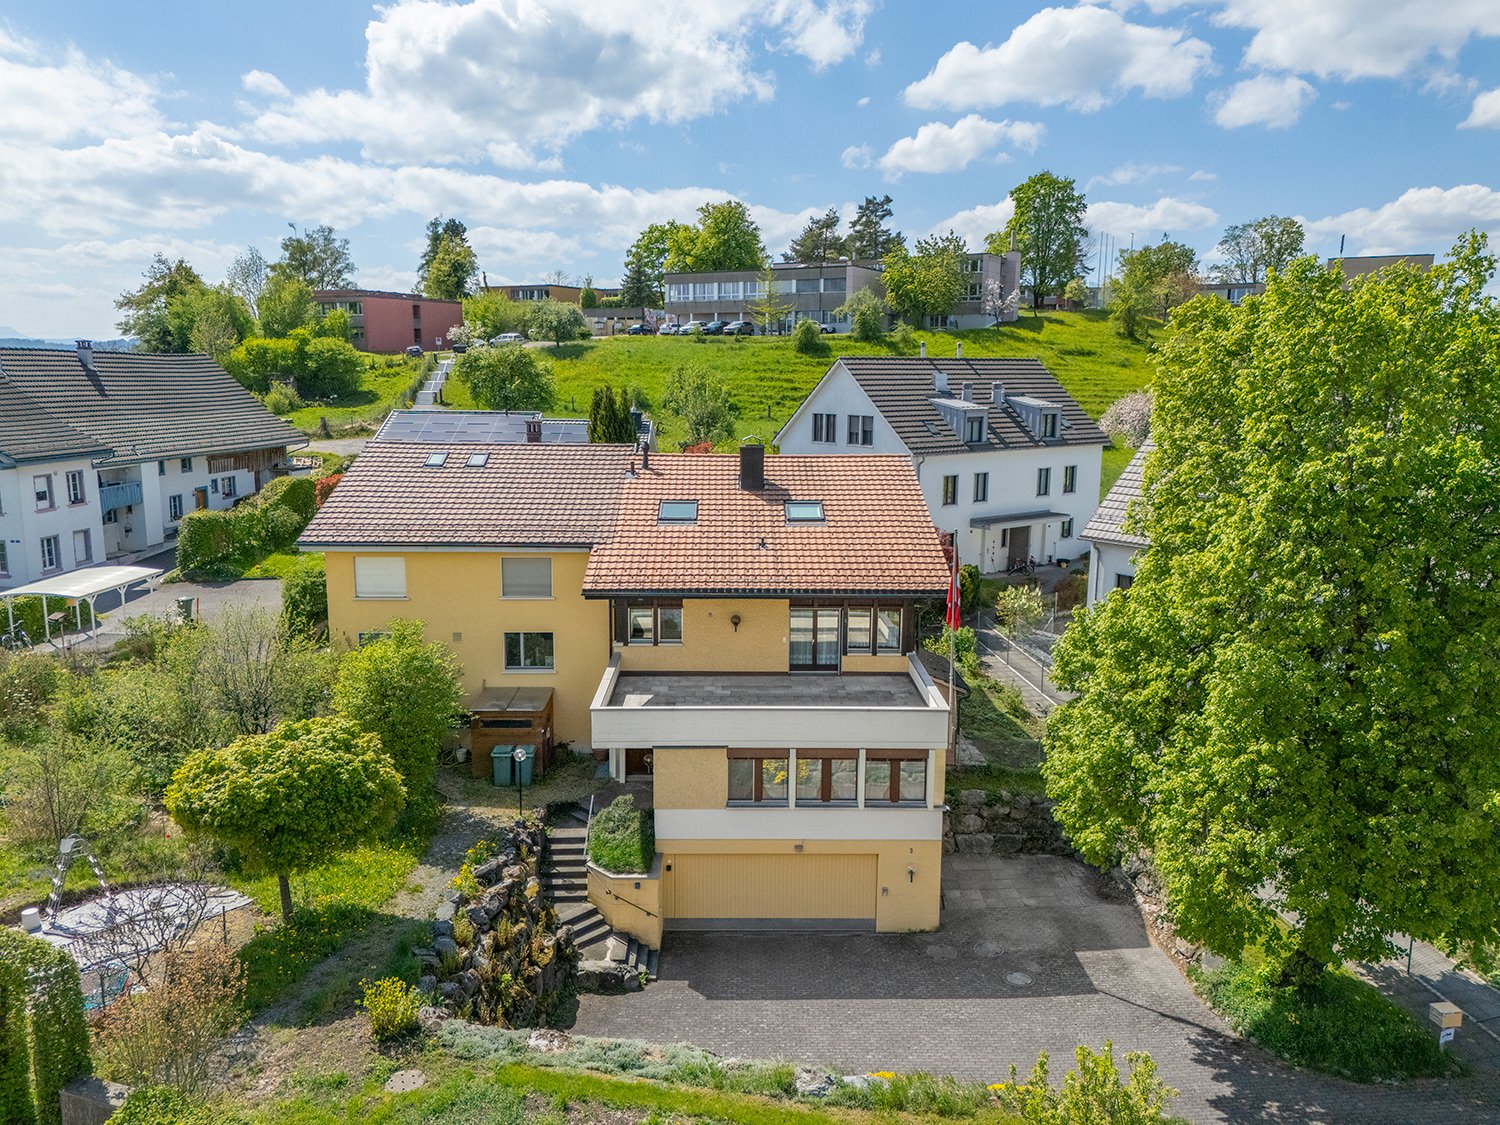
Spacious home with wellness potential and garden

Multi-purpose room as additional usable space of approx. 50 m2This 5.5-room semi-detached house at Gibelstrasse 3 convinces with spacious room proportions, bright rooms, and enormous development potential. The sunny location in Aathal-Seegräben, surrounded by forests and recreational areas, offers natural living with high quality of life.The house, built in 1982, extends over three floors and stands on a 664 m² large plot of land with an extensive garden. Extensive window areas provide bright, friendly living rooms and a pleasant atmosphere.The open living and dining area with a fireplace forms the heart of the house and invites you to cozy, social hours. In total, four rooms, one bathroom, and two guest toilets are available - ideal for families or couples with space requirements.A special highlight is located on the ground floor: the spacious multi-purpose room (approx. 50 m²) with a sauna and an integrated, currently empty swimming pool. With a little imagination, a wonderful private wellness and relaxation oasis can be realized here. On the same level, there is a covered terrace with a sink and an outdoor fireplace, ideal for use as an outdoor kitchen and barbecue area. The garden with approximately 383 m² offers a lot of privacy and space for individual design.Two garage parking spaces and various ancillary and basement rooms round off this offer.A property with character, space, and perspective - ideal for all those who want to live close to nature and design their home individually.I look forward to your contact and a personal viewing.

Travel time
-
1 / 13
CHF 1,050,000.–
6.5 rooms160m² living space
Gstalderstrasse 51, 8607 Sack

A spacious semi-detached Flarz house with an idyllic garden

An extraordinary object of affection with a lot of charm, history, and surprisingly much space, ideal for people who are looking for something special and appreciate historic living with character.The charming Flarz house was built in 1887 and has since been carefully maintained, serviced, and continuously renovated, with great emphasis always being placed on preserving the original character and historic building substance.Typical of Flarz houses, the ground floor in the area of the visible wooden beams has a room height of around 1.80 meters. This characteristic feature gives the house a particularly cozy, authentic, and unmistakable living atmosphere and underlines the unique charm of this historic property.The spacious living area of around 160 m² extends over three residential floors and offers a variety of uses. Whether as a home for a large family, for several generations under one roof, as a shared flat, or even as a bed and breakfast - the room layout opens up numerous perspectives. The four bedrooms each have their own unique charm and character.A special highlight is the developed attic. The airy and open area with a spacious studio and two rooms creates a unique sense of space and offers a variety of possibilities for living, working, relaxing, or as a retreat for family members and guests.The interior design presents itself tastefully and appropriately to the character of the house. The dining area and the cozy living room form the heart of the residential house and invite you to linger. The lower ceiling height ensures a particularly warm, comfortable, and unmistakable living atmosphere, as can only be found in a historic Flarz house.This attractive offer is rounded off by a protected seating area and a spacious lawn, which invites you to play, relax, and enjoy. Whether sociable hours with family and friends, a cozy breakfast outdoors, or simply peace and relaxation in the green - here, young and old find their favorite spot.In total, three vehicles can be parked either directly in front of the house or in a garage building on a separate plot of land (189m²) near the property. The plot with garage is included in the purchase price.

Travel time
-
More objects in your automatically expanded search area
20 results - Radius: + 10km

New building
1 / 12
  • Parking space
  • Balcony / Terrace
  • Garage
  • +7
CHF 1,150,000.– Premium
3.5 rooms84m² living space
Fehraltorferstrasse 9, 8610 Wermatswil

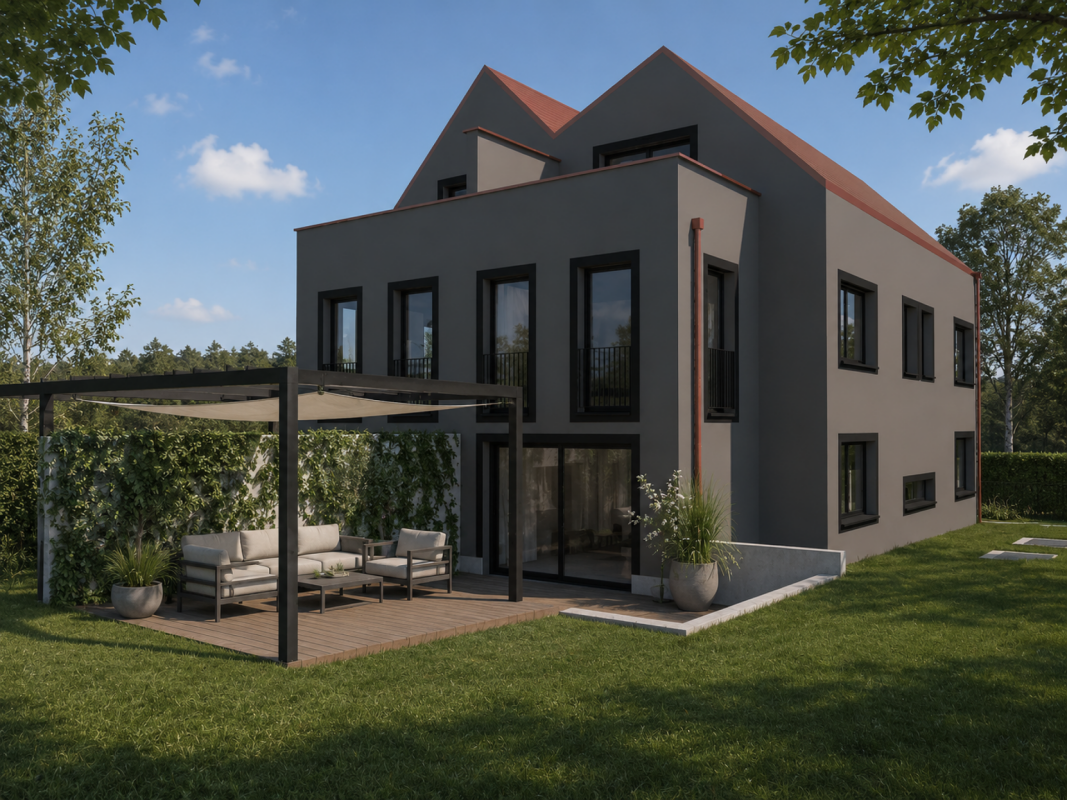
Available for reference from January 2027! Country living near the city: New apartments in the heart of Wermatswil village

Country living near the city: New apartments in the heart of the village Wermatswil is a village with a heart. And right in its heart, a new building called "Puurehuus" is being constructed, featuring ten apartments for modern country living on the outskirts of the city. Its exterior, with a wooden façade and dormer windows in the gable roof, is inspired by the historic architecture of the neighboring former country inn, which is being completely renovated and converted into living space. The apartments themselves welcome you with 2½ to 5½ rooms on spacious living areas of 84 to 151 m². Whether you're single, a couple, or a family; whether you prefer a garden apartment, a maisonette, or a penthouse apartment with a loggia: Puurehuus offers the perfect living space for everyone. Each unit boasts a cleverly designed floor plan, spacious rooms, and a private outdoor area. High-quality materials and equipment are planned for the finishing touches, and as a buyer, you can participate in the selection process. An elevator connects the floors of the new building to the parking garage, where sufficient parking spaces are available. The two Puurehuus buildings and their community garden, designed like a village square, enrich the village center of Wermatswil. Here, the speed limit is 30 km/h, the bus stops practically in front of the door, and the paths to the farm shop, kindergarten, and school, as well as to fields, meadows, and forests, are short. Discover the new construction project with heart in Wermatswil - we would be happy to introduce you to the individual apartments in person.

  • Parking space
  • Balcony / Terrace
  • Garage
  • +7
Travel time
-
New building
1 / 10
  • Parking space
  • Garage
  • Pets allowed
  • +6
CHF 1,180,000.– Premium
3.5 rooms88m² living space
Fehraltorferstrasse 9, 8615 Wermatswil

Ready for occupancy from January 2027! Country living near the city: New apartments in the heart of the village

Country living near the city: New apartments in the heart of the village, ready for occupancy from January 2027 Wermatswil is a village with a heart. And right in its heart, a new building called "Puurehuus" is being constructed, featuring ten apartments for modern country living on the outskirts of the city. Its exterior, with a wooden façade and dormer windows in the gable roof, is inspired by the historic architecture of the nearby former country inn, which is being completely renovated and converted into living space. The apartments themselves welcome you with 2½ to 5½ rooms on spacious living areas of 84 to 151 m². Whether you're single, a couple, or a family; whether you prefer a garden apartment, a maisonette, or a penthouse apartment with a loggia: Puurehuus offers the perfect living space for everyone. Each unit boasts a cleverly designed floor plan, spacious rooms, and a private outdoor area. High-quality materials and equipment are planned for the construction, and as a buyer, you can participate in their selection. An elevator connects the floors of the new building to the parking garage, where sufficient parking spaces are available. The two buildings of Puurehuus and their community garden, designed like a village square, enrich the village center of Wermatswil. Here, the speed limit is 30 km/h, the bus stops practically in front of the door, and the paths to the farm shop, kindergarten, and school, as well as to fields, meadows, and forests, are short. Discover the new construction project with a heart in Wermatswil - we would be happy to introduce you to the individual apartments in person.

  • Parking space
  • Garage
  • Pets allowed
  • +6
Travel time
-
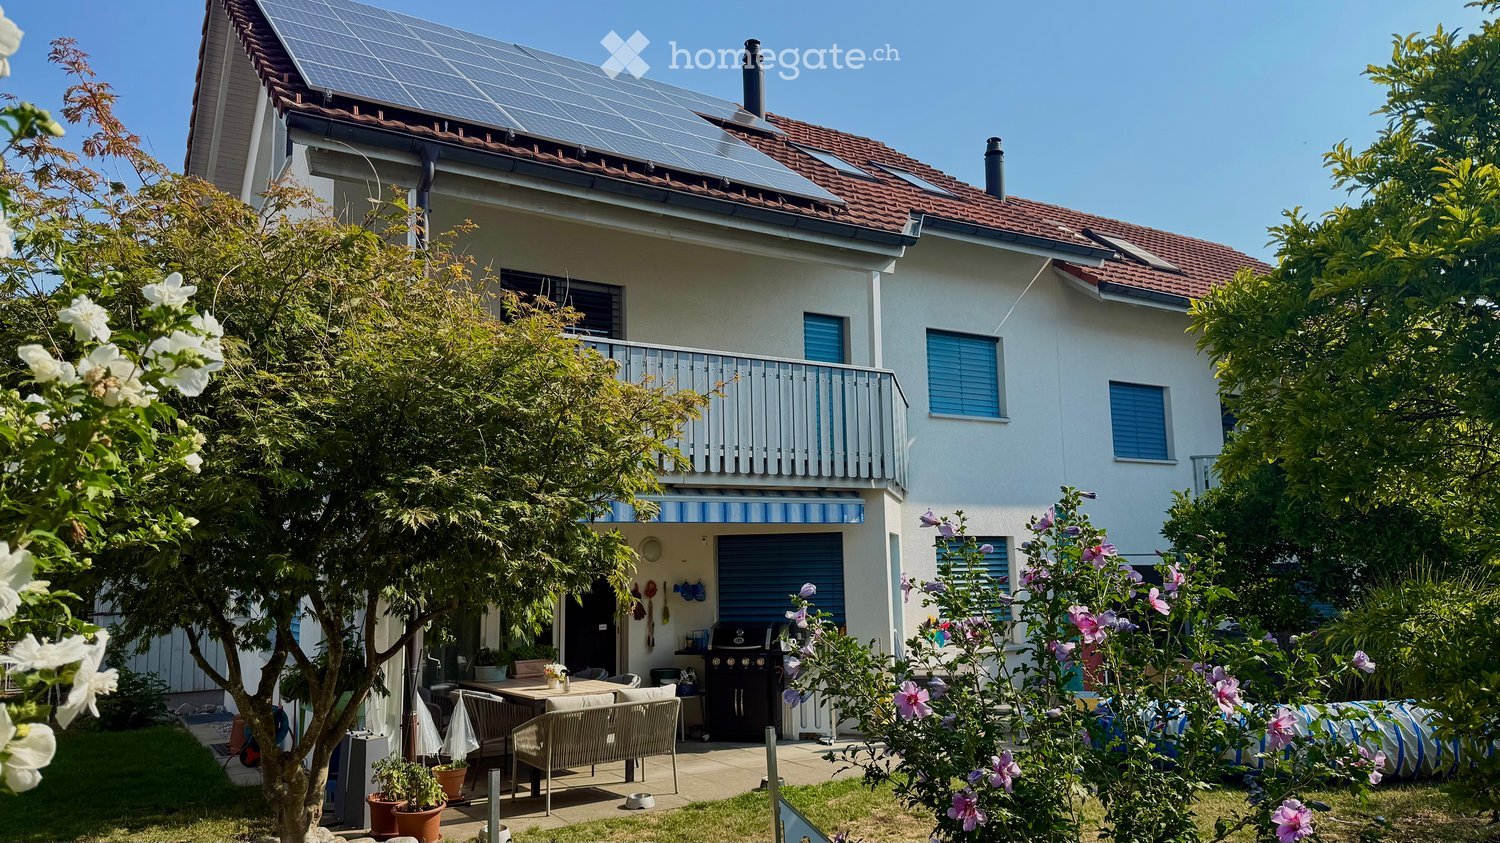
  • Two-story house with solar panels on the roof, a balcony, and a well-maintained garden with outdoor seating and a barbecue.
  • A well-maintained garden area with a neatly trimmed lawn, a wooden raised bed, potted plants, and a small patio with outdoor furniture.
  • Two-story house with white exterior, multiple windows, and a small garden area with plants and a decorative statue.
  • Two-story white house with red-tiled roof, multiple windows, and a small garden area with potted plants and a bicycle.
  • Well-maintained garden with green lawn, patio area with outdoor furniture, barbecue, and a covered seating area. The house features a balcony and large windows.
  • Modern living room with grey sectional sofa, wooden coffee table, flat-screen TV, decorative plant, and artwork on the walls.
  • Modern kitchen with white cabinets, induction stove, sink, and various appliances. Features a dark wooden table with a flower vase, and a window with white curtains.
  • Modern dining area with a wooden dining table, six upholstered chairs, a flower vase with white orchids, and a small screen on the floor.
  • Well-lit salon with two yellow client chairs, a white sink, a large mirror, shelves with nail polish, and a framed picture on the wall.
  • Compact bathroom with a sink, mirror, toilet, and a shower area with a curtain. Includes a towel, light fixture, and an exercise machine in the corner.
  • A well-lit bathroom with two sinks, a bathtub, a large mirror, and a shower area. The room features tiled walls and floors, a window with blinds, and various bathroom accessories on the counter.
  • Cozy bedroom with a single bed, a black office chair, a small fan, a wardrobe, a TV on a shelf, and framed pictures on the wall.
  • Balcony with metal railing, tiled floor, and view of a well-maintained garden with green grass and bushes.
  • A well-lit room with wooden flooring, a large window, and a sliding glass door leading to a patio. Contains a sofa, a chair, a table with a TV, a toolbox, shelves, and a dog bed.
  • Modern bathroom with a large bathtub, toilet, sink, and glass-enclosed shower. Features include a towel rack with towels, a bathroom cabinet, and a skylight window providing natural light.
  • A well-lit room with wooden flooring, a large window, a grey armchair, a bookshelf filled with books and items, a baby stroller, a laptop, and a vacuum cleaner.
  • Modern, well-lit attic office with wooden floors, slanted wooden ceiling, large skylights, and two desks with office equipment.
  • Bright bedroom with wooden flooring, slanted wooden ceiling, and orange walls. Features a double bed with white bedding, a nightstand with a lamp, and a mirrored wardrobe.
  • Bright room with wooden flooring, slanted wooden ceiling, large window with white curtains, cabinet with drawers, decorative items including a vase, flower pot, and a Buddha statue, and a mirrored wardrobe with hanging clothes.
  • A cluttered storage room with a chair, shelves filled with various items, a refrigerator, and bags on the floor.
  • A small, organized storage area with bicycles, skis, exercise balls, and storage boxes.
  • The room is cluttered with various items including shelves, a pet bed, a pet carrier, a table with cups and bottles, a pet food container, and a microwave. There is also a red carpet with a pet bowl on it.
  • Utility room with a washing machine, dishwasher, and water heater, along with various cleaning supplies and a small sink.
  • Electrical panel with battery switch, PV switch, and load switch mounted on a wall next to a window.
  • Underground parking area with several parked vehicles, including a Mercedes-Benz van, a red van, and several cars. The area is well-lit with overhead lighting and marked parking spaces.
  • Two-story white house with a red-tiled roof, multiple windows, and a small balcony on the upper level. A white car is parked in front, and there are trash bins nearby.
  • A brightly colored hallway with green stairs leading upwards, featuring FCZ logos and lion emblems on the walls.
  • Promotional image for real estate services featuring a modern two-story house with a garage, surrounded by greenery, and a multi-unit residential building with balconies.
1 / 28
A well-maintained garden area with a neatly trimmed lawn, a wooden raised bed, potted plants, and a small patio with outdoor furniture.
Two-story house with white exterior, multiple windows, and a small garden area with plants and a decorative statue.
Two-story white house with red-tiled roof, multiple windows, and a small garden area with potted plants and a bicycle.
CHF 1,665,000.– Premium
7.5 rooms181m² living space
Geissbergstrasse 10, 8633 Wolfhausen

Charming 7.5-room semi-detached house in Wolfhausen

Spacious semi-detached house with plenty of light and space This semi-detached house, built in 2004 in solid construction, impresses with approximately 181 m² of living space, a well-thought-out floor plan, and a bright, friendly living atmosphere. The property is in good to very good condition and has been continuously maintained, so there is no immediate need for renovation. Room offer by floor • Basement: Fully developed with a spacious hobby/utility room, laundry room with house technology including heat pump, PV system, and cellar/storage room. • Ground floor: Inviting entrance with cloakroom, open living and dining area with direct access to the garden, modern kitchen, separate room usable as an office, guest or playroom, and daytime toilet. • Upper floor: Three bright, well-furnished bedrooms, two with access to the approximately 8 m² large balcony, and a spacious bathroom with bathtub, shower, toilet, and double sink. • Attic: Developed, spacious studio/room with various uses, ideal as a parental bedroom, workspace, or retreat. This floor is complemented by another room with large, bright skylights and a second bathroom with a modern bathtub, shower, and toilet. Your new home with versatile possibilities This well-maintained semi-detached house offers plenty of space for families, couples, or individuals who want to combine living and working. The direct connection to the garden, the developed attic, and the practical ancillary rooms create a comfortable home with a lot of potential. We would be happy to show you this attractive property personally during a viewing.

Travel time
-
New building
1 / 8
  • Parking space
  • Pets allowed
  • Elevator
  • +1
CHF 890,000.– Premium
2.5 rooms77m² living space
Chapfstrasse 8, 8625 Gossau ZH

Beyond the Ordinary: Comfortable New Building Living in the Heart of Gossau

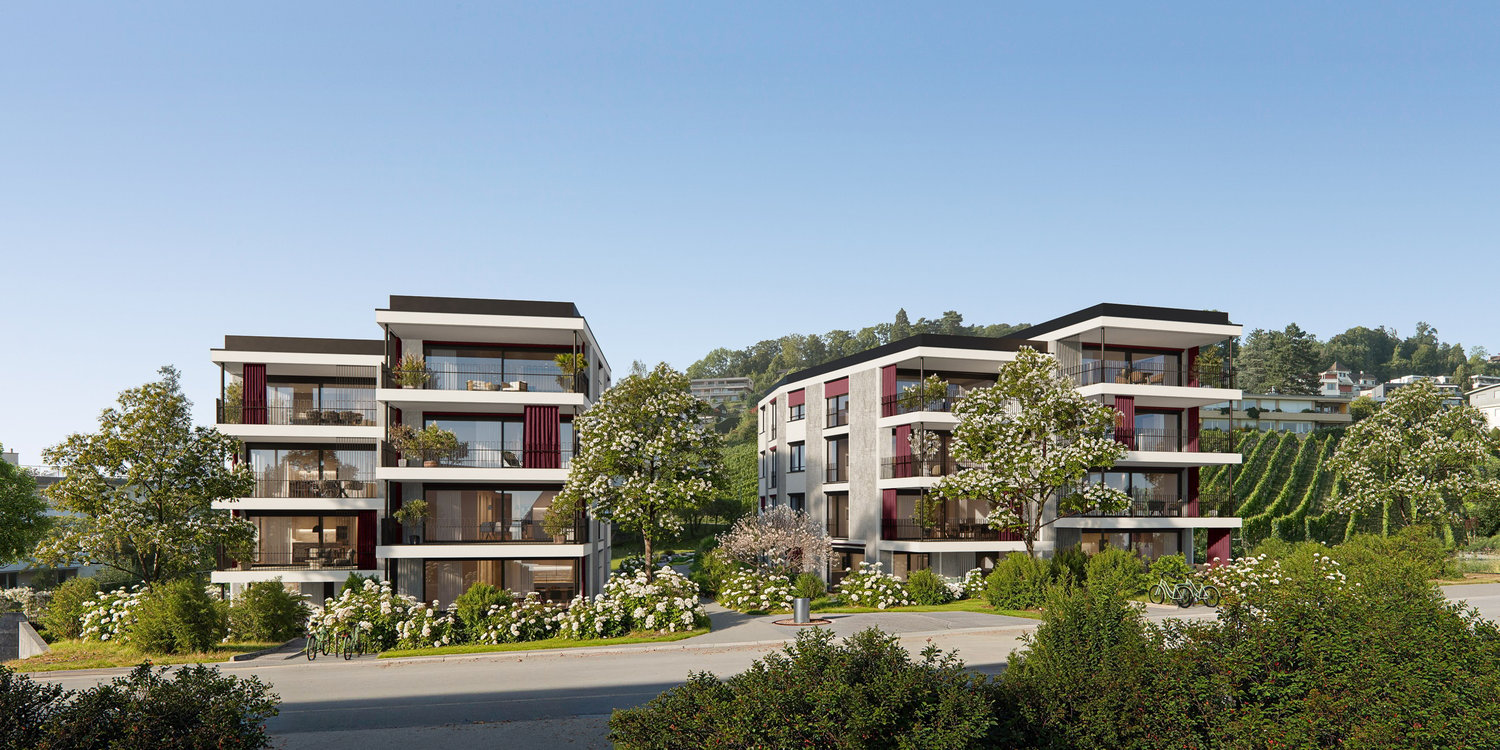
Gossau in the Zürcher Oberland combines serenity with comfort in everyday life: shopping, gastronomy, kindergarten, school, outdoor pool, and nature between Greifen- and Pfäffikersee - everything is within convenient reach. Additionally, there is a good transport connection to important centers like Wetzikon, Uster, Rapperswil-Jona, and of course, Zurich.In the heart of the village - in a lively, green environment - your future home is being built. The new building is characterful, does not follow rigid forms, and thus creates a maximum of living quality for different life designs and phases. Seven condominiums offer 2½ to 4½ rooms on spacious floor plans with independent room layouts. As a variant, a 5½-room family apartment with over 169 m² can be realized on the entire ground floor.The ground and upper floors benefit from south-facing garden seats and balconies, the attic apartment has three sun terraces. The expansion and equipment are high-quality and can be co-designed according to your own wishes, depending on the construction phase. A heat pump and the photovoltaic system on the flat roof ensure sustainability. An elevator connects all floors with the basement, where each apartment has a cellar, as well as with the underground parking garage with sufficient parking spaces for cars and two-wheelers. Play and encounter become a connecting experience on the communally used garden area.Chapfstrasse 8 in Gossau - that's convincingly comfortable living beyond the ordinary.

  • Parking space
  • Pets allowed
  • Elevator
  • +1
Travel time
-
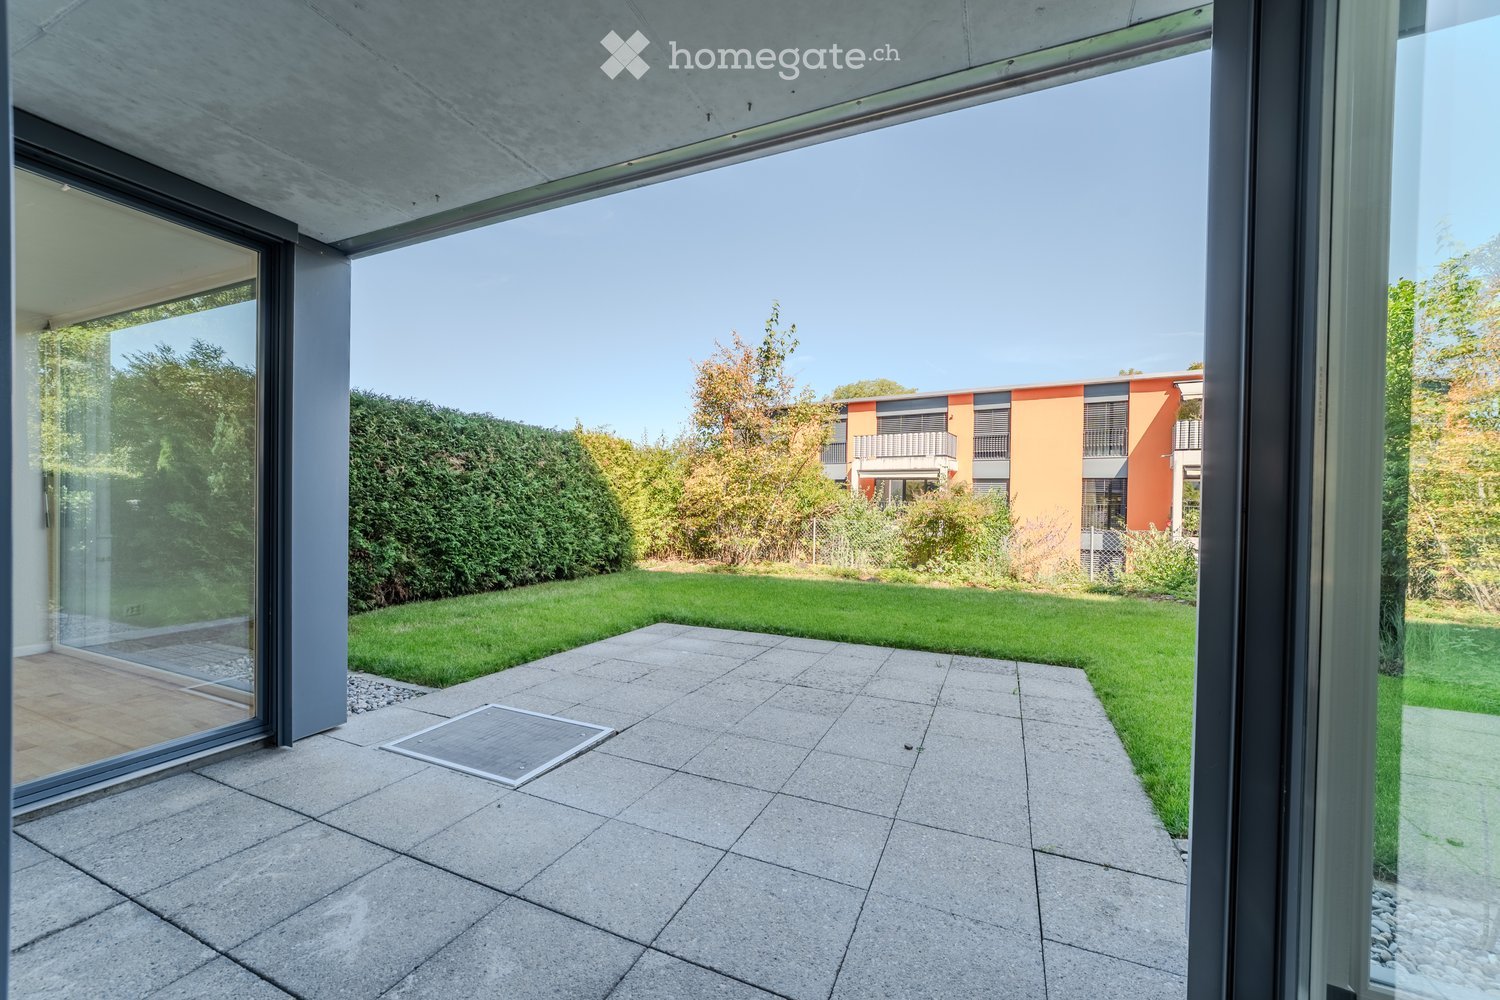
  • Modern outdoor patio with large glass doors leading to a well-maintained lawn and surrounding greenery, with a contemporary building in the background.
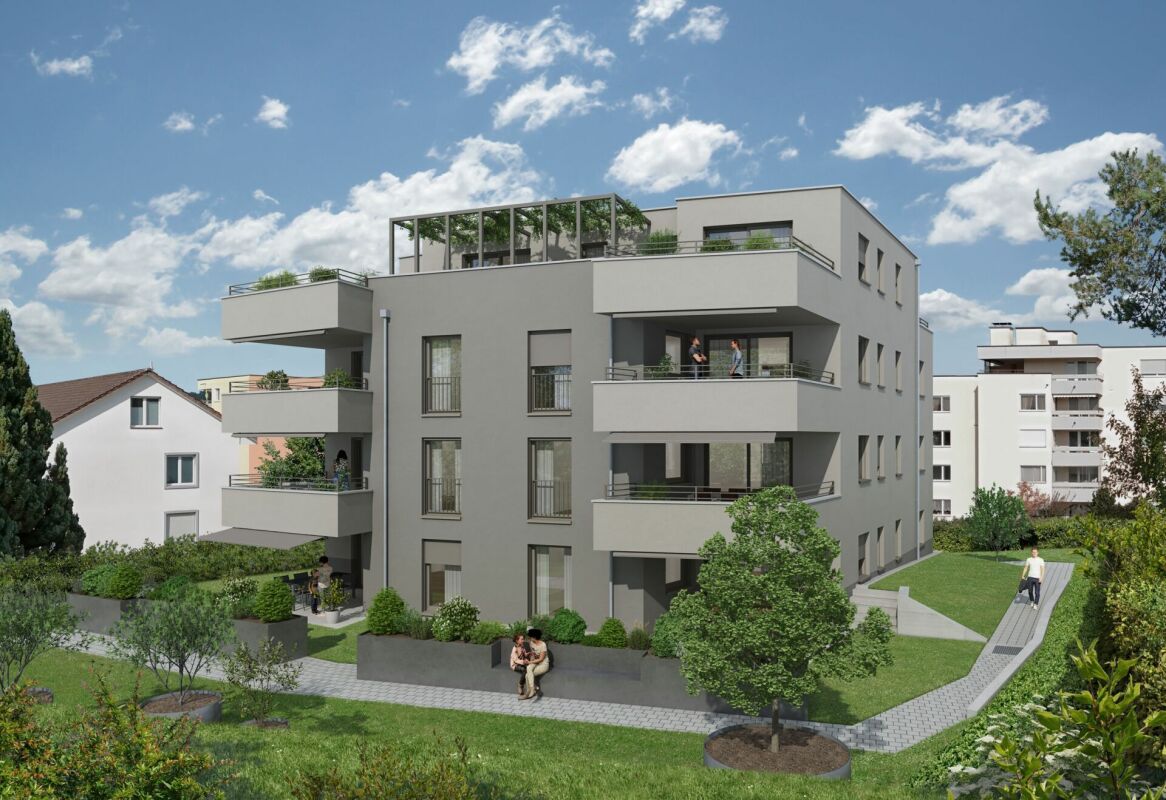
  • Modern multi-story building with balconies, large windows, and a well-maintained lawn in front.
  • Modern multi-story residential building with grey facade, balconies, and greenery. Features include multiple levels, outdoor terraces, and surrounding landscaped gardens.
  • Modern residential building with a well-maintained garden area, featuring a lawn, small trees, and a paved patio with large glass doors leading to the interior.
  • Empty room with grey tiled floor, white walls, large windows, and a view of the garden. No furniture or equipment present.
  • Open-plan space with a kitchen area featuring white cabinets, a sink, and a faucet, along with a private washing machine and dryer unit. The floor is tiled, and there is a large glass sliding door leading to an outdoor area.
  • Empty hallway with tiled floor, white walls, large sliding glass doors leading to outdoor area, and a white door on the left.
  • Modern kitchen with white cabinets, a central island, and dark tiled flooring. Large sliding glass door provides access to outdoor area.
  • Modern kitchen with white cabinets, black countertops, and stainless steel appliances including a sink, faucet, and oven.
  • Modern kitchen with white cabinets, dark countertops, and tiled flooring. Features an open layout with a sliding glass door leading to an outdoor area.
  • Empty room with light wooden flooring, large glass sliding doors leading to a garden, and a white door to another room.
  • Empty room with light wooden flooring, white walls, large windows, and a door leading to another space.
  • Modern bathroom with white tiles, a bathtub, toilet, glass-enclosed shower, and a sink with a mirror.
  • Modern bathroom with white tiles, a glass-enclosed shower, a double sink vanity, and a toilet.
  • Modern bathroom with white tiles, a sink, toilet, and a washing machine. Features a mirror above the sink and a glass shelf.
  • A narrow, unfinished hallway with white brick walls, wooden paneling on one side, and exposed pipes and utilities on the other side.
1 / 16
Modern multi-story building with balconies, large windows, and a well-maintained lawn in front.
Modern multi-story residential building with grey facade, balconies, and greenery. Features include multiple levels, outdoor terraces, and surrounding landscaped gardens.
Modern residential building with a well-maintained garden area, featuring a lawn, small trees, and a paved patio with large glass doors leading to the interior.
CHF 979,000.– Premium
3.5 rooms93m² living space
Berghofstrasse 23, 8625 Gossau ZH

93 m² living space, 121 m² private outdoor space – garden apartment in Gossau ZH

Lots of private space – freshly renovated 3.5-room garden apartmentThis bright 3.5-room garden apartment in Gossau ZH combines 93 m² of living space with exceptionally 121 m² of private outdoor space for sole use – on the south and north sides.A special highlight is the versatile outdoor areas with a total of 18 m² of covered area. Whether sunny hours in the green, cozy evenings outdoors or a shady retreat in summer: Here you can enjoy plenty of space, privacy, and quality of life.The apartment is located in a 1999-built residential building, was completely renovated in 2026, and is available for immediate occupancy.Energy-wise, the building is also future-oriented: The newly installed photovoltaic system is already in operation and produces environmentally friendly electricity. For the year 2030, the conversion to a modern geothermal heat pump system is also planned and budgeted. This is intended to further improve energy efficiency in the long term.The quiet residential area offers a pleasant combination of relaxation, nature, and good accessibility to shopping facilities, transport links, and leisure activities.The most important advantages: • 3.5 rooms with 93 m² of living space • 121 m² of private outdoor space for sole use • South and north orientation of the outdoor areas • 18 m² of covered outdoor area • Completely renovated in 2026 • Available for immediate occupancy • Quiet and attractive residential area in Gossau ZH • New photovoltaic system in operation • Conversion to geothermal heat pump planned and budgeted for 2030 • Underground parking space included in the purchase price Sales price: CHF 979,000.– including underground parking spaceThis apartment offers plenty of space to live and even more space to enjoy.We would be happy to send you the link to the detailed sales documentation and arrange an individual viewing appointment.We look forward to your contact!Private sale – please no broker inquiries. Thank you for your understanding.

Travel time
-
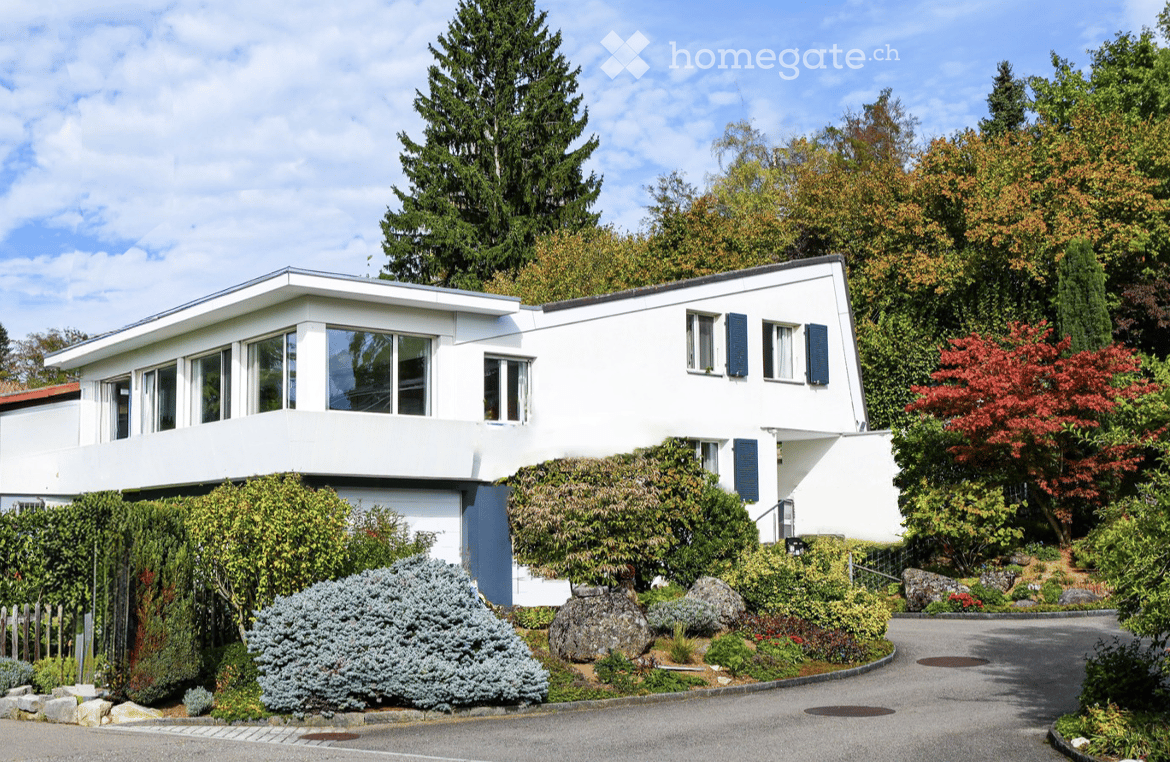
  • Modern two-story white house with large windows and blue shutters, surrounded by lush greenery and a well-maintained garden.
  • Bright living room with white walls, wooden floors, large windows, and ample natural light. Features a white sectional sofa, coffee table, ottoman, piano, and television. Decor includes plants, a throw blanket, and a chessboard on a round table.
  • Modern kitchen with white cabinets, wooden dining table, six chairs, and a kitchen island with sink and oven. Large windows with sheer curtains, pendant light, and a round rug.
  • Modern, minimalist bedroom with a large bed, nightstands, table lamps, a chair, a stool, and a vase with flowers. The room features wooden flooring and large windows with curtains.
  • Bright bedroom with white walls, wooden floor, large windows with curtains, bed with pillows and a large stuffed animal, nightstand with lamp, small plant on windowsill, and a balloon on the wall.
  • Cozy bedroom with a double bed, desk with laptop, guitar, backpack, and headphones on the floor. The room features wooden flooring, large windows with curtains, and modern lighting.
  • Cozy children's room with wooden flooring, a play tent, a small table, a toy stove, and plush toys.
  • Well-maintained outdoor patio with a dining table set for six, surrounded by wooden chairs with patterned cushions. A barbecue grill and a small bar area are visible, along with potted plants and a covered seating area with additional chairs and a table.
  • Well-maintained garden with a neatly trimmed lawn, stone retaining wall, and various plants and trees.
1 / 9
Bright living room with white walls, wooden floors, large windows, and ample natural light. Features a white sectional sofa, coffee table, ottoman, piano, and television. Decor includes plants, a throw blanket, and a chessboard on a round table.
Modern kitchen with white cabinets, wooden dining table, six chairs, and a kitchen island with sink and oven. Large windows with sheer curtains, pendant light, and a round rug.
Modern, minimalist bedroom with a large bed, nightstands, table lamps, a chair, a stool, and a vase with flowers. The room features wooden flooring and large windows with curtains.
CHF 2,495,000.– Premium
5.5 rooms141m² living space
8610 Uster

Detached single-family house in Uster

Detached single-family house with great development potentialRenovated, detached single-family house | 657 m² plot | 141 m² net living area | 121 m² expansion reserve | permitted use 262 m²The single-family house is in a renovated and well-maintained condition. Additionally, this property offers great potential for expansion or new construction – subject to applicable building regulations and permits.In the quiet, family-friendly Hegetsberg quarter in Uster, this detached single-family house is located – the recreational areas around Lake Pfäffikon and Lake Greifen are practically on the doorstep.The natural surroundings with plenty of greenery combine here with good infrastructure. Gymnasium, schools, kindergarten, shopping facilities, and train station are easily accessible. Zurich can be reached quickly and comfortably by car or public transport.The heart of the house is the open living and dining area. The outdoor area impresses with a sunny, large garden. Two covered seating areas with shading systems and an outdoor kitchen invite you to relax in the fresh air.The property: • Detached single-family house: with plenty of privacy • Rooms: 5.5 rooms, 4 bedrooms, 2 bathrooms • Net living area: 141 m² • Expansion reserve: calculated expansion reserve of 121 m² • Development opportunities: extension, annex or new building • Permitted use: total 262 m² • Special feature: alarm system, irrigation system, outdoor kitchen • Parking options: 2 garages and 1 outdoor parking space • Heating system: energy-efficient air/water heat pump • Highlight: expansion possibilities, great privacy, plenty of outdoor space • Transport links: S5 and S15 in 11 minutes at Zurich Stadelhofen station, Bordacker bus stop less than 1 minute's walk away • Condition of the property: renovated and ready for occupancy The exact address and further information can be found in the appendix of this advertisement.

1 / 42
Price on requestPremium
3.5 rooms88m² living space
Brüschstrasse 14, 8708 Männedorf

Zwei Ebenen. Seeblick. Ihr Zuhause.

Maisonette in Männedorf: Seesicht, Garten und zwei BalkoneZwei Wohnebenen. Viel Tageslicht. Ihr eigener Platz am Zürichsee.An der Brüschstrasse 14 in Männedorf erwartet Sie eine helle Maisonettewohnung mit partieller Seesicht auf beiden Ebenen. Im 2025 erbauten Haus mit nur fünf Wohnungen geniessen Sie ein ruhiges Wohnumfeld, zeitgemässe Architektur und gleich drei private Aussenbereiche.Ihre Highlights:• Offener Wohn- und Essbereich mit eleganter dunkler Küche• Lichtdurchflutetes Atelier auf der oberen Ebene• Schlafzimmer mit direktem Zugang zum oberen Balkon• Separates kleines Zimmer für Homeoffice, Ankleide oder Gäste• Zwei Badezimmer mit Dusche• Eigener Gartensitzplatz und zwei Balkone• Privater Kellerraum mit Waschmaschine und Tumbler• Tiefgaragenplatz mit Ladestation separat erhältlichEinkaufsmöglichkeiten, Schulen und Bushaltestellen liegen in Gehdistanz. Ab Bahnhof Männedorf verbindet Sie die S-Bahn mit Zürich und Rapperswil.Entdecken Sie dieses Zuhause bei einer persönlichen Besichtigung.Wir freuen uns auf Ihre Anfrage.EN:Männedorf Duplex: Lake Views, Private Garden & Two BalconiesTwo levels. Abundant daylight. Your own retreat by Lake Zurich.At Brüschstrasse 14 in Männedorf, this bright duplex apartment offers partial lake views from both levels. Set in a building completed in 2025 with just five apartments, it combines a peaceful residential setting with contemporary design and three private outdoor spaces.Your highlights:• Open-plan living and dining area with an elegant dark kitchen• Light-filled studio on the upper floor• Bedroom with direct access to the upper balcony• Separate small room for a home office, dressing room or occasional guests • Two shower rooms• Private garden seating area and two balconies• Private cellar with washing machine and tumble dryer• Underground parking space with EV charging available separatelyShops, schools and bus stops are within walking distance. Rail services from Männedorf station connect you to Zurich and Rapperswil.Experience this home in person.Contact us to arrange your private viewing.

Kruno Zuparic

Kruno Zuparic

Travel time
-

Suggested properties for you based on search results