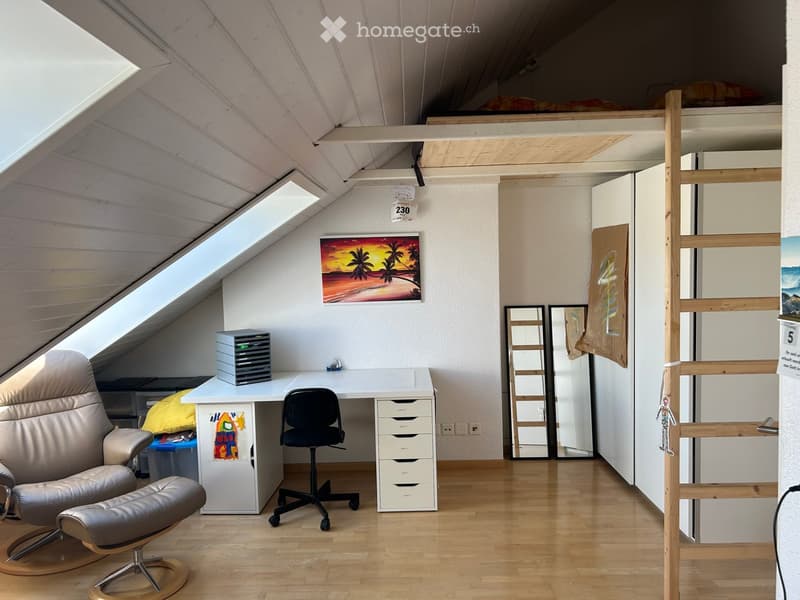
"Gepflegtes 6.5-Zimmer-Reihenhaus in Amriswil – ca. ab Juni 2027 verfügbar"
Location
Leimatstrasse 13B, 8580 AmriswilTravel time
- 8 min.Station: Amriswil
Surrounding information
Supermarket
7 min.CoopPharmacy
7 min.Central ApothekeSchool
6 min.NachhilfzentrumPublic Transport
4 min.Maihalde
Times refer to the route on foot.
Costs
- Purchase price:
- CHF 900,000.–
Main information
- Available from:
- 30.06.2027
- Type:
- Row house
- No. of rooms:
- 6.5
- Number of floors:
- 2
- Surface living:
- 178 m2
- Floor space:
- 244 m2
- Land area:
- 167 m2
- Volume:
- 790 m3
- Room height:
- 2.3 m
- Last refurbishment:
- 2024
- Year built:
- 1986
Features and furnishings
Fireplace
Child-friendly
Garage
Documents (1)
Description
Willkommen in diesem charmanten und grosszügigen 6.5-Zimmer-Reihenhaus an der Leimatstrasse 13B in Amriswil (8580). Das 1986 erbaute und laufend renovierte Haus überzeugt mit modernem Wohnkomfort auf zwei Stockwerken und ist ab Juni 2027 verfügbar.
Das Haus bietet folgende Highlights:
Grosszügige Wohnfläche: Mit 178 m² Wohnfläche und einer Gesamtfläche von 244 m² bietet das Haus reichlich Platz für die ganze Familie.
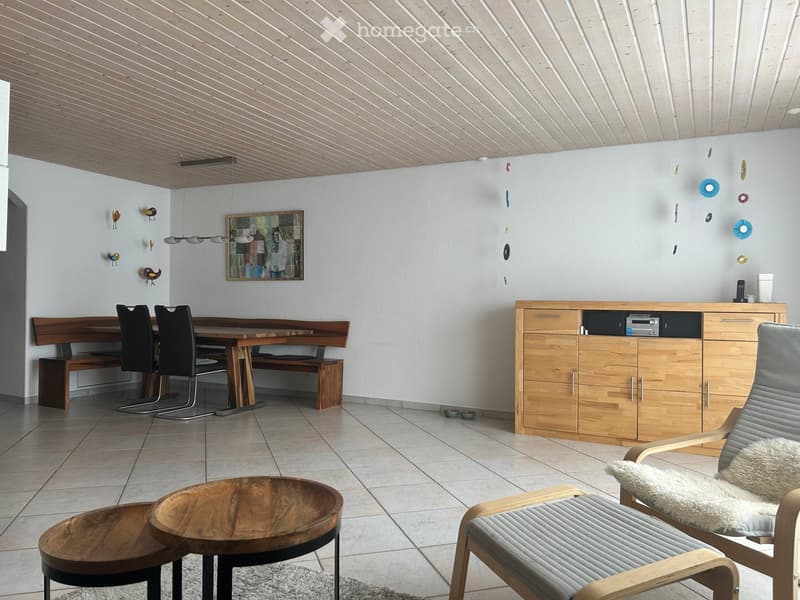
Modernes Wohnzimmer: Einladendes Wohnzimmer mit stilvollen Holzmöbeln, Esstisch mit Stühlen, Bank und Schrank – gemütlich und funktional zugleich.
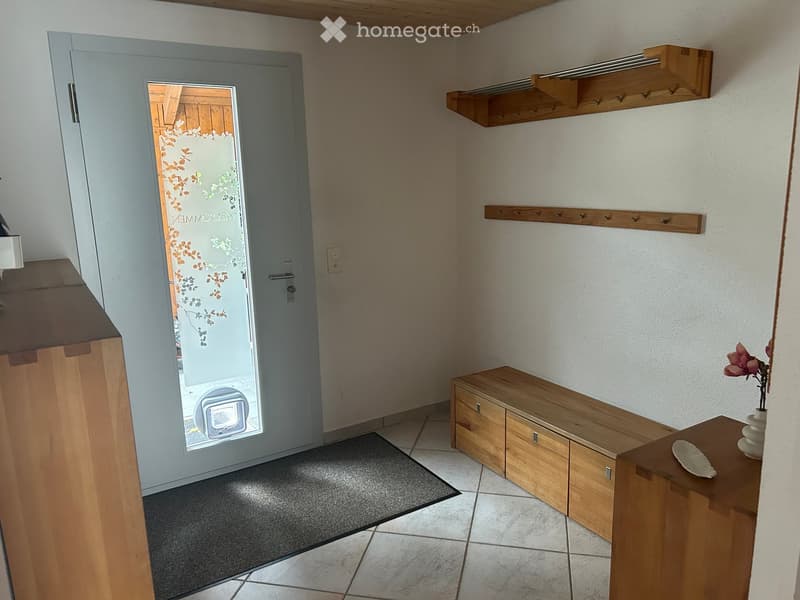
Gepflegter Eingangsbereich: Heller Flur mit Fliesenboden, praktischem Kleiderständer und kleiner Sitzbank – ein einladender Empfang.
Kamin: Gemütliche Abende sind garantiert dank des vorhandenen Kamins.
Tiefgarage: 2 Tiefgaragenplätze sind im Preis inbegriffen
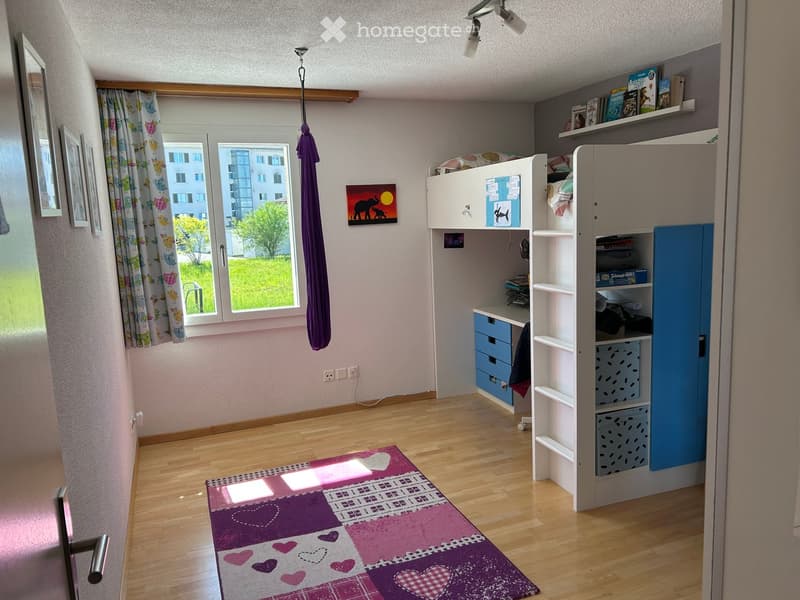
Kinderfreundlich: Ideal für Familien mit Kindern – die Umgebung ist sicher und familienfreundlich gestaltet mit gemeinschaftlichem Spielplatz
Lage und Umgebung:
Das Haus liegt in einer ruhigen Wohnlage – sowohl tagsüber als auch nachts herrscht angenehme Stille. Im Sommer profitieren Sie von viel Sonnenlicht. Die Infrastruktur in der Umgebung lässt keine Wünsche offen:
Bushaltestelle Maihalde: nur 4 Gehminuten entfernt
Bahnhof Amriswil: in 8 Gehminuten erreichbar
Coop Supermarkt: bequem in 7 Gehminuten zu Fuss
Central Apotheke: ebenfalls nur 7 Gehminuten entfernt
Kindergarten und Primarschule: in 10 Gehminuten erreichbar – ideal für Familien
Dieses gepflegte und laufend renovierte Reihenhaus vereint modernen Wohnkomfort mit einer hervorragenden Lage in Amriswil. Eine seltene Gelegenheit für Familien und alle, die ein hochwertiges Zuhause im Thurgau suchen. Lassen Sie sich diese Chance nicht entgehen!
Wir verkaufen nur an Privatpersonen. Anrufen von Vermittlern sind nicht erwünscht. Weitere Fotos und Unterlagen werden gerne via E-Mail zur Verfügung gestellt.
Mortgage Calculator
From dream house to home ownership: the mortgage calculator can help you estimate the affordability of this property.

Unlock the full experience
Sync your favourites, manage search alerts, and access all your important services seamlessly across devices. Create your free account for a personalized home search!
Contact
Karin Neuenschwander
- Listing ID
- 4003290519
- Object ref.
- ev7q6.9g2wc