"House for sale with 6 rooms in STEINBRUNN LE BAS (68)"
Purchase price
EUR 539,000.–
Notify on price drop
Rooms
6
Living space
180 m2
Location
68440 STEINBRUNN LE BASCosts
- Purchase price:
- EUR 539,000.–
- Notify on price drop
Main information
- Available from:
- By agreement
- Type:
- Single house
- No. of rooms:
- 6
- Surface living:
- 180 m2
- Land area:
- 850 m2
- Year built:
- 1975
Features and furnishings
Fireplace
Parking space
Documents (0)
Description
Landser/Steinbrunn/Bruebach area, very beautiful family villa with 7 rooms, 180m² (258m² total area), 8.50 ares of enclosed and wooded land.
Very beautiful house, Île-de-France villa from 1975, renovated in 2021 and 2022 with:
On the ground floor:
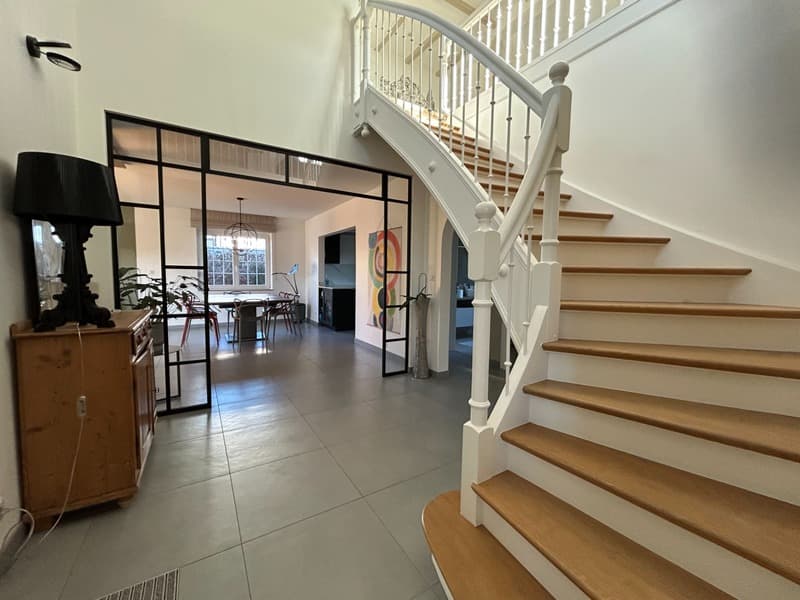
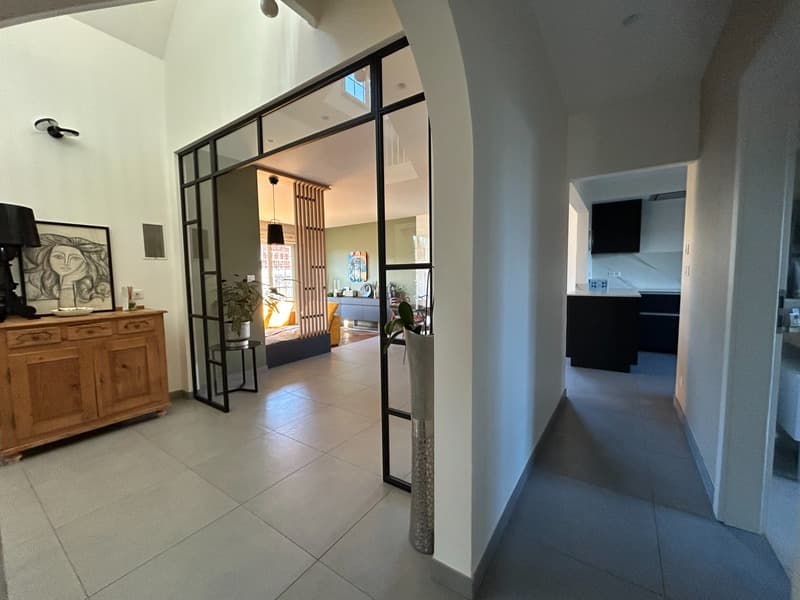
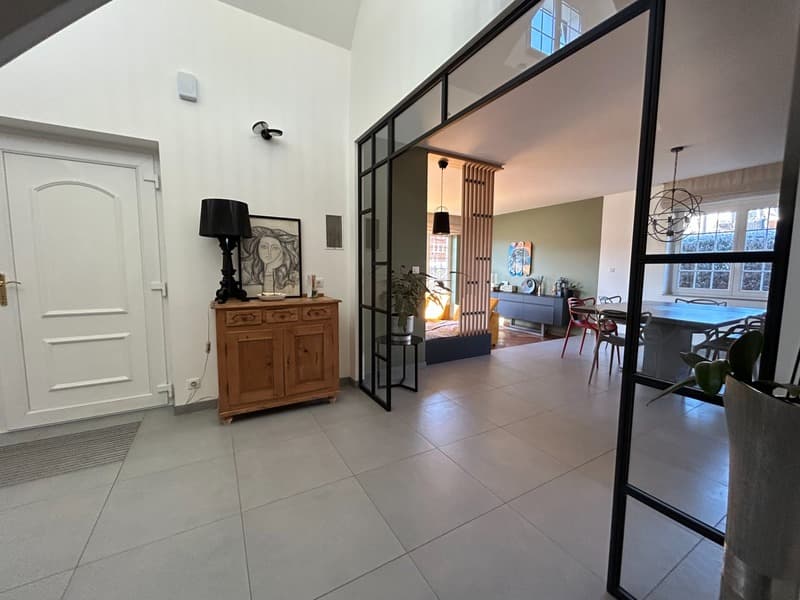
An entrance hall with cathedral ceiling, custom-made glass roof;
A separate toilet with tiles, sink and VMC;
A bathroom with tiles, double sink, mirror, storage, Italian shower, VMC, towel warmer, window;
A room/office with solid wood flooring;
A large room of 16m², solid wood flooring;
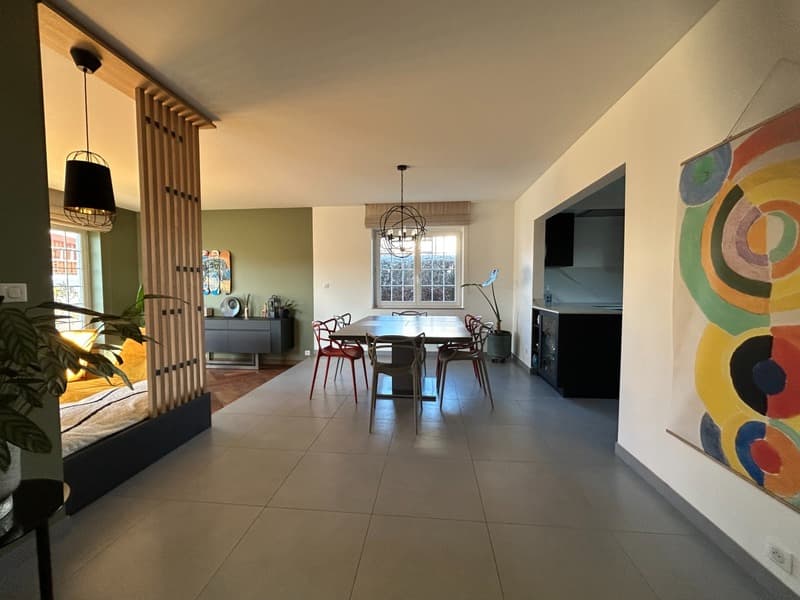
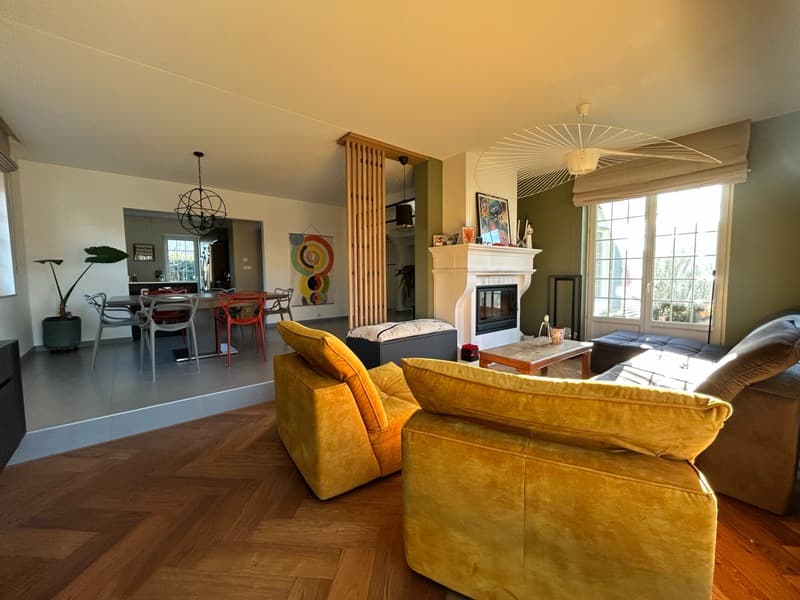
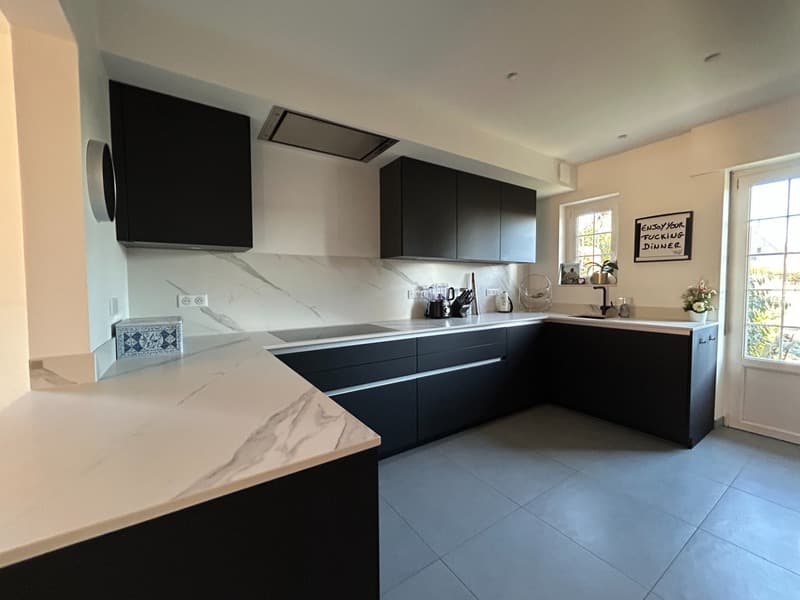
A living room/kitchen of 51m², tiles on the kitchen side and dining room, solid wood flooring on the living room side, custom-made furniture;
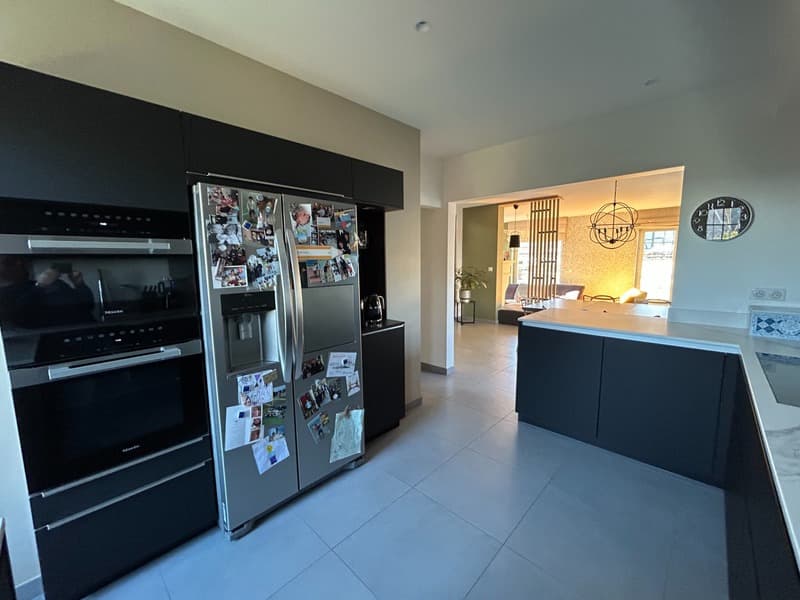
A high-end, fully equipped kitchen with ceramic countertops and splashback, induction hob, extractor hood, dishwasher, oven, microwave/grill, American fridge, VMC (MIELE appliances);
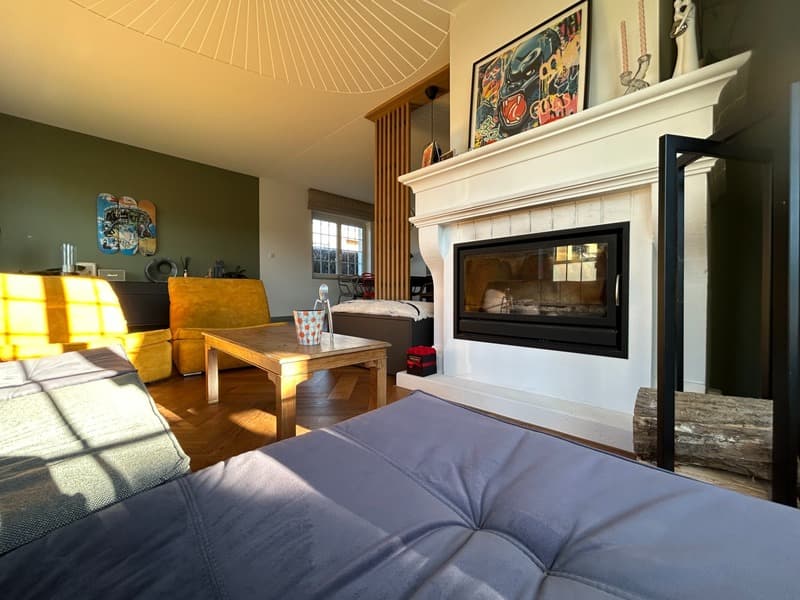
The living room/kitchen is equipped with a fireplace with insert and ventilation system;
On the upper floor:
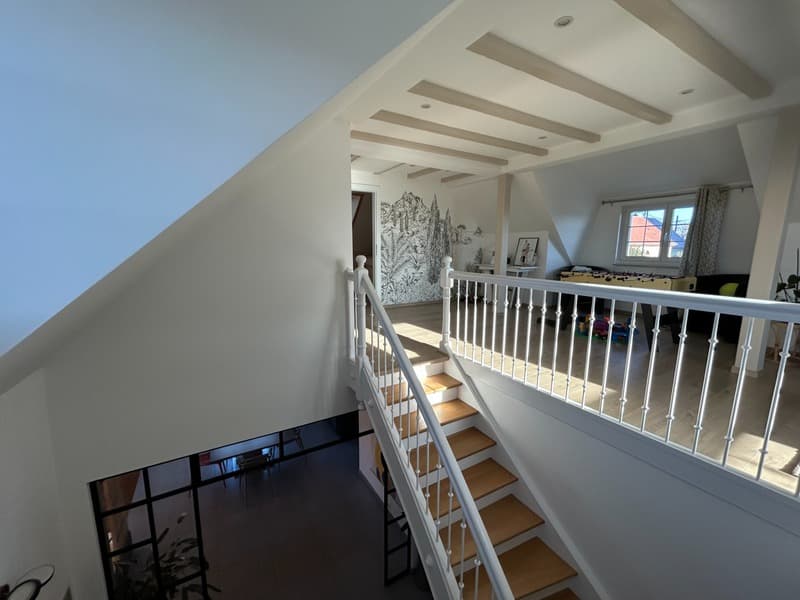
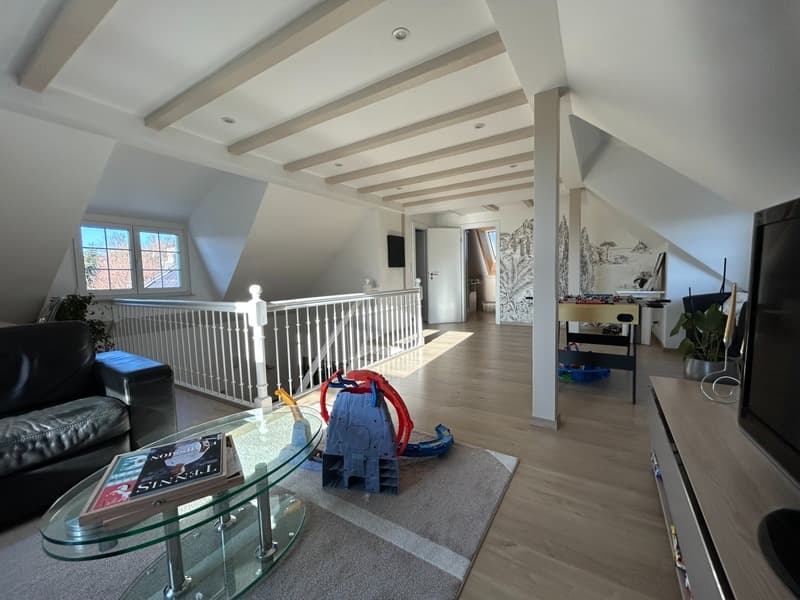
A mezzanine of 40m², wooden floor, very bright.
Ideal for relaxation, reading, office, home cinema/games room etc.;
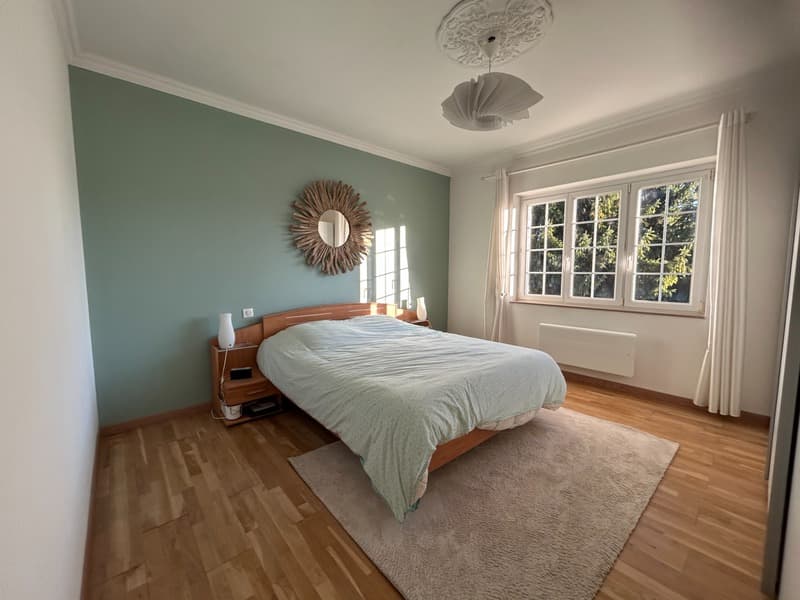
A large room of 19m², wooden floor, integrated wardrobe/closet;
A bathroom, tiles, shower, sink, mirror, toilet, window, radiator;
In the basement:
A 2-car garage of 36m², concrete floor, motorized door, integrated storage, water supply;
A wine cellar;
A workshop with workbench, shelves, storage;
A cellar of 15m², tiles, heated, water supply, large window;
A laundry room with tiles, shower, space for washing machine and dryer, water softener;
A guest room/teenager room of 15.30m², tiles, heated, large window, water supply (ideal guest room, teenager room, activity room etc.).
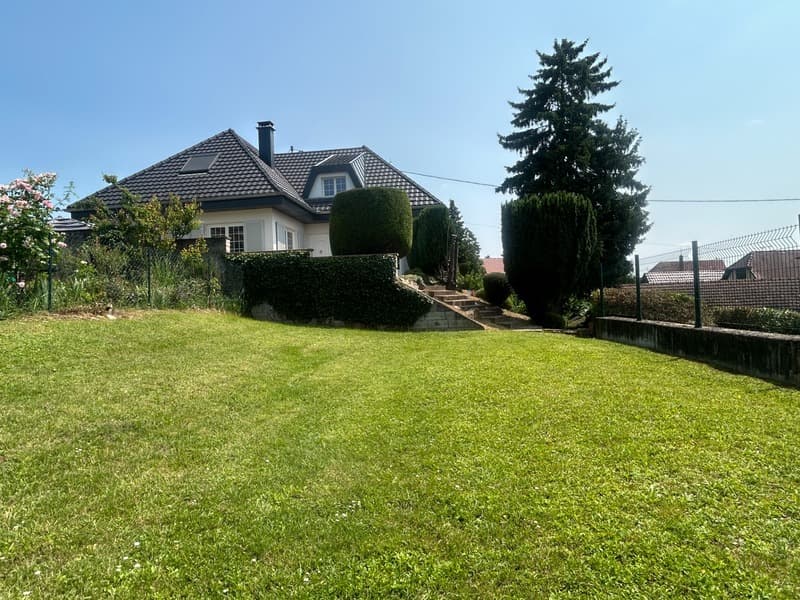
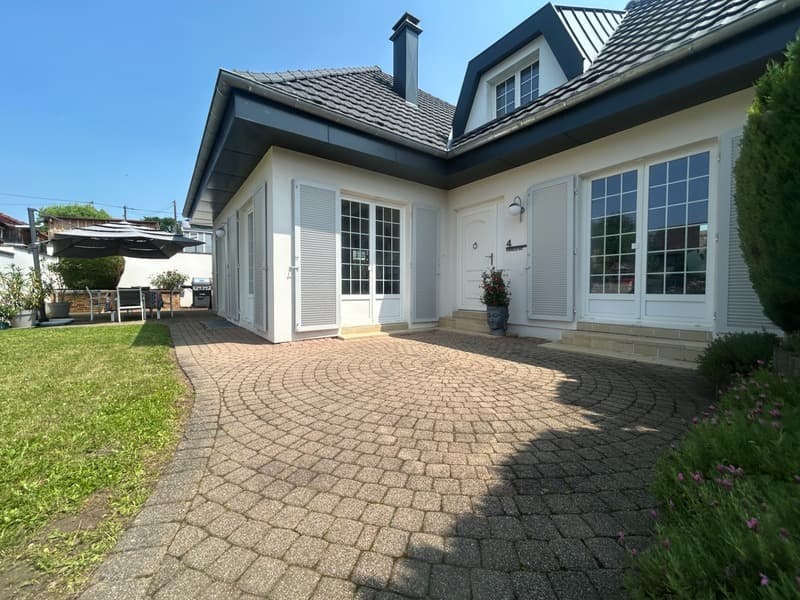
Outside, on a plot of 8.50 ares, enclosed and wooded, you have 2 terraces with south/west exposure, a garden and a courtyard.
The villa was completely renovated in 2021-2022 by an interior architect (electricity, plumbing, floors, painting, kitchens, bathrooms, lighting, interior doors and windows, decorations etc.).
The roof and gutters were completely renewed in 2021 with complete insulation of the roof. The facade was also renewed in 2021.
The property is located 5 minutes from the Don Bosco Institute (College/Lycée d'Excellence), 10 minutes from Mulhouse (TGV station), 10 minutes from the Sierentz A35 motorway access, 20 minutes from Euroairport and 25 minutes from Basel. Very beautiful, renovated villa with large rooms. 10 minutes from Mulhouse and 25 minutes from Basel.
External photo, projection of the outdoor layout, created with artificial intelligence, not binding.
The fees are paid by the seller.
Information on the risks to which this property is exposed is available on the Géorisques website: www.georisques.gouv.fr.
Contact Armelle GABLE, individual entrepreneur, commercial agent OptimHome (RSAC N411 679 293 Greffe de MULHOUSE) 06 24 97 86 97 (Ref. 610282)
Very beautiful house, Île-de-France villa from 1975, renovated in 2021 and 2022 with:
On the ground floor:
An entrance hall with cathedral ceiling, custom-made glass roof;
A separate toilet with tiles, sink and VMC;
A bathroom with tiles, double sink, mirror, storage, Italian shower, VMC, towel warmer, window;
A room/office with solid wood flooring;
A large room of 16m², solid wood flooring;
A living room/kitchen of 51m², tiles on the kitchen side and dining room, solid wood flooring on the living room side, custom-made furniture;
A high-end, fully equipped kitchen with ceramic countertops and splashback, induction hob, extractor hood, dishwasher, oven, microwave/grill, American fridge, VMC (MIELE appliances);
The living room/kitchen is equipped with a fireplace with insert and ventilation system;
On the upper floor:
A mezzanine of 40m², wooden floor, very bright.
Ideal for relaxation, reading, office, home cinema/games room etc.;
A large room of 19m², wooden floor, integrated wardrobe/closet;
A bathroom, tiles, shower, sink, mirror, toilet, window, radiator;
In the basement:
A 2-car garage of 36m², concrete floor, motorized door, integrated storage, water supply;
A wine cellar;
A workshop with workbench, shelves, storage;
A cellar of 15m², tiles, heated, water supply, large window;
A laundry room with tiles, shower, space for washing machine and dryer, water softener;
A guest room/teenager room of 15.30m², tiles, heated, large window, water supply (ideal guest room, teenager room, activity room etc.).
Outside, on a plot of 8.50 ares, enclosed and wooded, you have 2 terraces with south/west exposure, a garden and a courtyard.
The villa was completely renovated in 2021-2022 by an interior architect (electricity, plumbing, floors, painting, kitchens, bathrooms, lighting, interior doors and windows, decorations etc.).
The roof and gutters were completely renewed in 2021 with complete insulation of the roof. The facade was also renewed in 2021.
The property is located 5 minutes from the Don Bosco Institute (College/Lycée d'Excellence), 10 minutes from Mulhouse (TGV station), 10 minutes from the Sierentz A35 motorway access, 20 minutes from Euroairport and 25 minutes from Basel. Very beautiful, renovated villa with large rooms. 10 minutes from Mulhouse and 25 minutes from Basel.
External photo, projection of the outdoor layout, created with artificial intelligence, not binding.
The fees are paid by the seller.
Information on the risks to which this property is exposed is available on the Géorisques website: www.georisques.gouv.fr.
Contact Armelle GABLE, individual entrepreneur, commercial agent OptimHome (RSAC N411 679 293 Greffe de MULHOUSE) 06 24 97 86 97 (Ref. 610282)

Free
Unlock the full experience
Sync your favourites, manage search alerts, and access all your important services seamlessly across devices. Create your free account for a personalized home search!
Advertiser

OPTIMHOME
rue du Mas de Verchant - Immeuble DIVER'CITY 639
34170Castelnau le Lez
Contact
Madame Armelle GABLE
- Listing ID
- 4003291155
- Object ref.
- 830030575114