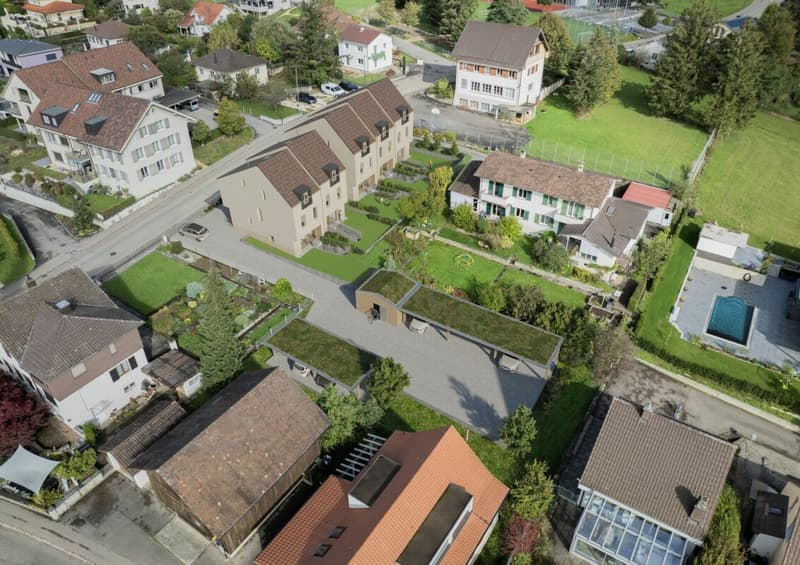

"Modern semi-detached house in Känerkinden with 5 rooms and 5 floors (B)"
Location
Wittinsburgerstrasse, 4447 KänerkindenTravel time
- 16 min.Station: Buckten
Surrounding information
School
1 min.PrimarschuleSupermarket
13 min.VolgPublic Transport
< 1 min.Wittinsburgerstrasse
Times refer to the route on foot.
Costs
- Purchase price:
- CHF 988,000.–
- Notify on price drop
Main information
- Available from:
- By agreement
- Type:
- Row house
- No. of rooms:
- 5
- Number of bathrooms:
- 2
- Floor:
- 5
- Number of floors:
- 5
- Surface living:
- 182 m2
- Land area:
- 102 m2
- Year built:
- 2027
Features and furnishings
Child-friendly
Connected land for building
Description
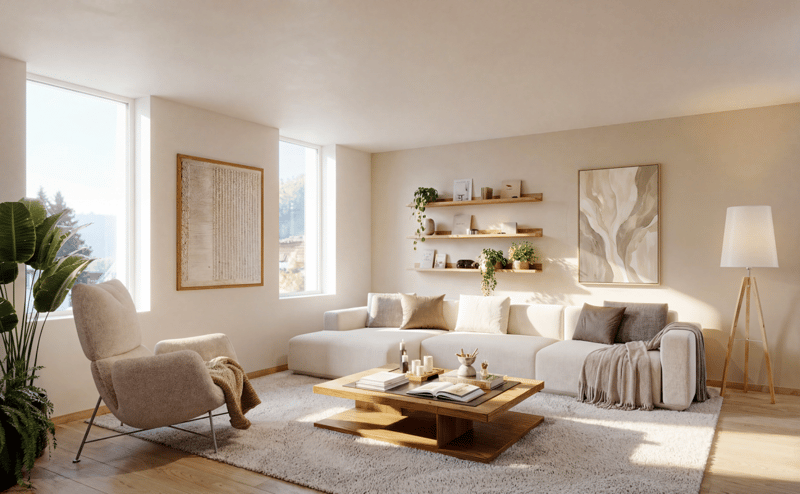
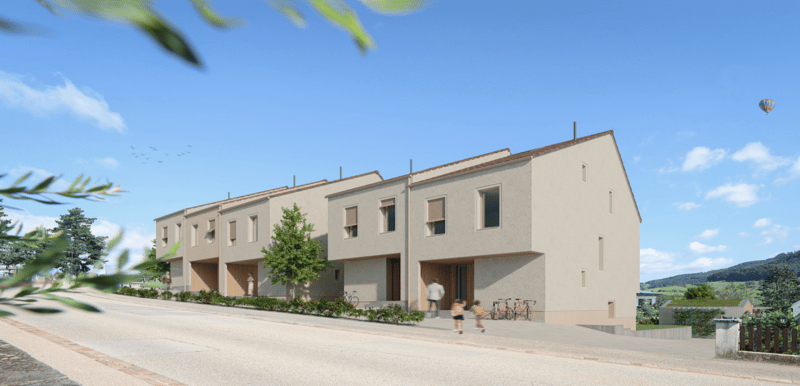
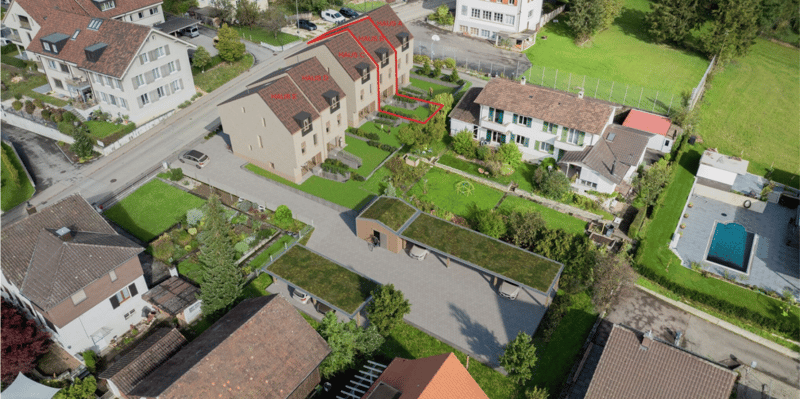
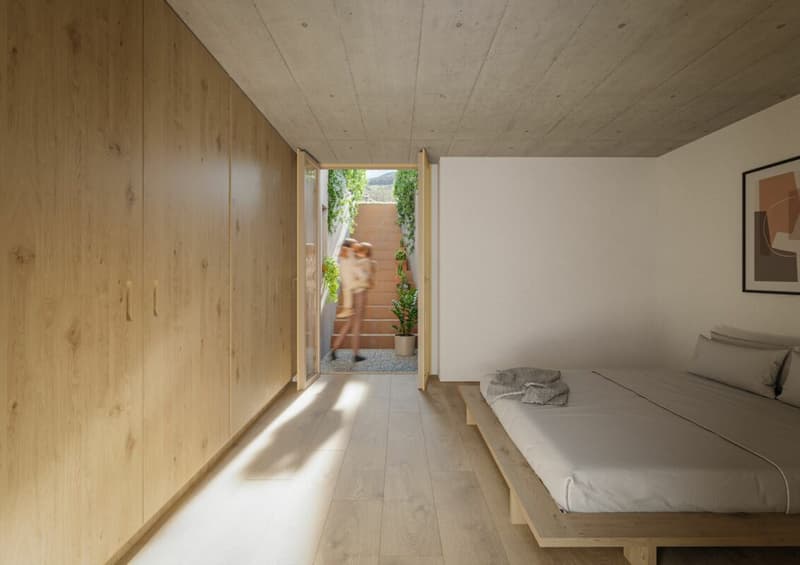
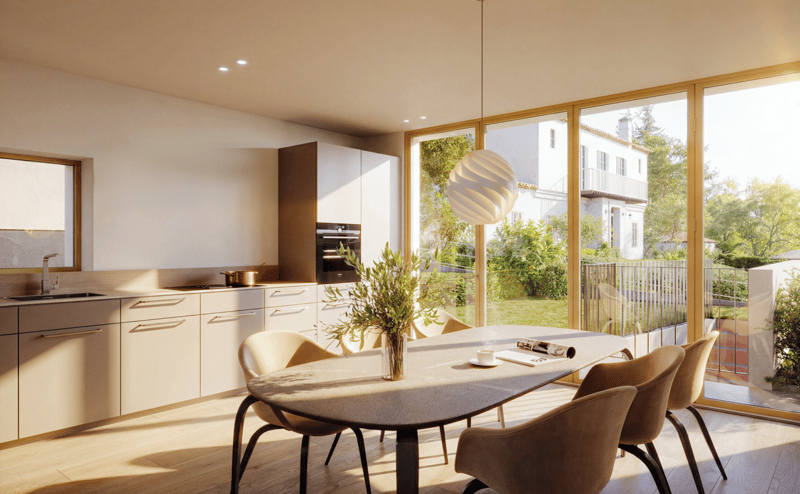
In a quiet and family-friendly location in Känerkinden, this high-quality single-family house is being built, combining modern design with well-thought-out functionality. A place where space, light, and structure come together perfectly, created for people with high standards.
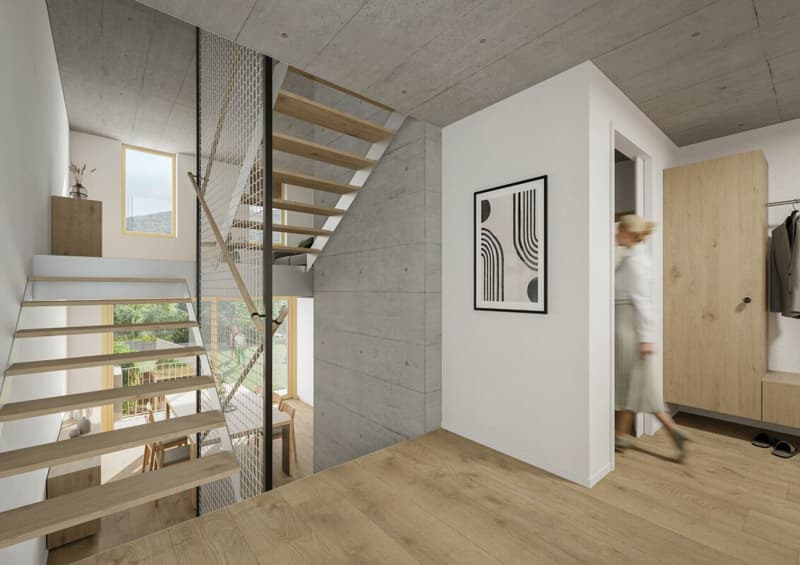
On several floors, a living concept unfolds that allows both openness and retreat. Spacious rooms, clear floor plans, and contemporary architecture offer you maximum flexibility, whether for stylish living, concentrated work in the home office, or family life.
The planned completion by the end of 2027 guarantees you a new building according to the latest technical and architectural standards.
- New construction project with completion by the end of 2027
- Five spacious rooms with flexible use
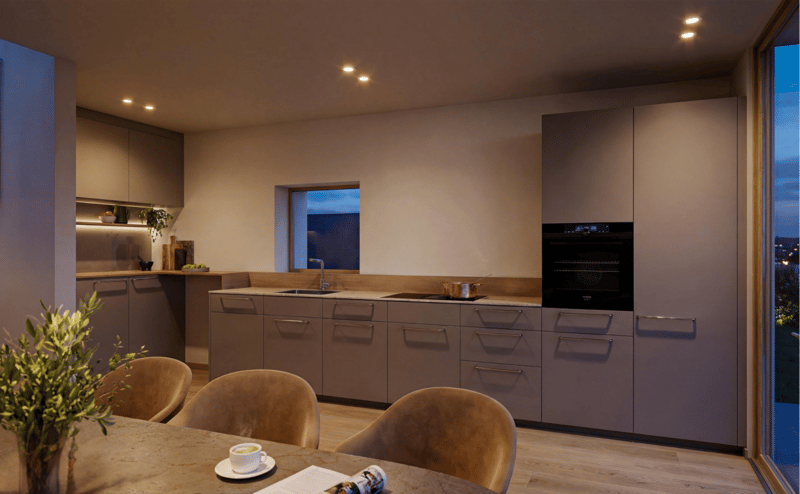
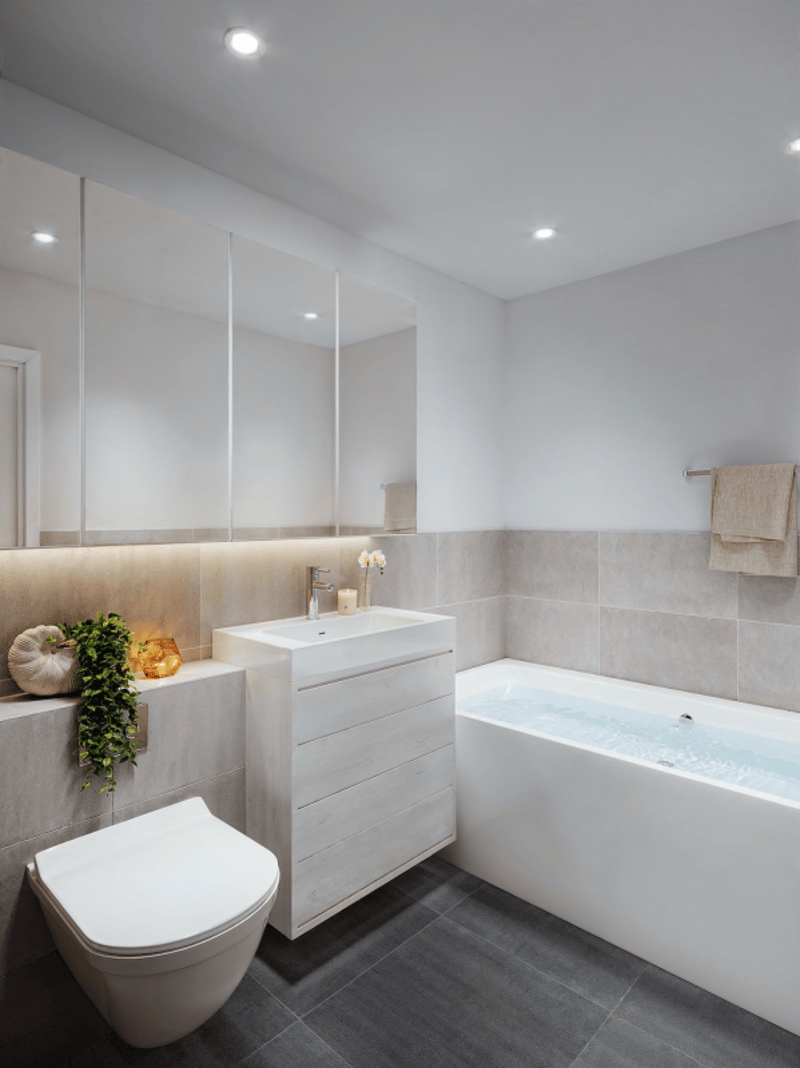
- Two modern bathrooms with high-quality finishes
- Quiet, family-friendly micro-location
- Well-thought-out architecture with clear room structure
- Optimally usable outdoor area
This single-family house is aimed at buyers who value quality, clarity, and sustainable living comfort - without compromises.
Have we sparked your interest? Then we look forward to your non-binding contact!
Do you own a property that you would like to have valued? Our valuation is completely free and non-binding for you. Contact us today and start your new home!
Mortgage Calculator
From dream house to home ownership: the mortgage calculator can help you estimate the affordability of this property.

Unlock the full experience
Sync your favourites, manage search alerts, and access all your important services seamlessly across devices. Create your free account for a personalized home search!


- Listing ID
- 4003294694
- Object ref.
- d54f59da-3a54-11f1-8fa4-069ae14c7a06