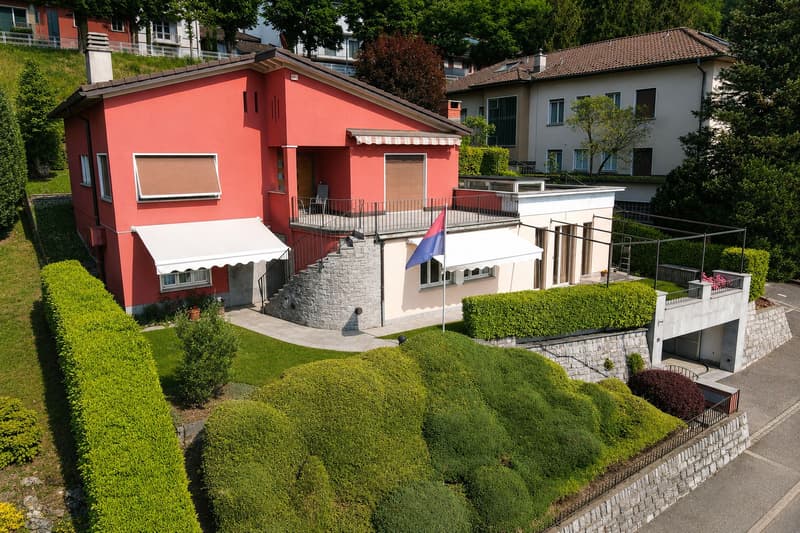
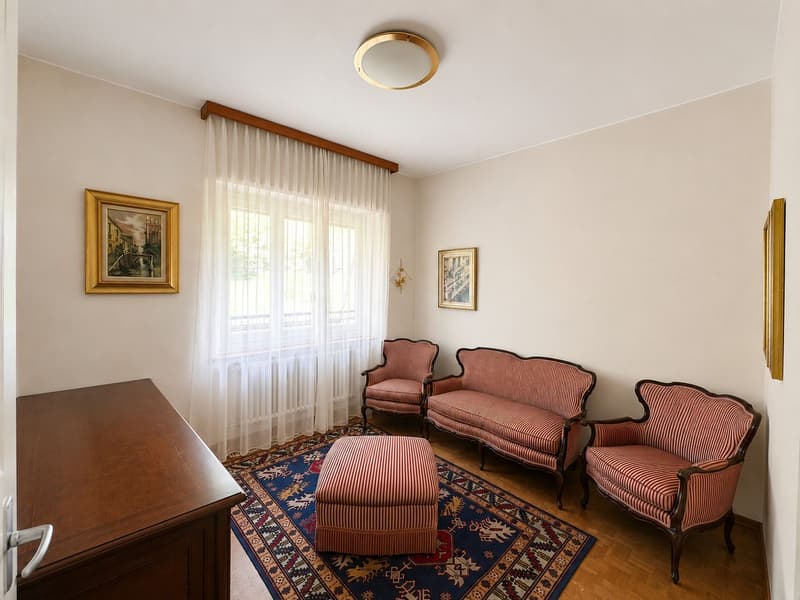
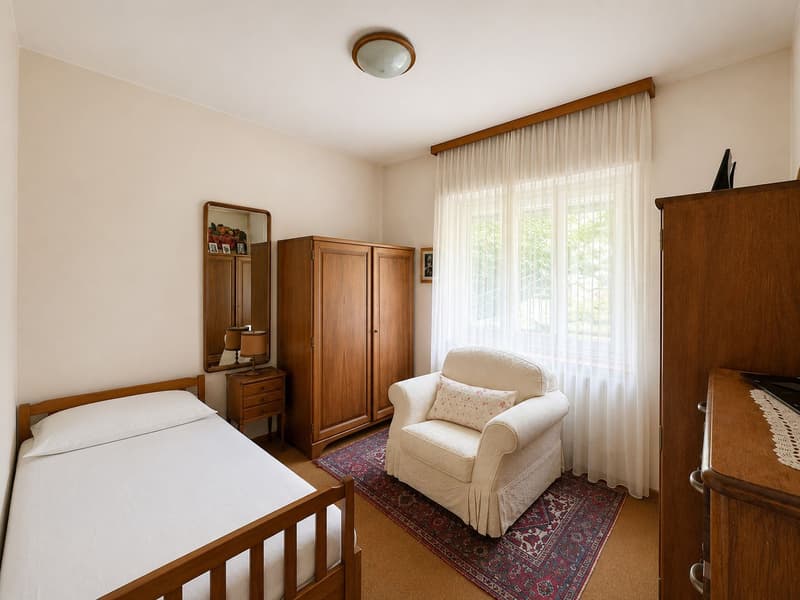
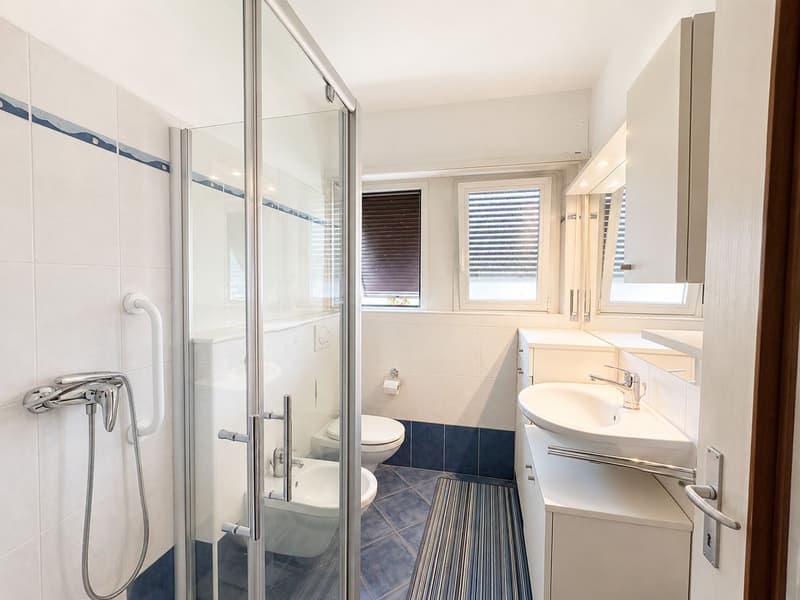
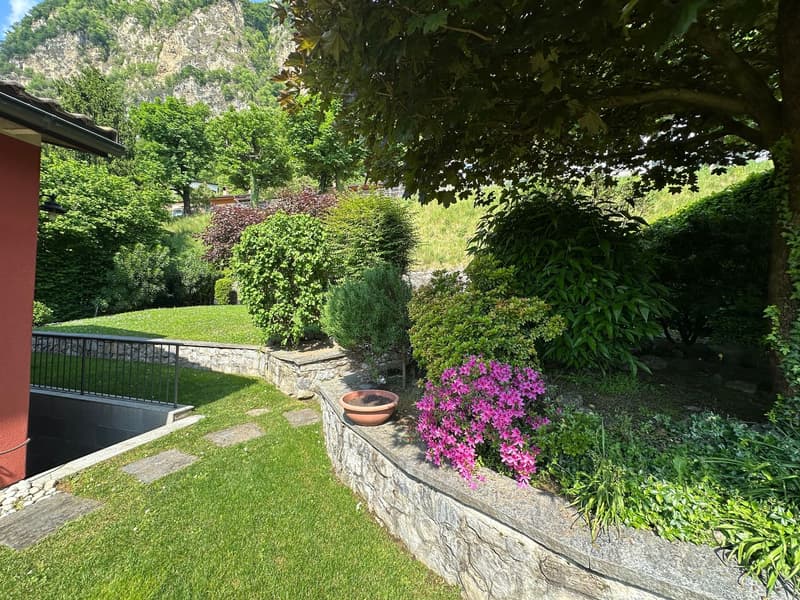
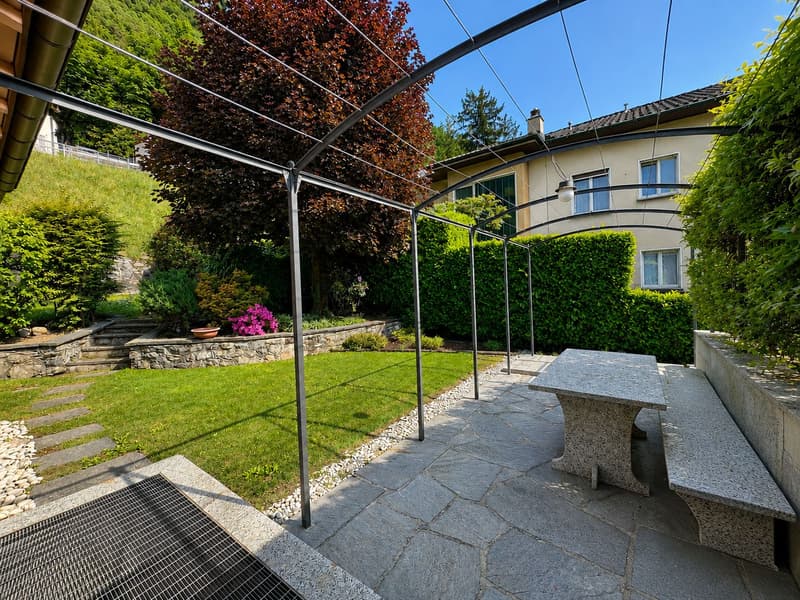
"Beautiful single-family or semi-detached villa with manicured garden, excellent exposure and open view"
Location
6850 MendrisioCosts
- Purchase price:
- CHF 1,690,000.–
- Notify on price drop
Main information
- Available from:
- By agreement
- Type:
- Bifamiliar house
- No. of rooms:
- 13
- Number of apartments:
- 2
- Number of bathrooms:
- 3
- Number of floors:
- 2
- Surface living:
- 330 m2
- Land area:
- 784 m2
- Last refurbishment:
- 2000
- Year built:
- 1960
Features and furnishings
Balcony / Terrace
Cellar
View
Quiet neighborhood
Child-friendly
Garage
Documents (0)
Description
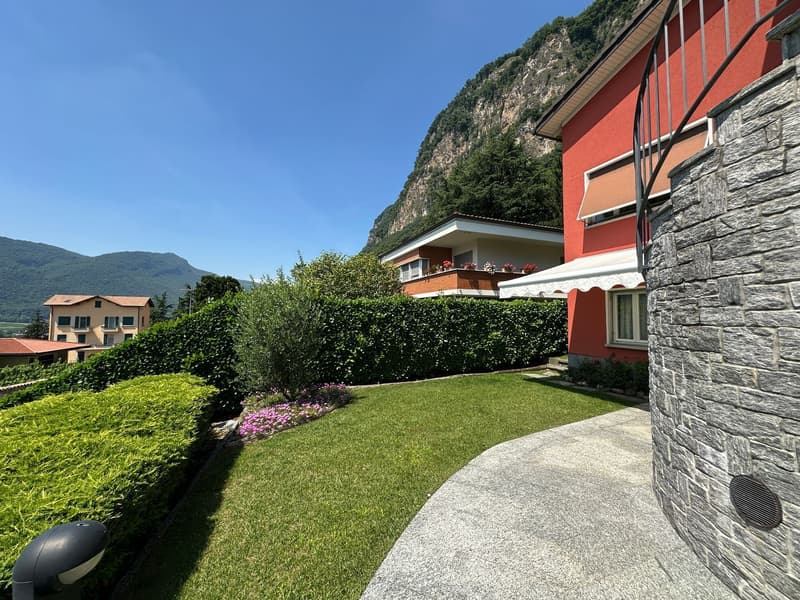
We are selling in Mendrisio, in the Cantine district, a beautiful and versatile property that lends itself well to the various needs of modern life. The excellent exposure in a residential hillside context, the tranquility, the open view, and the proximity to public transport and the city center with all services make it particularly attractive.
In 2000, a wise expansion and renovation of the spaces on the ground floor enhanced the existing environments and gave character and uniqueness to the new spaces, making the whole particularly welcoming.
The rooms are distributed as follows:
Garage (street level)
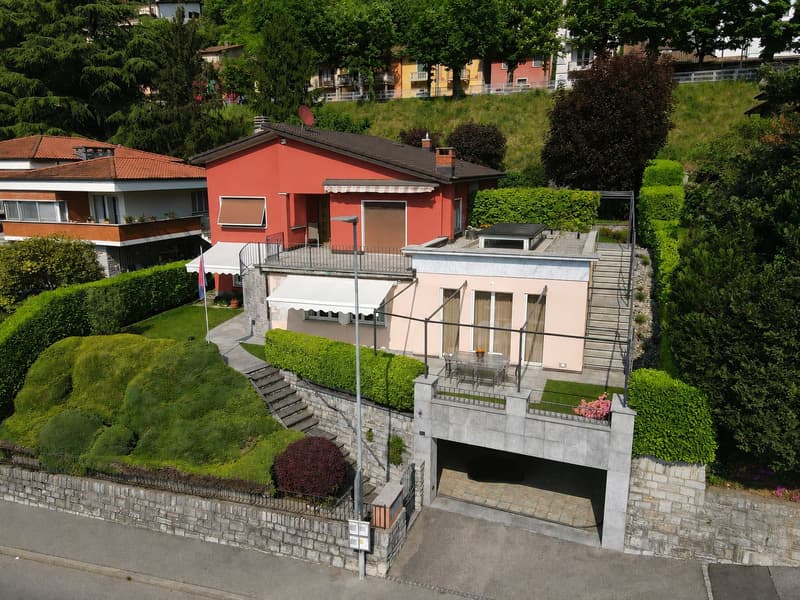
A large garage, expanded in 2000, with space for 4 cars, an automatic gate, and an additional outdoor parking space for guests.
Ground floor – garden level (approx. 206 sqm)
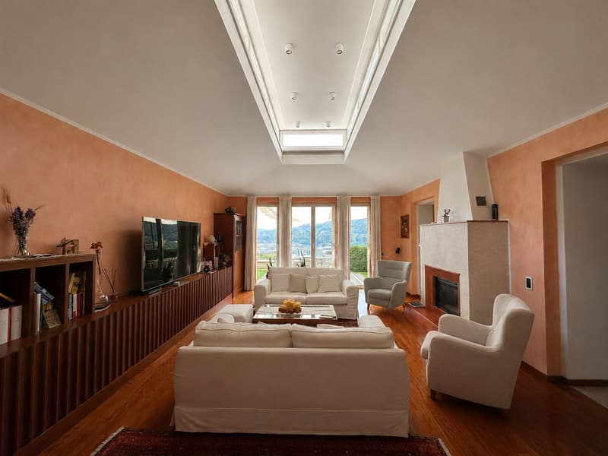
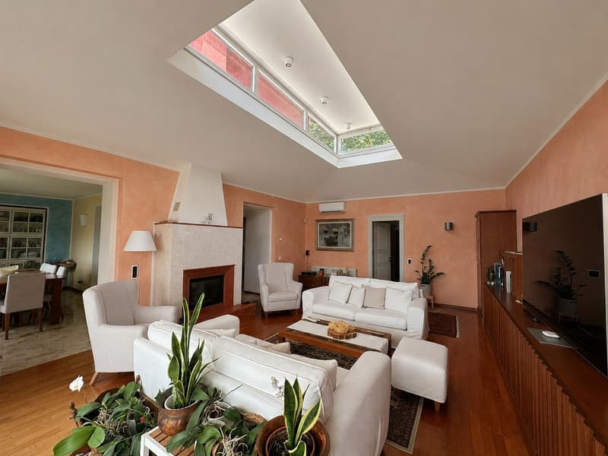
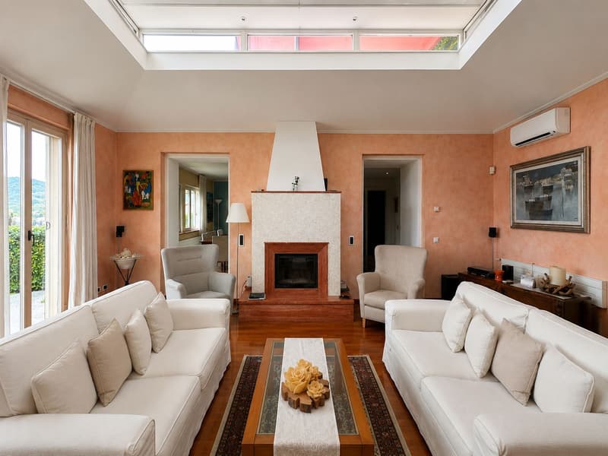
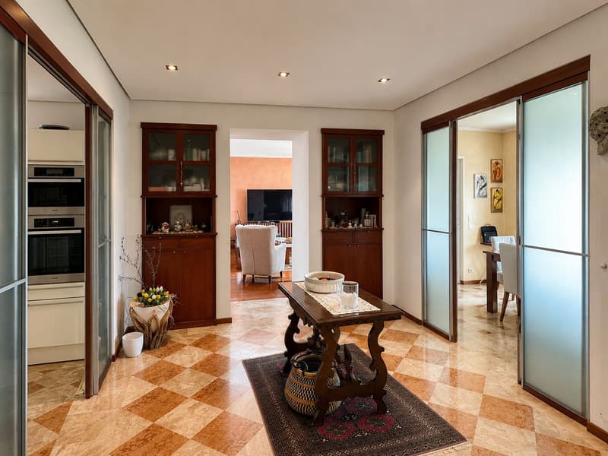
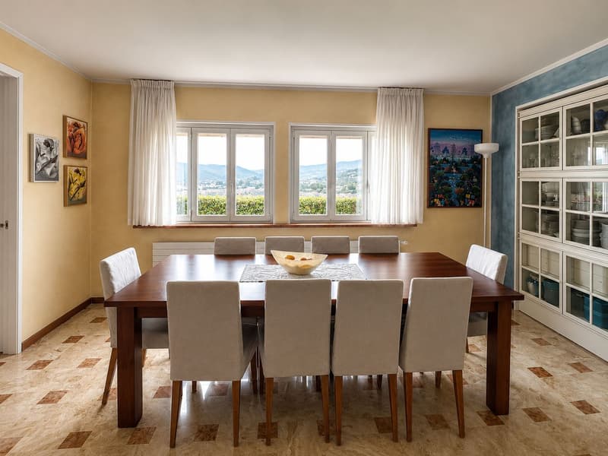
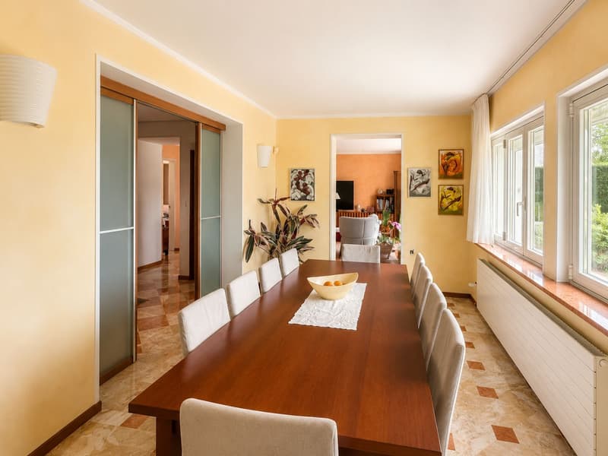
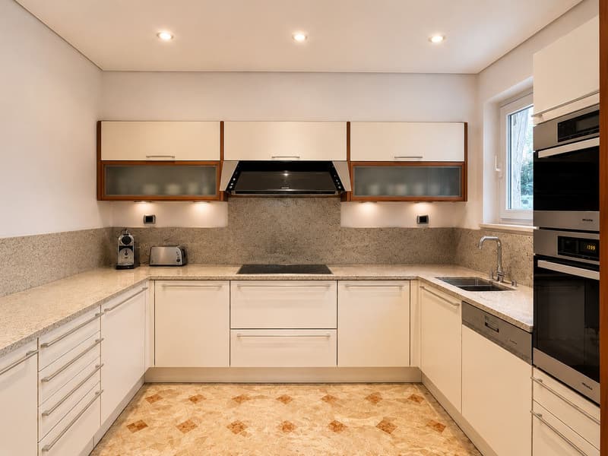
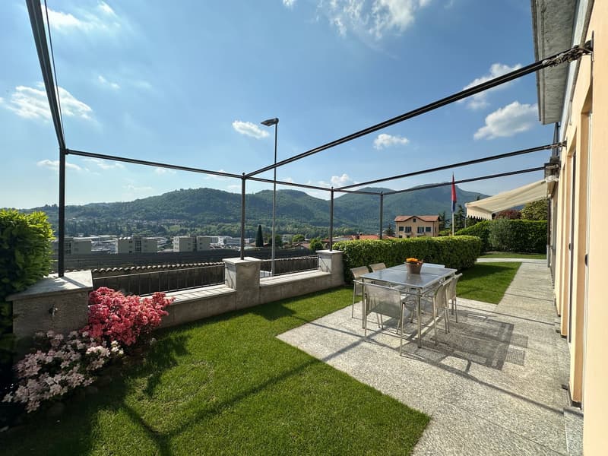
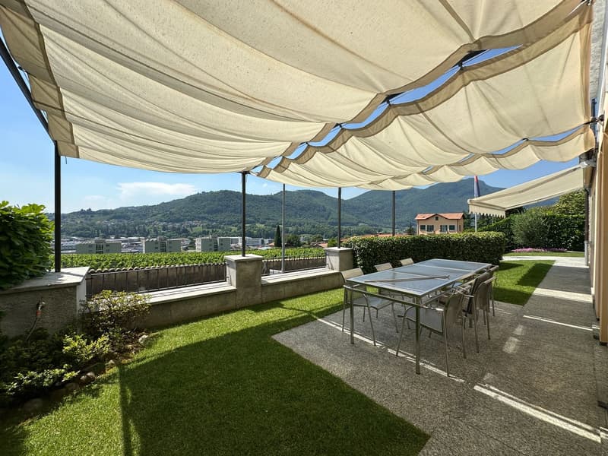
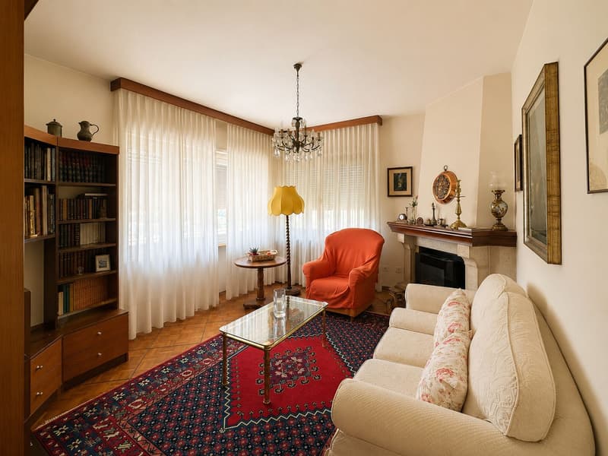
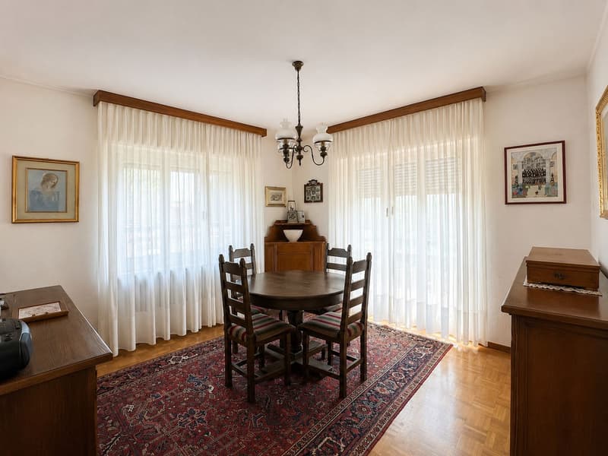
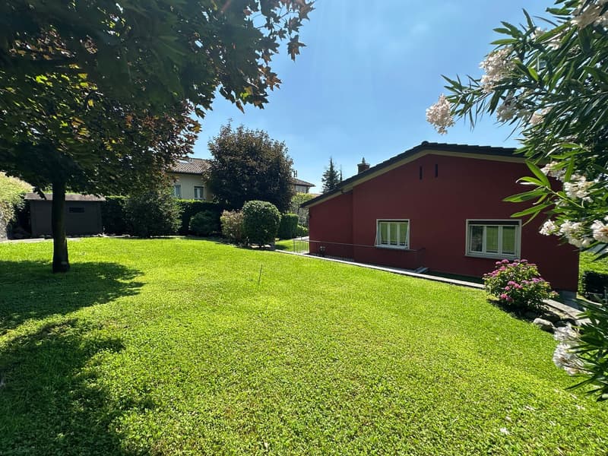
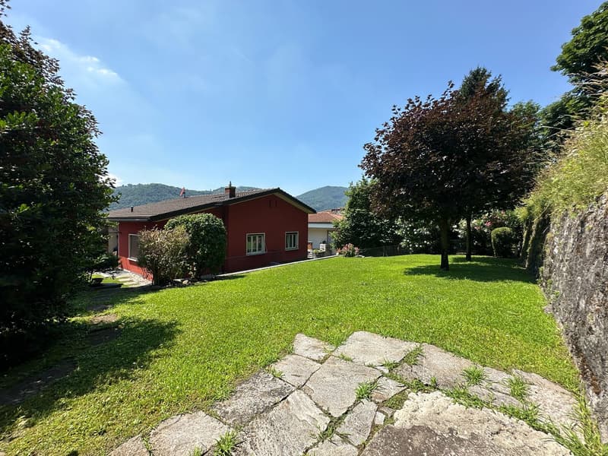
The renovated apartment includes a large entrance hall with built-in wardrobes, dining room, furnished kitchen, and an elegant living room with fireplace, large windows, and an electric skylight with semi-darkening curtain. From the living room, you can access the manicured and equipped garden directly, which is equipped with electric awnings and a view of the surrounding hills and vineyards.
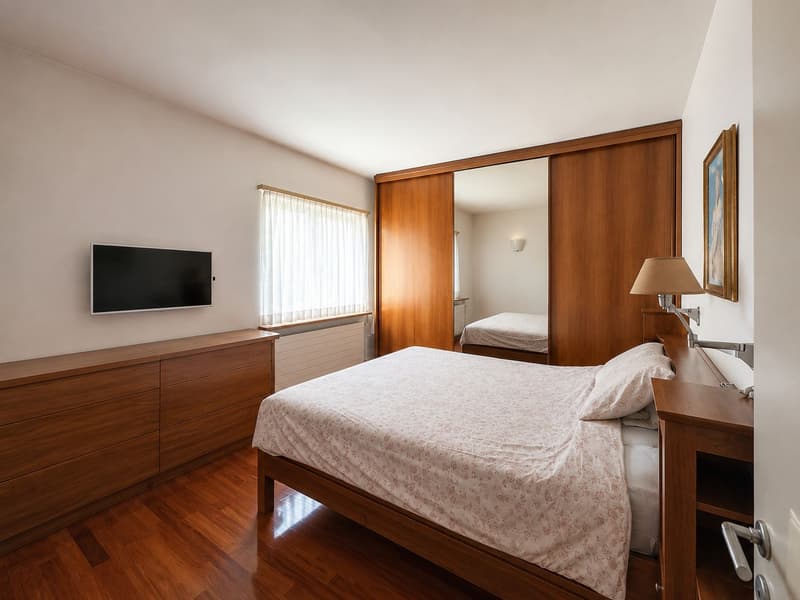
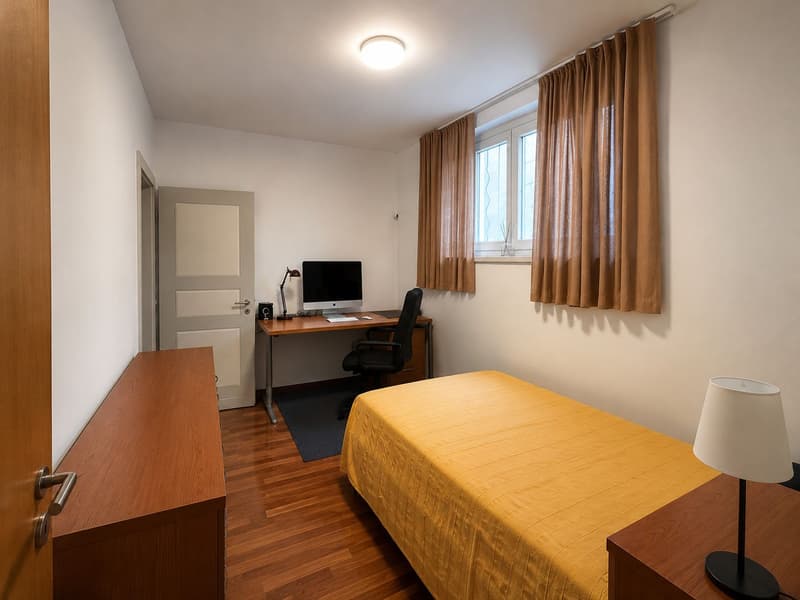
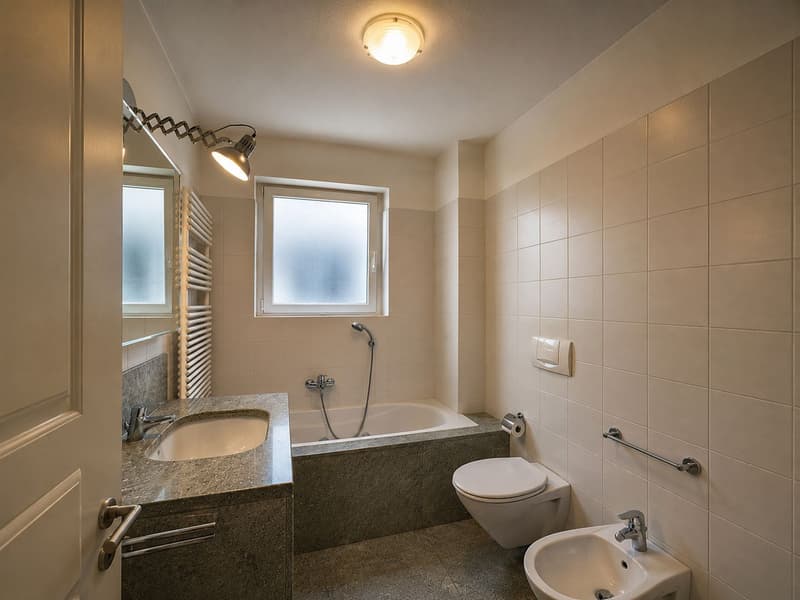
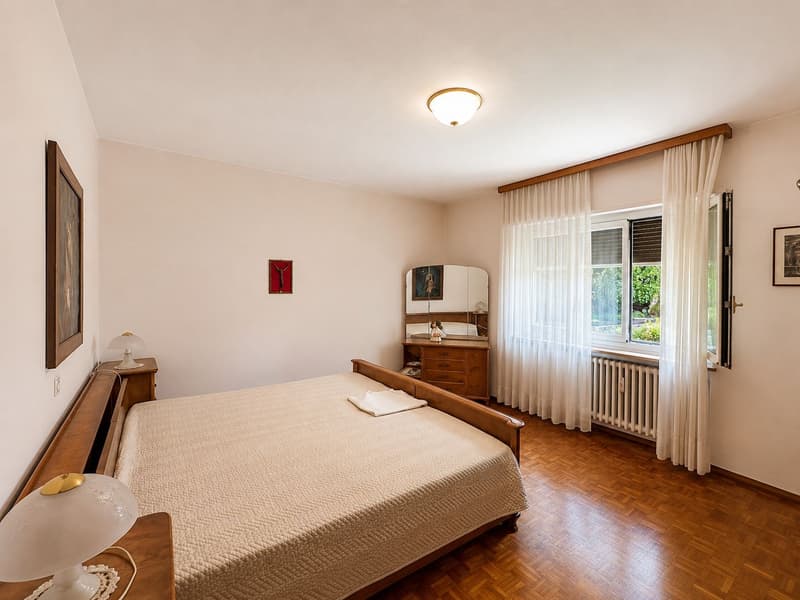
The sleeping area includes a second entrance hall with built-in wardrobes, a corridor with built-in wardrobes, a master bedroom, a windowed bathroom with whirlpool tub, and a second bedroom/study with access to the fitness room with sauna, shower, and separate service. The living room and master bedroom are air-conditioned; the blinds of the living room and dining room are electric.
The ground floor is completed by the technical room, the laundry room with exit to the rear, the cellar, and the service staircase leading to the upper floor.
1st floor – approx. 125 sqm
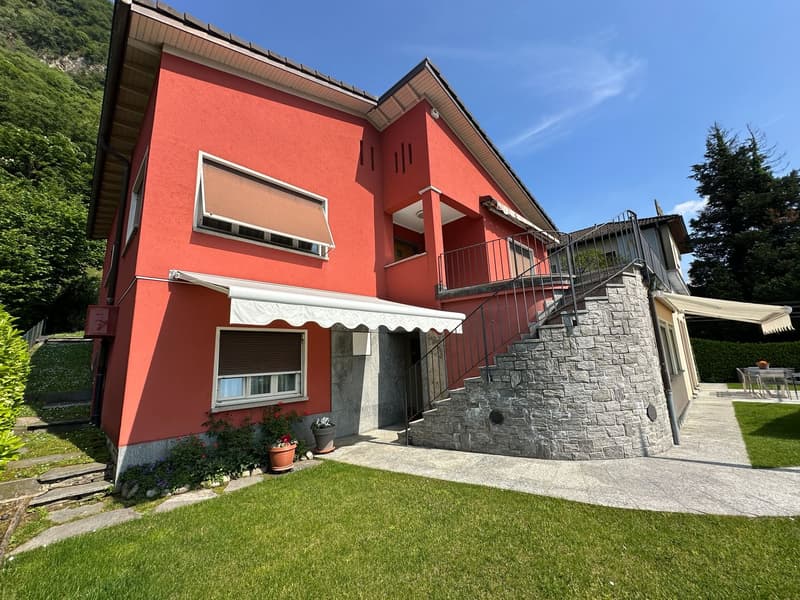
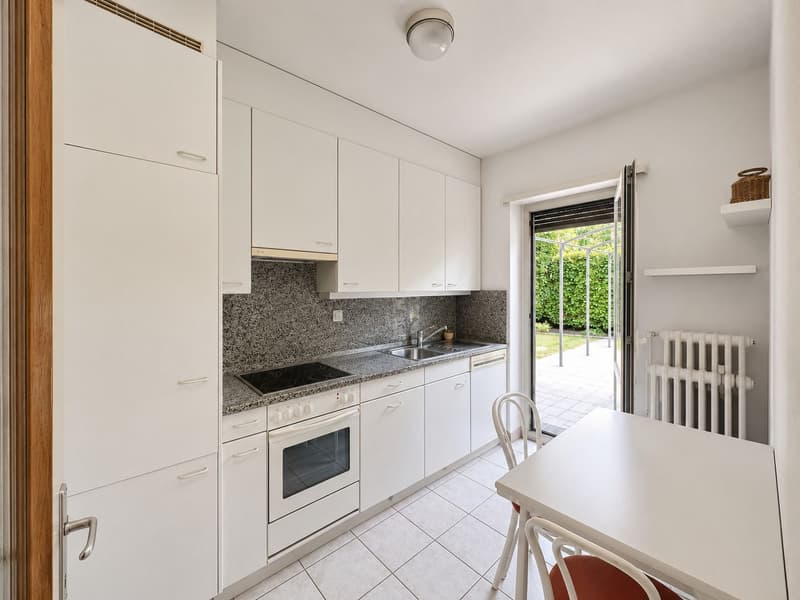
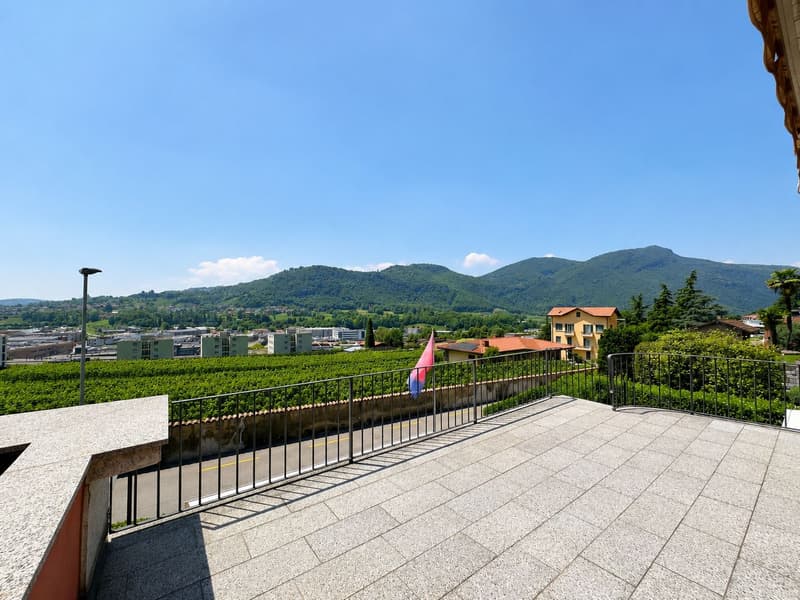
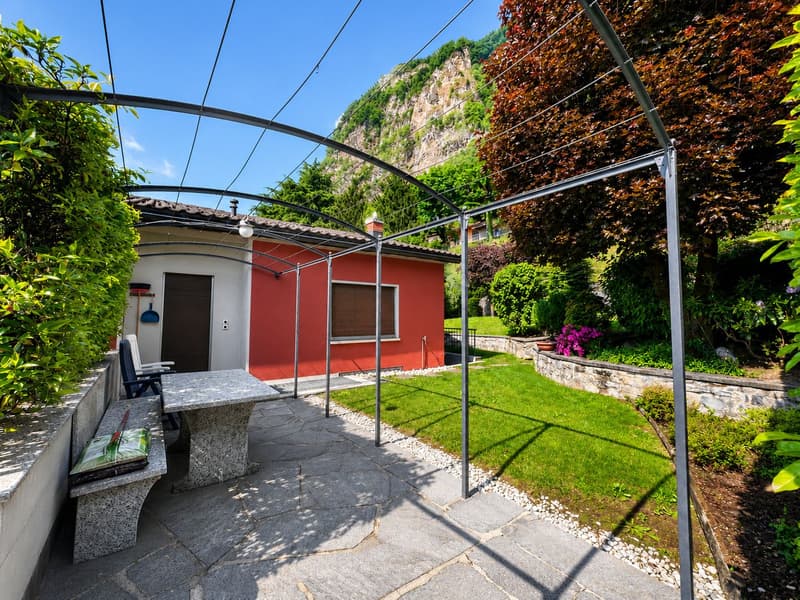
Accessible via a convenient external staircase, it has a generous, sunny terrace with an open view of the mountains and hills. The apartment includes an entrance hall with built-in wardrobes, a living room with fireplace, a dining room with furnished kitchen, a hallway, 3 bedrooms, and a bathroom with shower and window. From the kitchen, you can access the terrace, while from the kitchen, you can reach the lateral garden with pergola and stone furniture.
Strong points
Fenced garden, manicured, planted, and equipped with an irrigation system, arranged on two levels to guarantee each unit its own private outdoor space, but connected by a lateral staircase. In the upper part, there are a tool shed and stone walls.
The versatility of the spaces: the first floor can expand the apartment on the garden level or remain an independent residential unit thanks to the dedicated external access.
The property is in good condition but needs some modernization work on the upper floor.
If you would like more information or would like to visit this interesting property, please call us at +41 91 210 40 40.
Note: The information indicated in this announcement is of a purely indicative and non-binding nature.
Mortgage Calculator
From dream house to home ownership: the mortgage calculator can help you estimate the affordability of this property.

Unlock the full experience
Sync your favourites, manage search alerts, and access all your important services seamlessly across devices. Create your free account for a personalized home search!


Contact
Emanuela Bergomi
- Listing ID
- 4003296067
- Object ref.
- 10-498