"LOSONE - Elegante appartamento duplex di nuova realizzazione"
Location
Via Casa del Frate, 6616 LosoneTravel time
- 34 min.Station: Ponte Brolla
Surrounding information
Supermarket
15 min.CoopSchool
20 min.Via RivercegnoPharmacy
15 min.Farmacia Centro Losone SAPublic Transport
7 min.Caserma
Times refer to the route on foot.
Costs
- Purchase price:
- CHF 1,500,750.–
- Notify on price drop
Main information
- Available from:
- By agreement
- Type:
- House
- No. of rooms:
- 4.5
- Number of bathrooms:
- 2
- Floor:
- GF
- Surface living:
- 130 m2
- Year built:
- 2027
Features and furnishings
Pets allowed
Mountain view
Wheelchair access
Quiet neighborhood
Child-friendly
Parking space
New building
Documents (0)
Description
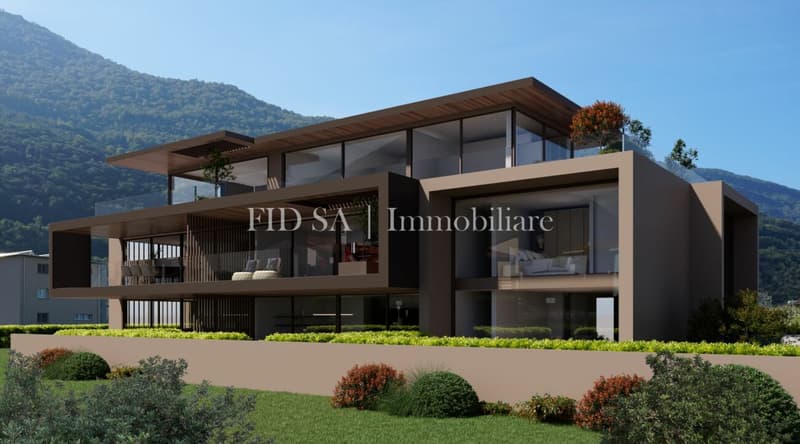
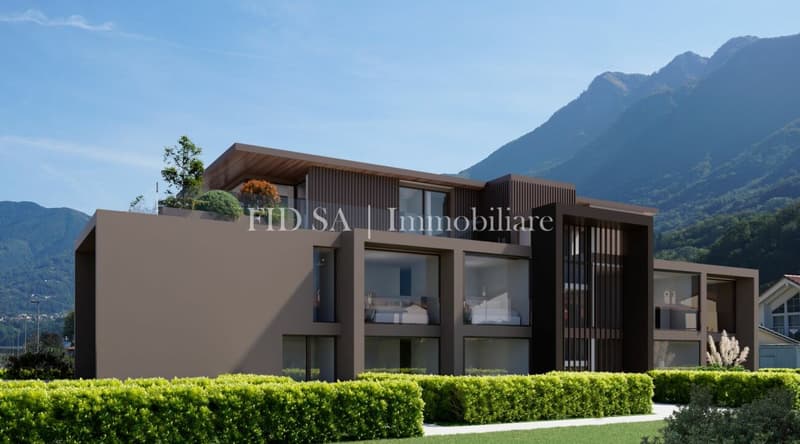
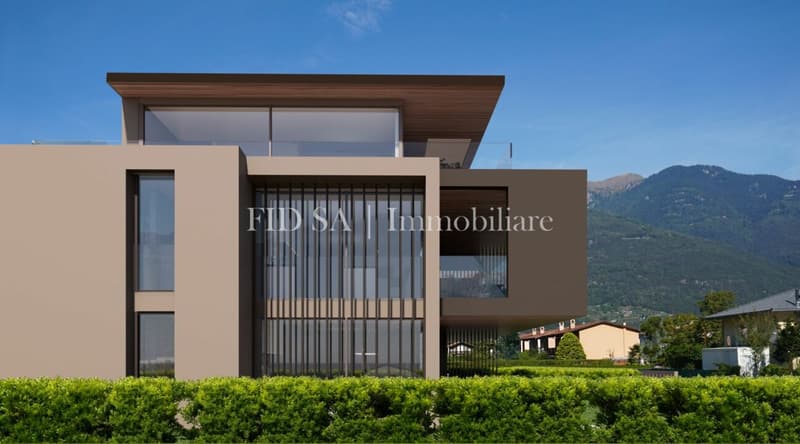
In una tranquilla zona residenziale di Losone, a pochi passi dal fiume Maggia e nelle immediate vicinanze di tutti i principali servizi, sorgerà questa moderna residenza dal design contemporaneo, caratterizzata da un'architettura curata e da elevati standard abitativi.
Questo appartamento di 4.5 locali duplex, disposto su due livelli, offre il comfort e l'atmosfera di una casa, grazie alla sua posizione d'angolo, agli spazi ben distribuiti e al piacevole giardino privato.
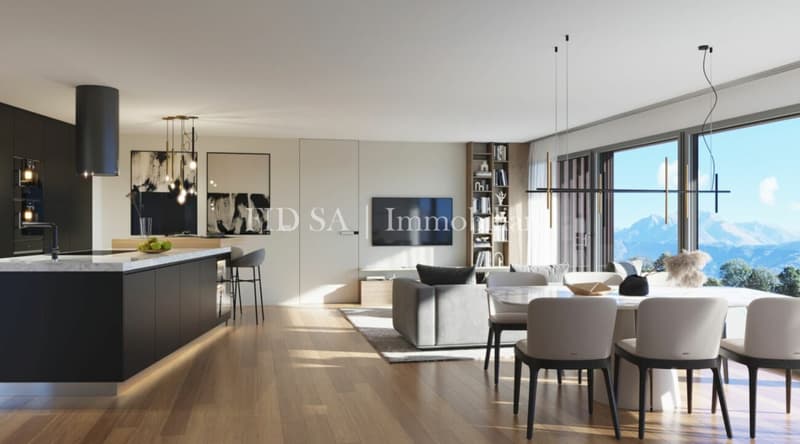
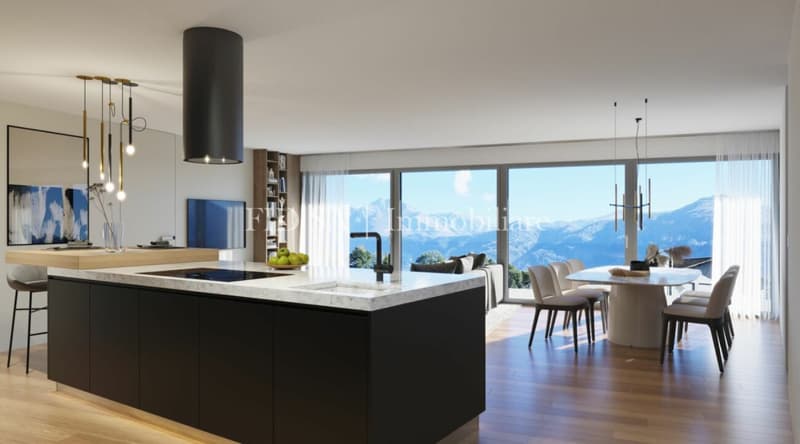
Il piano terreno accoglie una luminosa zona giorno composta da soggiorno, sala da pranzo e cucina open space, progettata per offrire ambienti conviviali e funzionali. Grandi superfici vetrate garantiscono un'ottima luminosità e una piacevole continuità tra interno ed esterno, con accesso diretto alla terrazza coperta e al giardino privato. Completano il piano un pratico WC di servizio e una comoda dispensa.
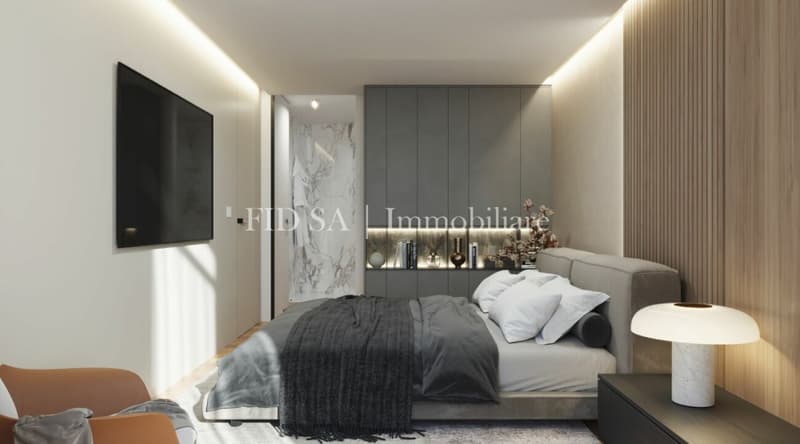
La zona notte, situata al primo piano, è studiata per garantire comfort e privacy. La camera padronale dispone di un elegante bagno en suite e di una cabina armadio, mentre altre due camere da letto sono servite da un secondo bagno. Sullo stesso livello trova inoltre spazio una pratica lavanderia privata.
L'intero progetto è stato concepito con particolare attenzione alla qualità architettonica, al comfort abitativo e alla scelta di materiali e finiture di pregio, offrendo ambienti moderni, luminosi e pensati per soddisfare le esigenze dell'abitare contemporaneo.
Un'opportunità ideale per chi desidera una soluzione abitativa di nuova realizzazione, che coniughi design, qualità costruttiva e una posizione tranquilla, pur rimanendo a breve distanza da scuole, negozi, mezzi pubblici e dalle principali infrastrutture della regione.
Completano la proprietà una cantina e due posti auto in autorimessa, disponibili al prezzo complessivo di CHF 80'000.-.
L'appartamento è disponibile sia come residenza primaria sia come residenza secondaria.
*****
In einem ruhigen Wohnquartier von Losone, nur wenige Schritte vom Fluss Maggia und in unmittelbarer Nähe zu sämtlichen wichtigen Infrastrukturen entfernt, entsteht diese moderne Wohnresidenz mit zeitgemässer Architektur, durchdachtem Design und hohem Wohnkomfort.
Diese 4.5-Zimmer-Duplexwohnung erstreckt sich über zwei Etagen und vermittelt dank ihrer Ecklage, der durchdachten Raumaufteilung und dem privaten Garten ein Wohngefühl, das dem eines Einfamilienhauses nahekommt.
Im Erdgeschoss befindet sich der helle Wohnbereich mit offen gestalteter Küche, Essplatz und Wohnzimmer. Grosszügige Fensterfronten sorgen für viel Tageslicht und schaffen einen fliessenden Übergang zwischen Innen- und Aussenbereich. Von hier aus gelangt man direkt auf die gedeckte Terrasse und in den privaten Garten. Ein Gäste-WC sowie ein praktischer Abstellraum ergänzen diese Etage.
Das Obergeschoss bildet den privaten Schlafbereich. Das grosszügige Elternschlafzimmer verfügt über ein eigenes Badezimmer sowie eine begehbare Ankleide. Zwei weitere Schlafzimmer werden von einem zusätzlichen Badezimmer ergänzt. Ebenfalls auf dieser Etage befindet sich eine praktische private Waschküche.
Das gesamte Projekt wurde mit besonderem Augenmerk auf Architektur, Wohnqualität sowie hochwertige Materialien und Ausführungen konzipiert. Es entstehen moderne, lichtdurchflutete Wohnräume, die den Ansprüchen an zeitgemässes Wohnen in jeder Hinsicht gerecht werden.
Eine ideale Gelegenheit für alle, die eine Neubauwohnung mit hochwertigem Ausbaustandard, modernem Design und ruhiger Wohnlage suchen, ohne auf die Nähe zu Schulen, Einkaufsmöglichkeiten, öffentlichen Verkehrsmitteln und den wichtigsten Infrastrukturen verzichten zu müssen.
Zur Wohnung gehören zudem ein Kellerabteil sowie zwei Einstellplätze in der Tiefgarage zum Gesamtpreis von CHF 80'000.-.
Die Wohnung ist sowohl als Erst- wie auch als Zweitwohnsitz verfügbar.
Mortgage Calculator
From dream house to home ownership: the mortgage calculator can help you estimate the affordability of this property.

Unlock the full experience
Sync your favourites, manage search alerts, and access all your important services seamlessly across devices. Create your free account for a personalized home search!


Contact
Severino Blaser
- Listing ID
- 4003297470
- Object ref.
- V-66