"Maisons jumelles d’architecte 4,5 pièces , Chermignon / Crans-Montana"
Location
Chemin de Maze 3, 3971 Crans-MontanaTravel time
- > 60 minStation: Sierre
Surrounding information
School
20 min.MartellesPublic Transport
3 min.Chermignon
Times refer to the route on foot.
Costs
- Purchase price:
- CHF 1,180,000.–
Main information
- Available from:
- 01.12.2028
- Type:
- Bifamiliar house
- No. of rooms:
- 4.5
- Number of floors:
- 3
- Surface living:
- 102 m2
- Floor space:
- 155 m2
- Land area:
- 552 m2
- Room height:
- 2.4 m
- Year built:
- 2028
Features and furnishings
Balcony / Terrace
View
Child-friendly
Parking space
Garage
New building
Documents (0)
Description
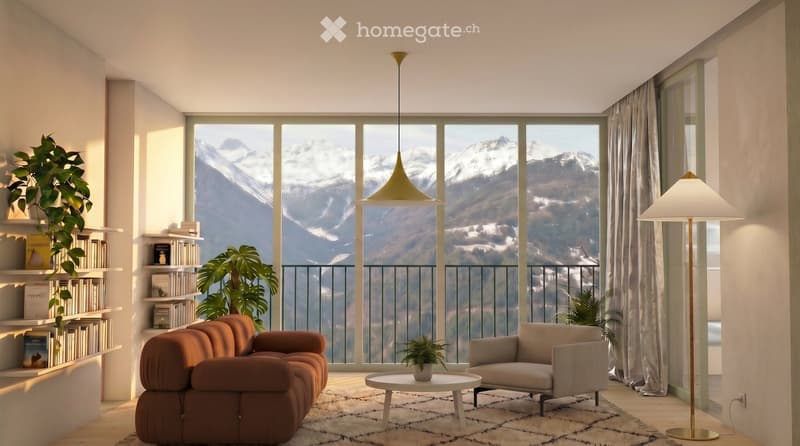
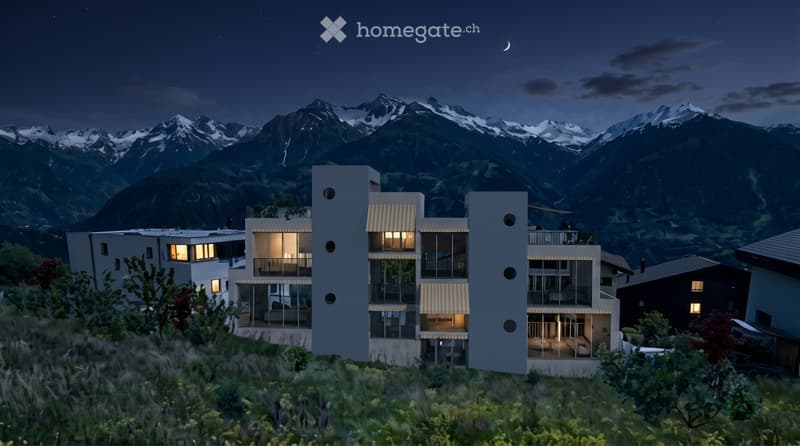
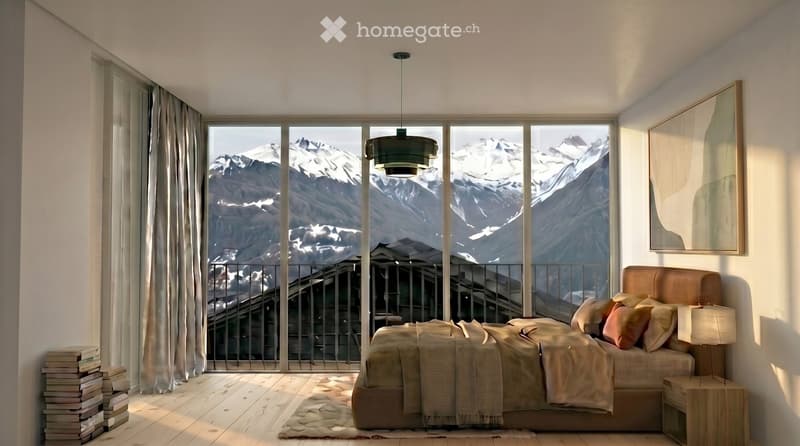
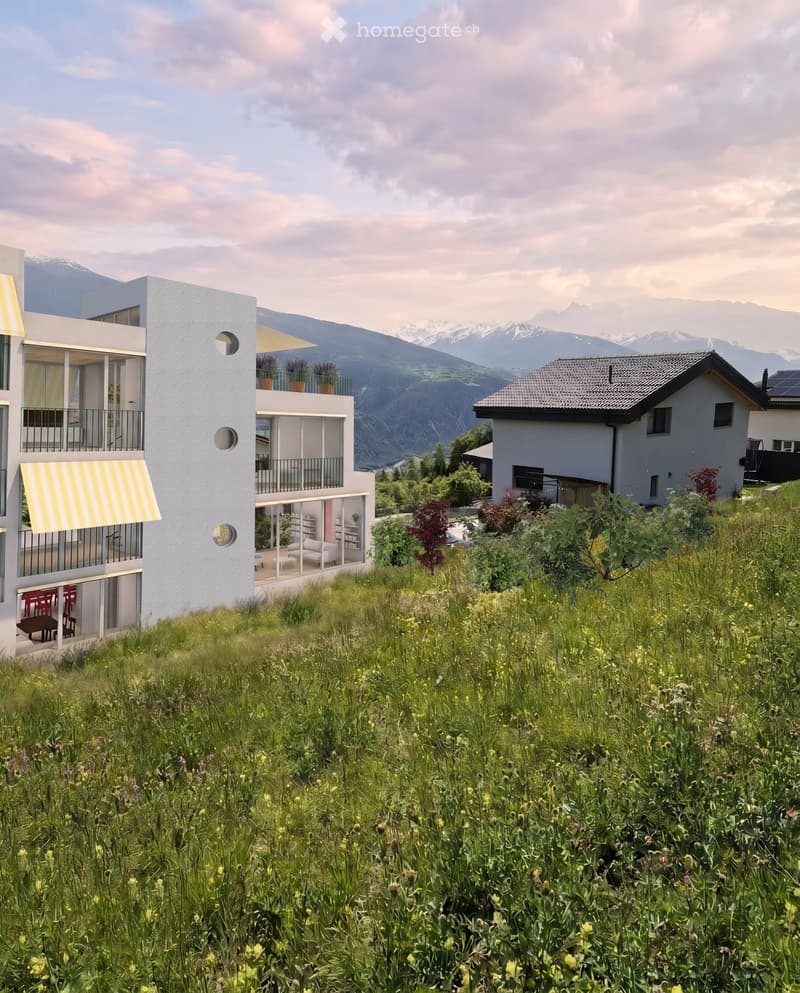
Au cœur de Chermignon, sur la commune de Crans-Montana, cette maison mitoyenne neuve de 4,5 pièces propose une approche de l’habitat fondée sur la qualité des espaces, la lumière et la fluidité. Pensée avec une attention particulière portée au quotidien, elle privilégie le confort d’usage.
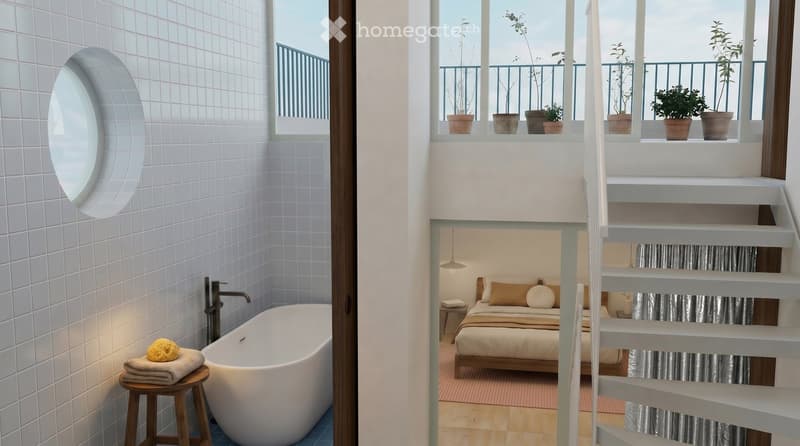
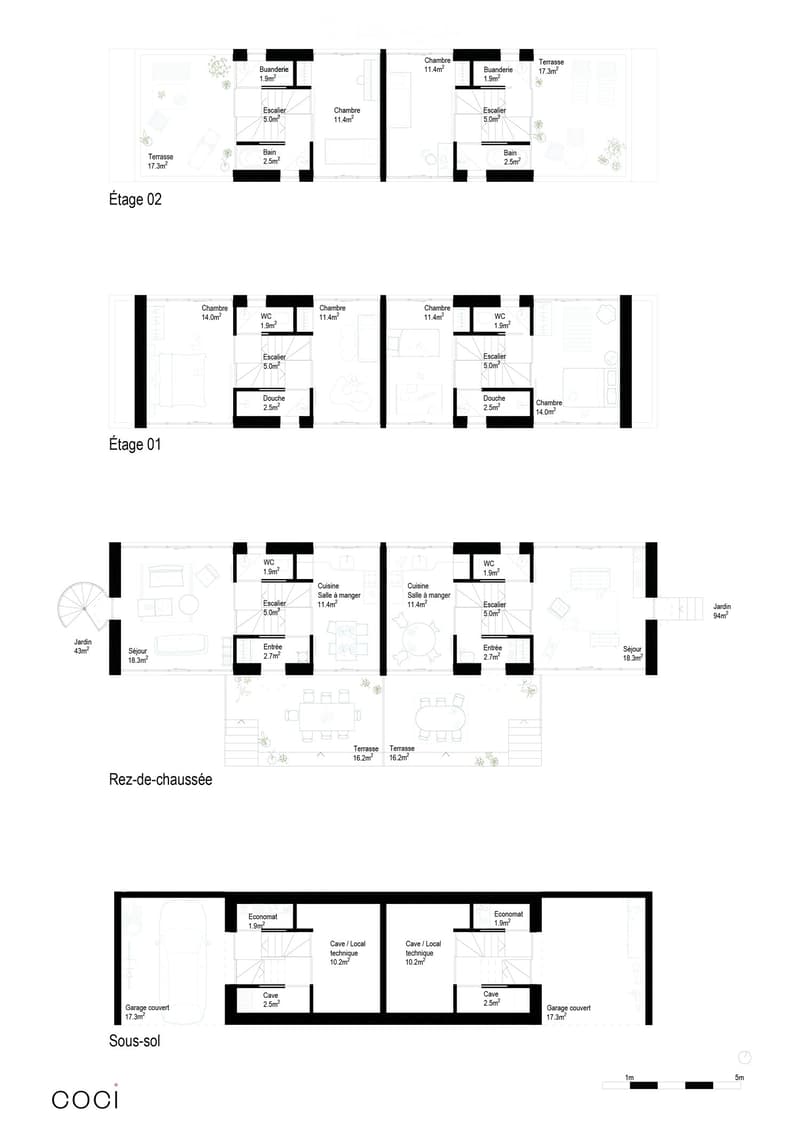
Répartie sur plusieurs demi-niveaux, la maison organise naturellement les différents moments de la vie. Cette composition crée des transitions douces entre les espaces et permet une séparation subtile entre les zones communes et les espaces plus intimes, tout en conservant une vraie cohérence d’ensemble.
Chaque pièce est traversante nord-sud, offrant une lumière généreuse tout au long de la journée ainsi qu’une ventilation naturelle particulièrement agréable. L’absence de couloirs libère les surfaces et favorise une circulation simple et fluide entre les espaces.
L’organisation des pièces d’eau a été pensée pour faciliter la vie quotidienne et permettre à plusieurs occupants de profiter simultanément des différents espaces.
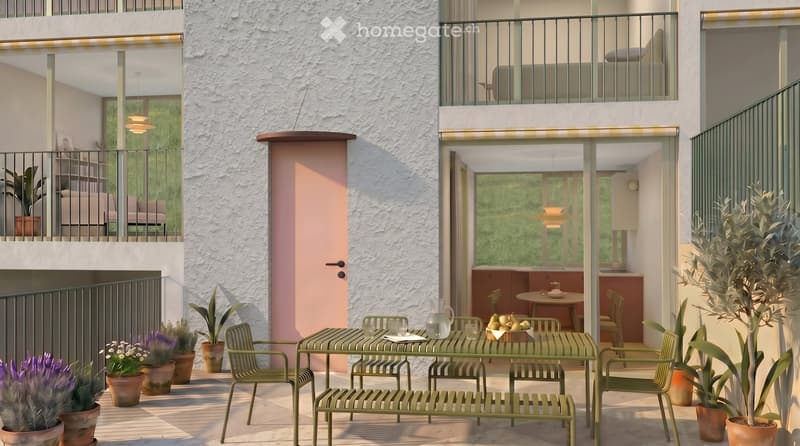
Les espaces extérieurs prolongent les usages de la maison selon plusieurs séquences. Une terrasse au rez-de-chaussée constitue le seuil d’entrée et le prolongement direct de la cuisine. Le jardin privatif est accessible depuis le séjour. En toiture, une terrasse supplémentaire offre un espace extérieur autonome avec une vue dégagée sur la vallée du Rhône et les sommets environnants.
La maison dispose de sa propre pompe à chaleur, d’un local technique indépendant, d’un garage couvert ainsi que d’une place extérieure. Sans voisin au-dessus ni au-dessous, elle combine les avantages d’une maison individuelle et la compacité d’une construction mitoyenne maîtrisée.
Située à quelques minutes des pistes et des commodités de Crans-Montana, elle s’adresse à celles et ceux qui recherchent avant tout un lieu de vie lumineux, calme et durable, où chaque mètre carré a été pensé pour être réellement habité.
Résidence principale uniquement.
Mortgage Calculator
From dream house to home ownership: the mortgage calculator can help you estimate the affordability of this property.

Unlock the full experience
Sync your favourites, manage search alerts, and access all your important services seamlessly across devices. Create your free account for a personalized home search!
Contact
Camille Bagnoud
- Listing ID
- 4003297934
- Object ref.
- qf5sw.1fznk