"Detached single-family house"
Location
Wasenhaldenstrasse 23, 5080 LaufenburgTravel time
- 10 min.Station: Laufenburg
Surrounding information
Supermarket
12 min.CoopSchool
9 min.Primarschule LaufenburgPharmacy
11 min.Pelikan ApothekePublic Transport
9 min.Blauen
Times refer to the route on foot.
Costs
- Purchase price:
- CHF 1,530,000.–
- Notify on price drop
Main information
- Available from:
- By agreement
- Type:
- Single house
- No. of rooms:
- 6.5
- Number of bathrooms:
- 2
- Floor:
- 2
- Surface living:
- 175 m2
- Land area:
- 919 m2
- Year built:
- 2005
Features and furnishings
Balcony / Terrace
Quiet neighborhood
Child-friendly
Parking space
Minergie certified
Minergie construction
Documents (6)
Description
Sales offer
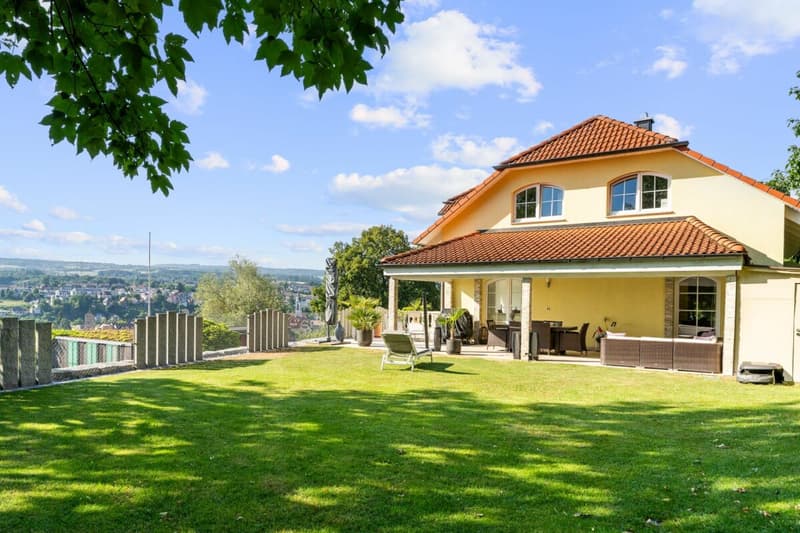
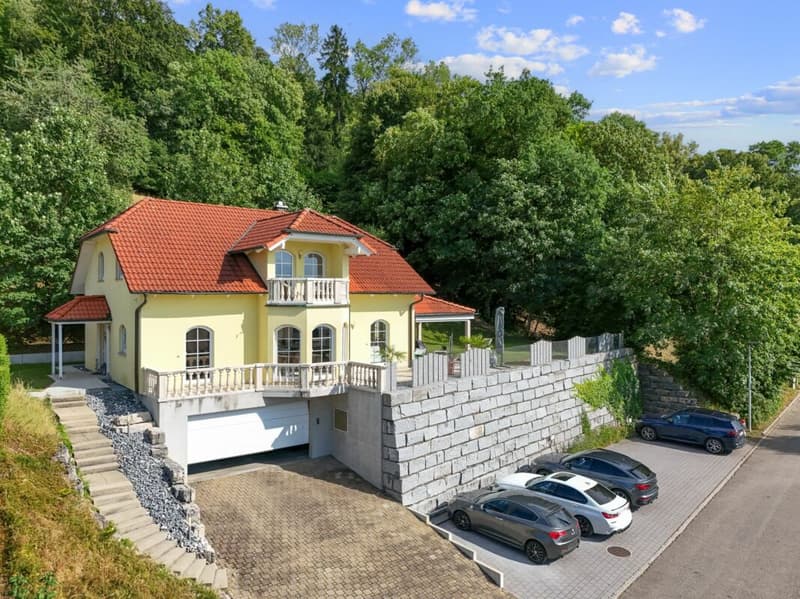
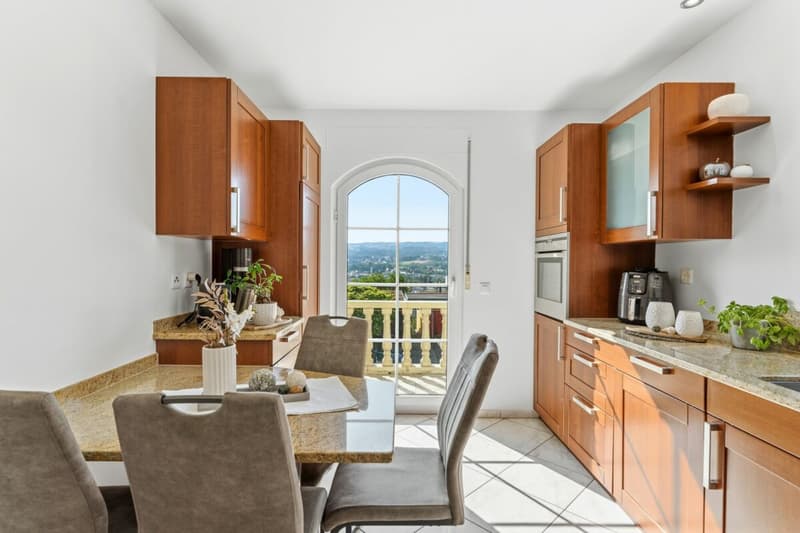
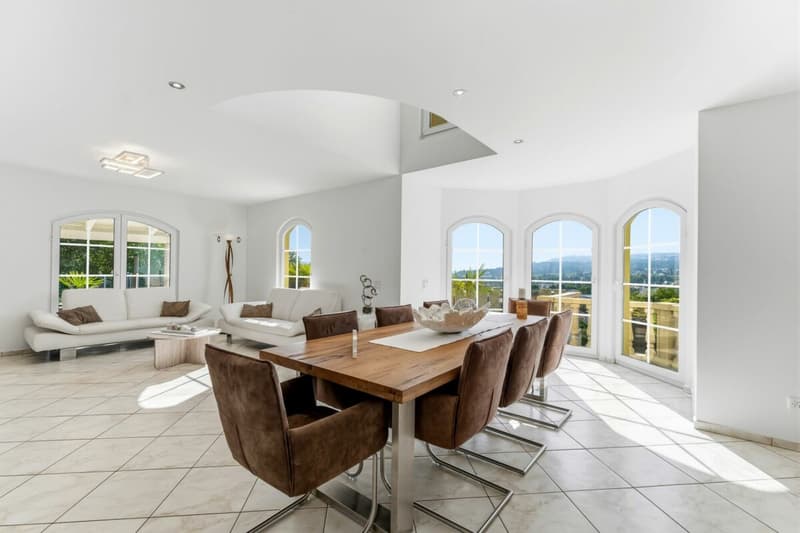
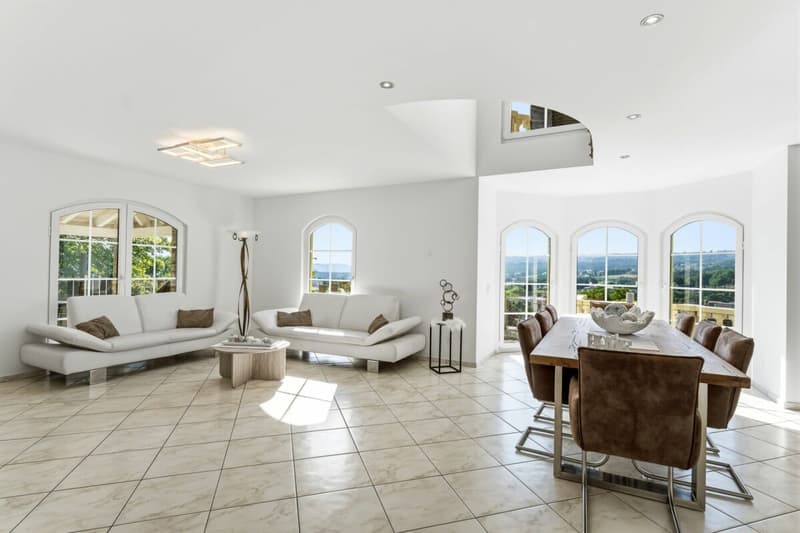
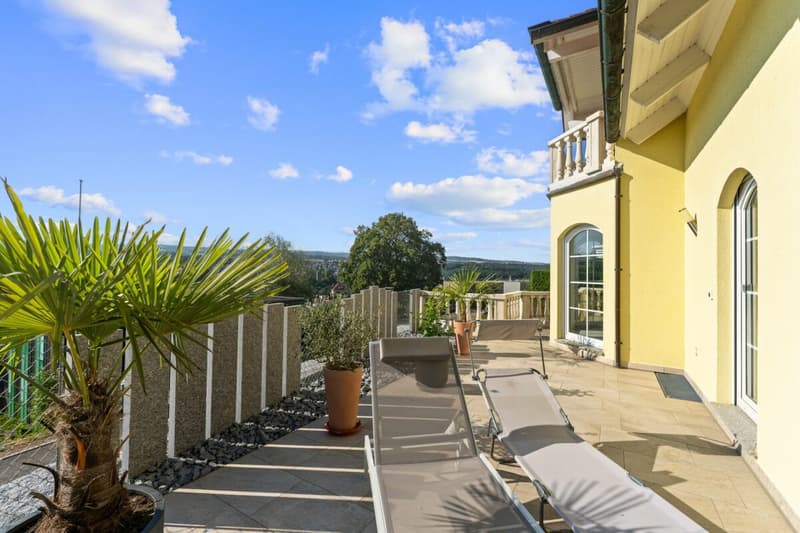
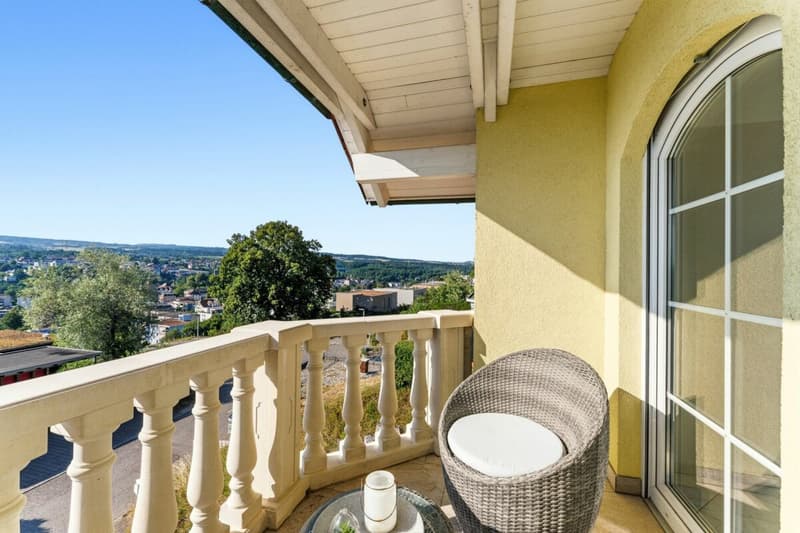
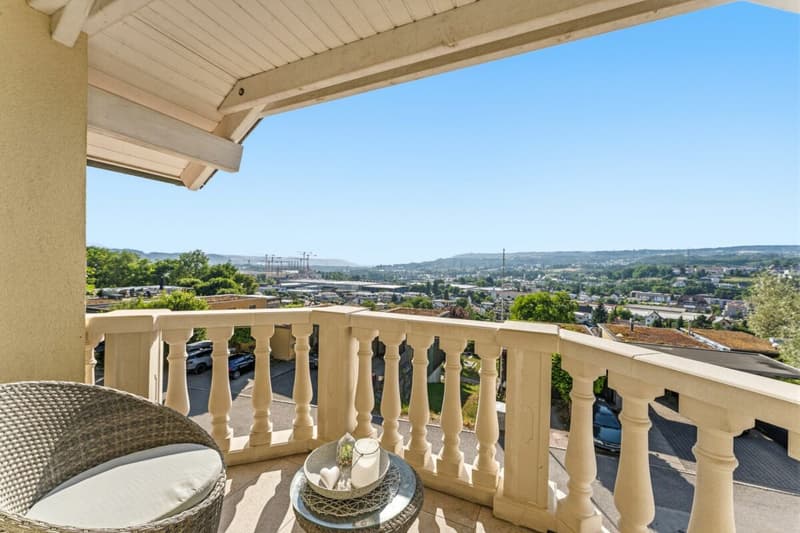
In a preferred location above Laufenburg, this detached 6.5-room single-family house awaits you on a spacious plot of 919 m². The elevated location offers an impressive panoramic view over the historic old town to the southern Black Forest.
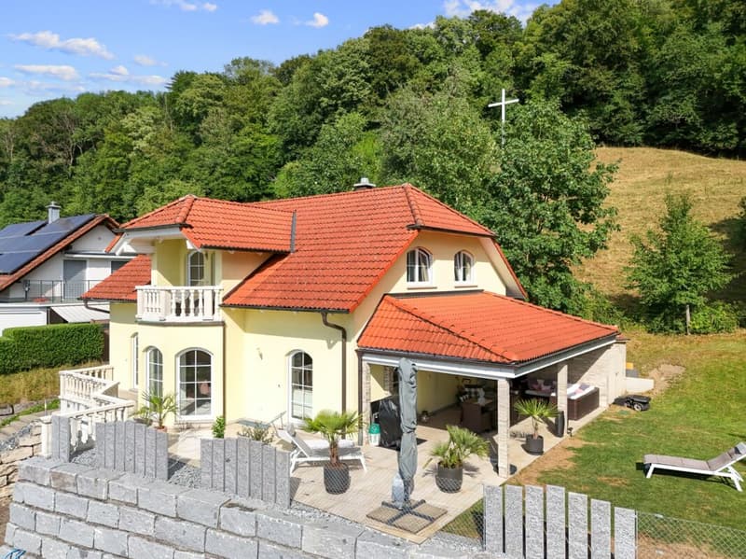
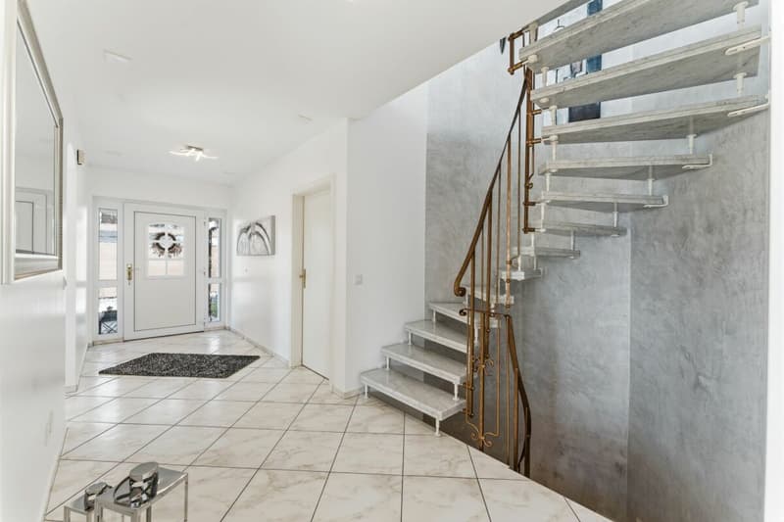
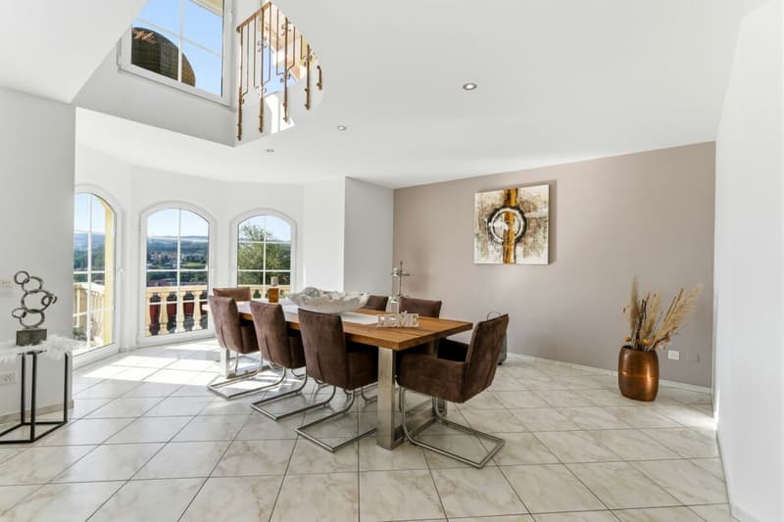
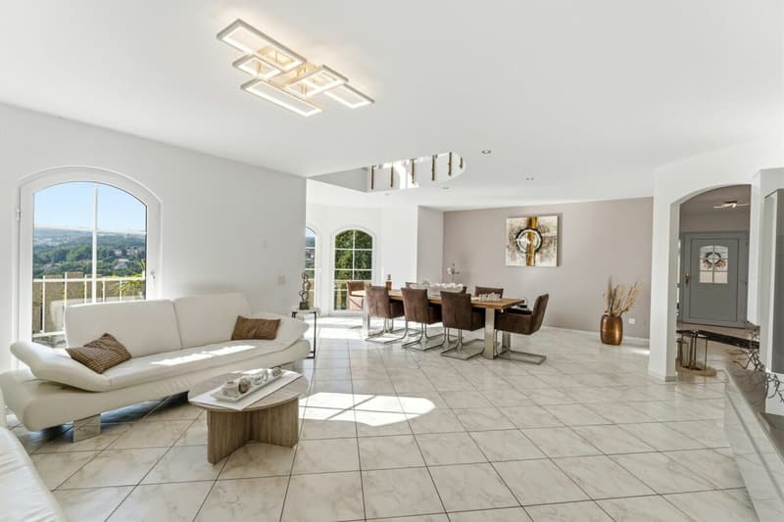
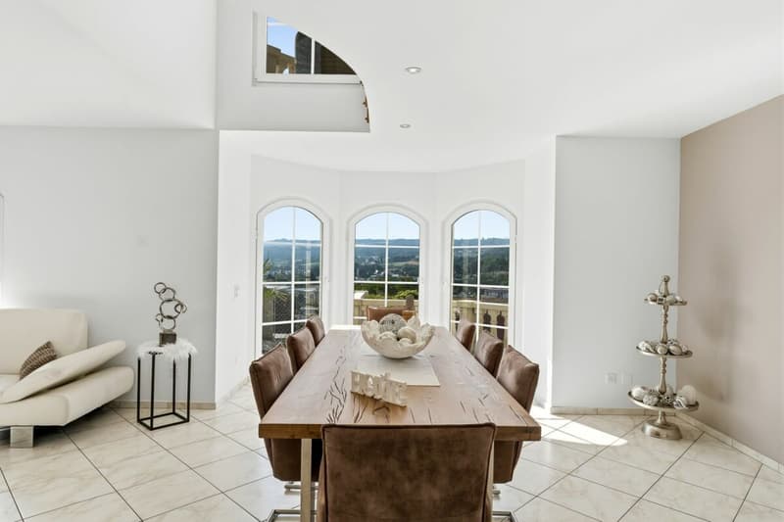
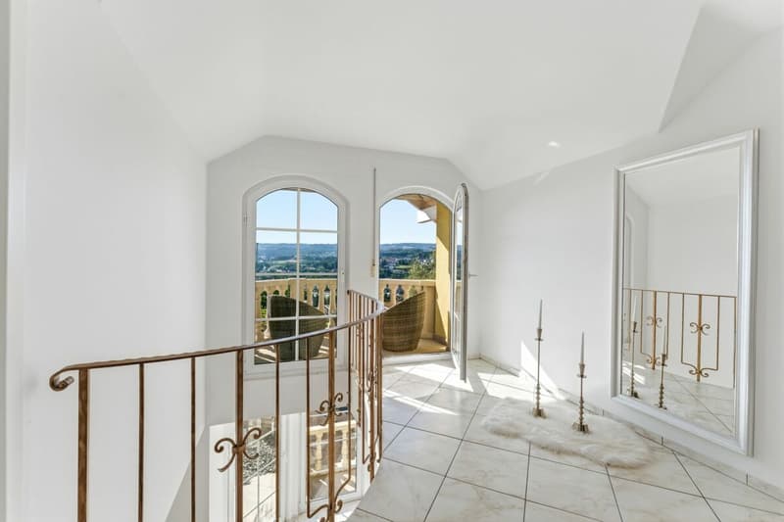
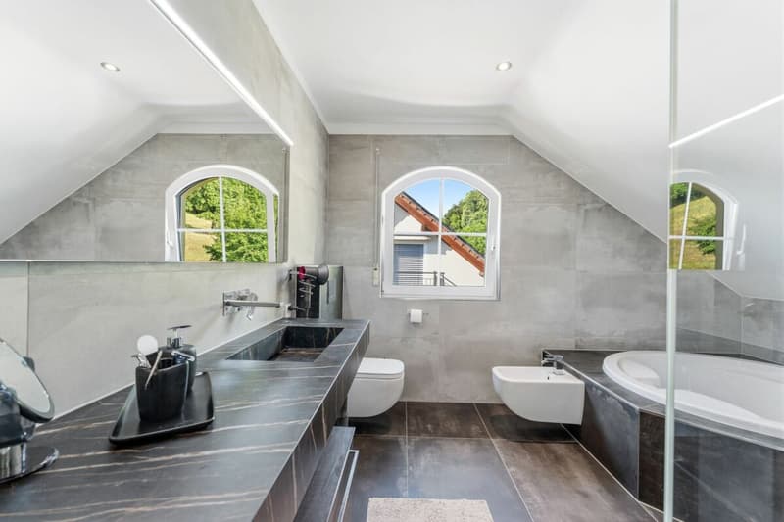
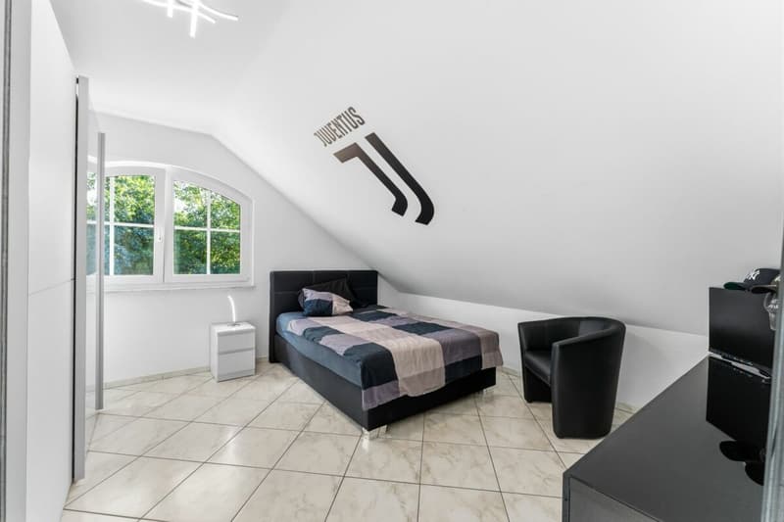
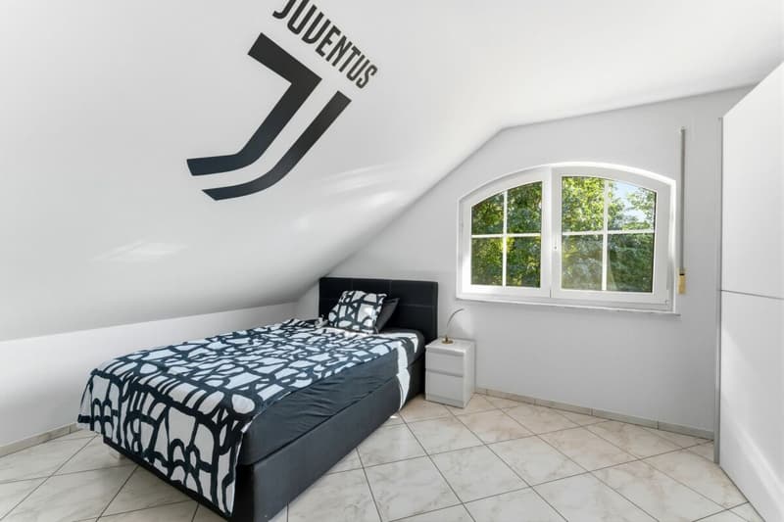
The Minergie house, built in 2005, convinces with a well-thought-out architecture, bright rooms, and a spacious living concept. On approximately 175 m² of living space, bright living and bedrooms are distributed, which benefit from the unique view and optimal light conditions thanks to large window areas.
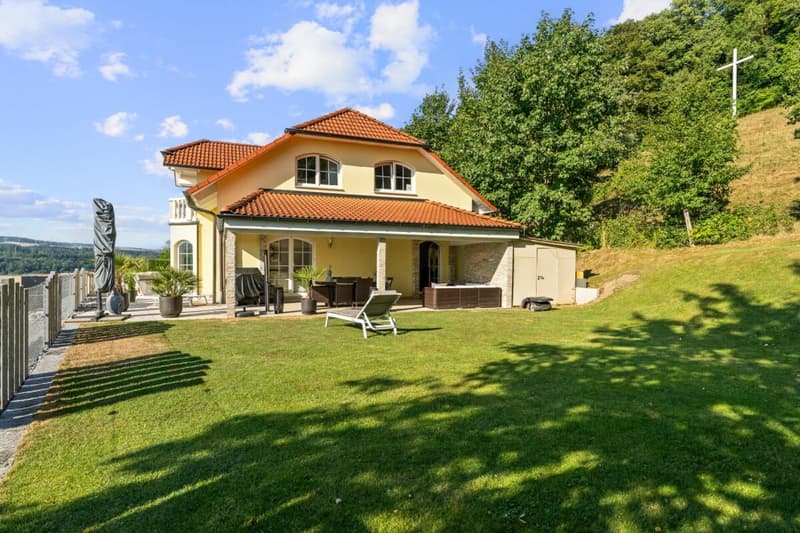
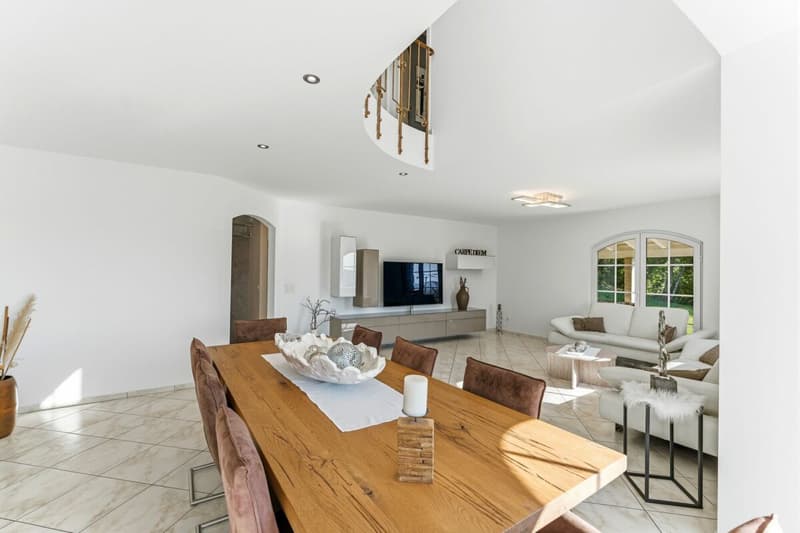
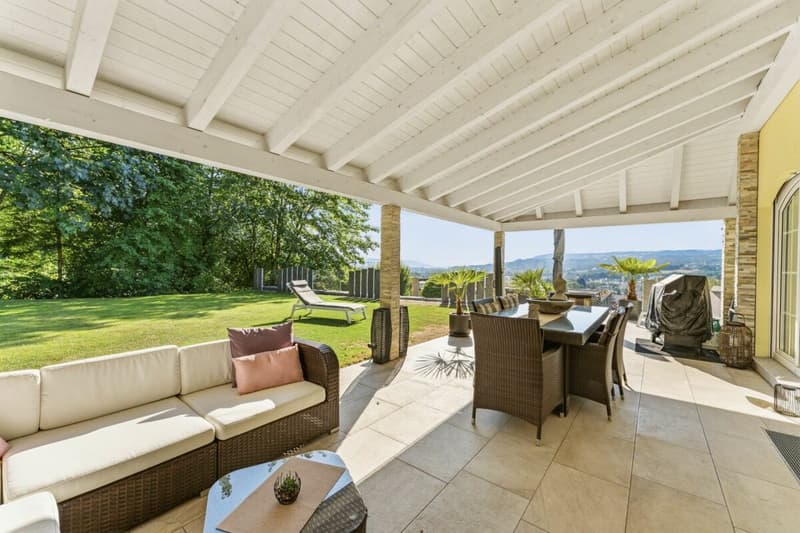
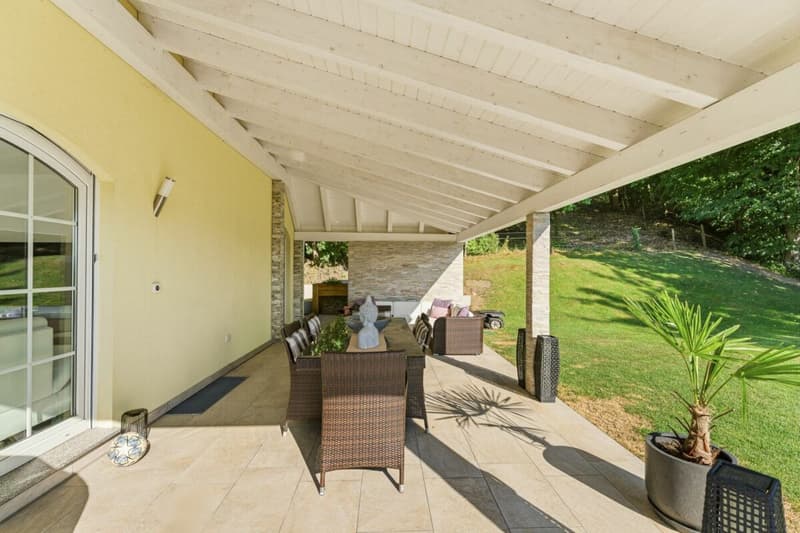
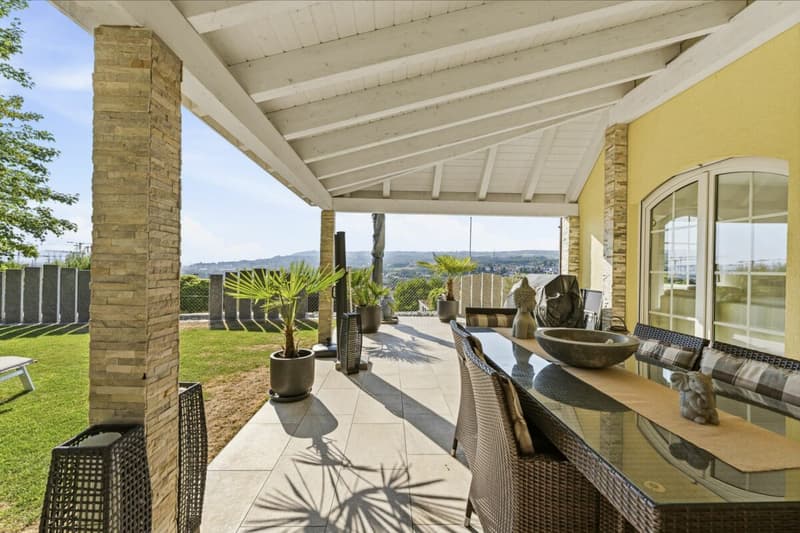
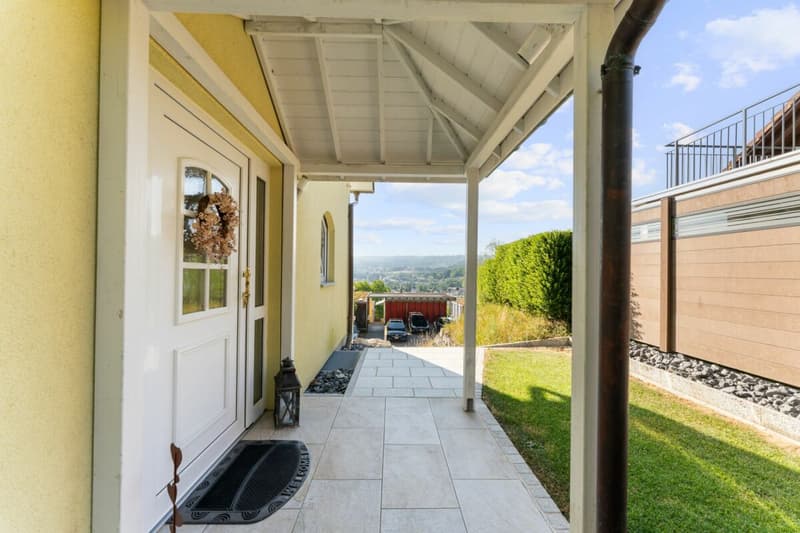
The heart of the house is the openly designed living and dining area with direct access to the spacious terrace and the well-kept garden. The covered terrace invites you to relax outside and, together with the extensive green areas, offers plenty of space for family, guests, and relaxation.
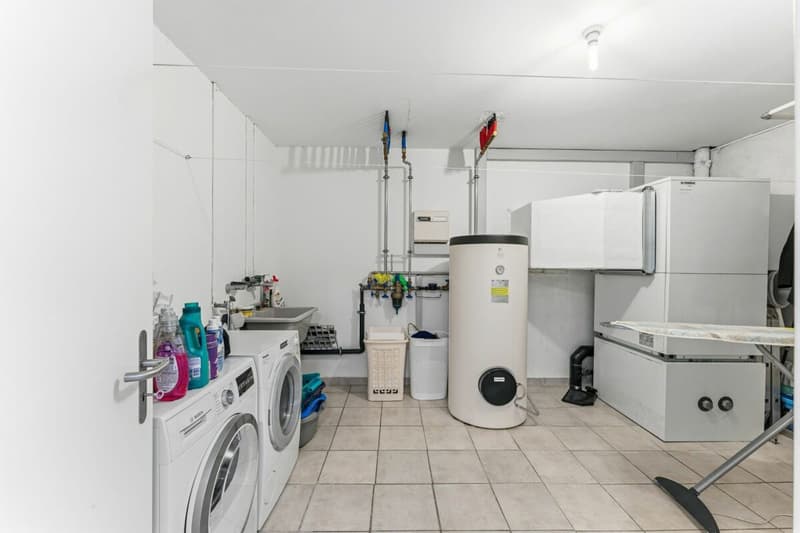
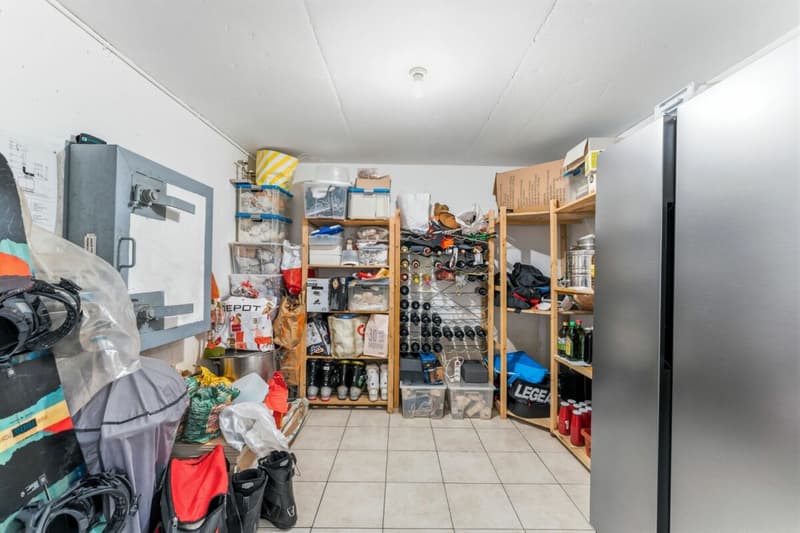
The high-quality construction with air-water heat pump, underfloor heating, and Minergie standard ensures modern living comfort and energy-efficient use. In the basement, there is an additional approximately 100 m² of usable space, which offers versatile usage options - whether as a hobby room, fitness area, home office, or storage space.
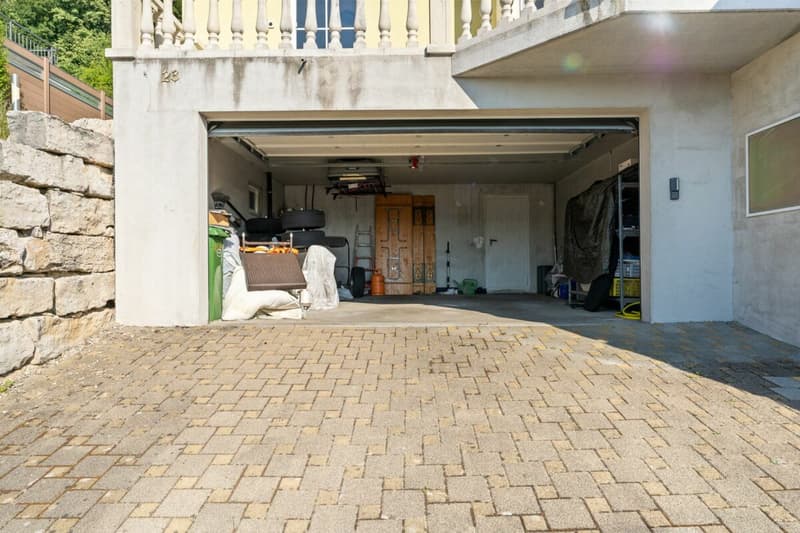
This attractive offer is rounded off by a double garage and several outdoor parking spaces.
A home for people who appreciate peace, privacy, generosity, and an exceptional location.
Here are a few first impressions:
- Detached 6.5-room single-family house
- Year of construction 2005
- Minergie standard
- Plot area 919 m²
- Living area approximately 175 m²
- Additional usable space in the basement approximately 100 m²
- Air-water heat pump
- Underfloor heating
- Open living and dining area
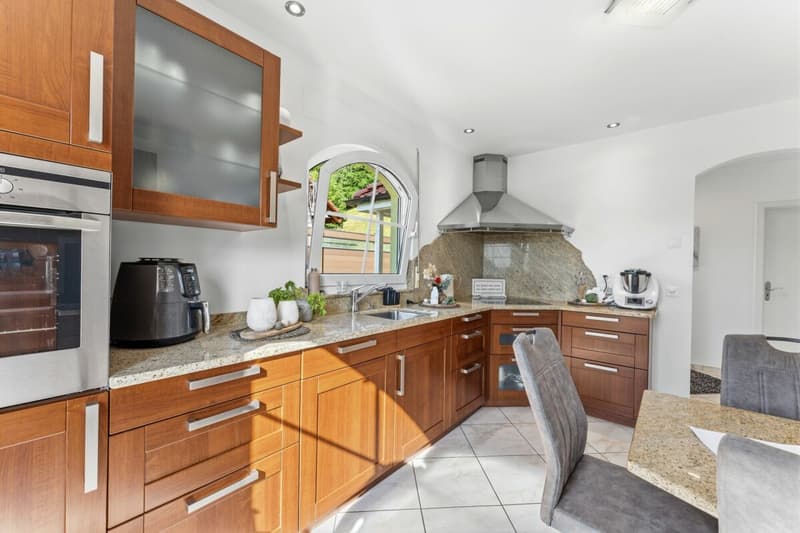
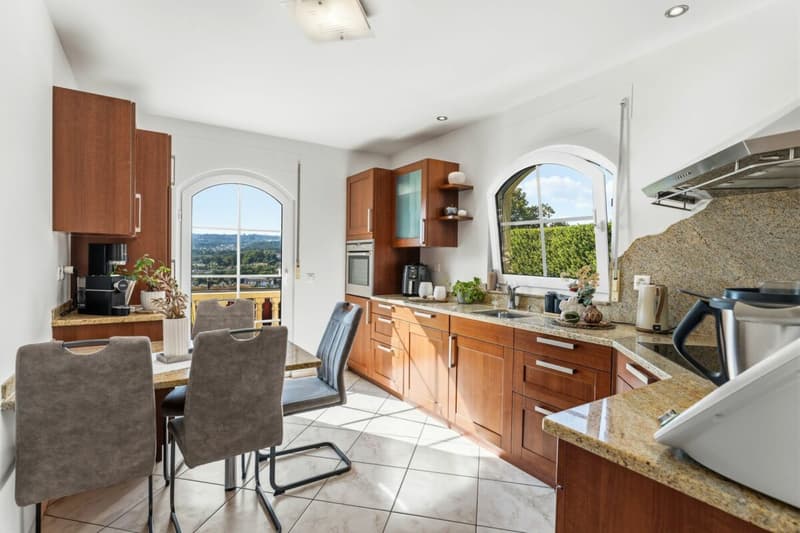
- Closed kitchen
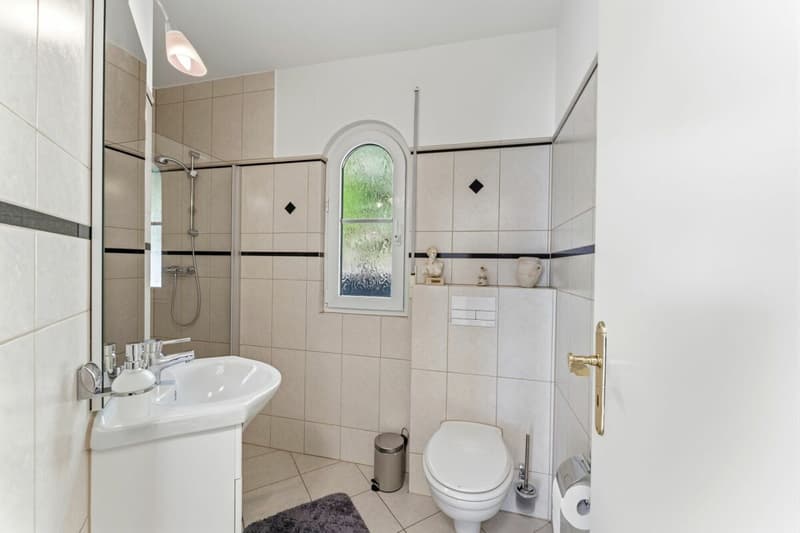
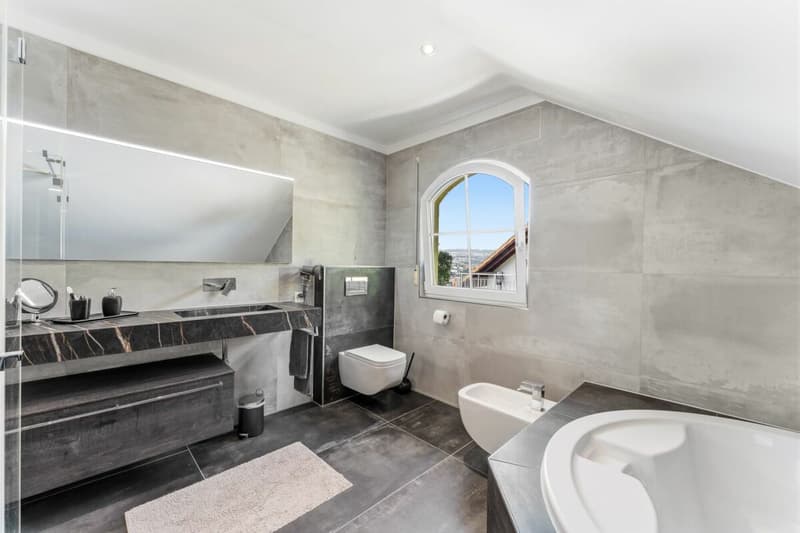
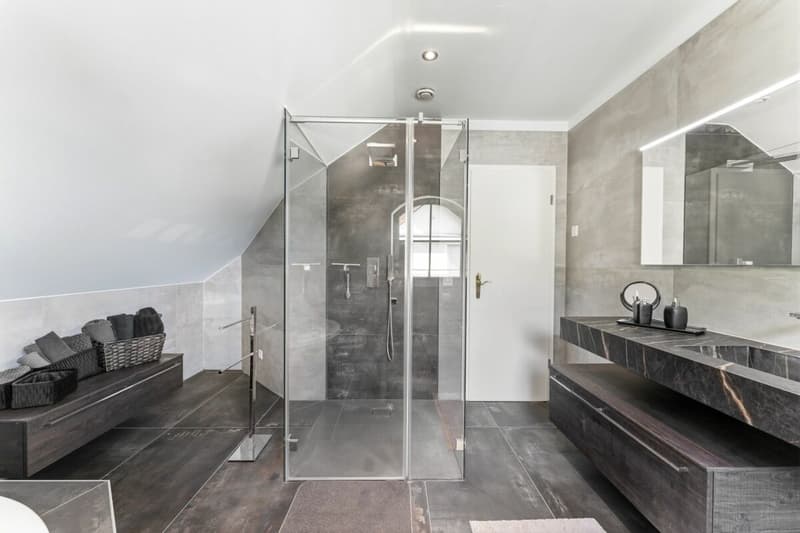
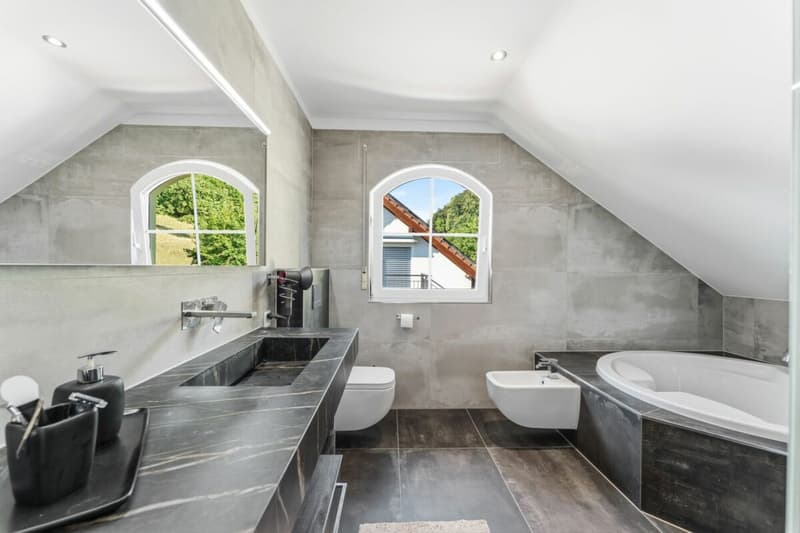
- 2 bathrooms
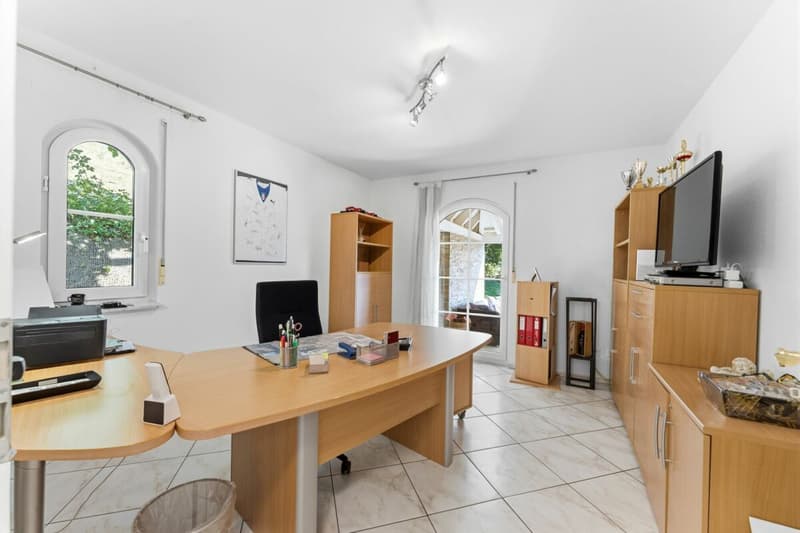
- Hobby room in the basement
- Covered terrace
- Balcony with a panoramic view
- Double garage
- 7 outdoor parking spaces
- Quiet residential area
- Purchase price CHF 1'530'000.00
We would be happy to invite you to a virtual tour of the house. To do this, please click on the following link:
https://my.matterport.com/show/?m=Kw6dycczUBZ
Please note that some online sales platforms have restrictions when displaying images and documents. The complete sales dossier with all images, documents, and download options can be found on our website at www.arimo.ch/kaufen.
Sales modalities
- Purchase offers: Will be accepted together with a financing confirmation.
- Offer character: Non-binding and non-committal, subject to prior sale.
- Purchase agreement: Handover costs (notary and land registry office) will be shared equally.
- Down payment: Upon signing a reservation contract CHF 45'000.00.
- Commencement: By arrangement
We would be happy to tell you more about this great property and answer your questions in a personal conversation.
Your contact person:
Charles Büeler
Mobile 076 387 18 66
cbu@arimo.ch
Mortgage Calculator
From dream house to home ownership: the mortgage calculator can help you estimate the affordability of this property.

Unlock the full experience
Sync your favourites, manage search alerts, and access all your important services seamlessly across devices. Create your free account for a personalized home search!

Contact
Charles Büeler
- Listing ID
- 4003305350
- Object ref.
- 0fce6f55-7cfd-11f1-871a-069ae14c7a06