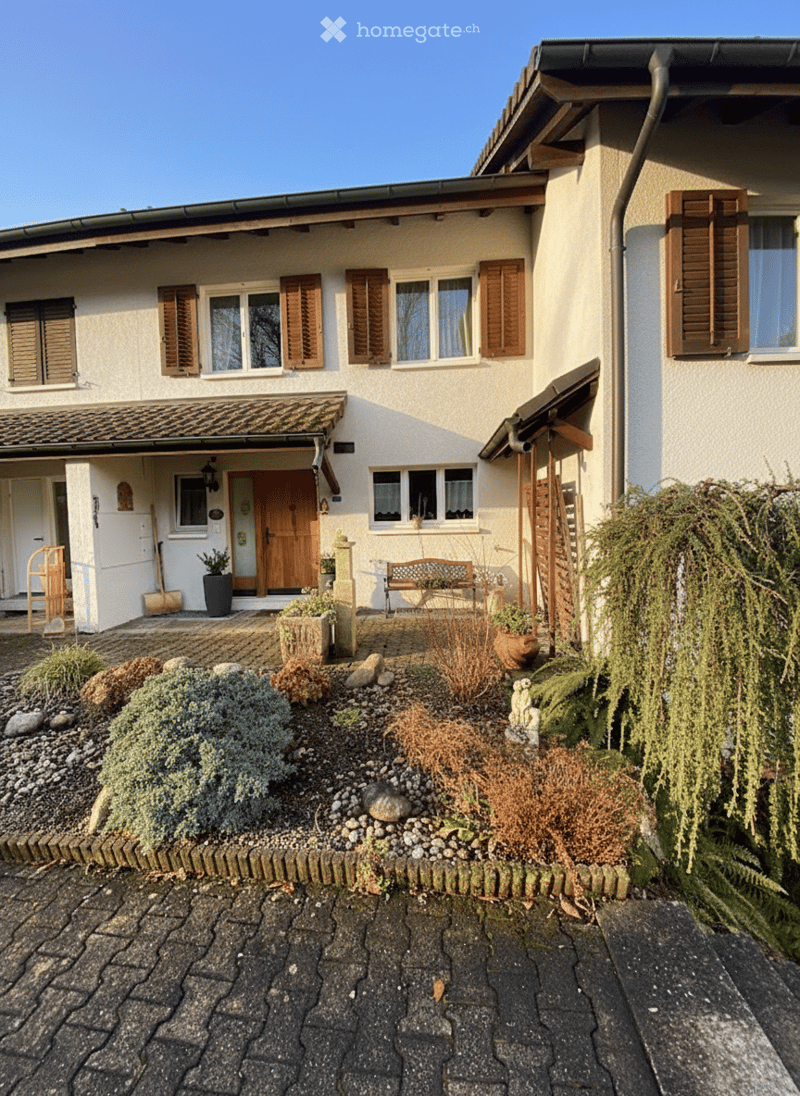
• 2 story house, white facade, brown wooden door, wooden shutters, multiple windows, wooden benches, garden, shrubs
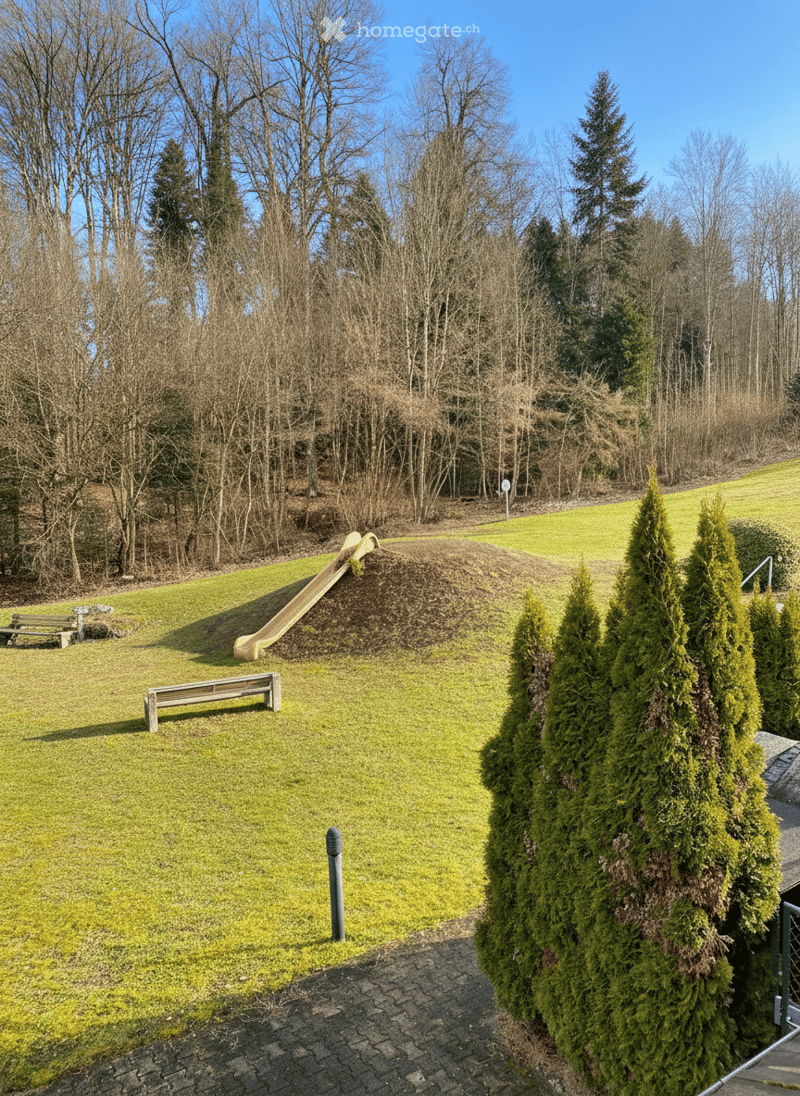
  • Well-maintained green lawn, pine trees, a slide, and benches.
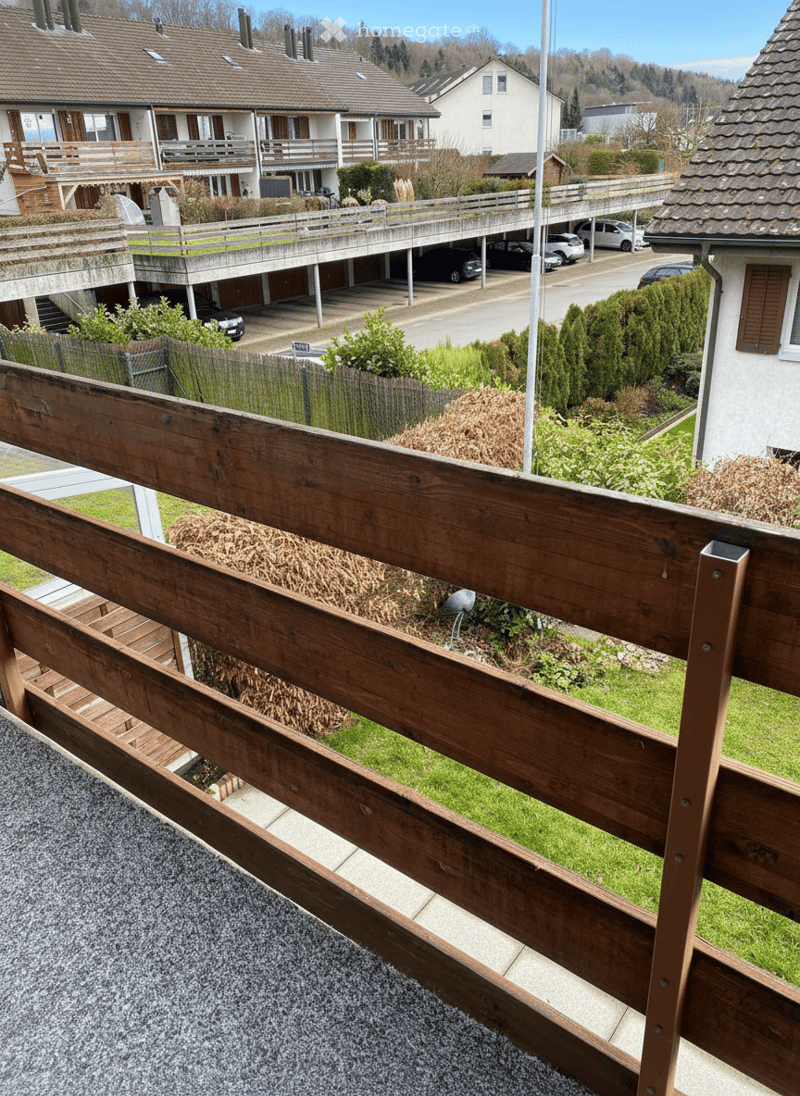
  • Wooden railing, balcony, apartment building, garage with cars, road, bushes, dry plants
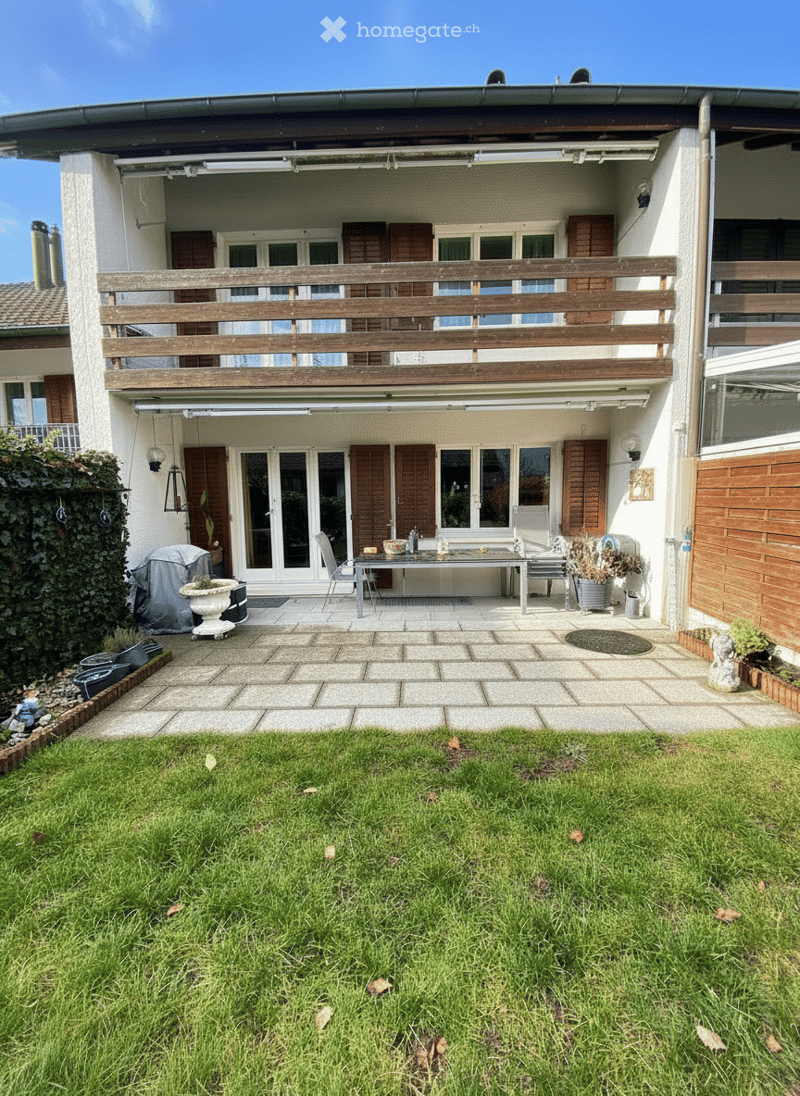
  • white house, brown shutters, wooden balcony, wooden patio, grassy area, potted plants, table and chairs, green plants
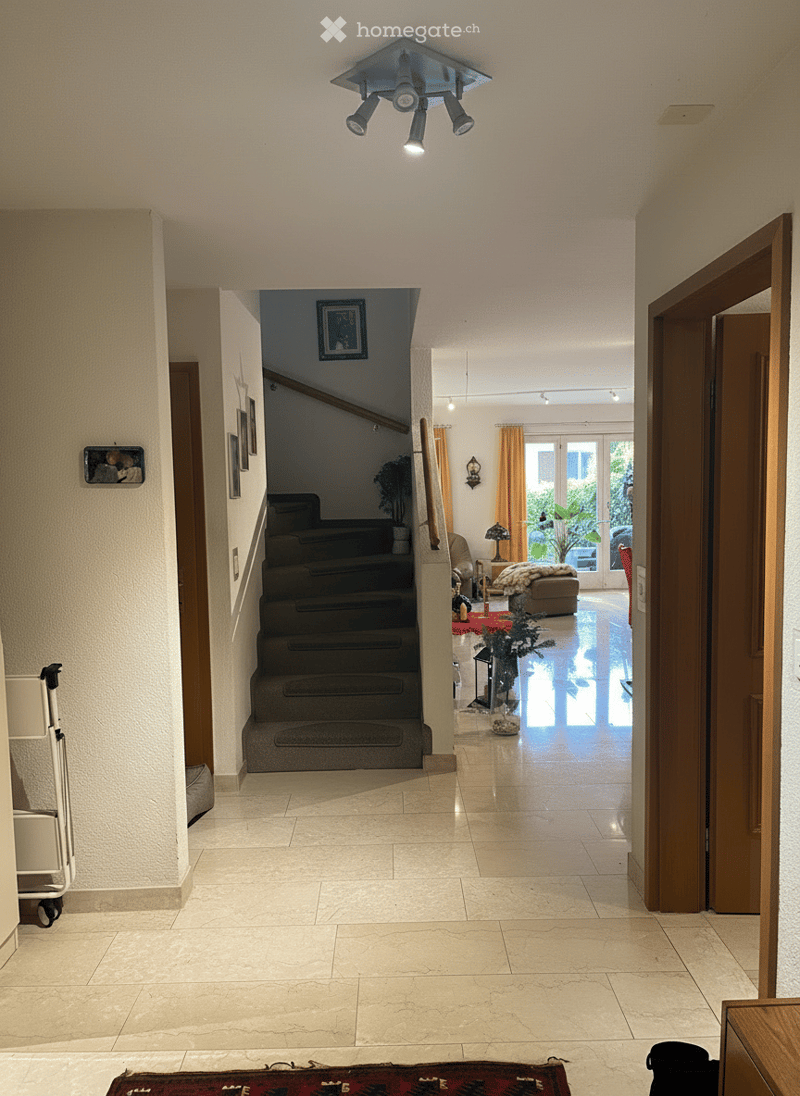
  • Wide hallway, beige tiles, mounted lamps, stairs, picture frames, plant, bright room, glass doors, couch, curtain, lamp, rug
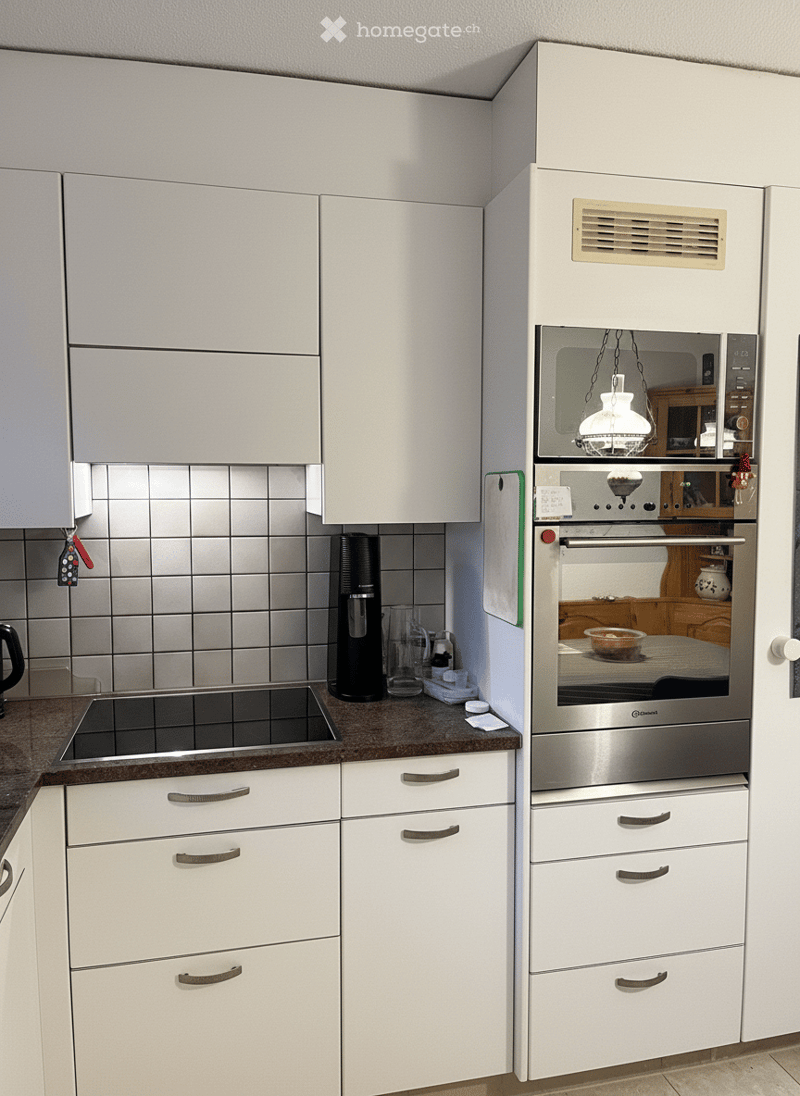
  • white kitchen, stainless steel oven and microwave, dishwasher, granite countertop, black stovetop, kitchen cabinets
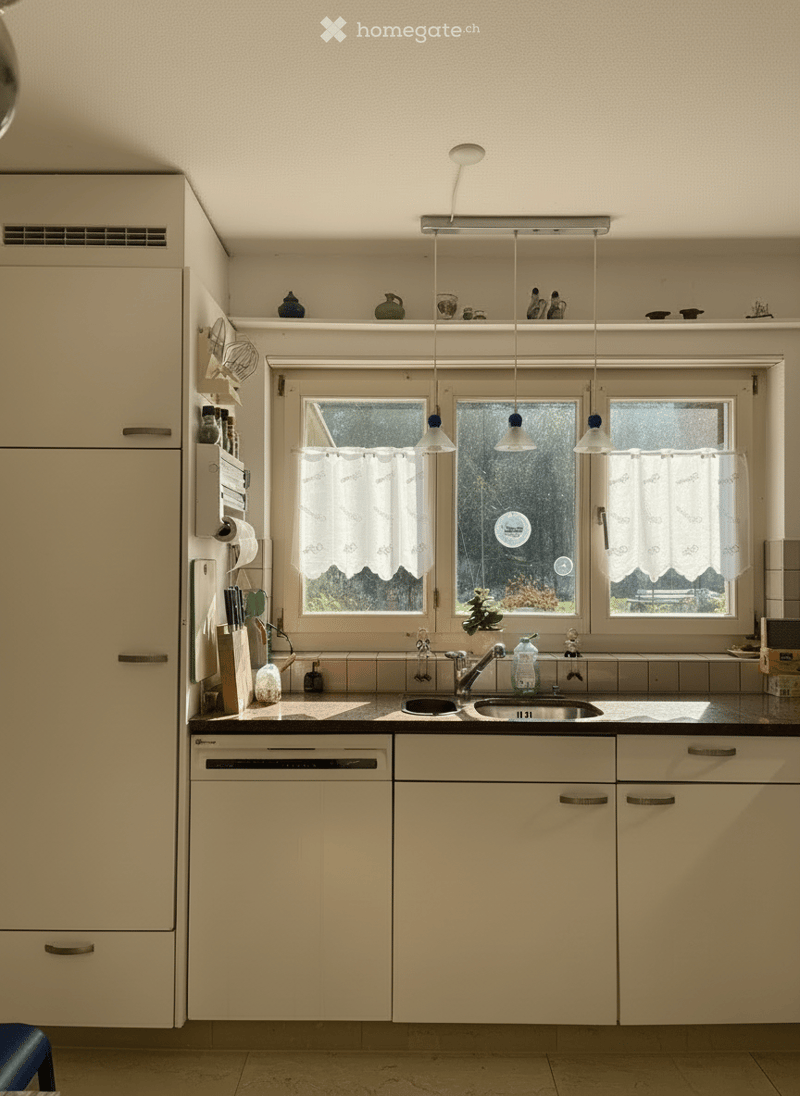
  • modern white kitchen, granite counter, dishwasher, washing machine, double sink, faucet, hanging cabinets, pendant lights, window with lace curtains
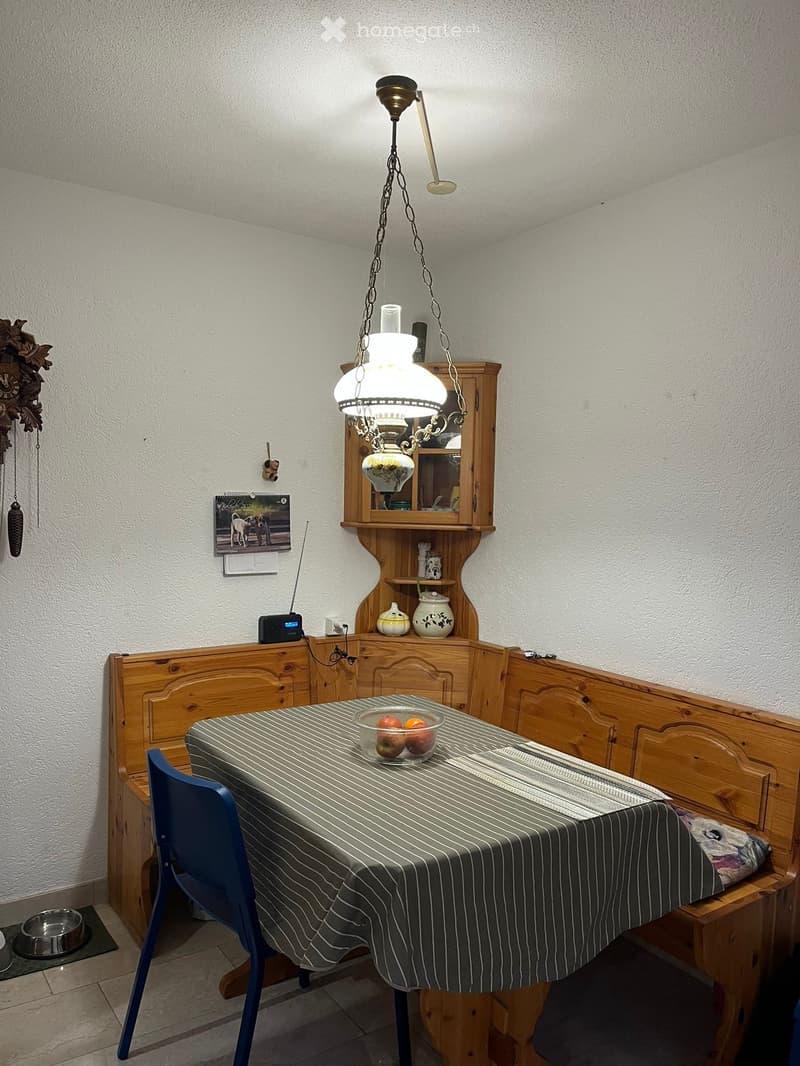
  • Wooden table with blue chair, wooden benches, hanging light, shelf with items, wall clock, food bowl
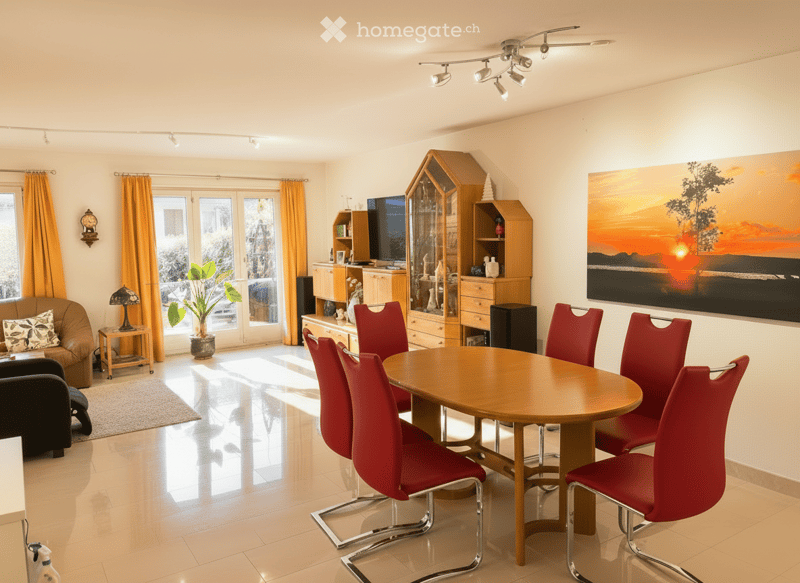
  • dining table, red chairs, brown sofa, carpet, entertainment cabinet, lamp, painting, TV, speaker
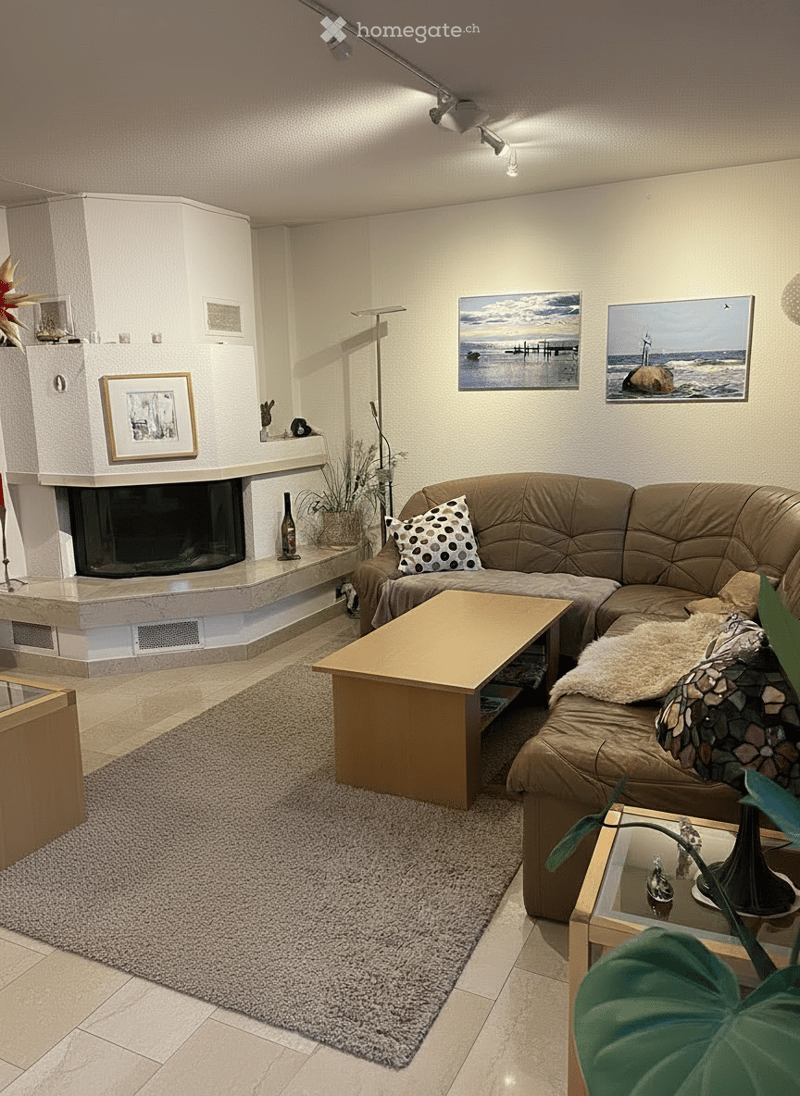
  • Modern living room with beige tiles, L-shaped sofa, wooden coffee table, gray carpet, fireplace, paintings on the wall, ceiling spotlights
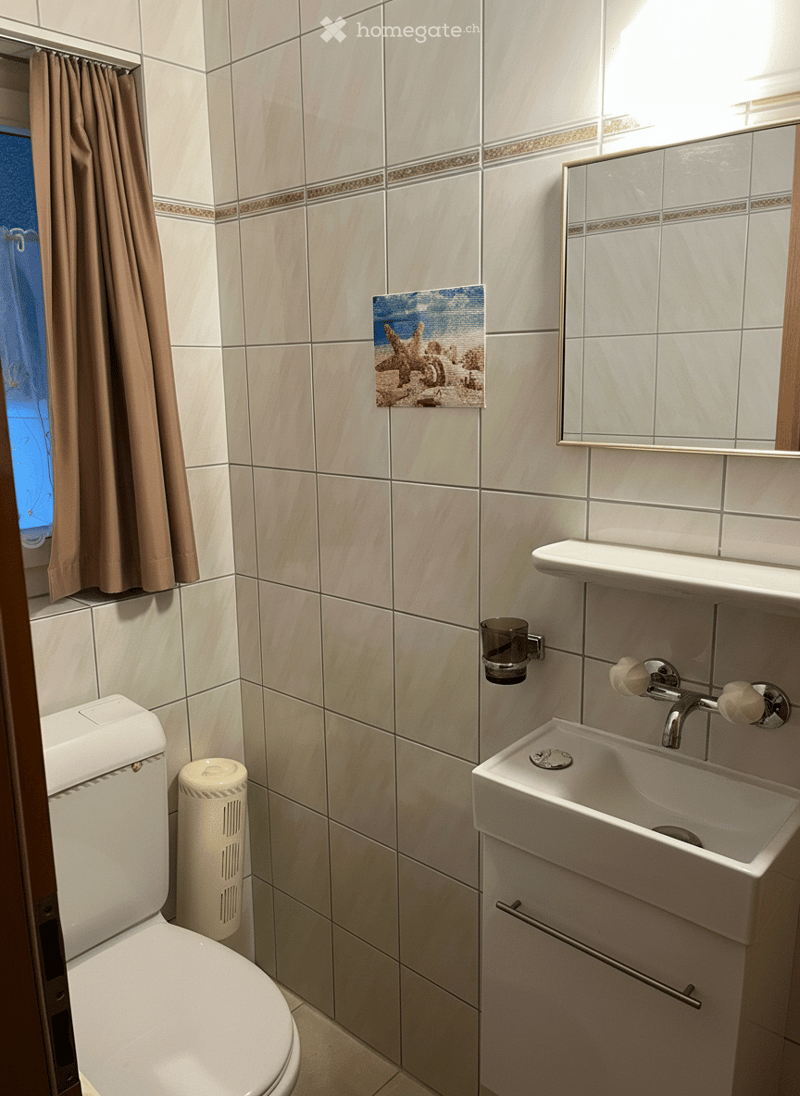
  • Bathroom features white tiled walls, white toilet, a sink with a faucet, a mirror, a curtain covering a window, and a glass cup holder above the sink.
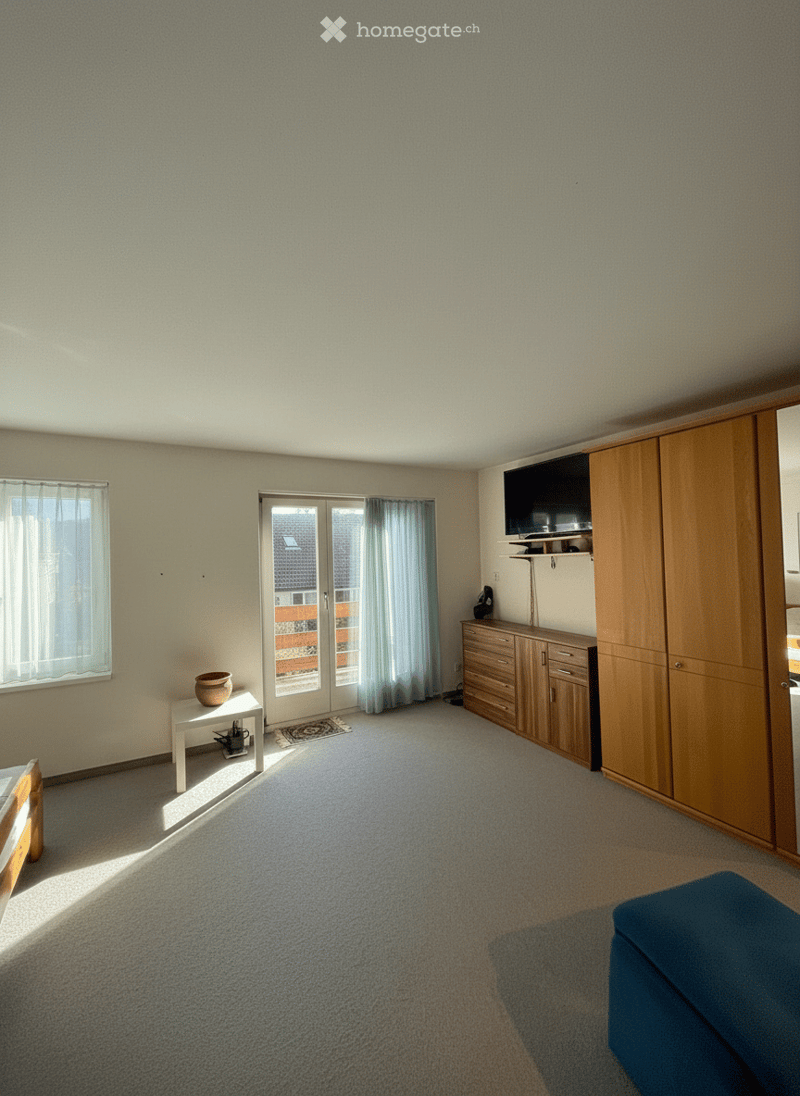
  • modern design, large windows, balcony, beige carpet, wooden wardrobes, flat-screen TV, white ottoman
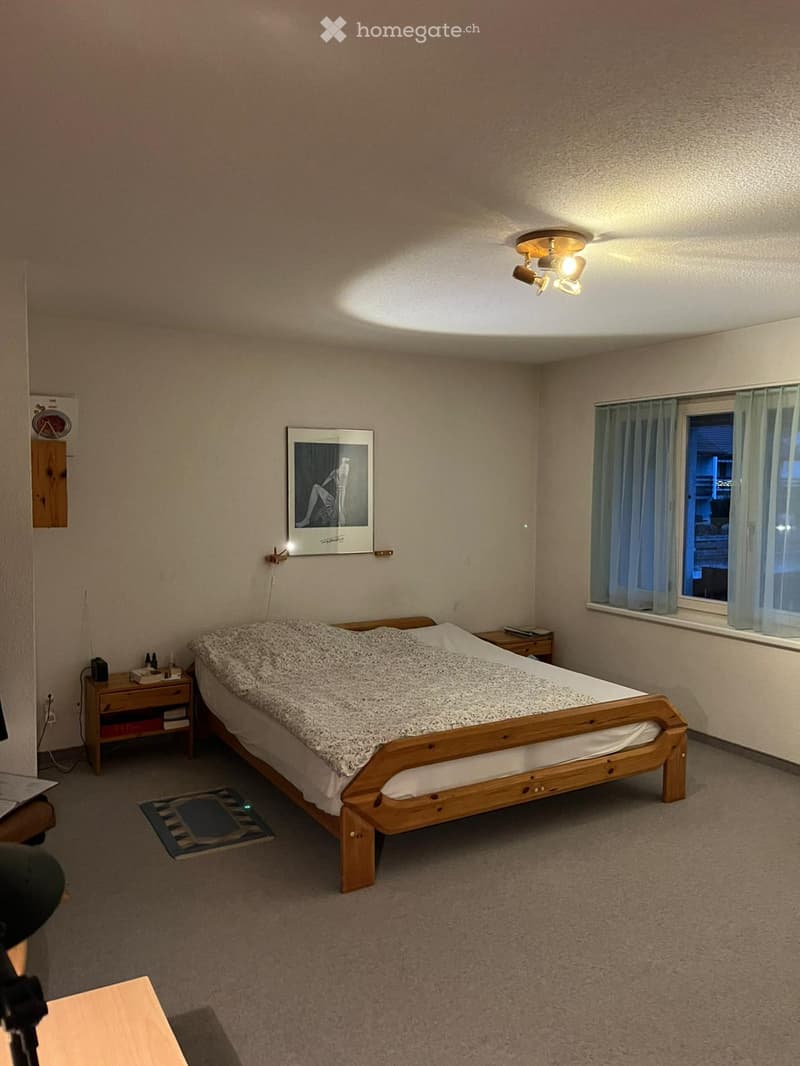
  • single bed, wooden nightstands, wall-mounted photo frame, desk, ceiling lamps, rug, power outlet, window with curtains
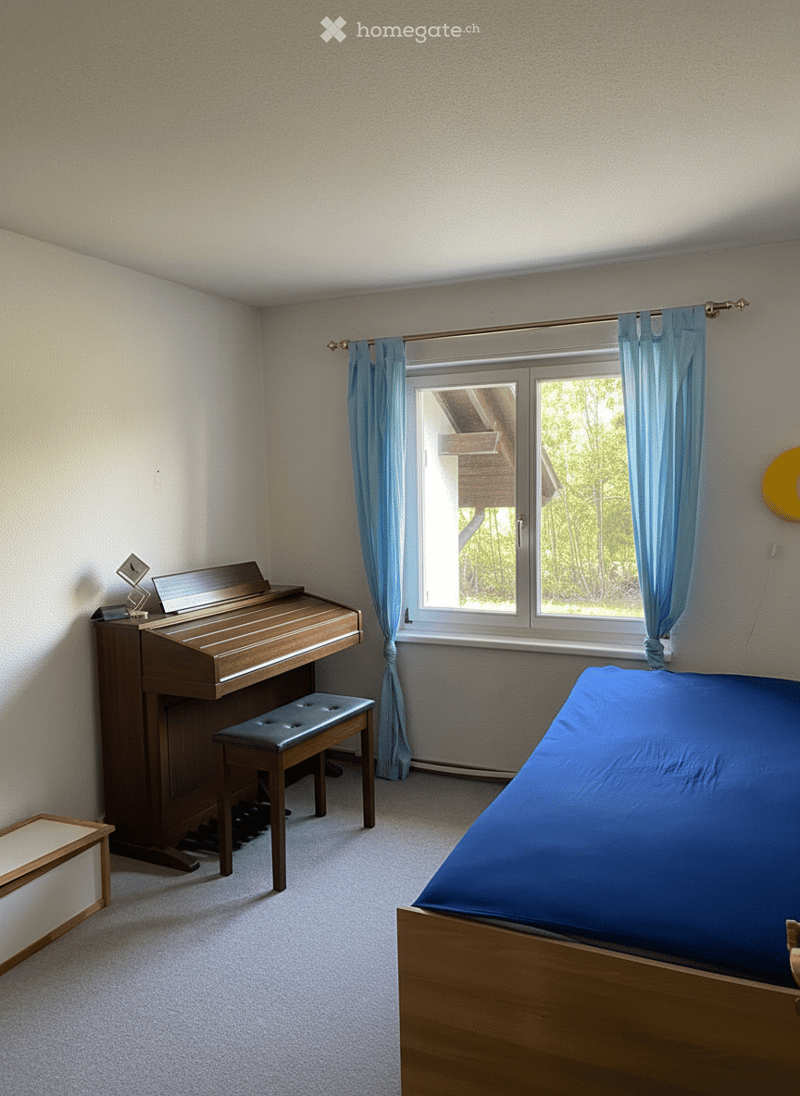
  • room with piano, bench, bed and window with view
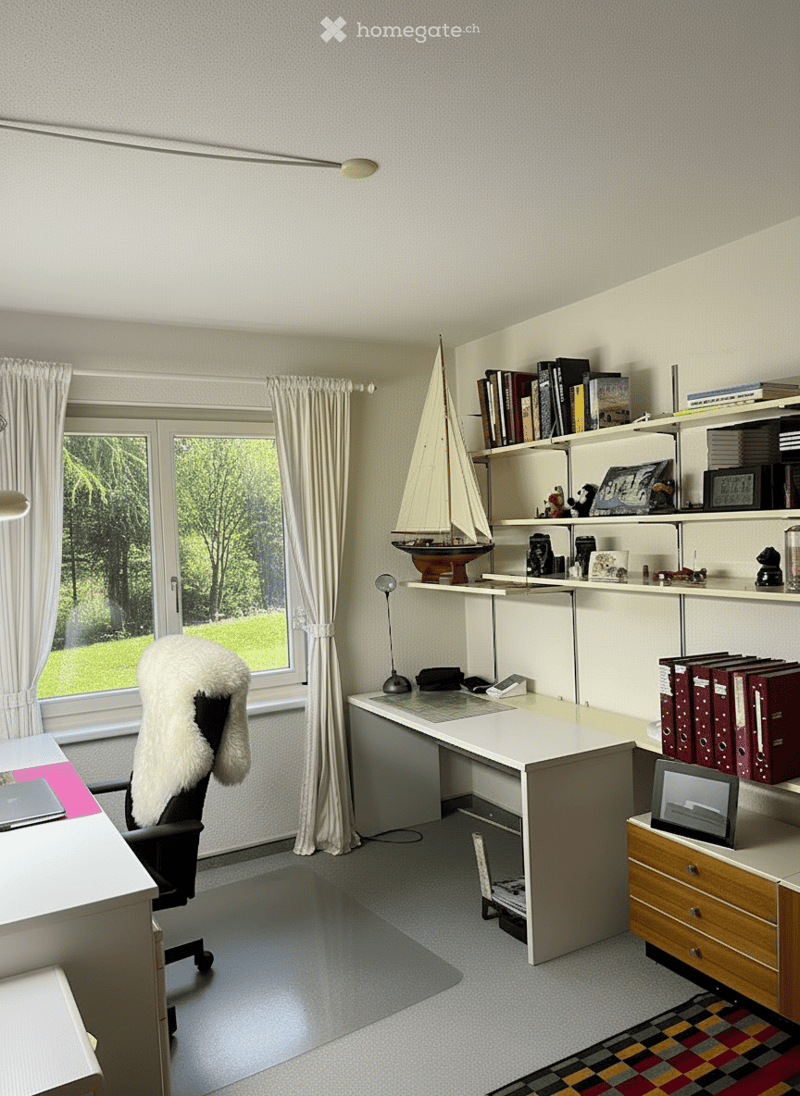
  • white desk, office chair, rug, bookcase with various items, white curtains, large windows
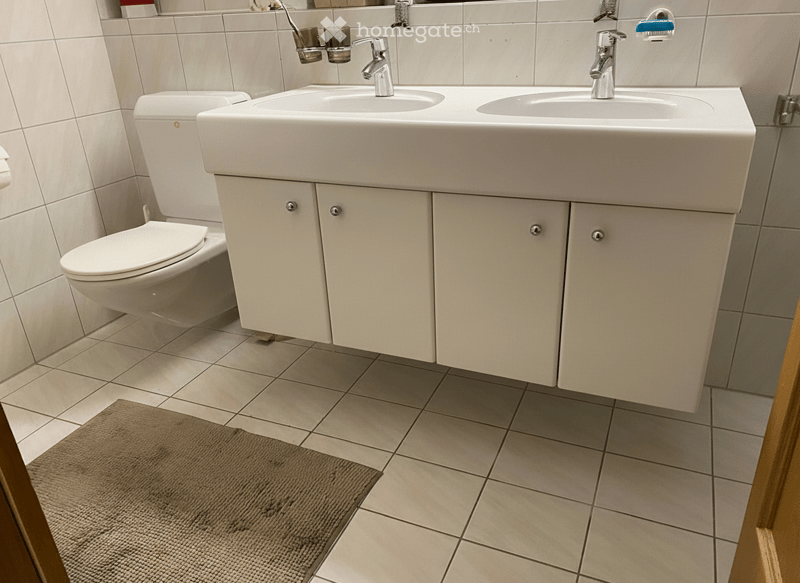
  • White toilet, double sink, white cabinets, white tiled walls, brown rug
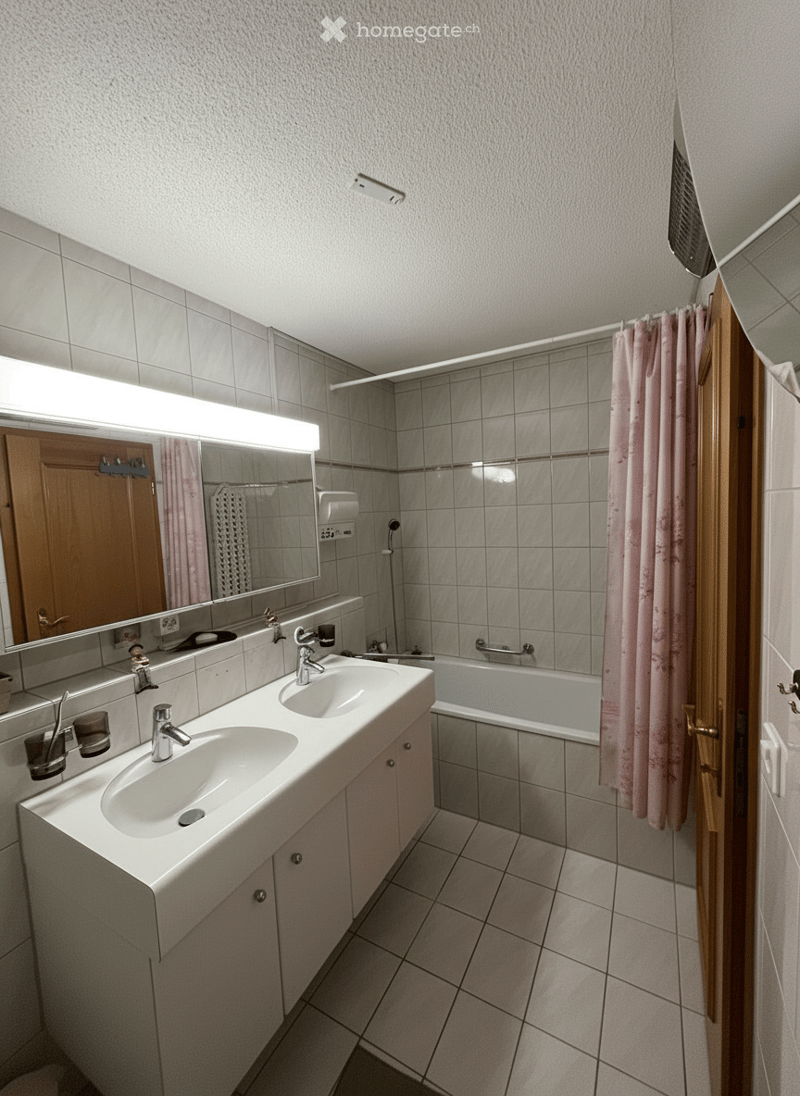
  • Bathroom with double sink, bathtub, mirror, and pink shower curtain.
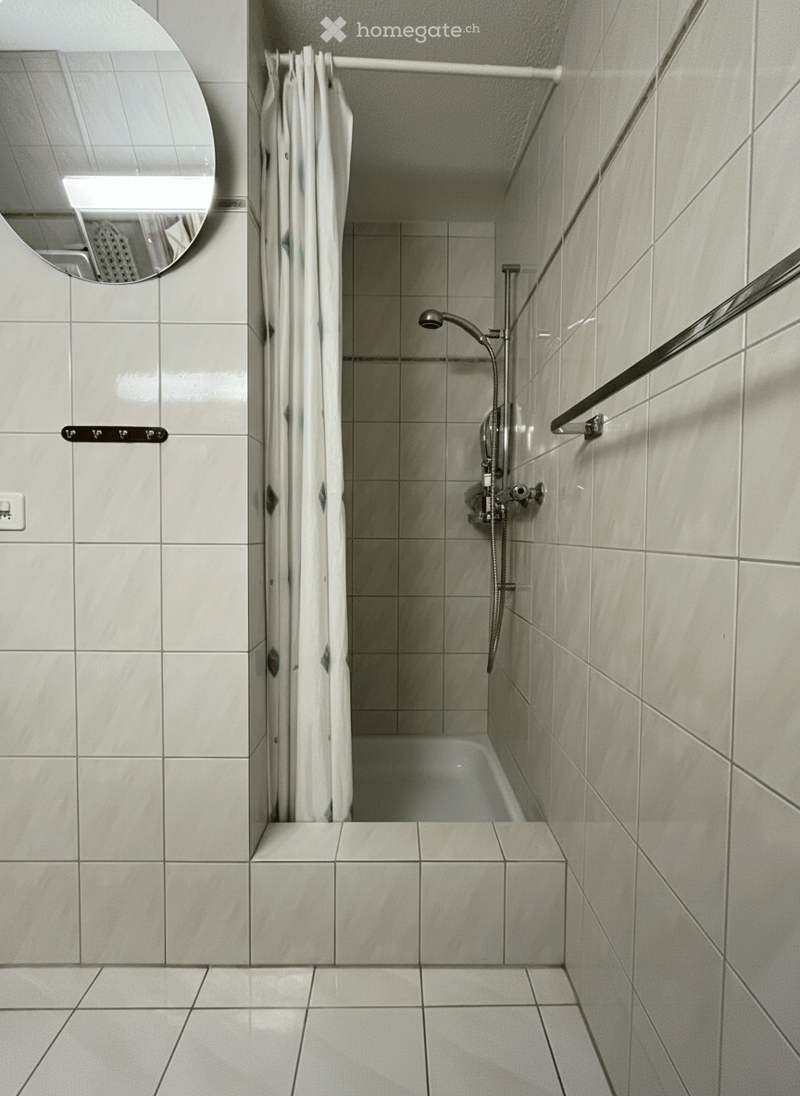
  • Modern bathroom with tiled walls and floor, white curtained shower, built-in hand shower, a large mirror, and a toilet. The mirror has a small reflection of a clothes dryer.
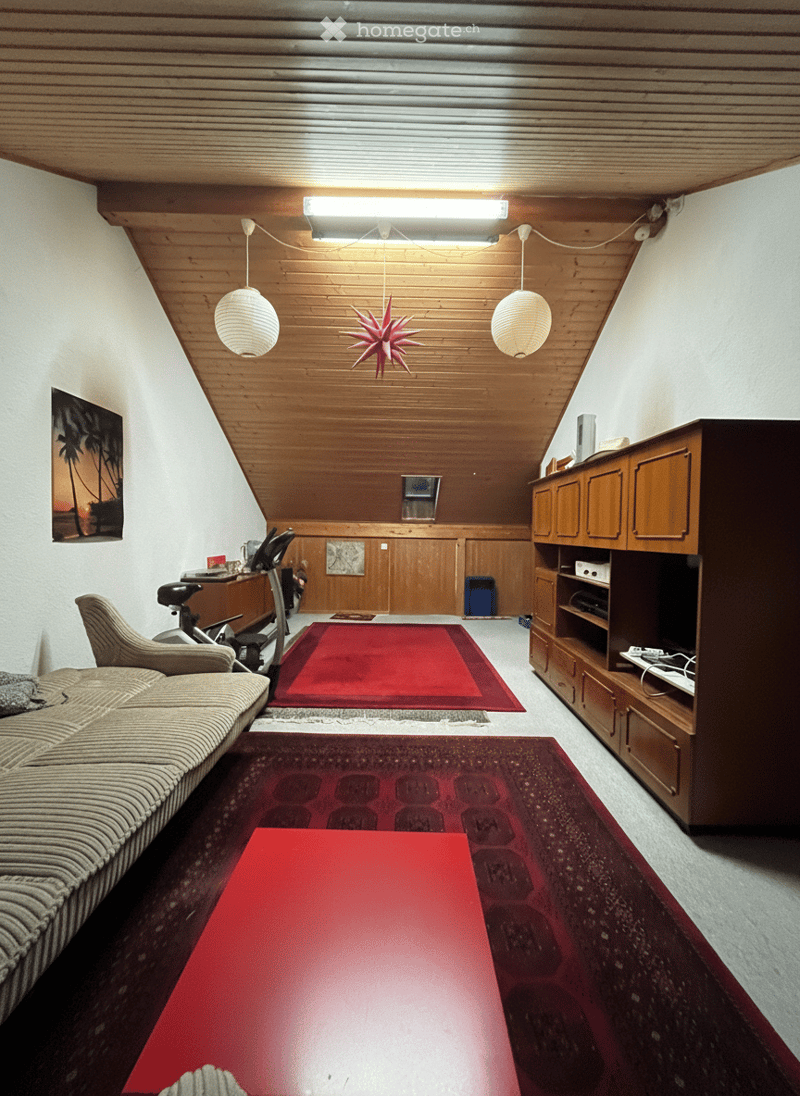
  • A room with white walls and beige carpeting, featuring a wooden ceiling with integrated lighting, two hanging lamps, a couch, red carpets, a red table, a wooden cabinet, an exercise bike, and a television.
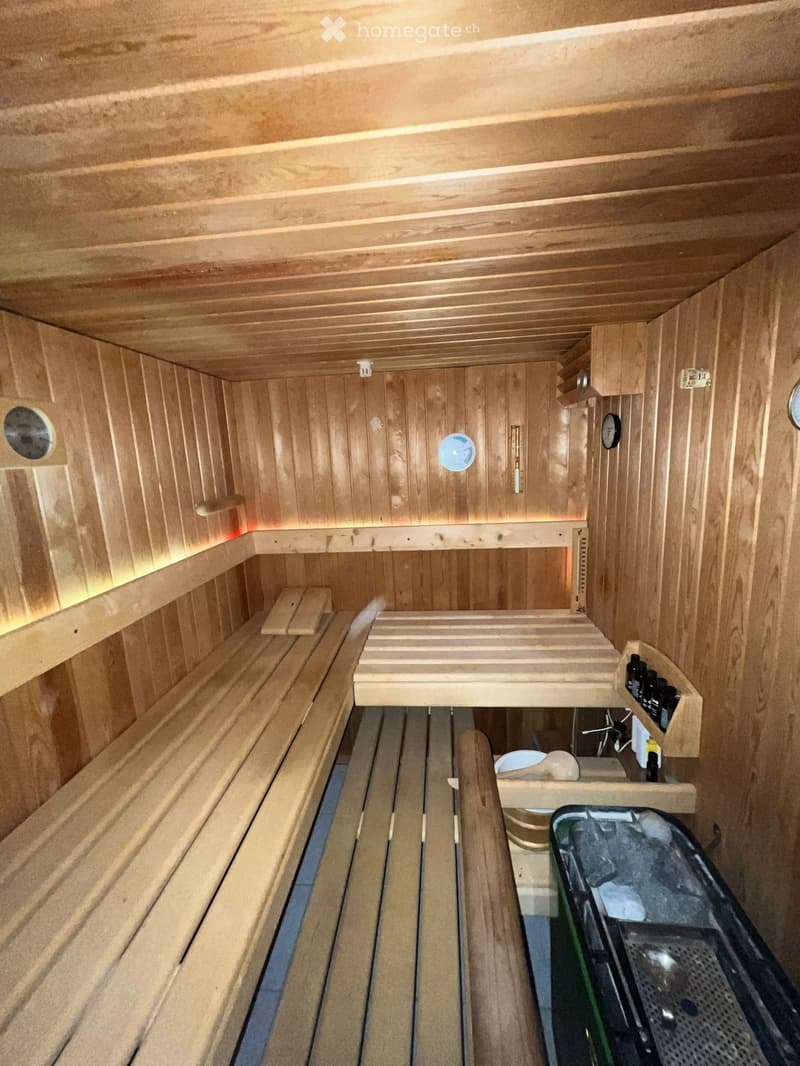
  • a wooden sauna room with benches and wooden walls, a small table with a bowl and spoon, and a clock
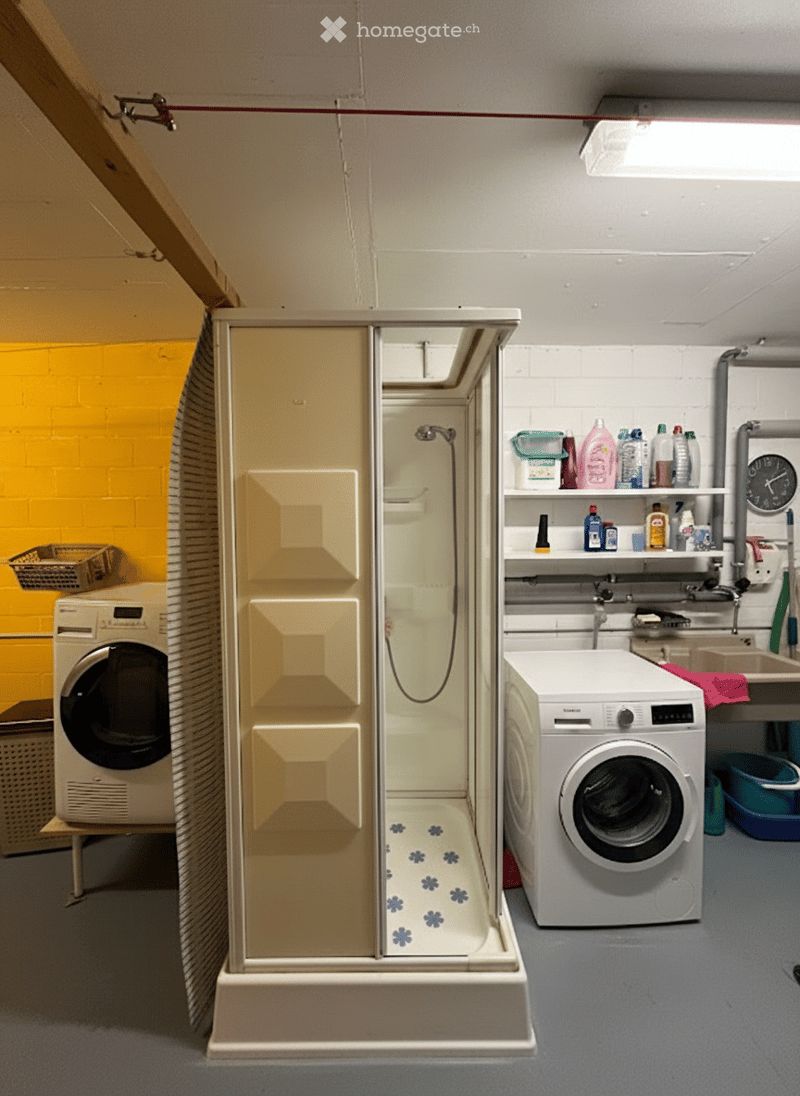
  • Shower, washing machines, sink, yellow wall, tiled floor, shelves with various items
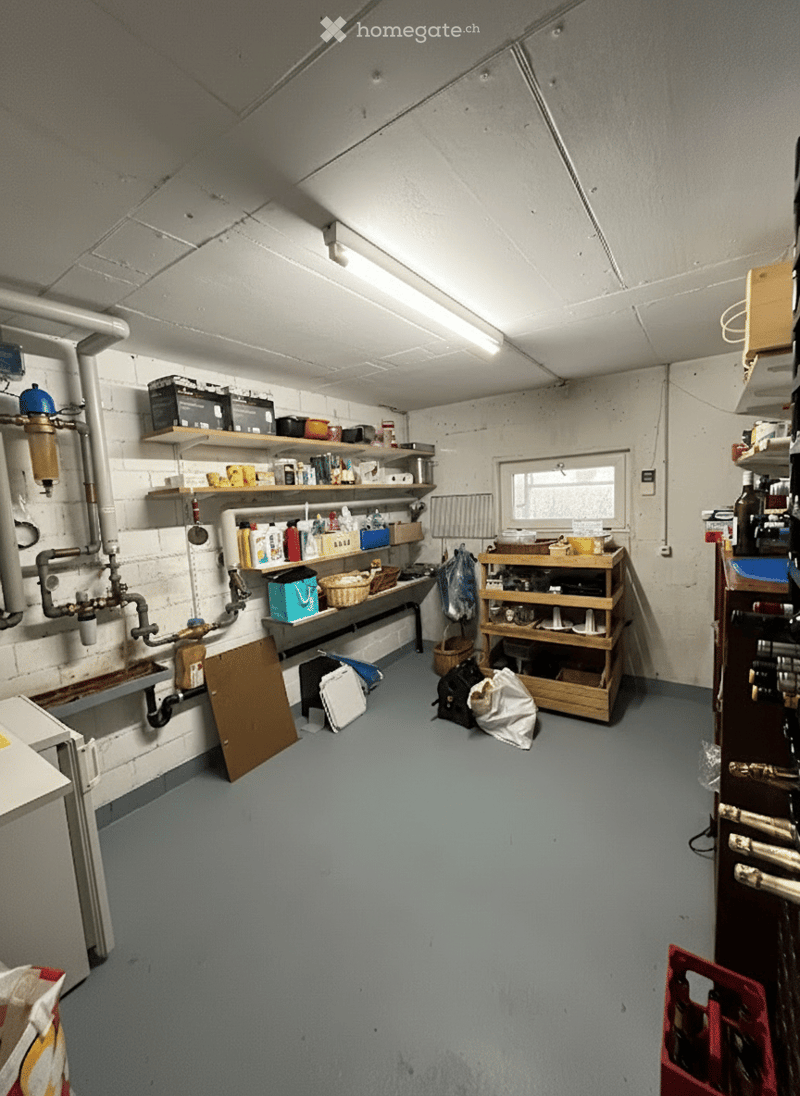
  • storage room, white brick walls, metal pipe, shelves, bottles, plastic bags, wooden shelves
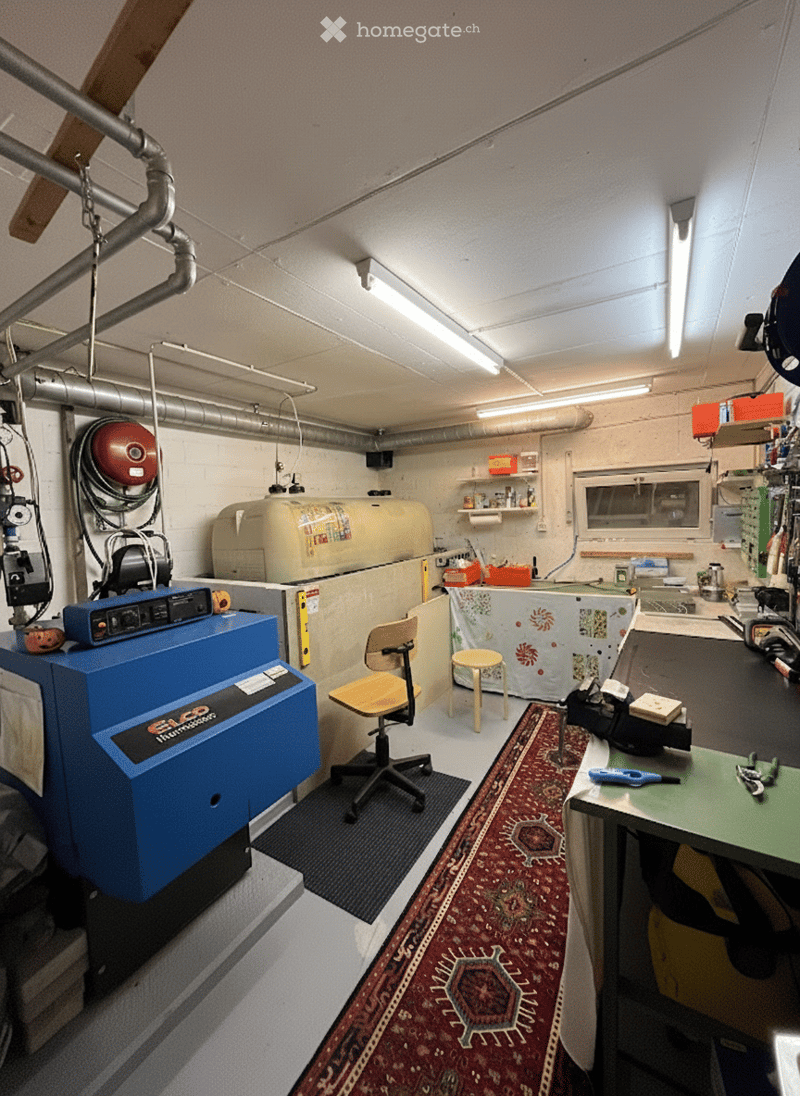
  • industrial space, large machinery, metal desk, rug, shelves, pipes, lights
1 / 23

"5.5-Zimmer Reihen-Einfamilienhaus"

Purchase price
CHF 879,000.–
Rooms
5.5

Find the right mortgage for your new home

Location

Hintere Gasse 17, 5453 Remetschwil

Travel time

  • 50 min.Station: Mellingen Heitersberg

Surrounding information

Source of this data

The data displayed is provided by one of our third-party suppliers.

Please note that the locations displayed may not be up to date and there may be some deviations.

  • School

    18 min.Hüslerberg
  • Supermarket

    16 min.Volg
  • Public Transport

    3 min.Hüsler

Times refer to the route on foot.

Costs

Purchase price:
CHF 879,000.–

Main information

Available from:
By agreement
Type:
Single house
No. of rooms:
5.5
Number of floors:
3
Floor space:
150 m2
Land area:
186 m2
Year built:
1990

Features and furnishings

  • Balcony / Terrace

  • Fireplace

  • Quiet neighborhood

  • Child-friendly

  • Garage

Documents (1)

Description

Lage

Das Verkaufsobjekt befindet sich in einer gepflegten Reihenhaussiedlung mit insgesamt 21 Einheiten im Ortsteil Busslingen, welcher zur Gemeinde Remetschwil gehört. Die Liegenschaft liegt in unmittelbarer Nähe zum Waldrand sowie unweit der Kantonsstrasse Niederrohrdorf und bietet damit eine attraktive Kombination aus ruhiger Wohnlage und guter Erreichbarkeit.

Remetschwil liegt auf der sonnigen Südflanke des Heitersbergs zwischen Baden und dem Grossraum Zürich. Die Stadt Baden ist in rund 10 km erreichbar, während die Distanz nach Zürich etwa 25 km beträgt. Die Gemeinde zeichnet sich durch eine ruhige, naturnahe Wohnqualität aus und verfügt gleichzeitig über eine gute Verkehrsanbindung mittels Buslinien sowie die Nähe zum Autobahnanschluss Baden West (A1). Der Bahnhof Baden ist in kurzer Zeit erreichbar. Ein zusätzlicher Standortvorteil ist der tiefe kommunale Steuerfuss von 92 %.

Highlights

  • Ruhige und sonnige Wohnlage nahe Waldrand

  • Familienfreundliche Reihenhaussiedlung

  • Sauna im Untergeschoss

  • Warmluftcheminée mit Abdeckung Botticino-Marmor

  • Gartensitzplatz und Balkon

  • Grosszügige Stauflächen im ausgebauten Dachgeschoss

  • Garage + Autounterstand

  • Gute Anbindung an Baden und Zürich

  • Tiefer Steuerfuss (92 %)

Raumprogramm

Untergeschoss

  • Grosszügiger Wasch-& Trockenraum

  • Heizungsraum / Werkraum

  • Sauna mit Dusche

  • Vorratsraum

  • Kleiner Stauraum

Erdgeschoss

  • Entrée / Korridor

  • Gäste-WC

  • Küche

  • Wohn- und Essbereich inklusive Cheminée

Aussenbereich

  • Gartensitzplatz

  • Rasenfläche

Obergeschoss

  • 3 Zimmer

  • Bad / WC mit Dusche und Doppellavabo

  • Balkon mit direktem Zugang vom Elternschlafzimmer

Dachgeschoss

  • Ausgebautes Dachgeschoss

  • Zwei grosszügige Stauräume

Ausbaustandard

Bodenbeläge

·       Botticino-Marmor im Erdgeschoss

·       Keramikplatten in den Nassräumen

·       Teppichbeläge in den Obergeschossen


Umgebung und Aussenanlagen

·       Naturhecken und Sträucher

·       Rasenflächen

·       Gehwege mit Betonplatten


Mortgage Calculator

From dream house to home ownership: the mortgage calculator can help you estimate the affordability of this property.

Purchase price
Household income

Annual gross income of all persons applying for the mortgage (including 13th month salary or bonus payment).

The mortgage is affordable if the living costs do not exceed one third (33%) of your income.

Equity capital

You must finance at least 20% of the property value with your own funds. This includes savings, advance inheritance, gifts, all retirement assets (3a, 3b) and pension fund assets. You may withdraw a maximum of 10% of the purchase price from the pension fund.

Create your account
Free

Unlock the full experience

Sync your favourites, manage search alerts, and access all your important services seamlessly across devices. Create your free account for a personalized home search!

Contact

Fynn Jakobs

Listing ID
4003314524
Object ref.
vsr0y.pmciy

Contact the advertiser

Equity capital (optional)

By continuing, I declare that I accept the GTC and acknowledge the privacy policy, and that personal aggregated data related to my interests may be shared with the advertiser.

* By selecting “Yes”, I agree that Homegate may process this information as described here.

Other properties you might like

Fraud prevention: a few useful tips

  • Never transfer money in advance
  • Be careful if the price appears too low
  • Never share personal data such as bank details or copies of ID upfront
  • Do not sign a contract before you have visited the property

Tips and services