"Charming individual villa"
Purchase price
CHF 3,980,000.–
Notify on price drop
Rooms
14
Living space
400 m2
Location
CH, 1218 Le Grand-SaconnexCosts
- Purchase price:
- CHF 3,980,000.–
- Notify on price drop
Main information
- Available from:
- By agreement
- Type:
- Single house
- No. of rooms:
- 14
- Surface living:
- 400 m2
- Land area:
- 2874 m2
- Volume:
- 1255 m3
- Room height:
- 2.5 m
- Last refurbishment:
- 2012
- Year built:
- 1955
Features and furnishings
Parking space
Swimming pool
Old building
Documents (0)
Description
This lovely villa without vis-à-vis is located in the residential commune of Grand-Saconnex, in immediate proximity to the city center of Geneva, all amenities, and the airport.
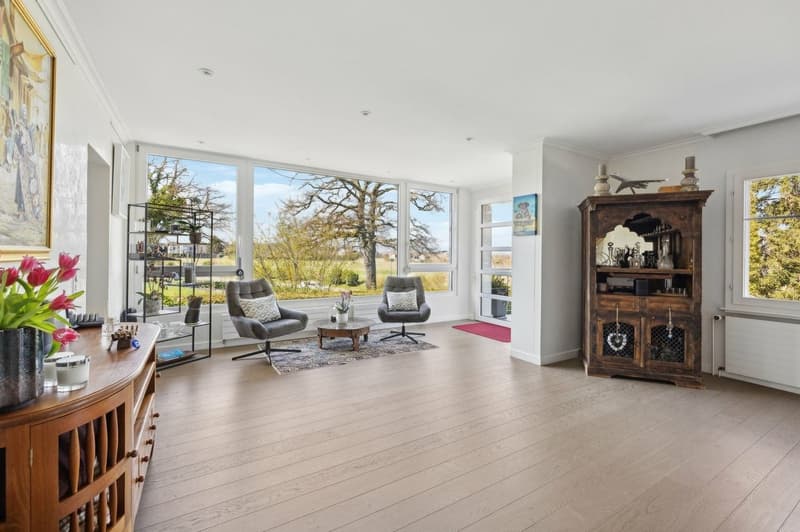
It is situated on a beautifully wooded plot of nearly 3000 m2. With a living area of approximately 280 m² spread over 3 levels, it offers very beautiful volumes as well as beautiful brightness thanks to its numerous openings onto the garden.
This spacious house offers great potential, both for family use of the entire surface and for remaining divided with 3 apartments already designed.
This individual villa has been very well maintained, offering ideal comfort for a family.
The lower ground floor has an entrance hall, a workshop, a fitted garage, a laundry room, a spare room, a bedroom with shower.
There is also an independent studio with kitchen and bathroom and an independent apartment with kitchen, bedroom, and bathroom.
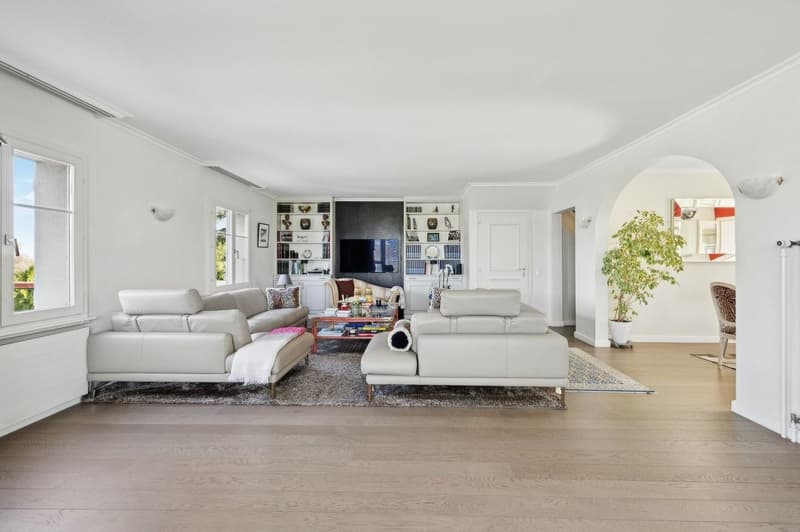
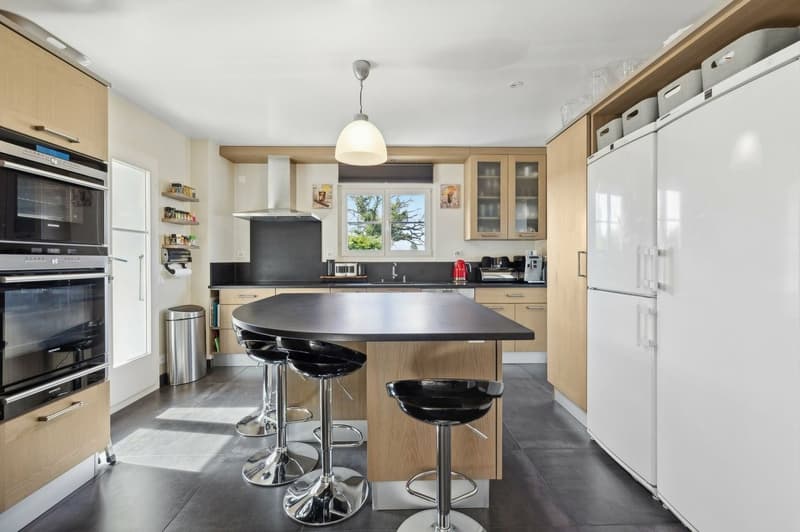
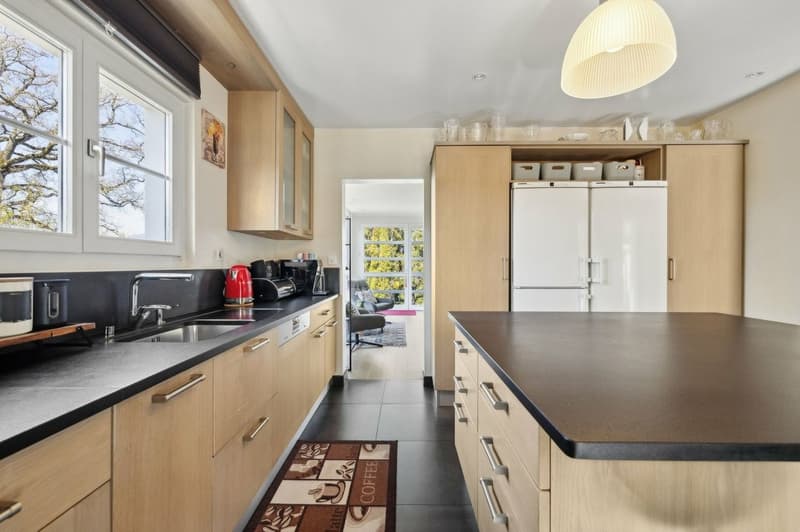
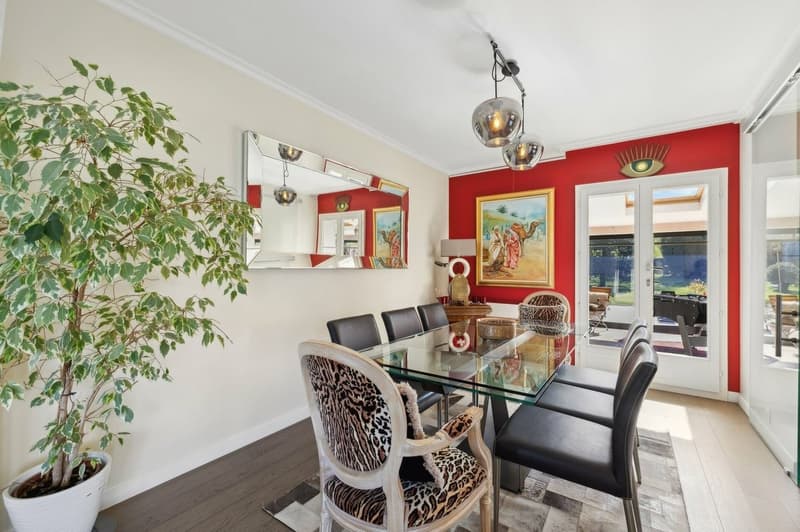
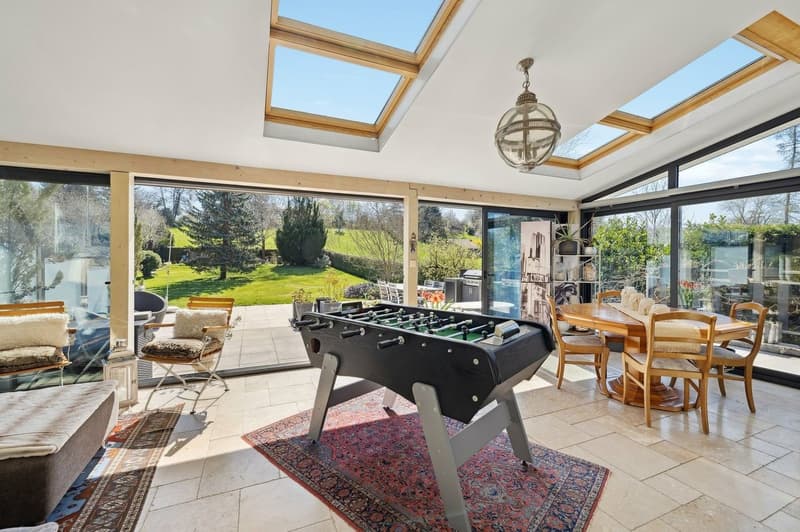
The garden level has a living room, a fully equipped kitchen, a dining room, and a veranda.
There is also an independent apartment with kitchen, living room, two bedrooms, and bathroom.
The floor has a parental bedroom with bathroom and shower, a dressing room, three other bedrooms, a bathroom, and shower.
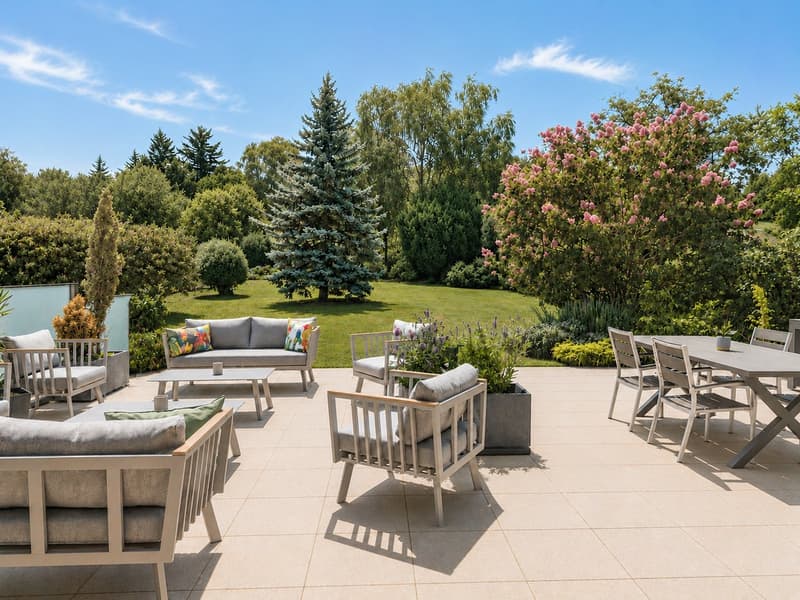
The exterior, beautifully wooded, has a beautiful terrace, two garden sheds, and several parking spaces, including three covered ones.
It is situated on a beautifully wooded plot of nearly 3000 m2. With a living area of approximately 280 m² spread over 3 levels, it offers very beautiful volumes as well as beautiful brightness thanks to its numerous openings onto the garden.
This spacious house offers great potential, both for family use of the entire surface and for remaining divided with 3 apartments already designed.
This individual villa has been very well maintained, offering ideal comfort for a family.
The lower ground floor has an entrance hall, a workshop, a fitted garage, a laundry room, a spare room, a bedroom with shower.
There is also an independent studio with kitchen and bathroom and an independent apartment with kitchen, bedroom, and bathroom.
The garden level has a living room, a fully equipped kitchen, a dining room, and a veranda.
There is also an independent apartment with kitchen, living room, two bedrooms, and bathroom.
The floor has a parental bedroom with bathroom and shower, a dressing room, three other bedrooms, a bathroom, and shower.
The exterior, beautifully wooded, has a beautiful terrace, two garden sheds, and several parking spaces, including three covered ones.
Mortgage Calculator
From dream house to home ownership: the mortgage calculator can help you estimate the affordability of this property.

Free
Unlock the full experience
Sync your favourites, manage search alerts, and access all your important services seamlessly across devices. Create your free account for a personalized home search!
Viewing
Contact for viewing
Anne-Laure Laugier

Switzerland Sotheby's International Realty (agence de Genève)Boulevard Georges-Favon 18, 1204 GenèveSee all listings from this agency

Anne-Laure LaugierCourtière
- Listing ID
- 4003328170
- Object ref.
- 042373