"Six apartments. Solid return."
Purchase price
On request
Rooms
17
Living space
339 m2
Location
Schulstrasse 6, 9400 RorschachTravel time
- 6 min.Station: Rorschach Hafen
Surrounding information
Supermarket
2 min.MigrosSchool
2 min.Schulhaus BurghaldenPublic Transport
3 min.Friedau
Times refer to the route on foot.
Costs
- Purchase price:
- On request
Main information
- Available from:
- By agreement
- Type:
- Multi-family house
- No. of rooms:
- 17
- Number of floors:
- 3
- Surface living:
- 339 m2
- Land area:
- 324 m2
- Volume:
- 1796 m3
- Last refurbishment:
- 2014
- Year built:
- 1920
Features and furnishings
Balcony / Terrace
Documents (0)
Description
This well-maintained multi-family house represents an attractive capital investment with solid substance and sustainable earnings potential. The property includes six residential units as well as additional usable areas and fits quietly into a grown residential environment.
The building was originally constructed as a row house and was technically renovated in 2014. This included the comprehensive renewal of installations, electricity, pipes, windows, and insulation. The existing building substance presents itself in a good and well-maintained condition, while the historic character of the house was preserved. The roof is designed as a cold roof and is in excellent condition according to the documents.
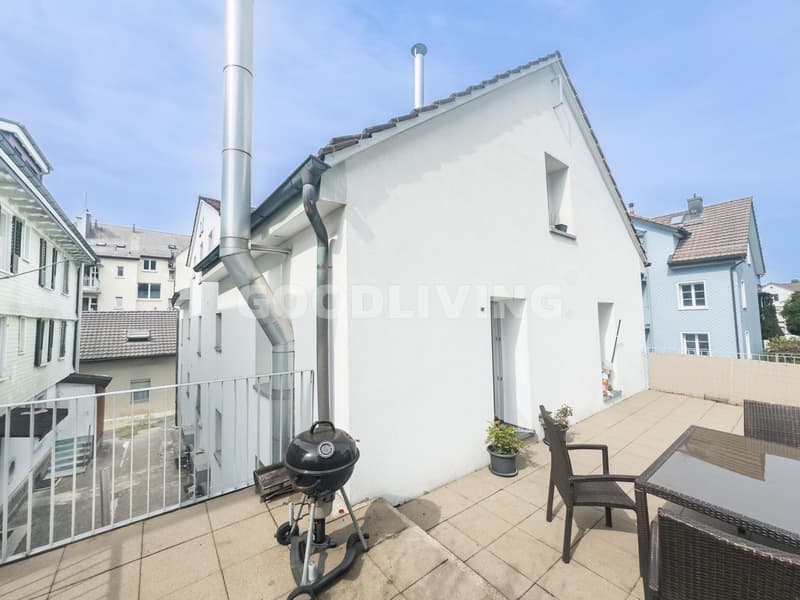
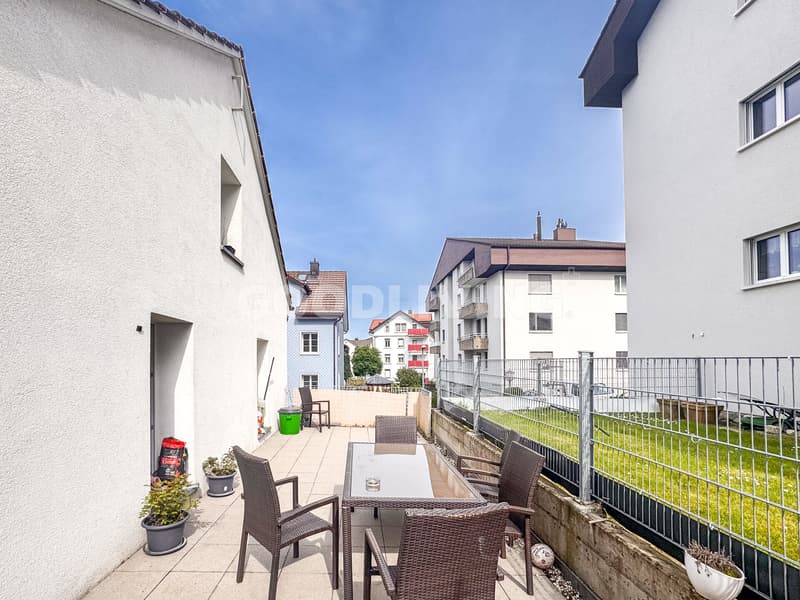
The apartment structure is versatile and appeals to a broad range of tenants. The offer is complemented by a garden, seating areas, a spacious terrace, and ancillary rooms such as a cellar, laundry room, and hobby/studio spaces. The property is fully developed and has separate meters for each apartment, allowing for transparent management.
With a plot area of around 324 m2 and a usable area of approximately 398 m2, the property offers a convincing combination of stability, depth of use, and long-term value retention.
Highlights at a glance:
+ Multi-family house with 6 residential units
+ Capital investment with clear structure
+ Built in 1920, technically renovated in 2014
+ Usable area approx. 398 m2, volume 1,796 m3
+ Plot area approx. 324 m2
+ Diverse apartment mix
+ 2× 4.5-room apartments with seating area (ground floor)
+ 3-room apartment (1st floor left)
+ 4-room apartment with approx. 37 m2 terrace (1st floor right)
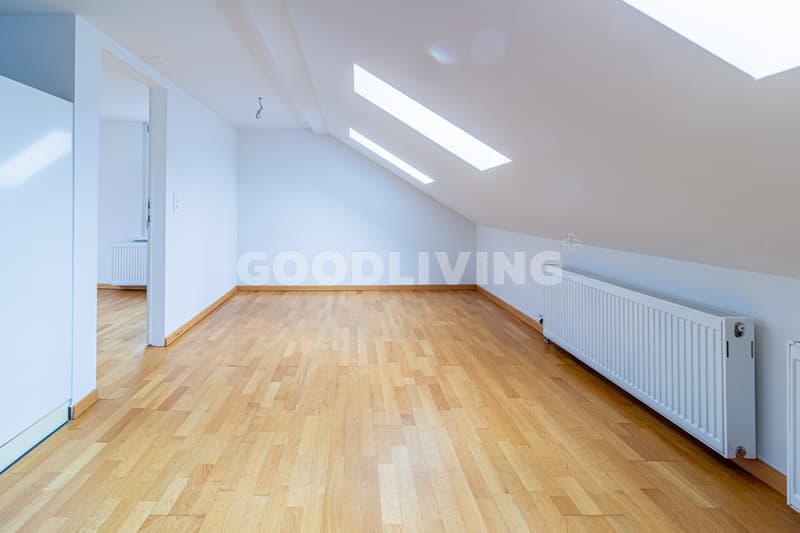
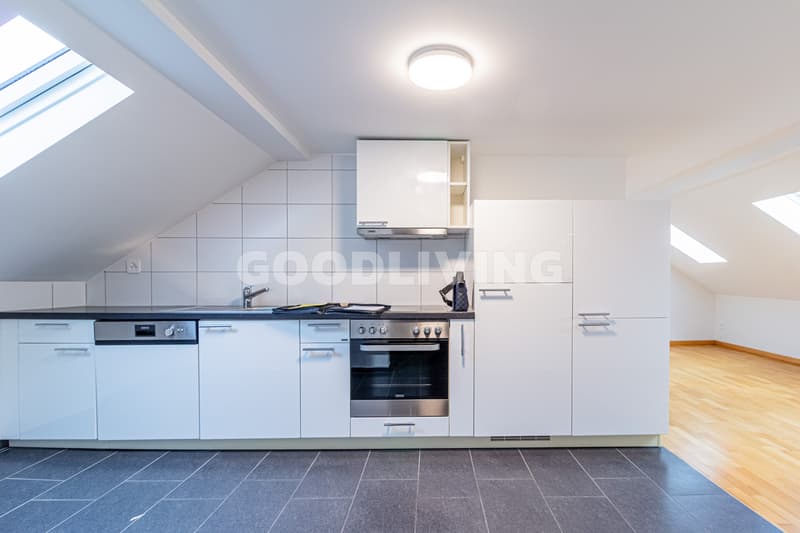
+ 2× 3.5-room apartments in the attic
+ Garden, terrace, and balcony available
+ Cellar, laundry room with washing machine/tumble dryer
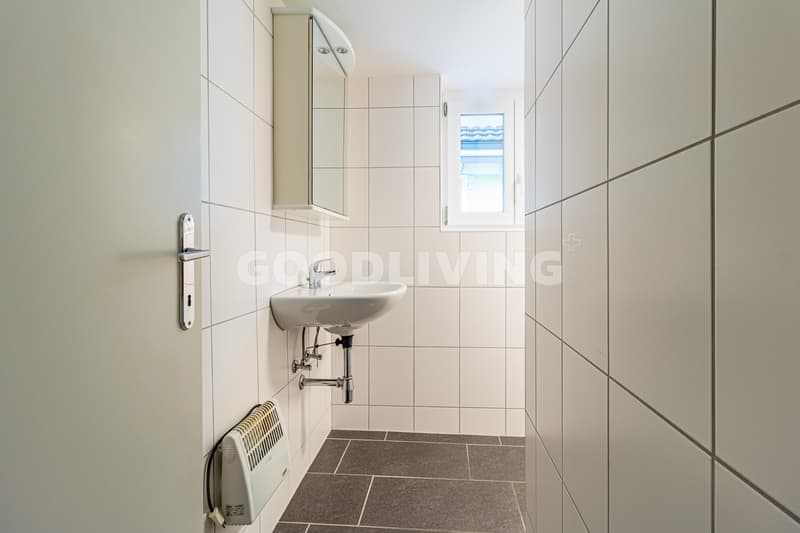
+ Studio/hobby room with toilet
+ New electricity meters for each apartment
+ Oil heating with plastic tanks (4 pieces)
+ No historic preservation
+ Quiet residential location in Rohrschach
+ Gross return 4.7%
Apartment mix:
-2× 4.5-room apartments (ground floor, with seating area)
-1× 3-room apartment (1st floor left)
-1× 4-room apartment with approx. 37 m2 terrace (1st floor right)
-2× 3.5-room apartments in the attic
Gross return 4.7%
The building was originally constructed as a row house and was technically renovated in 2014. This included the comprehensive renewal of installations, electricity, pipes, windows, and insulation. The existing building substance presents itself in a good and well-maintained condition, while the historic character of the house was preserved. The roof is designed as a cold roof and is in excellent condition according to the documents.
The apartment structure is versatile and appeals to a broad range of tenants. The offer is complemented by a garden, seating areas, a spacious terrace, and ancillary rooms such as a cellar, laundry room, and hobby/studio spaces. The property is fully developed and has separate meters for each apartment, allowing for transparent management.
With a plot area of around 324 m2 and a usable area of approximately 398 m2, the property offers a convincing combination of stability, depth of use, and long-term value retention.
Highlights at a glance:
+ Multi-family house with 6 residential units
+ Capital investment with clear structure
+ Built in 1920, technically renovated in 2014
+ Usable area approx. 398 m2, volume 1,796 m3
+ Plot area approx. 324 m2
+ Diverse apartment mix
+ 2× 4.5-room apartments with seating area (ground floor)
+ 3-room apartment (1st floor left)
+ 4-room apartment with approx. 37 m2 terrace (1st floor right)
+ 2× 3.5-room apartments in the attic
+ Garden, terrace, and balcony available
+ Cellar, laundry room with washing machine/tumble dryer
+ Studio/hobby room with toilet
+ New electricity meters for each apartment
+ Oil heating with plastic tanks (4 pieces)
+ No historic preservation
+ Quiet residential location in Rohrschach
+ Gross return 4.7%
Apartment mix:
-2× 4.5-room apartments (ground floor, with seating area)
-1× 3-room apartment (1st floor left)
-1× 4-room apartment with approx. 37 m2 terrace (1st floor right)
-2× 3.5-room apartments in the attic
Gross return 4.7%

Free
Unlock the full experience
Sync your favourites, manage search alerts, and access all your important services seamlessly across devices. Create your free account for a personalized home search!
Viewing
Contact for viewing
Carlos De Carvalho

Contact
Carlos De Carvalho
- Listing ID
- 4003329758
- Object ref.
- GL_CDEC_45275