"Exclusive 5.5-room apartment"
Purchase price
CHF 1,295,000.–
Notify on price drop
Rooms
5.5
Living space
180 m2
Location
via stazione 36, 6817 MaroggiaCosts
- Purchase price:
- CHF 1,295,000.–
- Notify on price drop
Main information
- Available from:
- By agreement
- Type:
- Apartment
- No. of rooms:
- 5.5
- Surface living:
- 180 m2
Features and furnishings
Parking space
Documents (0)
Description
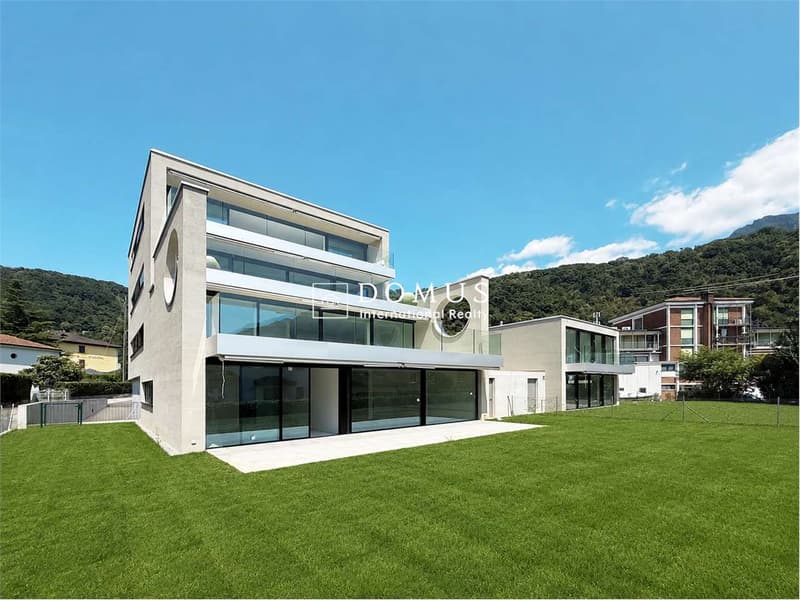
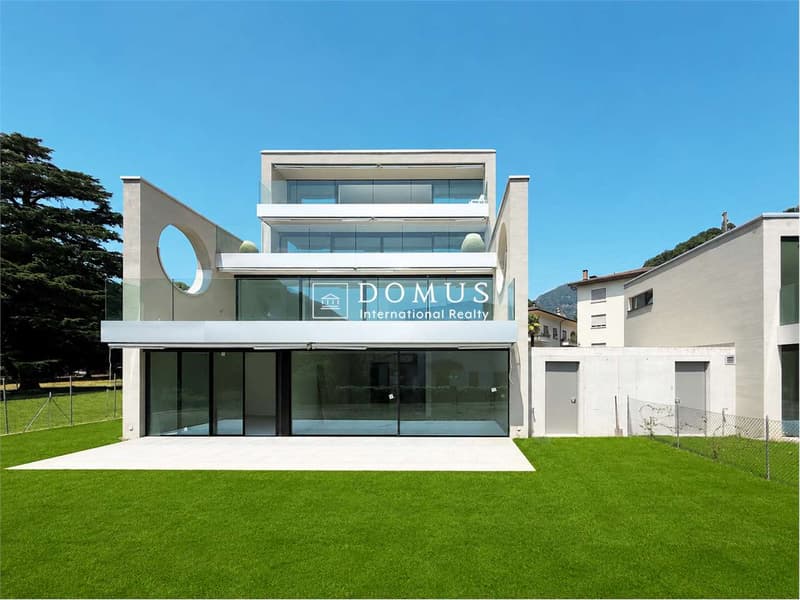
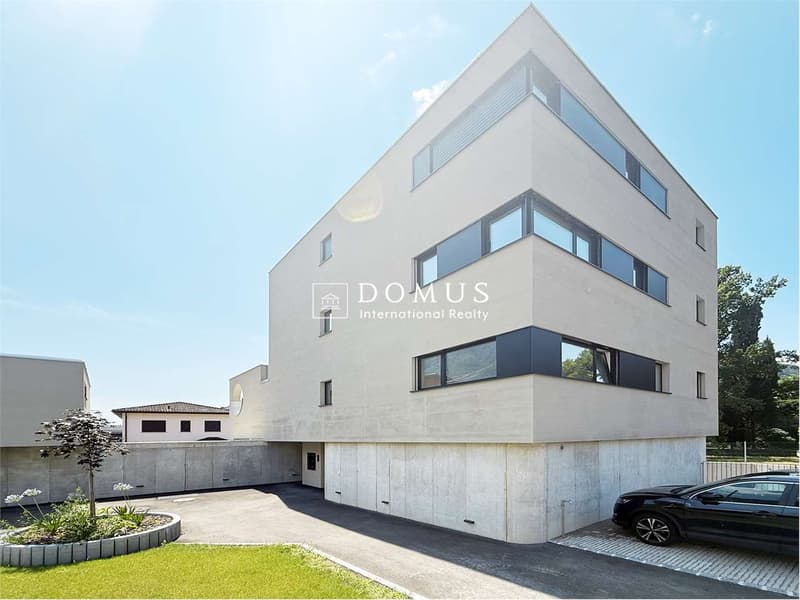
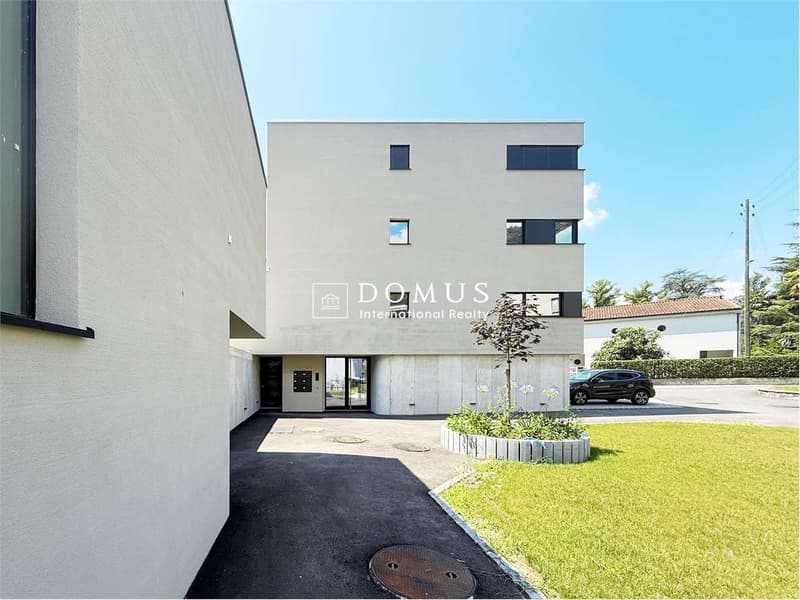
Exclusive 5.5-room apartment with large terrace Residenza Marmel, Melano
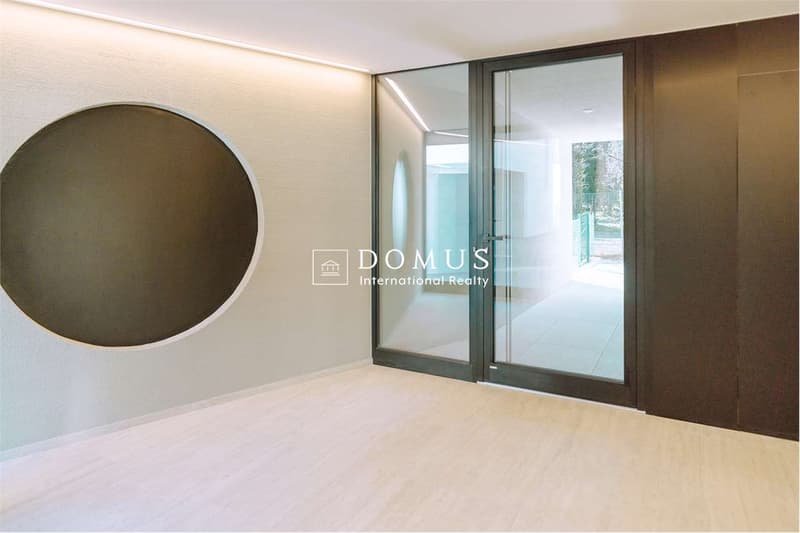
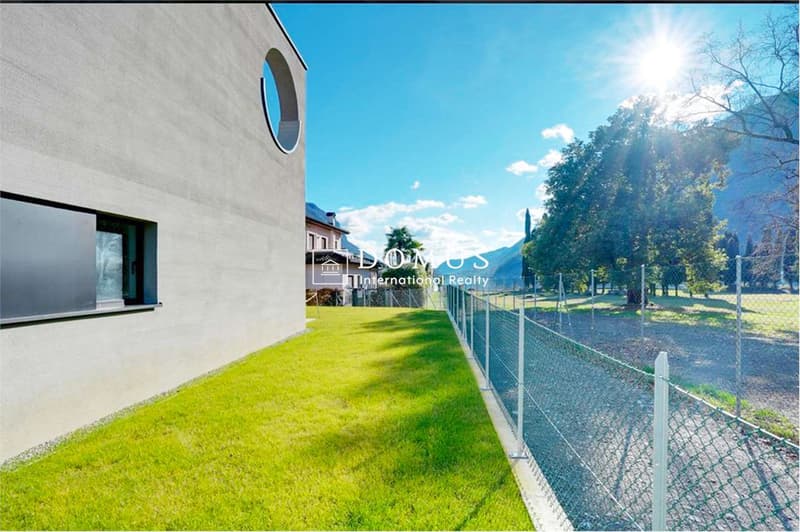
Within the prestigious Residenza Marmel, composed of only five residential units, we propose a refined apartment of 5.5 rooms on the first floor, designed to offer spacious, bright and perfectly distributed environments.
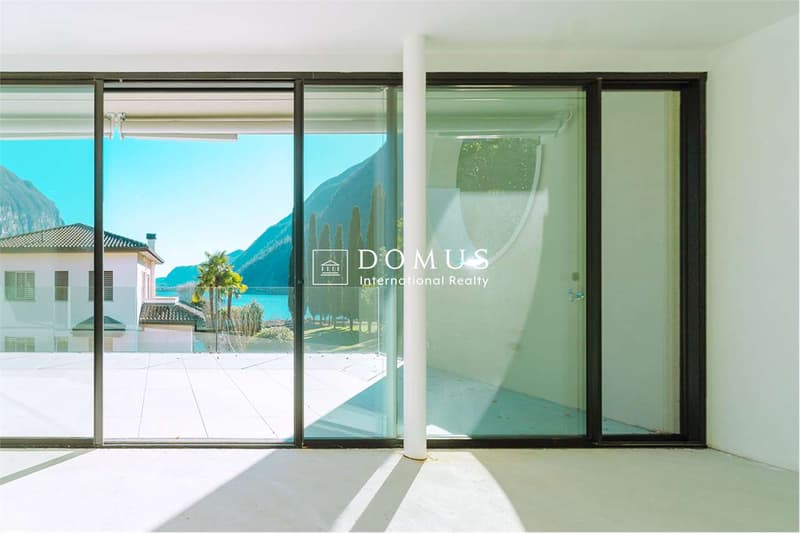
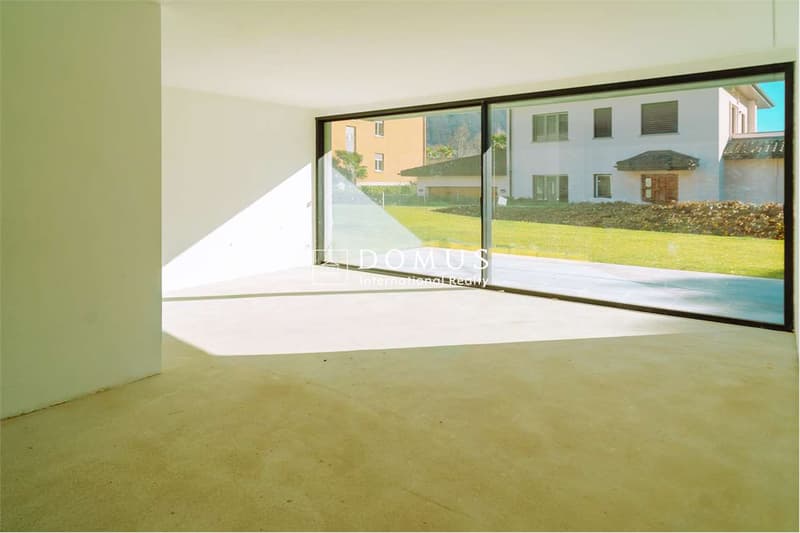
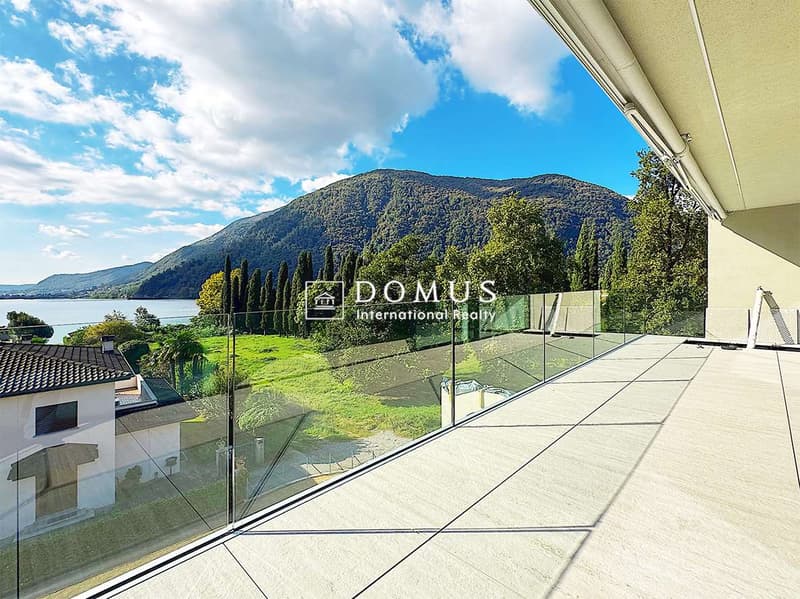
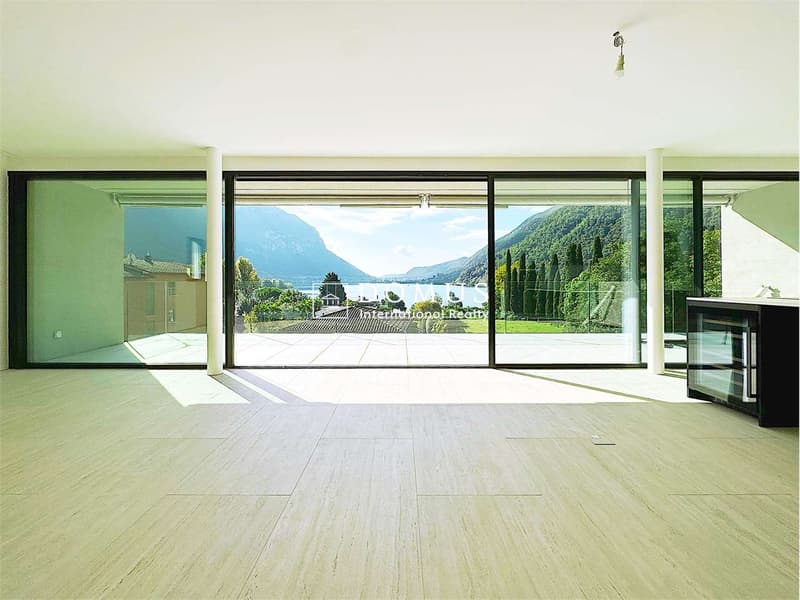
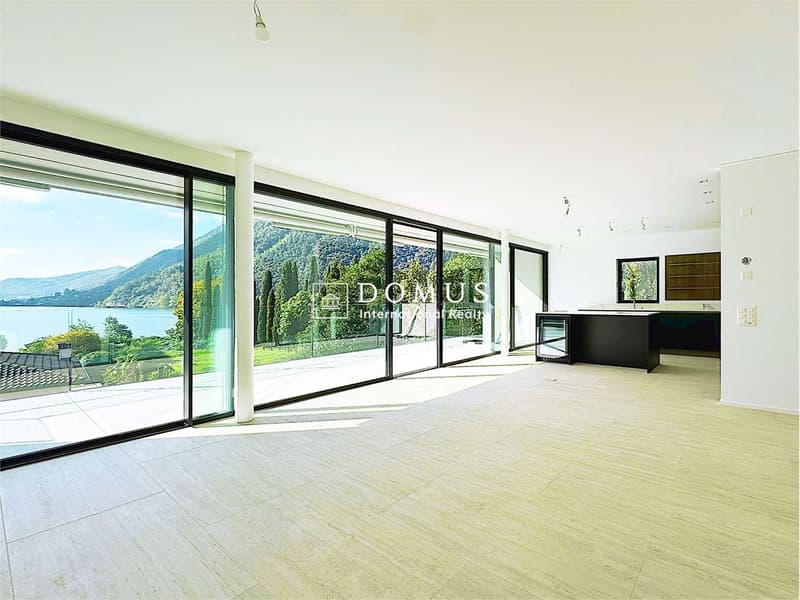
The apartment has a Gross Living Area of 148.94 m² and develops with a large living area consisting of a living room and open-plan kitchen with dining area, enhanced by large windows that lead directly to the beautiful covered terrace of 54.61 m², ideal for living outdoors all year round.
The sleeping area includes a spacious master bedroom, two single bedrooms, two complete bathrooms (one of which is en-suite) and a private laundry room.
The property is completed by a private cellar and preparation for parking spaces in the garage.
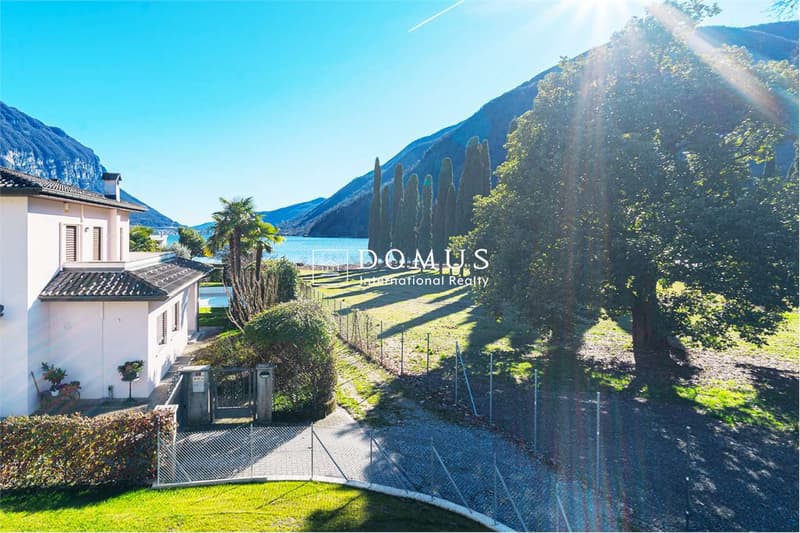
The residence enjoys a completely southern exposure, just a few steps from Lake Lugano, the railway station and the main services, guaranteeing a high quality of living in an exclusive and quiet context.
Main features
5.5 rooms
First floor
Gross Living Area: 148.94 m²
Commercial area: 180.88 m²
Covered terrace: 54.61 m²
Private cellar
3 bedrooms
2 bathrooms
Private laundry room
Large living area with open-plan kitchen
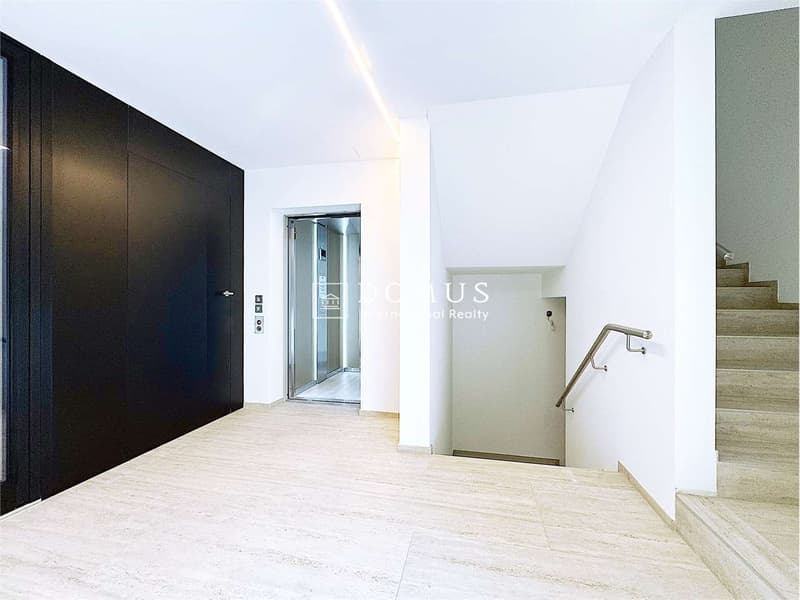
Lift with direct access
Garage with available parking spaces
Just a few steps from the lake, the railway station and the main services
Strategic location between Lugano and Mendrisio
An ideal solution for those who want large spaces, modern comfort and a privileged location in one of the most sought-after areas of Ceresio.
Mortgage Calculator
From dream house to home ownership: the mortgage calculator can help you estimate the affordability of this property.


Contact
Costanzo Antonio
- Listing ID
- 4003332215
- Object ref.
- V001389