"Detached house - Tenero-Contra"
Purchase price
CHF 1,890,000.–
Notify on price drop
Rooms
5.5
Living space
200 m2
Location
6646 Tenero-ContraCosts
- Purchase price:
- CHF 1,890,000.–
- Notify on price drop
Main information
- Available from:
- By agreement
- Type:
- Single house
- No. of rooms:
- 5.5
- Number of apartments:
- 1
- Number of floors:
- 3
- Surface living:
- 200 m2
- Year built:
- 1983
Documents (0)
Description
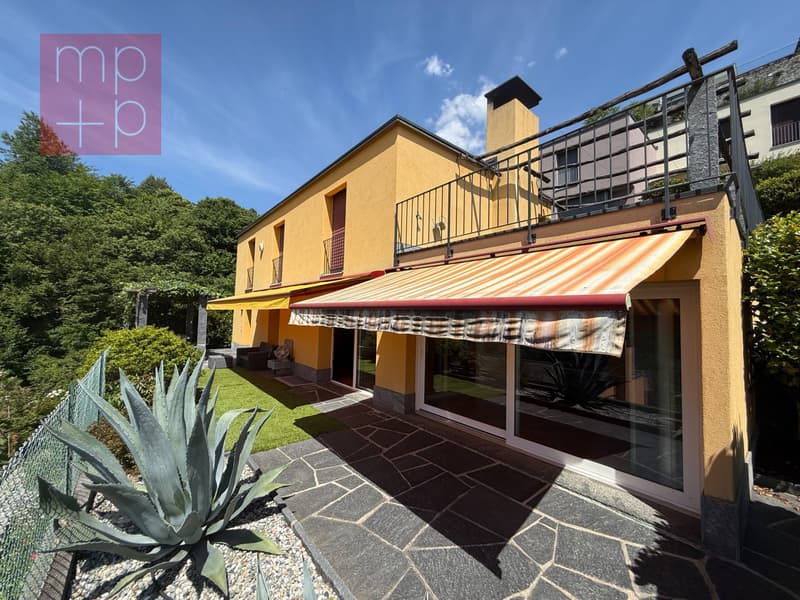
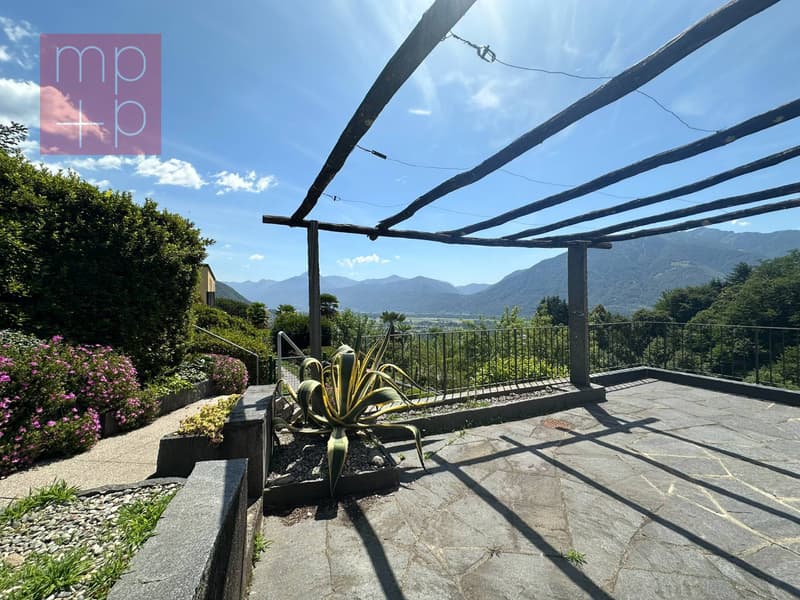
In a residential hillside and sunny setting in Contra, municipality of Tenero-Contra, we are selling a pleasant DETACHED HOUSE of 5.5 rooms with a splendid panoramic view, also as a second home, with a large buildable land adjacent. The house develops on a total of 3 floors for 140 sqm of living area.
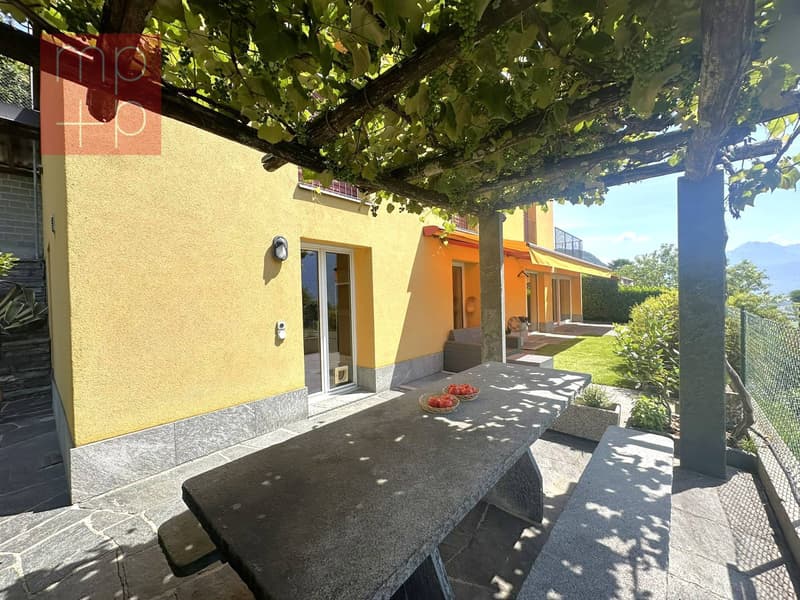
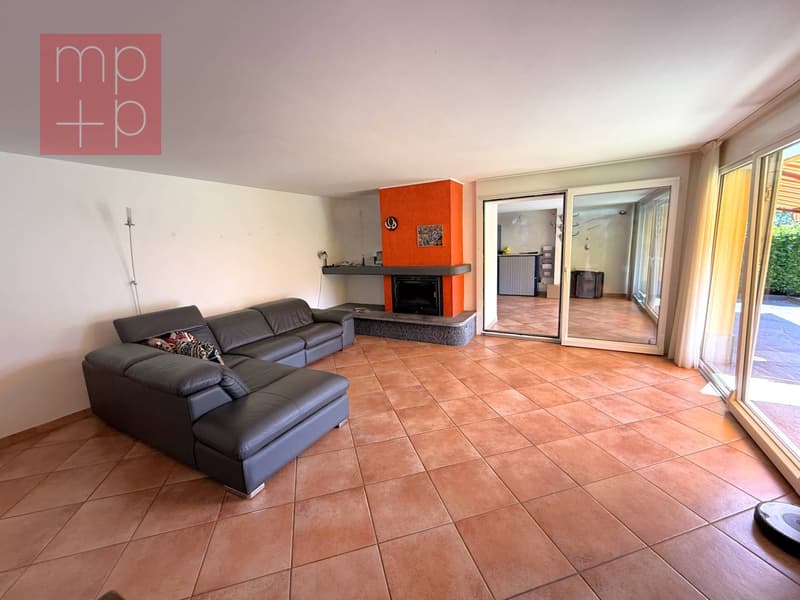
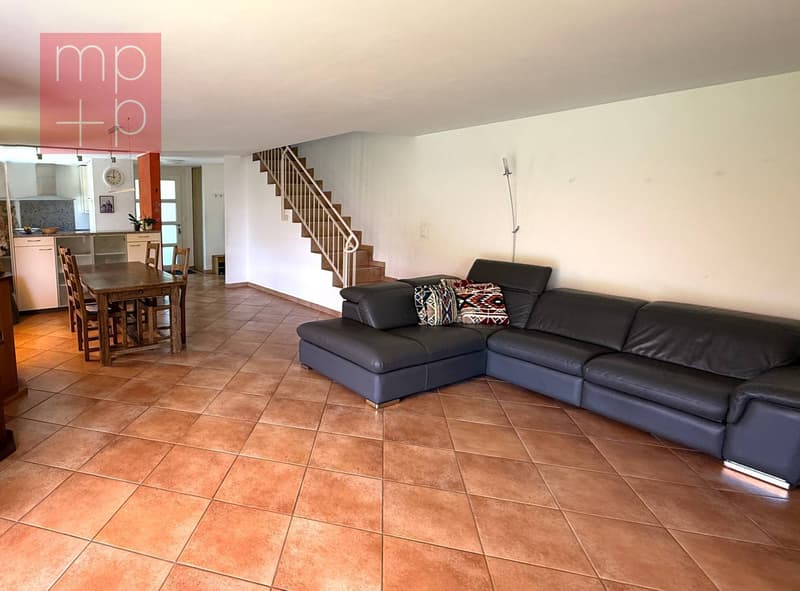
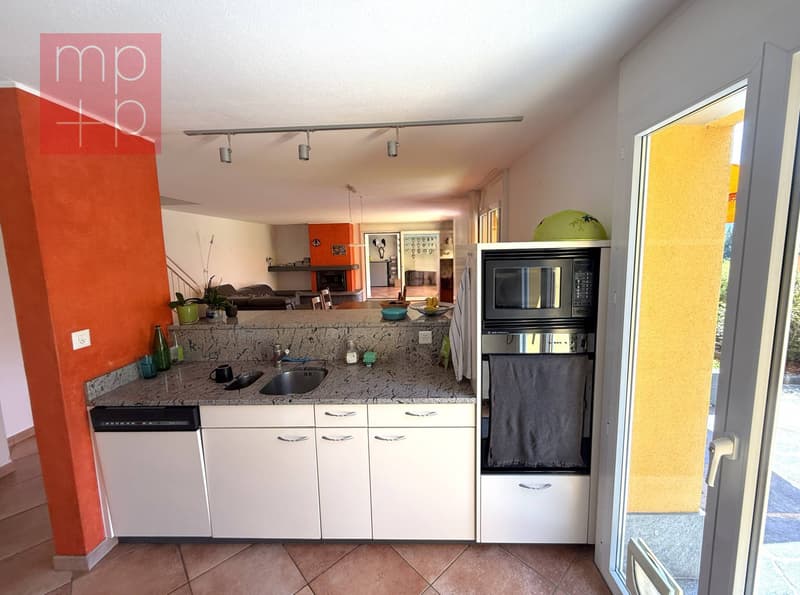
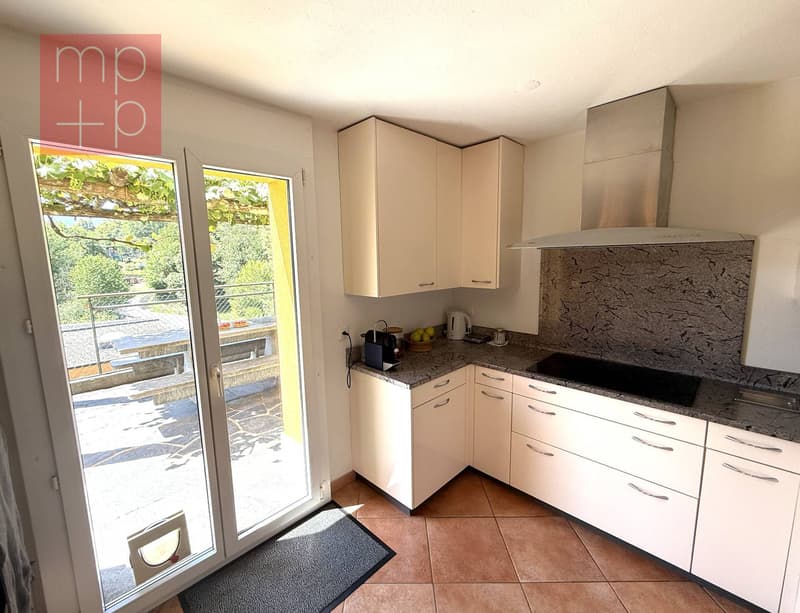
On the ground floor, a large living area with open American-style kitchen and bright living-dining room with thermos-ventilated fireplace. The living area is equipped with an additional room used as a study not heated but predisposed for the installation of a stove or fireplace. A practical guest bathroom completes the floor. The entire floor has direct access to a beautiful external solarium paved in natural stone and pleasantly planted with pergola and stone table for pleasant open-air moments: it is perfectly exploitable in all seasons, thanks to the practical electric sun shades. The panoramic view gives this space a harmonious feeling of well-being.
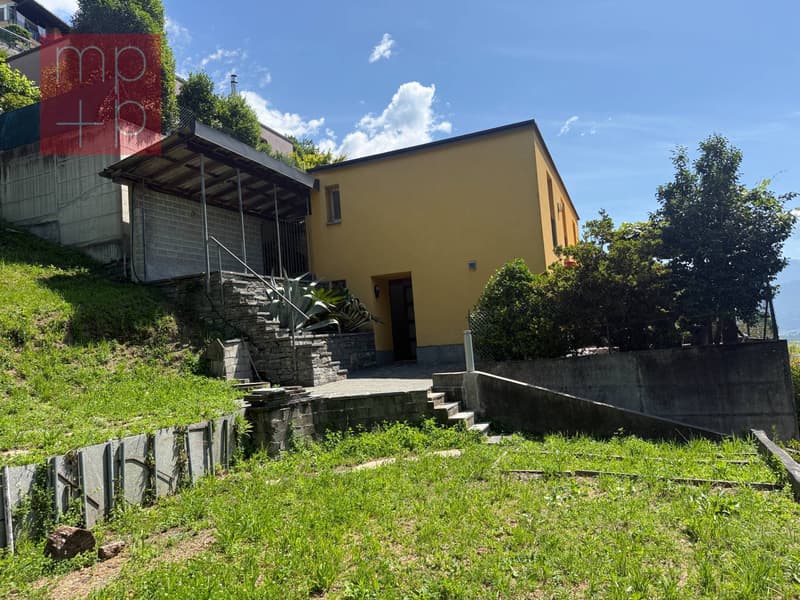
The night area, on the upper floor, consists of 3 large bedrooms, one of which is a double room, in addition to a spacious bathroom-shower with window. All bedrooms enjoy a beautiful open view of the valley and the green. A pleasant south-facing terrace offers the possibility of living outside even on this floor with a magnificent open view. On the basement floor comfortable and functional spaces dedicated to the technical room and laundry room in addition to a large warehouse and a cellar. The external space is also pleasant with a practical woodshed.
The house, built in 1983, has been completely renovated between 1998 and 2007 (frames, roof, insulation, bathrooms, etc.). The distribution of the heating takes place through floor serpentine in the whole house. The frames are all in PVC double glazing. The flooring is in gres in the living area and in parquet in the sleeping area.
Do not miss a house in the tranquility and in the green well served also by public transport. The house has 2 external uncovered parking spaces. Access to the house is via stairs. Call us now for a visit!
On the ground floor, a large living area with open American-style kitchen and bright living-dining room with thermos-ventilated fireplace. The living area is equipped with an additional room used as a study not heated but predisposed for the installation of a stove or fireplace. A practical guest bathroom completes the floor. The entire floor has direct access to a beautiful external solarium paved in natural stone and pleasantly planted with pergola and stone table for pleasant open-air moments: it is perfectly exploitable in all seasons, thanks to the practical electric sun shades. The panoramic view gives this space a harmonious feeling of well-being.
The night area, on the upper floor, consists of 3 large bedrooms, one of which is a double room, in addition to a spacious bathroom-shower with window. All bedrooms enjoy a beautiful open view of the valley and the green. A pleasant south-facing terrace offers the possibility of living outside even on this floor with a magnificent open view. On the basement floor comfortable and functional spaces dedicated to the technical room and laundry room in addition to a large warehouse and a cellar. The external space is also pleasant with a practical woodshed.
The house, built in 1983, has been completely renovated between 1998 and 2007 (frames, roof, insulation, bathrooms, etc.). The distribution of the heating takes place through floor serpentine in the whole house. The frames are all in PVC double glazing. The flooring is in gres in the living area and in parquet in the sleeping area.
Do not miss a house in the tranquility and in the green well served also by public transport. The house has 2 external uncovered parking spaces. Access to the house is via stairs. Call us now for a visit!
Mortgage Calculator
From dream house to home ownership: the mortgage calculator can help you estimate the affordability of this property.

Free
Unlock the full experience
Sync your favourites, manage search alerts, and access all your important services seamlessly across devices. Create your free account for a personalized home search!
Advertiser


MPP Fiduciaria SA
Breganzona - Via Dott. G. Polar 48
6932Lugano
Contact
- Listing ID
- 4003335100
- Object ref.
- D2654.D2654.D2654