"Nuova casa moderna con bella vista panoramica, da costruire"
Purchase price
CHF 835,000.–
Notify on price drop
Rooms
4.5
Living space
140 m2
Location
Via 1, 6821 RovioTravel time
- 30 min.Station: Maroggia-Melano
Surrounding information
School
5 min.Ala MaternaPublic Transport
4 min.Ala Materna
Times refer to the route on foot.
Costs
- Purchase price:
- CHF 835,000.–
- Notify on price drop
Main information
- Available from:
- Immediately
- Type:
- Single house
- No. of rooms:
- 4.5
- Surface living:
- 140 m2
- Land area:
- 350 m2
Documents (0)
Description
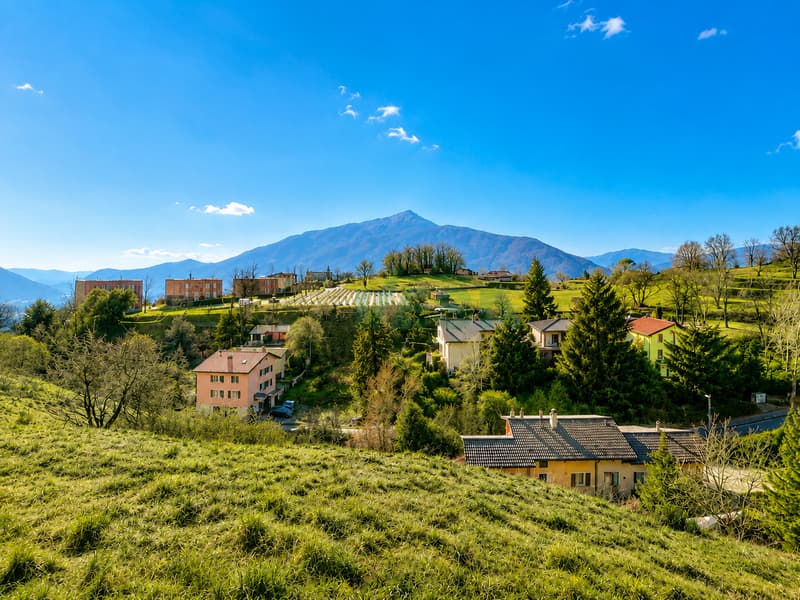
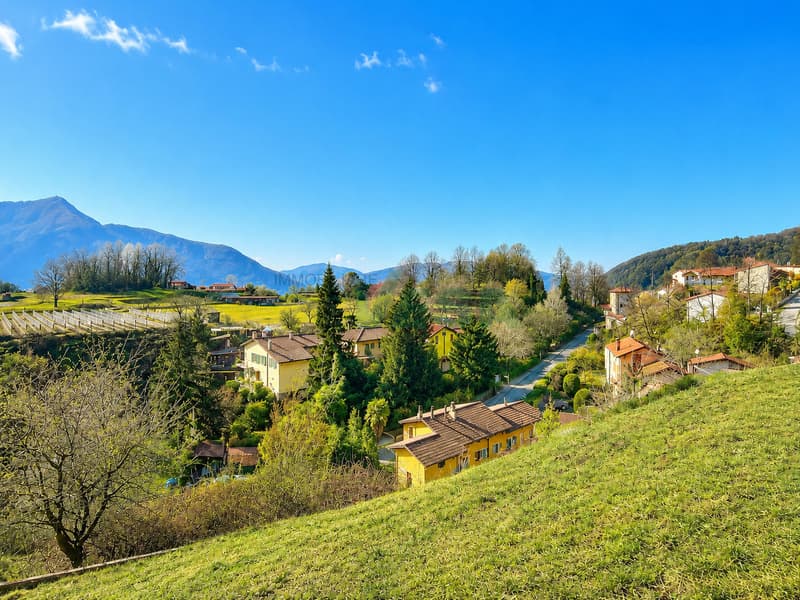
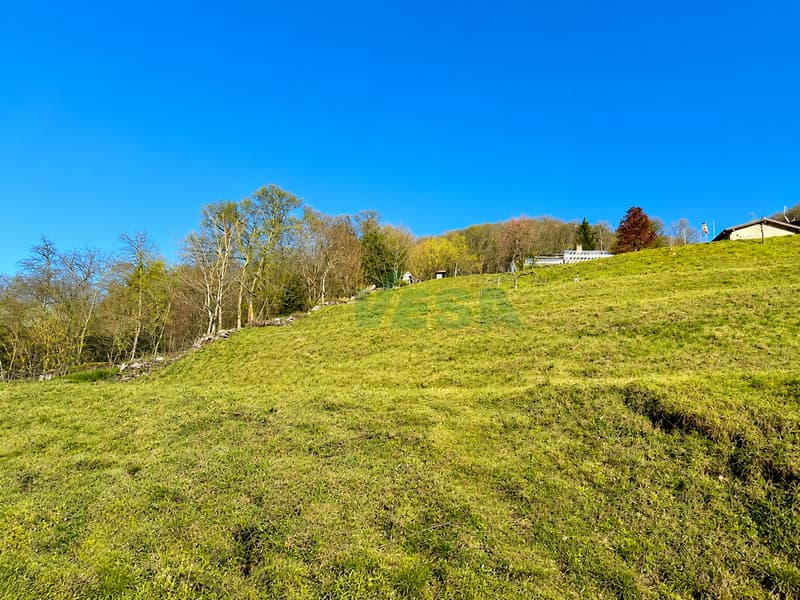
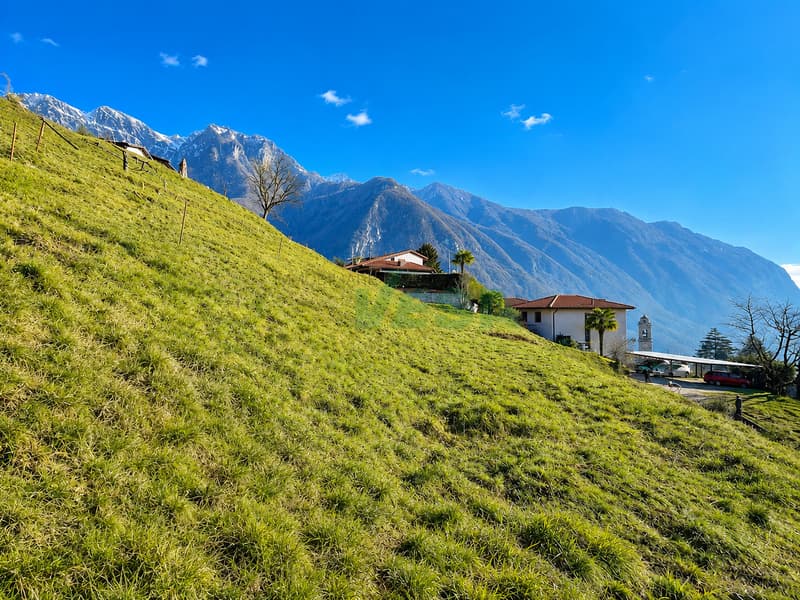
Moderna casa di 4,5 locali in posizione soleggiata e panoramica a Rovio, immersa nel verde e con bella vista aperta sulla valle e sui monti circostanti. La proprietà si trova alla fine di una tranquilla strada secondaria, in un contesto residenziale molto riservato che garantisce privacy, quiete e un'elevata qualità abitativa.
HIGHLIGHTS
-Posizione panoramica, soleggiata e molto tranquilla
-Casa unifamiliare nuova di 4,5 locali
-Terreno di ca. 350 m2, superficie abitabile ca. 140 m2
-Utilizzo come residenza primaria
CASA
La casa, realizzata secondo un progetto di massima già approvato, offre una superficie abitabile di circa 140 m2 distribuiti su due livelli.
La distribuzione interna comprende una zona giorno open-space con soggiorno, zona pranzo e cucina, due camere da letto, studio, bagno con doccia, servizio ospiti, ripostiglio, deposito e locale tecnico-cantina. Giardino privato e due posteggi.
Deroghe alle distanze dal bosco già concesse e con licenza edilizia preliminare.
È possibile includere una porzione di bosco adiacente di ca. 566 m2, il che aumenta ulteriormente privacy e qualità ambientale.
Costruzione pensata per garantire comfort abitativo moderno, funzionalità e buoni standard energetici.
----------
Modernes 4,5-Zimmer-Haus in sonniger und panoramischer Lage in Rovio, eingebettet im Grünen mit schöner offener Aussicht über das Tal und die umliegenden Berge. Die Liegenschaft liegt am Ende einer ruhigen Nebenstrasse in einem sehr privaten Wohnumfeld, das Ruhe, Privatsphäre und hohe Wohnqualität garantiert.
HIGHLIGHTS
-Panoramische, sonnige und sehr ruhige Lage
-Neues 4,5-Zimmer-Einfamilienhaus
-Grundstück von ca. 350 m2, Wohnfläche ca. 140 m2
-Nutzung als Hauptwohnsitz
HAUS
Das Haus, das gemäss einem bereits genehmigten Vorprojekt realisiert wird, bietet eine Wohnfläche von ca. 140 m2 auf zwei Ebenen.
Die Raumaufteilung umfasst einen offenen Wohn- und Essbereich mit Küche, zwei Schlafzimmer, Arbeitszimmer, Bad mit Dusche, Gäste-WC, Abstellraum, Depot-Raum sowie Technik- und Kellerraum. Privatgarten und zwei Parkplätze.
Abweichung zu den Waldabständen ist bereits bewilligt, eine vorläufige Baubewilligung liegt vor.
Eine angrenzende Waldfläche von ca. 566 m2 kann übernommen werden, was Privatsphäre und Wohnqualität weiter erhöht.
Die Bauweise ist auf modernen Wohnkomfort, Funktionalität und gute energetische Standards ausgelegt.
----------
Modern 4,5-room house in a sunny and panoramic location in Rovio, set in green surroundings with beautiful open views over the valley and the surrounding mountains. The property is located at the end of a quiet side road in a very private residential setting, offering peace, privacy and a high quality of living.
HIGHLIGHTS
-Panoramic, sunny and very quiet location
-New 4,5-room house
-Plot of approx. 350 m2, living area approx. 140 m2
-For use as a primary residence
HOUSE
The house, to be built according to an already approved preliminary design, offers a living area of approx. 140 m2 on two levels.
The layout includes an open-plan living and dining area with kitchen, two bedrooms, study, bathroom with shower, guest WC, storage room, depot room and technical and cellar room. Private garden and two parking spaces.
Exceptions from the forest distance requirements already approved and with preliminary building permit.
An adjoining woodland area of approx. 566 m2 can also be included, further enhancing privacy and living quality.
The construction is designed to provide modern living comfort, functionality and good energy standards.
HIGHLIGHTS
-Posizione panoramica, soleggiata e molto tranquilla
-Casa unifamiliare nuova di 4,5 locali
-Terreno di ca. 350 m2, superficie abitabile ca. 140 m2
-Utilizzo come residenza primaria
CASA
La casa, realizzata secondo un progetto di massima già approvato, offre una superficie abitabile di circa 140 m2 distribuiti su due livelli.
La distribuzione interna comprende una zona giorno open-space con soggiorno, zona pranzo e cucina, due camere da letto, studio, bagno con doccia, servizio ospiti, ripostiglio, deposito e locale tecnico-cantina. Giardino privato e due posteggi.
Deroghe alle distanze dal bosco già concesse e con licenza edilizia preliminare.
È possibile includere una porzione di bosco adiacente di ca. 566 m2, il che aumenta ulteriormente privacy e qualità ambientale.
Costruzione pensata per garantire comfort abitativo moderno, funzionalità e buoni standard energetici.
----------
Modernes 4,5-Zimmer-Haus in sonniger und panoramischer Lage in Rovio, eingebettet im Grünen mit schöner offener Aussicht über das Tal und die umliegenden Berge. Die Liegenschaft liegt am Ende einer ruhigen Nebenstrasse in einem sehr privaten Wohnumfeld, das Ruhe, Privatsphäre und hohe Wohnqualität garantiert.
HIGHLIGHTS
-Panoramische, sonnige und sehr ruhige Lage
-Neues 4,5-Zimmer-Einfamilienhaus
-Grundstück von ca. 350 m2, Wohnfläche ca. 140 m2
-Nutzung als Hauptwohnsitz
HAUS
Das Haus, das gemäss einem bereits genehmigten Vorprojekt realisiert wird, bietet eine Wohnfläche von ca. 140 m2 auf zwei Ebenen.
Die Raumaufteilung umfasst einen offenen Wohn- und Essbereich mit Küche, zwei Schlafzimmer, Arbeitszimmer, Bad mit Dusche, Gäste-WC, Abstellraum, Depot-Raum sowie Technik- und Kellerraum. Privatgarten und zwei Parkplätze.
Abweichung zu den Waldabständen ist bereits bewilligt, eine vorläufige Baubewilligung liegt vor.
Eine angrenzende Waldfläche von ca. 566 m2 kann übernommen werden, was Privatsphäre und Wohnqualität weiter erhöht.
Die Bauweise ist auf modernen Wohnkomfort, Funktionalität und gute energetische Standards ausgelegt.
----------
Modern 4,5-room house in a sunny and panoramic location in Rovio, set in green surroundings with beautiful open views over the valley and the surrounding mountains. The property is located at the end of a quiet side road in a very private residential setting, offering peace, privacy and a high quality of living.
HIGHLIGHTS
-Panoramic, sunny and very quiet location
-New 4,5-room house
-Plot of approx. 350 m2, living area approx. 140 m2
-For use as a primary residence
HOUSE
The house, to be built according to an already approved preliminary design, offers a living area of approx. 140 m2 on two levels.
The layout includes an open-plan living and dining area with kitchen, two bedrooms, study, bathroom with shower, guest WC, storage room, depot room and technical and cellar room. Private garden and two parking spaces.
Exceptions from the forest distance requirements already approved and with preliminary building permit.
An adjoining woodland area of approx. 566 m2 can also be included, further enhancing privacy and living quality.
The construction is designed to provide modern living comfort, functionality and good energy standards.
Mortgage Calculator
From dream house to home ownership: the mortgage calculator can help you estimate the affordability of this property.

Free
Unlock the full experience
Sync your favourites, manage search alerts, and access all your important services seamlessly across devices. Create your free account for a personalized home search!
Advertiser

Immobiliare VESA
Strada di Pregassona 38d
6963Lugano-Pregassona
Contact
- Listing ID
- 4003339908
- Object ref.
- VL11342B