"Detached house with private garden and quiet location"
Purchase price
CHF 940,000.–
Notify on price drop
Rooms
4.5
Living space
125 m2
Location
Streccia di Caminada 6G, 6928 MannoTravel time
- 20 min.Station: Lamone-Cadempino
Surrounding information
Pharmacy
11 min.Farmacia PharmavillageSupermarket
12 min.AldiSchool
15 min.Scuola Media GravesanoPublic Transport
5 min.Michelino
Times refer to the route on foot.
Costs
- Purchase price:
- CHF 940,000.–
- Notify on price drop
Main information
- Available from:
- By agreement
- Type:
- Single house
- No. of rooms:
- 4.5
- Surface living:
- 125 m2
- Land area:
- 462 m2
- Last refurbishment:
- 2020
- Year built:
- 1982
Documents (0)
Description

The property for sale is located in a purely residential and quiet area of Manno, close to the woodland and hiking trails. Shops are nearby. The public transport stop is 350 meters away, as is the Parco Ronco Do. The kindergarten and elementary school are 650 meters away. The highway exit is 5 minutes away. The center of Lugano can be reached in 15 minutes.
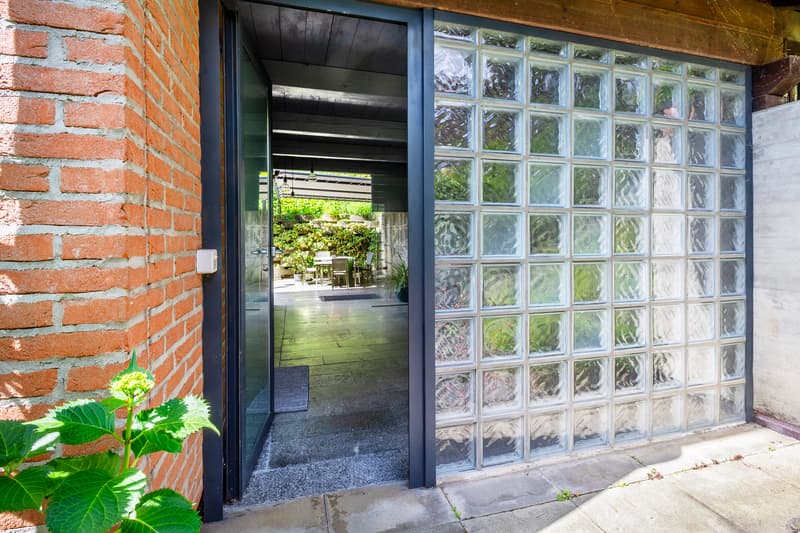

The 4.5-room property, with a living area of 121 m², is characterized by a brick facade with an open view. The spaces are harmoniously arranged on three levels.
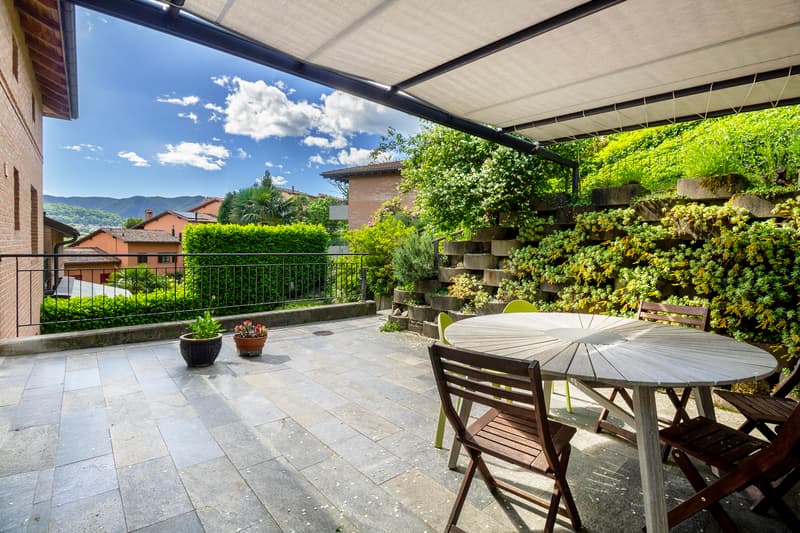

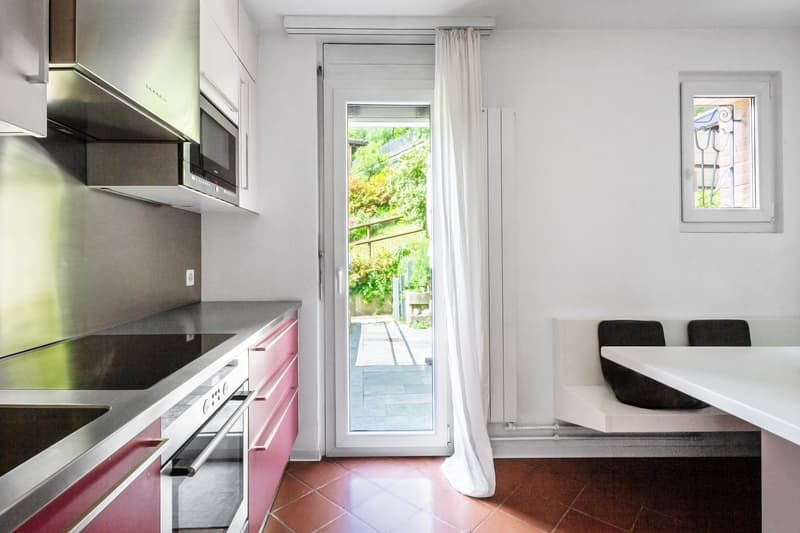
Access to the main level is through a practical covered terrace, ideal for welcoming guests and enjoying convivial moments with relatives and friends in total privacy. After entering the house, on the right-hand side is the habitable kitchen with dining area, which merges with the bright living room enhanced by a wood-burning stove.
From this room, you can access a second terrace, overlooking the private garden.
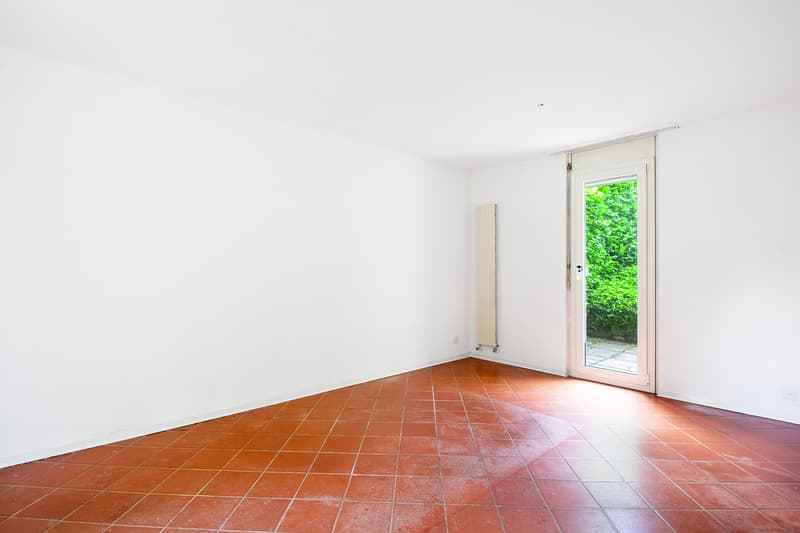
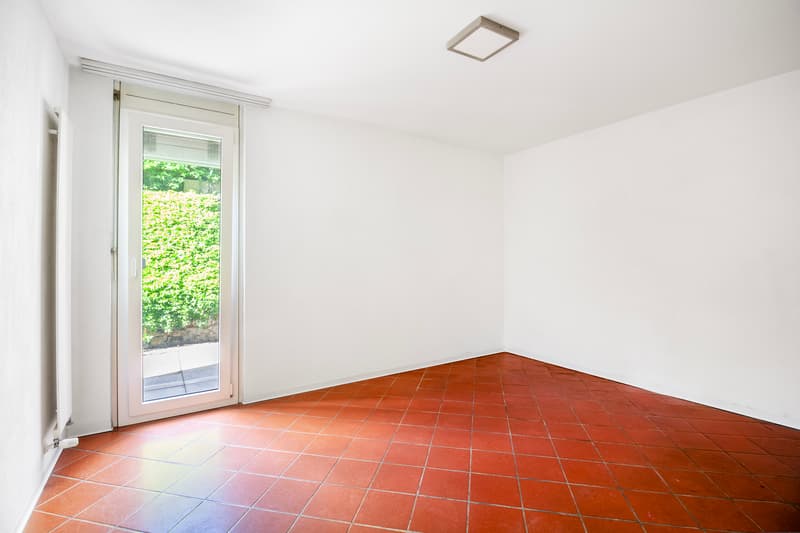
The lower level hosts two bedrooms - both with access to the garden - a bathroom with double shower and a practical laundry room.
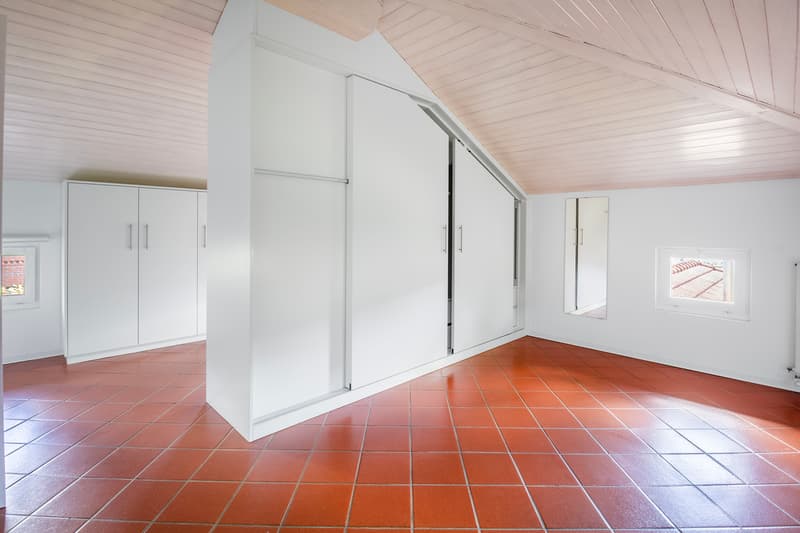
The attic is entirely dedicated to the master bedroom area: the master bedroom is completed by an elegant walk-in closet with custom-made wardrobes and a bathroom with a bathtub, for exclusive comfort and privacy.
The house is rich in outdoor spaces, partly covered. The photovoltaic system and heat pump ensure low energy costs. The area offers adequate parking solutions in the immediate vicinity. A perfect proposal for a family looking for an independent housing solution with authentic charm and sought-after comfort in a quiet and well-served context. This real estate proposal may be right for you. I will be happy to present it to you. I look forward to your call!
The 4.5-room property, with a living area of 121 m², is characterized by a brick facade with an open view. The spaces are harmoniously arranged on three levels.
Access to the main level is through a practical covered terrace, ideal for welcoming guests and enjoying convivial moments with relatives and friends in total privacy. After entering the house, on the right-hand side is the habitable kitchen with dining area, which merges with the bright living room enhanced by a wood-burning stove.
From this room, you can access a second terrace, overlooking the private garden.
The lower level hosts two bedrooms - both with access to the garden - a bathroom with double shower and a practical laundry room.
The attic is entirely dedicated to the master bedroom area: the master bedroom is completed by an elegant walk-in closet with custom-made wardrobes and a bathroom with a bathtub, for exclusive comfort and privacy.
The house is rich in outdoor spaces, partly covered. The photovoltaic system and heat pump ensure low energy costs. The area offers adequate parking solutions in the immediate vicinity. A perfect proposal for a family looking for an independent housing solution with authentic charm and sought-after comfort in a quiet and well-served context. This real estate proposal may be right for you. I will be happy to present it to you. I look forward to your call!
Mortgage Calculator
From dream house to home ownership: the mortgage calculator can help you estimate the affordability of this property.

Free
Unlock the full experience
Sync your favourites, manage search alerts, and access all your important services seamlessly across devices. Create your free account for a personalized home search!
Advertiser


Raiffeisen Agenti immobiliari
Via Massagno 1a
6952Canobbio
Contact
Gianpaolo Rodigari
- Listing ID
- 4003341110
- Object ref.
- VI-00025560-1