
"Progetto immobiliare con due unità nel cuore di Purasca"
Purchase price
CHF 190,000.–
Notify on price drop
Rooms
3.5
Living space
82 m2
Location
Via Purasca Inferiore 41, 6989 PurascaTravel time
- 18 min.Station: Ponte Tresa
Surrounding information
Supermarket
22 min.CH STOREPublic Transport
< 1 min.Purasca
Times refer to the route on foot.
Costs
- Purchase price:
- CHF 190,000.–
- Notify on price drop
Main information
- Available from:
- By agreement
- Type:
- Single house
- No. of rooms:
- 3.5
- Surface living:
- 82 m2
- Land area:
- 117 m2
- Year built:
- 1950
Documents (0)
Description
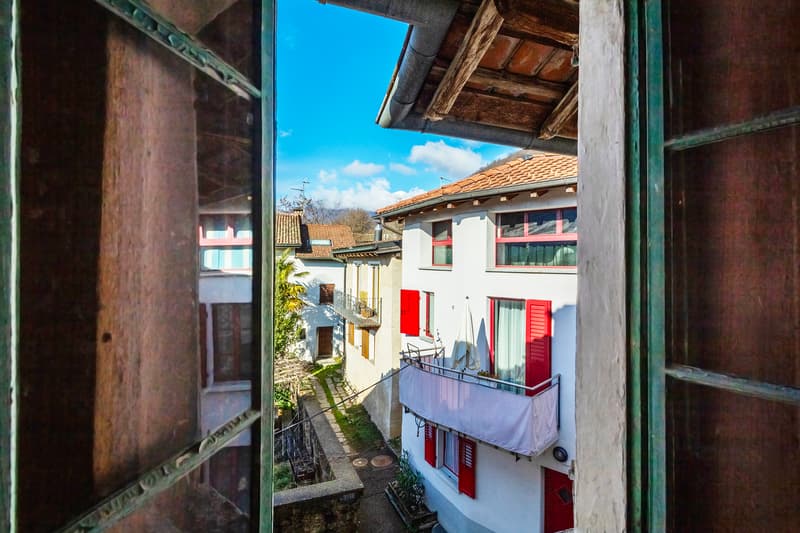
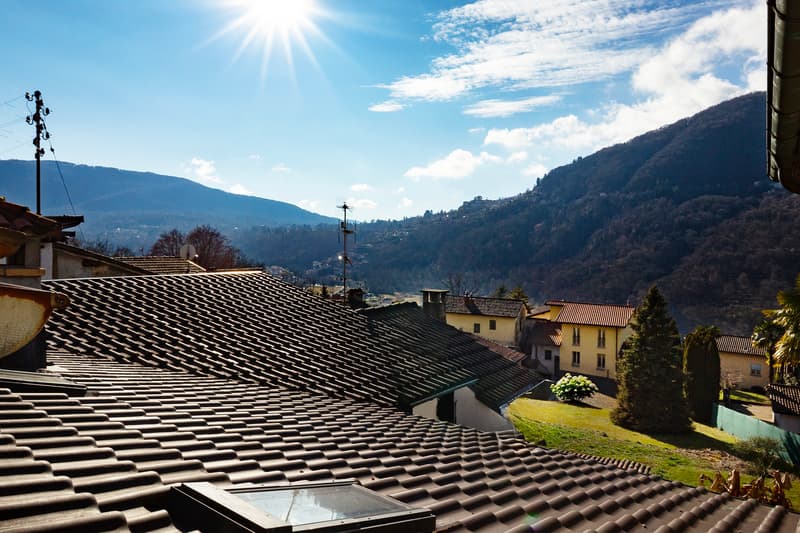
L'immobile in vendita si trova nel nucleo di Purasca, in una piacevole zona residenziale che coniuga tranquillità e natura. La fermata dei mezzi pubblici è situata a 20 metri. I negozi sono a circa 5 minuti d'auto. L'asilo e la scuola elementare sono a 3 km, mentre la scuola secondaria si trova a 7 km. Lo svincolo autostradale è a meno di 20 minuti. Ponte Tresa è raggiungibile in 5 minuti.
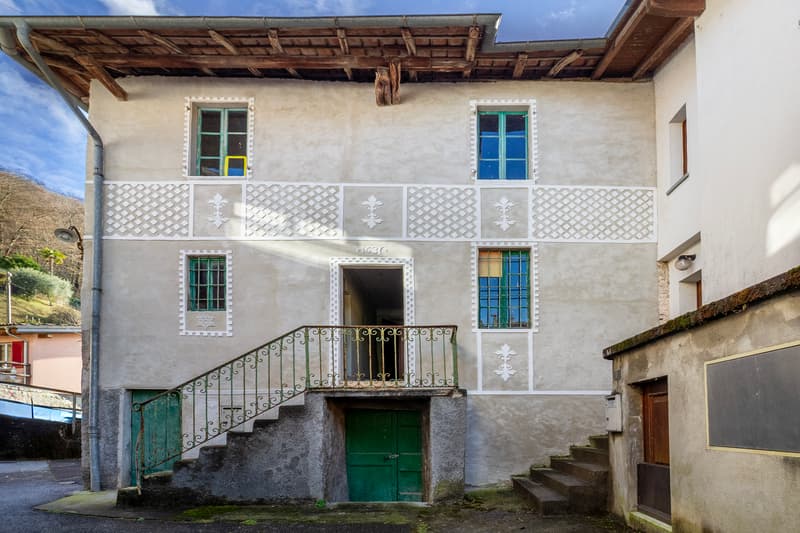
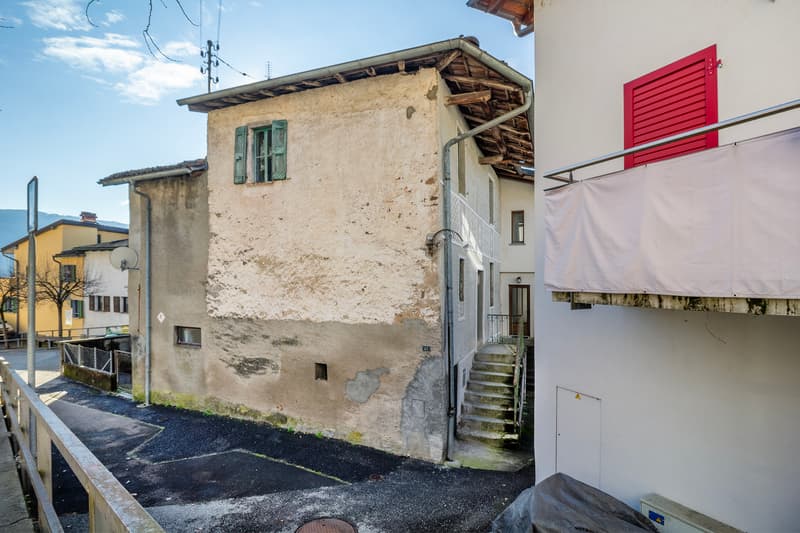
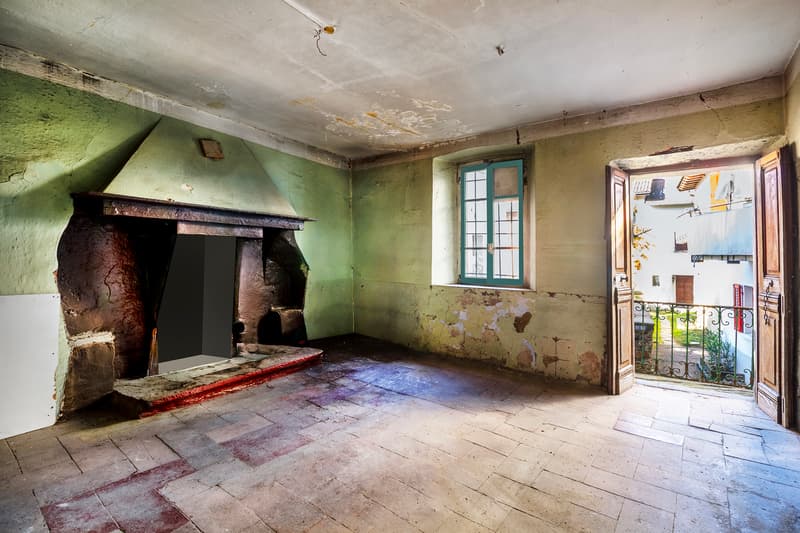
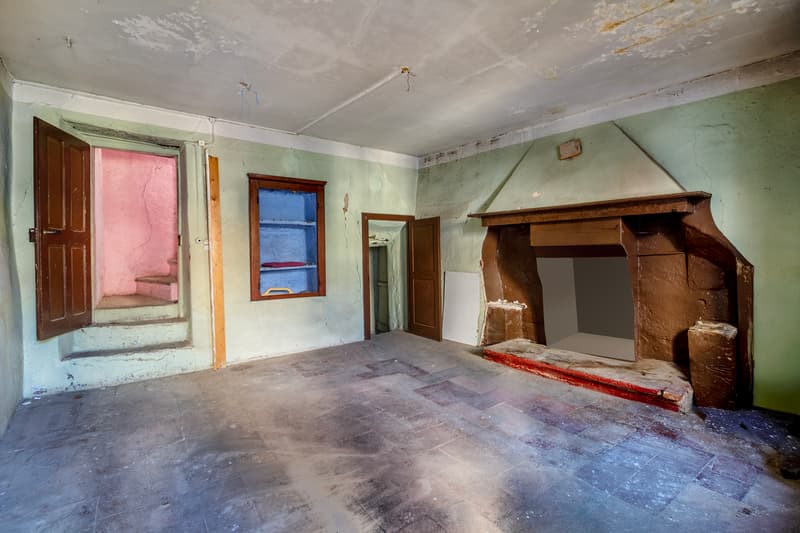
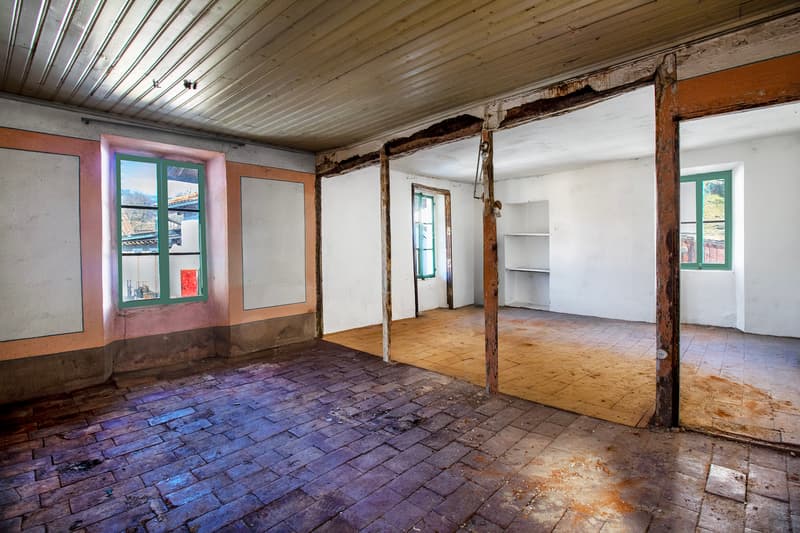
La proprietà principale, con una superficie abitabile di circa 82 m², si presenta come una tipica casa di nucleo da ristrutturare, che offre un'eccellente opportunità per dare forma ad un progetto abitativo personalizzato. La domanda di costruzione prevede lo sviluppo di un 3.5 locali su più livelli: 2 cantine, primo piano con 2 camere da letto, secondo piano con zona giorno cucina/salotto ed un sottotetto mansardato; naturalmente con una grande libertà nella riorganizzazione degli spazi interni in base alle proprie esigenze progettuali.
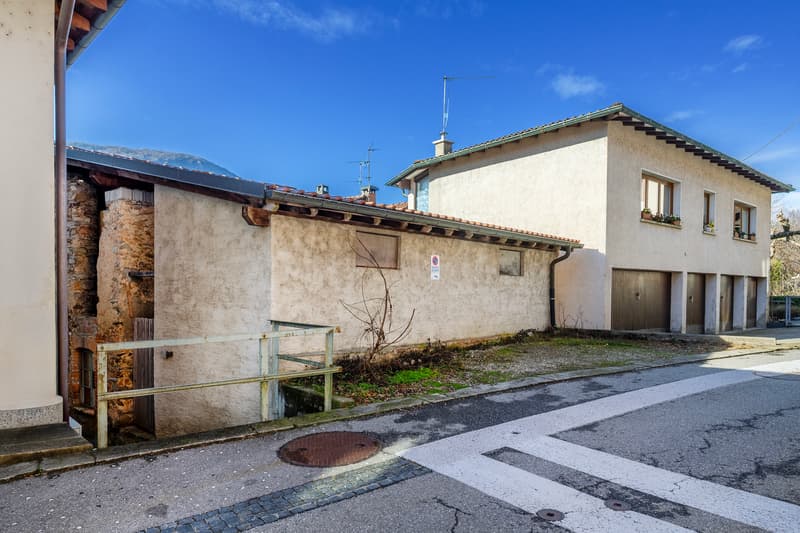
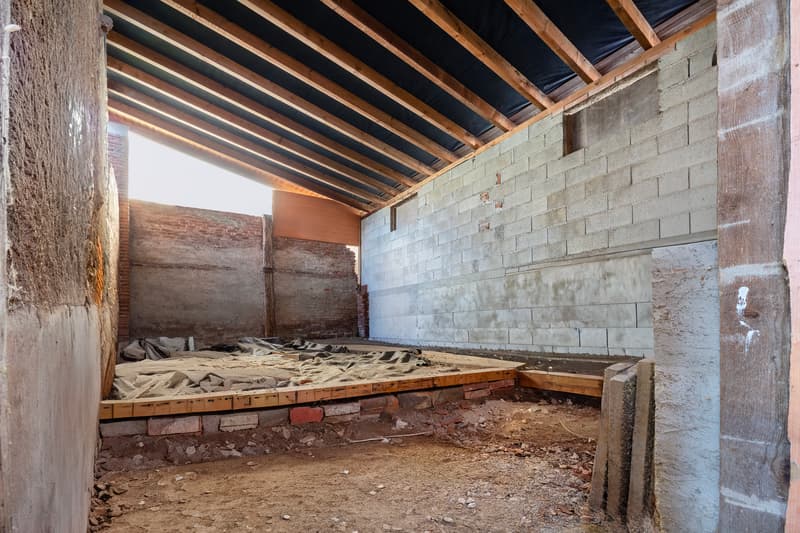
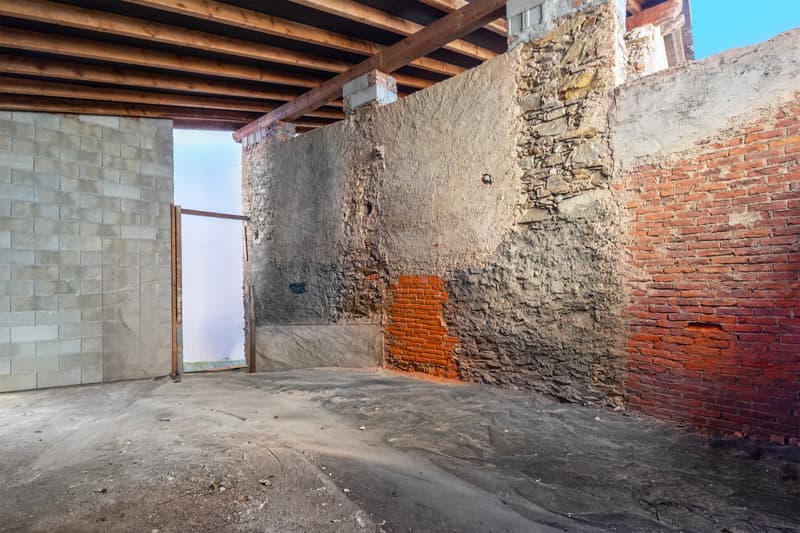
A completare la proposta vi è un ulteriore immobile che permette la realizzazione di un ulteriore 2.5 locali, con superficie abitabile di circa 50 m², disposto su due piani.
Completa l'offerta un parcheggio di proprietà, situazione non scontata nelle zone nucleo.
Questa proposta immobiliare potrà fare al caso vostro. Sarò lieto di illustrarvela in una visita senza alcun impegno. Attendo con piacere la vostra telefonata!
La proprietà principale, con una superficie abitabile di circa 82 m², si presenta come una tipica casa di nucleo da ristrutturare, che offre un'eccellente opportunità per dare forma ad un progetto abitativo personalizzato. La domanda di costruzione prevede lo sviluppo di un 3.5 locali su più livelli: 2 cantine, primo piano con 2 camere da letto, secondo piano con zona giorno cucina/salotto ed un sottotetto mansardato; naturalmente con una grande libertà nella riorganizzazione degli spazi interni in base alle proprie esigenze progettuali.
A completare la proposta vi è un ulteriore immobile che permette la realizzazione di un ulteriore 2.5 locali, con superficie abitabile di circa 50 m², disposto su due piani.
Completa l'offerta un parcheggio di proprietà, situazione non scontata nelle zone nucleo.
Questa proposta immobiliare potrà fare al caso vostro. Sarò lieto di illustrarvela in una visita senza alcun impegno. Attendo con piacere la vostra telefonata!
Mortgage Calculator
From dream house to home ownership: the mortgage calculator can help you estimate the affordability of this property.

Free
Unlock the full experience
Sync your favourites, manage search alerts, and access all your important services seamlessly across devices. Create your free account for a personalized home search!
Advertiser

Raiffeisen Agenti immobiliari
Via Giovanni Jauch 1
6500Bellinzona
Contact
Massimo Dozio
- Listing ID
- 4003341111
- Object ref.
- VI-00023011-1