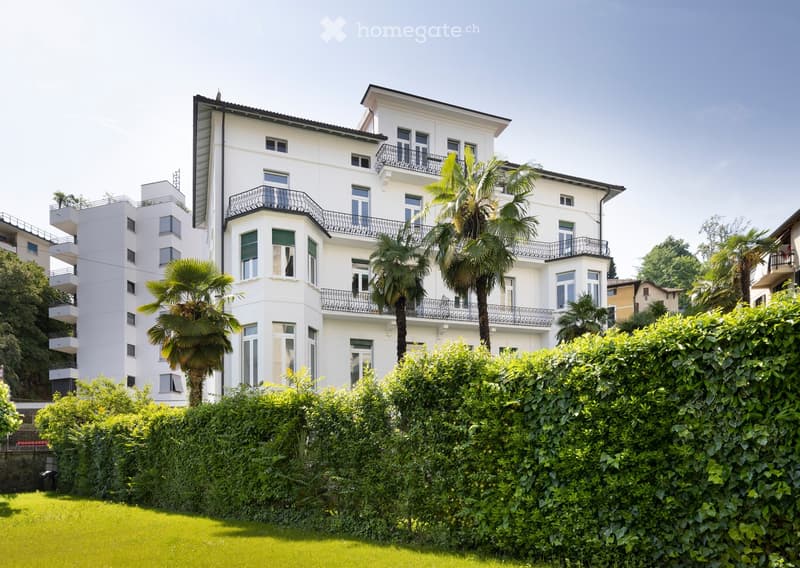
• A multi-story white building with balconies and large windows, surrounded by lush greenery and palm trees.
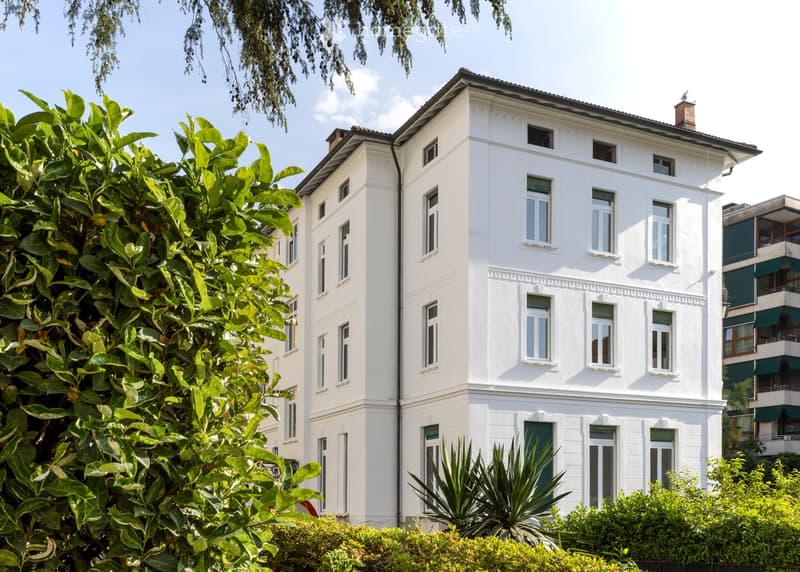
  • A white, multi-story building with classic architectural details, surrounded by greenery and trees.
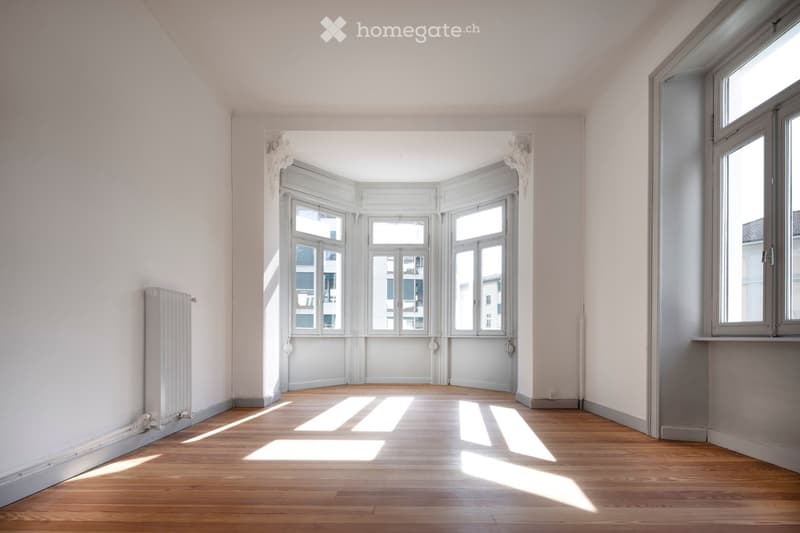
  • Empty room with wooden flooring, white walls, large windows, and a radiator on the left side.
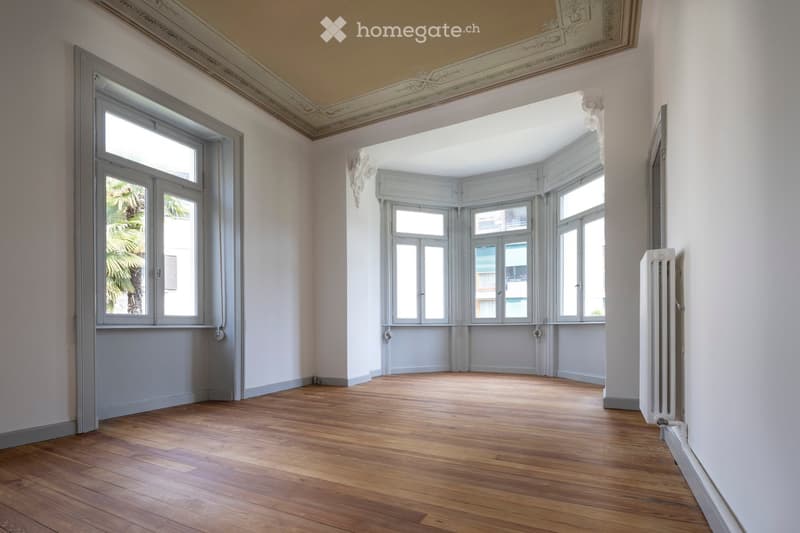
  • An empty room with wooden flooring, large windows, and decorative ceiling moldings. The space is well-lit with natural light and features a radiator on one wall.
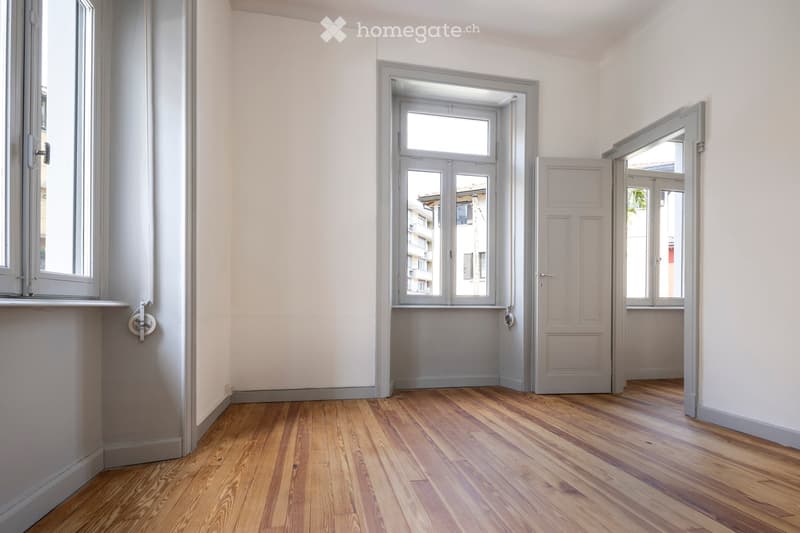
  • Empty room with wooden flooring, white walls, and multiple windows, including one with a view of the street.
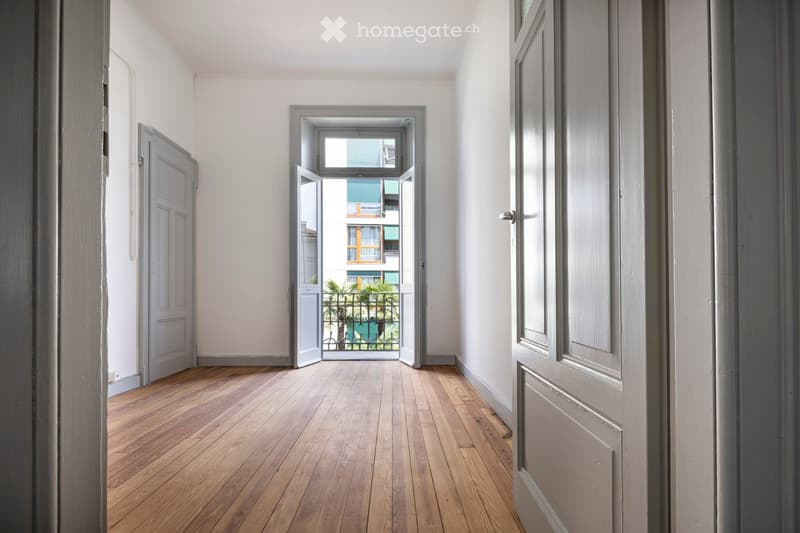
  • Empty hallway with wooden flooring, white walls, and open doorway leading to a balcony with outdoor view.
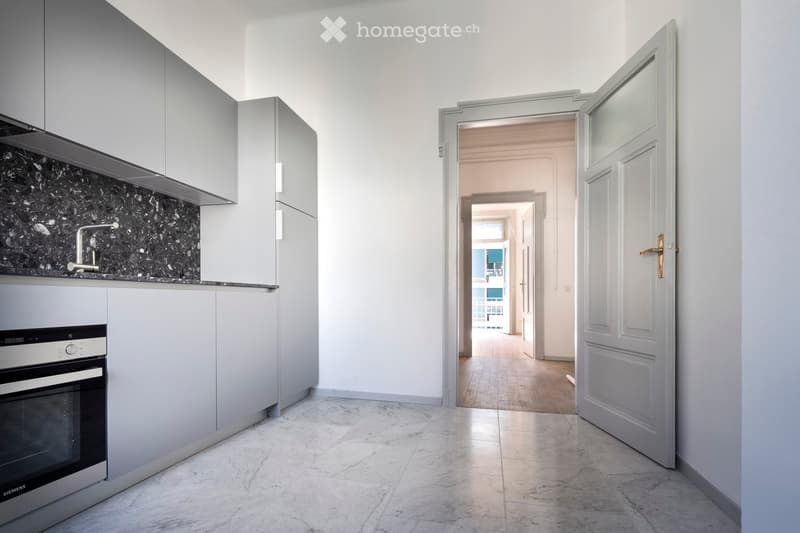
  • Modern kitchen with grey cabinets, marble backsplash, and a Siemens oven. Open doorway leads to a hallway with wooden flooring.
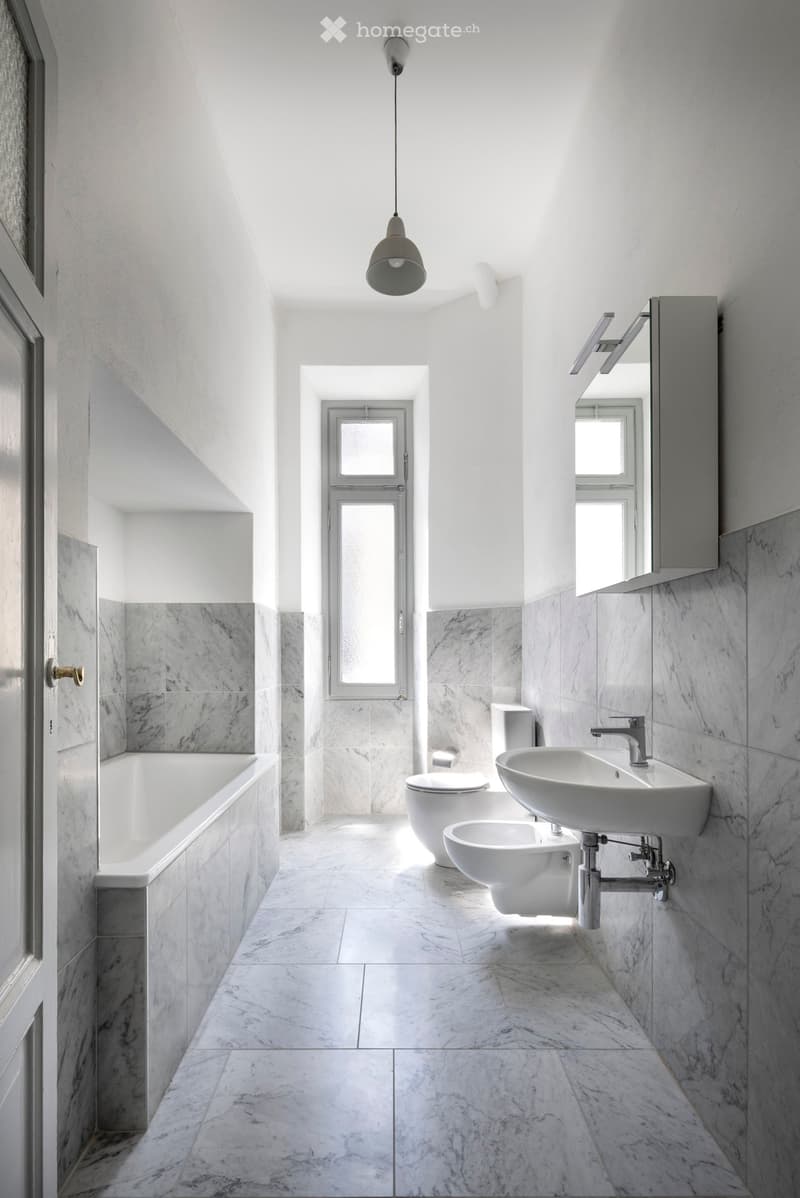
  • Modern bathroom with white marble tiles, a bathtub, toilet, sink, bidet, and a mirror cabinet.
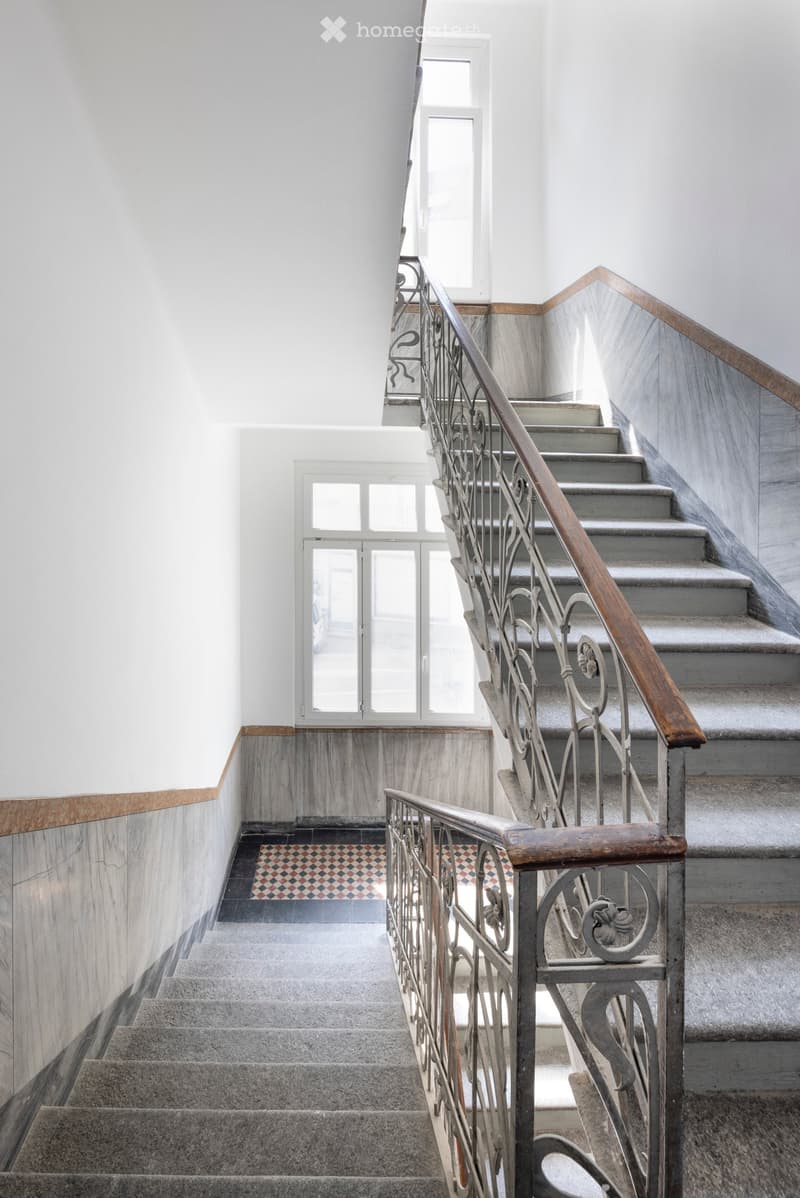
  • Staircase with grey steps, wooden handrail, metal balustrade, and patterned tile landing.
  • Get full property details

    Contact the advertiser for the exact address, floor plans and additional documents.

1 / 10

"Rental yield of 5% - renovated rental property in Lugano"

Purchase price
CHF 4,900,000.–
Living space
906 m2

Find the right mortgage for your new home

Location

Via Clemente Maraini 27, 6900 Lugano

Travel time

  • 13 min.Station: Sorengo

Surrounding information

Source of this data

The data displayed is provided by one of our third-party suppliers.

Please note that the locations displayed may not be up to date and there may be some deviations.

  • Pharmacy

    3 min.Farmacia Loreto
  • Supermarket

    10 min.Migros
  • School

    14 min.Via Rino Tami
  • Public Transport

    < 1 min.Loreto

Times refer to the route on foot.

Costs

Purchase price:
CHF 4,900,000.–

Main information

Available from:
Immediately
Type:
Multi-family house
Number of floors:
6
Surface living:
906 m2
Floor space:
906 m2
Land area:
756 m2
Last refurbishment:
2022
Year built:
1930

Documents (1)

Description

Rental yield of 5% - located in the Loreto district, just a few steps from the lake shore, the old town, the LAC, and the train station, the property enjoys an exclusive environment and quick connections to all major city services.

The historic building, built around 1930 and renovated in 2022, spans six levels and offers 10 residential units with a net living area of approximately 905.5 m². The apartments combine the charm of the era's architecture with modern amenities: original oak parquet floors, decorated ceilings with stucco and frescoes, elegant bay windows, modern kitchens, and Siemens appliances of the latest generation. A private garden, partially exclusive to the ground-floor apartments and partially for the entire residential complex, complements the property. An exclusive offer that combines architectural prestige, living quality, and investment solidity.

For further information and to organize a visit, Gianluca Crippa can be contacted at gianluca.crippa(at)narva.ch or at +41 76 574 89 21. Visits are only conducted for qualified interested parties and are arranged after receiving current financial proof and a bank guarantee.

Mortgage Calculator

From dream house to home ownership: the mortgage calculator can help you estimate the affordability of this property.

Purchase price
Household income

Annual gross income of all persons applying for the mortgage (including 13th month salary or bonus payment).

The mortgage is affordable if the living costs do not exceed one third (33%) of your income.

Equity capital

You must finance at least 20% of the property value with your own funds. This includes savings, advance inheritance, gifts, all retirement assets (3a, 3b) and pension fund assets. You may withdraw a maximum of 10% of the purchase price from the pension fund.

Create your account
Free

Unlock the full experience

Sync your favourites, manage search alerts, and access all your important services seamlessly across devices. Create your free account for a personalized home search!

Listing ID
4003343596
Object ref.
2deqw.jj6yg

Contact the advertiser

Equity capital (optional)

By continuing, I declare that I accept the GTC and acknowledge the privacy policy, and that personal aggregated data related to my interests may be shared with the advertiser.

* By selecting “Yes”, I agree that Homegate may process this information as described here.

Other properties you might like

Fraud prevention: a few useful tips

  • Never transfer money in advance
  • Be careful if the price appears too low
  • Never share personal data such as bank details or copies of ID upfront
  • Do not sign a contract before you have visited the property

Tips and services