"Commercial Building on 2 floors, 890 sqm and 10 parking spaces"
Purchase price
CHF 3,000,000.–
Notify on price drop
Floor space
890 m2
Location
6828 BalernaCosts
- Purchase price:
- CHF 3,000,000.–
- Notify on price drop
Main information
- Available from:
- Immediately
- Type:
- Storage room
- Floor space:
- 890 m2
- Last refurbishment:
- 2017
Features and furnishings
Cable TV
Parking space
Elevator
Documents (0)
Description
Industrial and commercial warehouse for sale in Balerna
In a strategic position in the municipality of Balerna, just a few minutes from the motorway entrance, the railway station, and the main bus connections, we propose for sale a recent industrial and commercial warehouse characterized by versatile and easily accessible spaces.
The property develops on two levels, for a total area of about 890 m², and is inserted in a plot of land of about 1,500 m².
The spaces are distributed as follows:
Heating and cooling are guaranteed by split systems powered by an air-water heat pump located on the roof.
The property is completed by 7 uncovered parking spaces, a practical canopy for loading and unloading operations of vans, and additional 4/5 partially covered parking spaces.
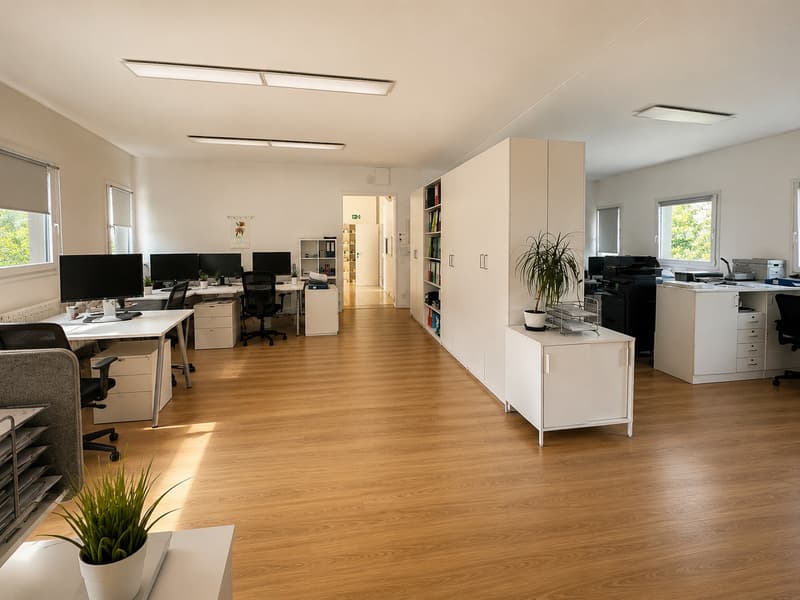
The building is in good maintenance condition and offers a functional solution for companies that need offices, laboratory, warehouse, depot, or logistics and distribution center in a single location.
Thanks to the well-connected location and the flexibility of the spaces, the property represents an interesting opportunity both for entrepreneurial activities and as a real estate investment with income through the future rental of the spaces.
A complete commercial and industrial solution, where accessibility, logistics, and practicality become a concrete operational advantage.
In a strategic position in the municipality of Balerna, just a few minutes from the motorway entrance, the railway station, and the main bus connections, we propose for sale a recent industrial and commercial warehouse characterized by versatile and easily accessible spaces.
The property develops on two levels, for a total area of about 890 m², and is inserted in a plot of land of about 1,500 m².
The spaces are distributed as follows:
- Ground floor of about 516 m²: large laboratory, six large offices, and several service rooms;
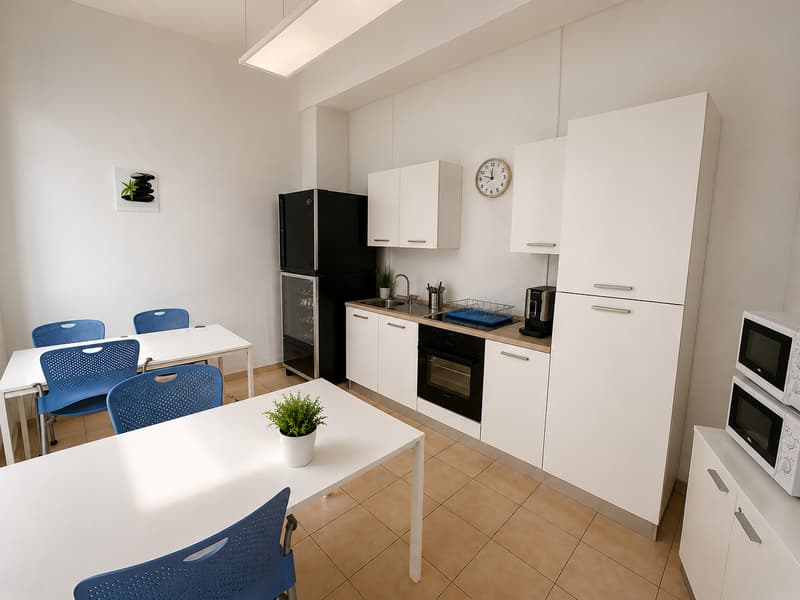
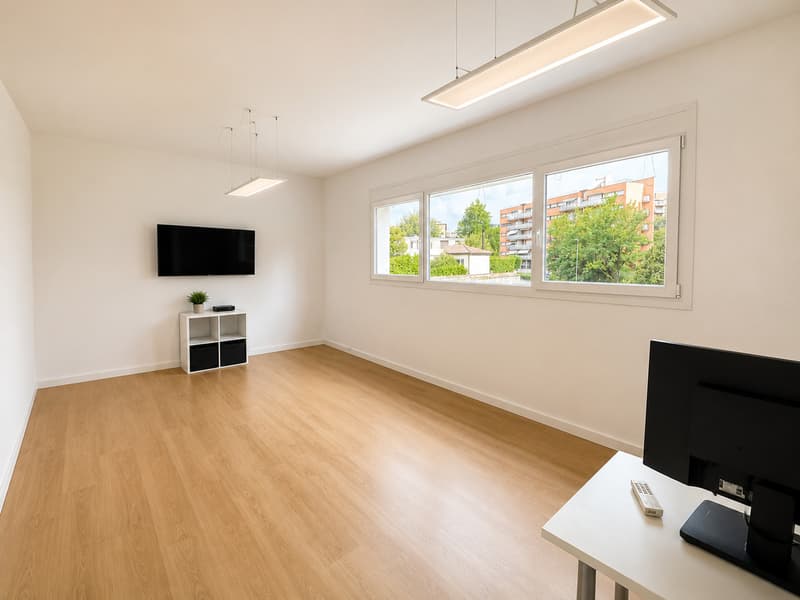
- First floor of about 374 m²: commercial and administrative spaces, sanitary facilities, and service kitchen.
Heating and cooling are guaranteed by split systems powered by an air-water heat pump located on the roof.
The property is completed by 7 uncovered parking spaces, a practical canopy for loading and unloading operations of vans, and additional 4/5 partially covered parking spaces.
The building is in good maintenance condition and offers a functional solution for companies that need offices, laboratory, warehouse, depot, or logistics and distribution center in a single location.
Thanks to the well-connected location and the flexibility of the spaces, the property represents an interesting opportunity both for entrepreneurial activities and as a real estate investment with income through the future rental of the spaces.
A complete commercial and industrial solution, where accessibility, logistics, and practicality become a concrete operational advantage.

Free
Unlock the full experience
Sync your favourites, manage search alerts, and access all your important services seamlessly across devices. Create your free account for a personalized home search!
Advertiser


MG Immobiliare | Barnes Lugano
Via Pessina 9
6900Lugano
Contact
- Listing ID
- 4003345278
- Object ref.
- 3173