"An architectural signature facing Lake Geneva"
Purchase price
CHF 2,950,000.–
Notify on price drop
Rooms
10
Living space
310 m2
Location
Vaud, 1127 ClarmontCosts
- Purchase price:
- CHF 2,950,000.–
- Notify on price drop
Main information
- Available from:
- By agreement
- Type:
- Villa
- No. of rooms:
- 10
- Surface living:
- 310 m2
- Land area:
- 914 m2
- Last refurbishment:
- 2021
- Year built:
- 1963
Features and furnishings
View
Old building
Documents (0)
Description
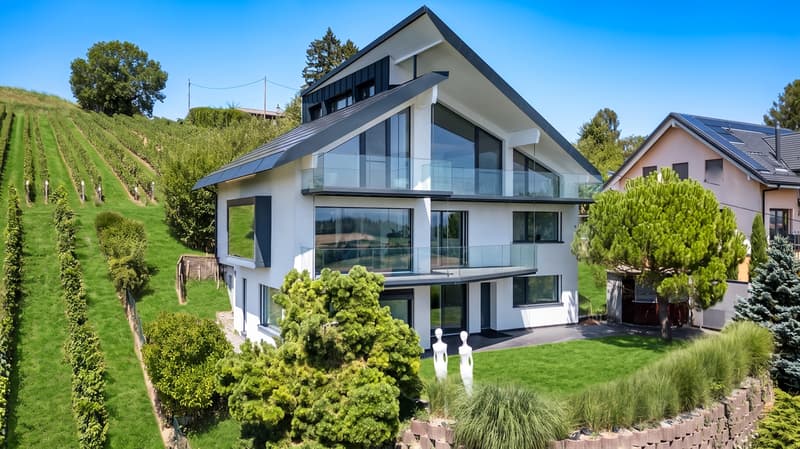
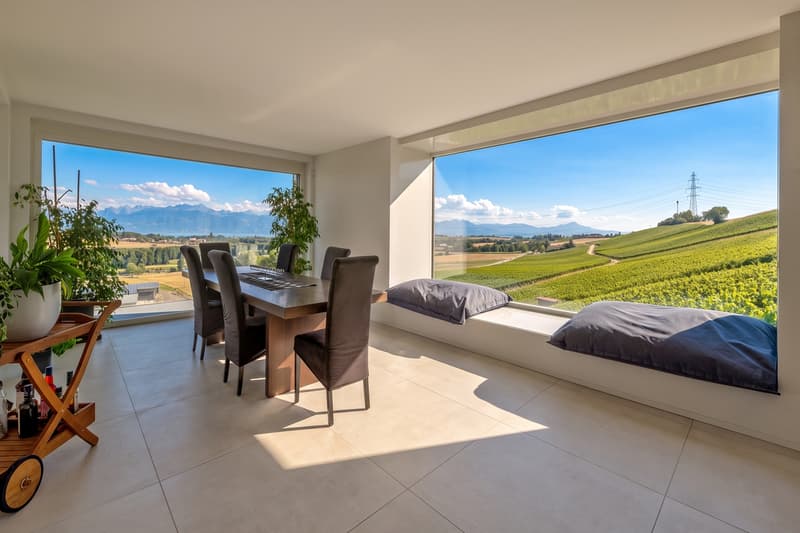
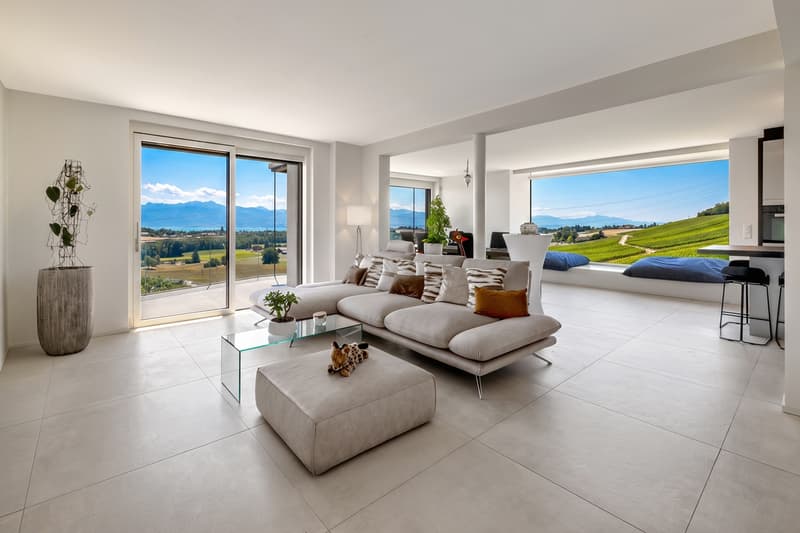
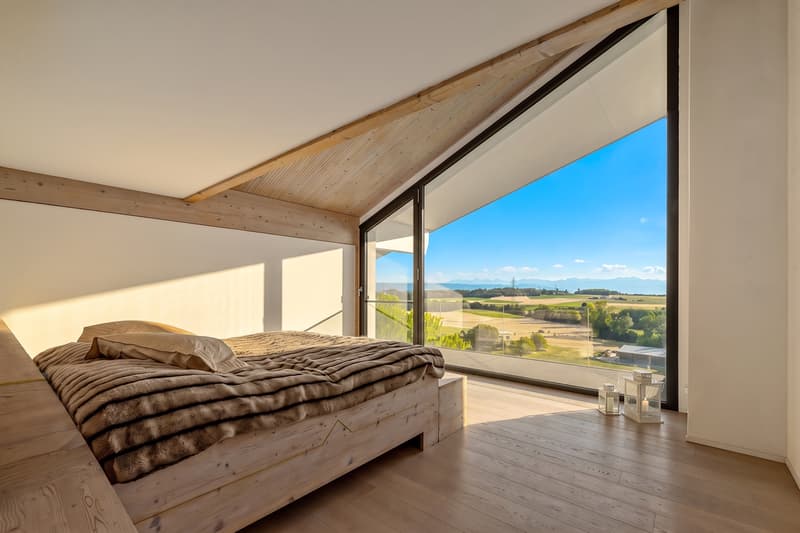
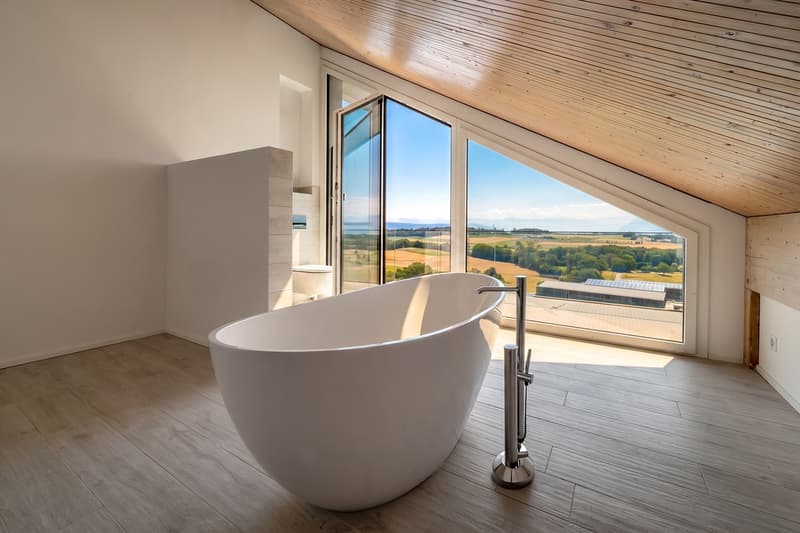
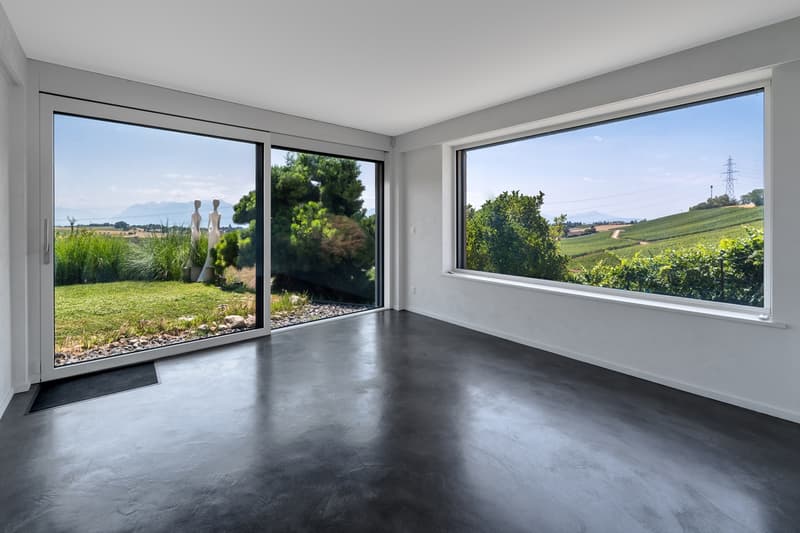
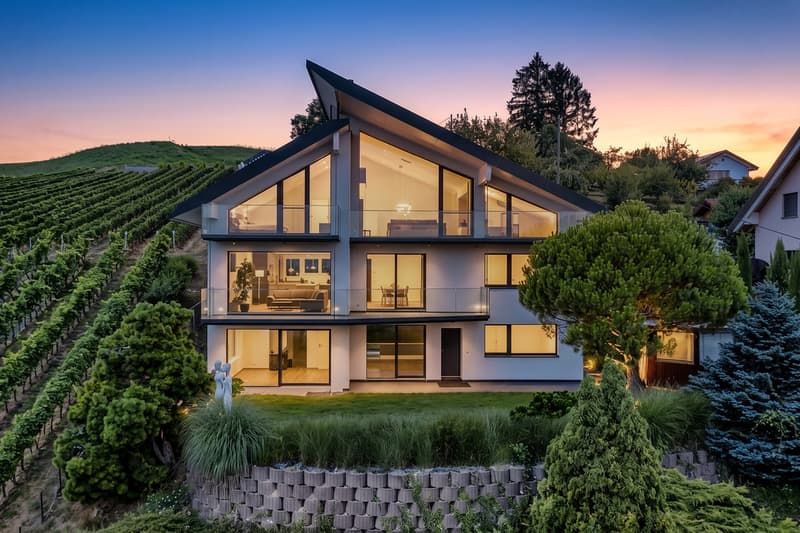
Suspended above the prestigious vineyards of Clarmont, this remarkable contemporary property offers an exceptional living space, sublimated by a 180-degree panoramic view of Lake Geneva, the Alps, and Mont Blanc. Bathed in light thanks to its architecture designed to dialogue with the landscape, it proposes generous volumes where each space stages a spectacular panorama.
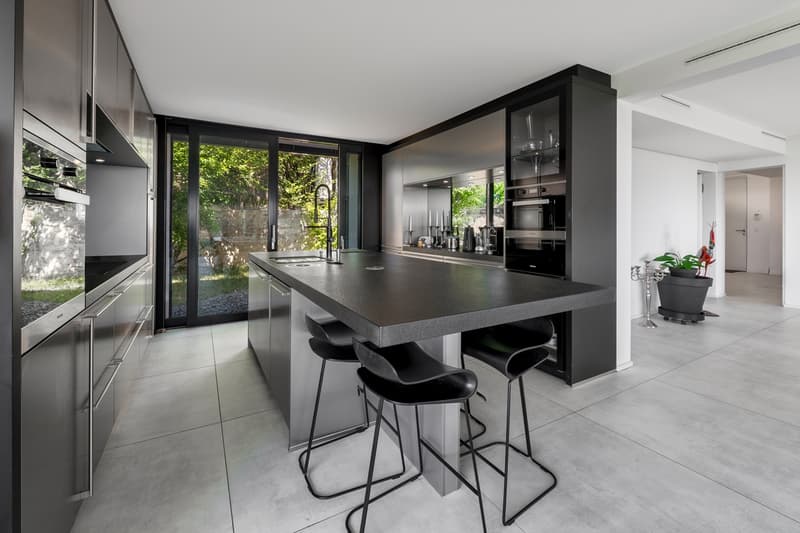
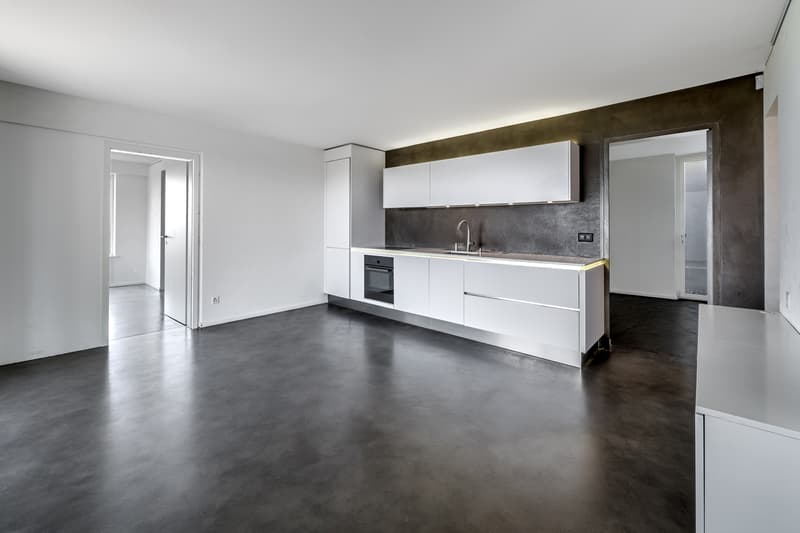
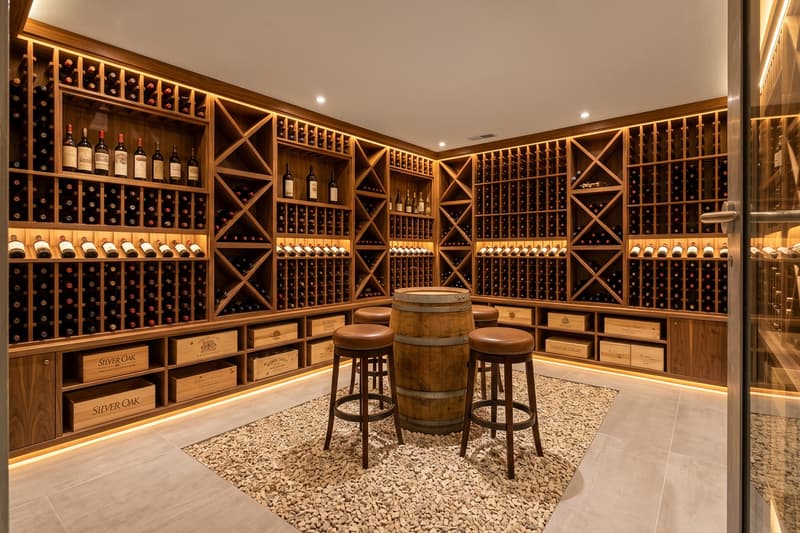
Developed over four levels, the property includes a vast main residence of over 10 rooms as well as an independent apartment of 4.5 rooms on the lower ground floor. This configuration offers great flexibility of use, whether for accommodating loved ones, exercising an independent activity, or considering the creation of three distinct dwellings. A climate-controlled cellar, several annexes, a fully equipped summer kitchen, and a vast room of over 70 m² ideally complete this ensemble with rare amenities.
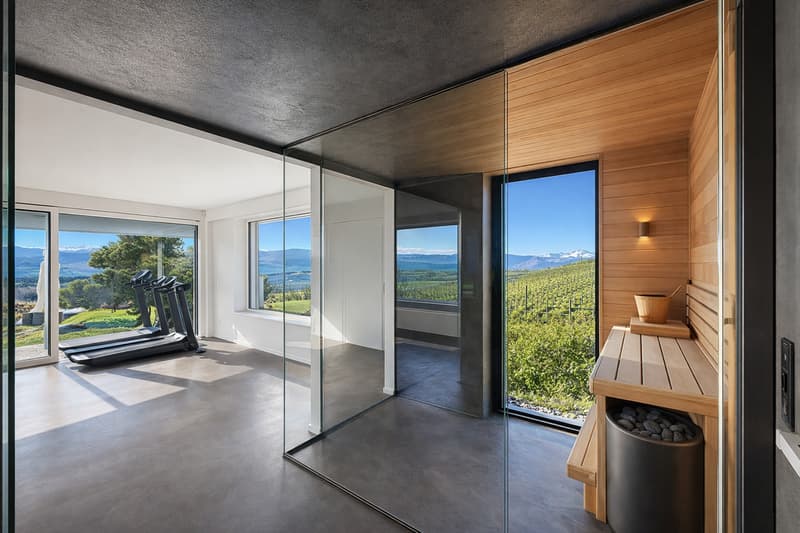
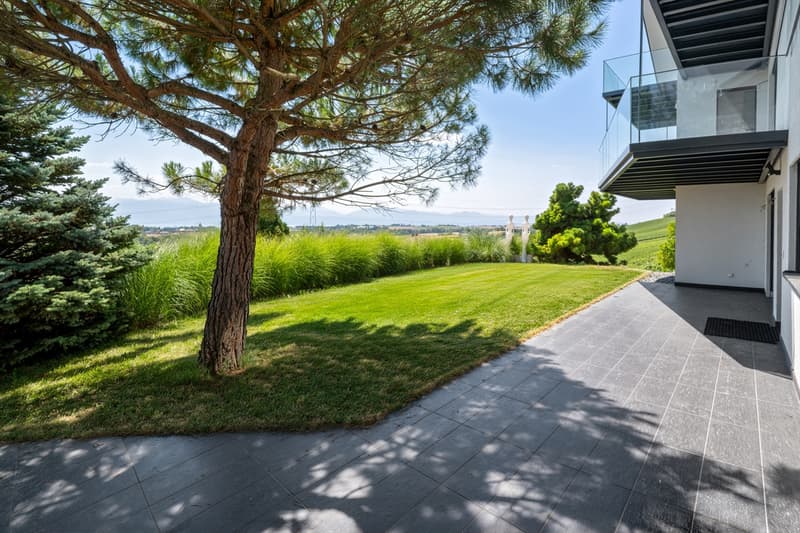
Outside, an elegant inner courtyard adorned with a magnificent olive tree, five private parking spaces, and numerous reception areas extend the art of living offered by this unique address. The planned facilities also allow for imagining an overflow pool, a wellness area with a sauna, or an evolution towards a geothermal heating system.
More than a house, this property is a true exceptional estate, where contemporary architecture, nature, and potential heritage come together. A rare address intended for lovers of exclusive places, just a few minutes from Morges, in the heart of one of the most beautiful wine regions of the Côte.
Developed over four levels, the property includes a vast main residence of over 10 rooms as well as an independent apartment of 4.5 rooms on the lower ground floor. This configuration offers great flexibility of use, whether for accommodating loved ones, exercising an independent activity, or considering the creation of three distinct dwellings. A climate-controlled cellar, several annexes, a fully equipped summer kitchen, and a vast room of over 70 m² ideally complete this ensemble with rare amenities.
Outside, an elegant inner courtyard adorned with a magnificent olive tree, five private parking spaces, and numerous reception areas extend the art of living offered by this unique address. The planned facilities also allow for imagining an overflow pool, a wellness area with a sauna, or an evolution towards a geothermal heating system.
More than a house, this property is a true exceptional estate, where contemporary architecture, nature, and potential heritage come together. A rare address intended for lovers of exclusive places, just a few minutes from Morges, in the heart of one of the most beautiful wine regions of the Côte.
Mortgage Calculator
From dream house to home ownership: the mortgage calculator can help you estimate the affordability of this property.

Free
Unlock the full experience
Sync your favourites, manage search alerts, and access all your important services seamlessly across devices. Create your free account for a personalized home search!
Advertiser


Naef Immobilier Lausanne
Rue Etraz 10
1003Lausanne
Contact
Rebecca Goetschel
- Listing ID
- 4003346387
- Object ref.
- 6356